
135 Monique St Shediac, New Brunswick E4P 2M5

$489,000
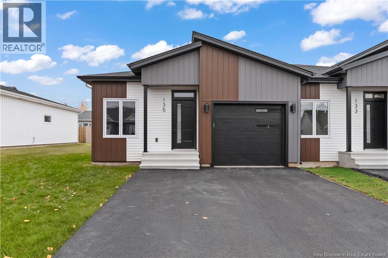




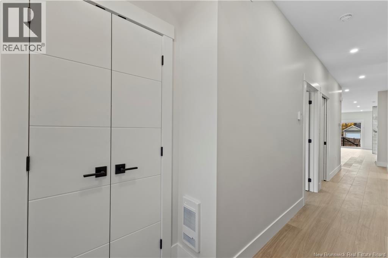
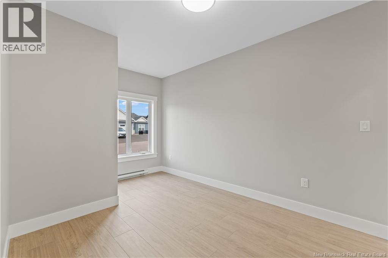
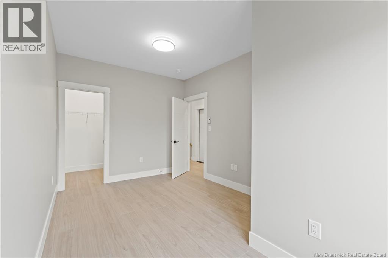



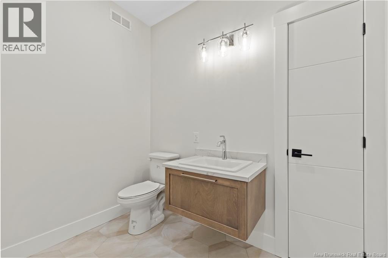
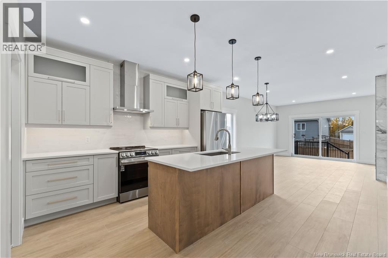
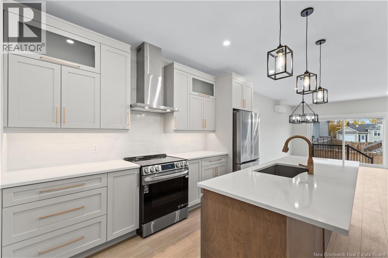

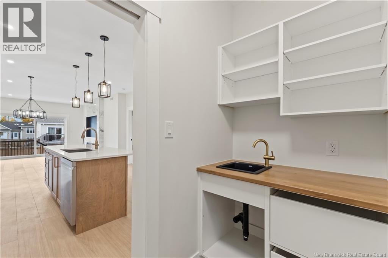
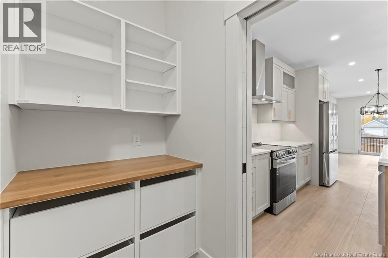
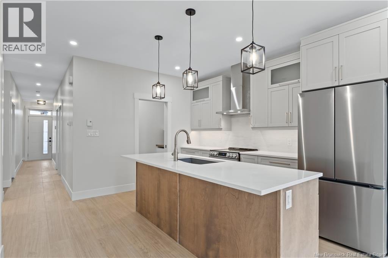
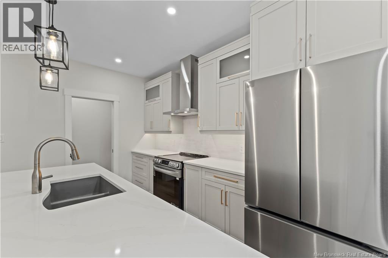

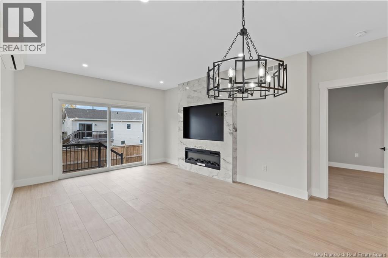

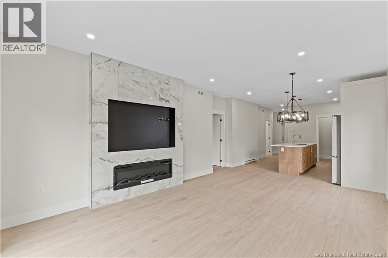
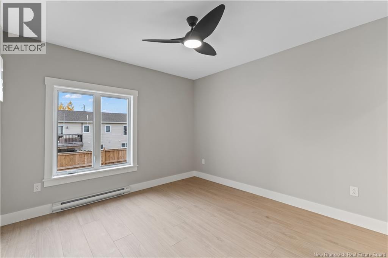

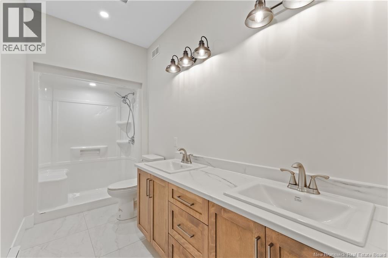
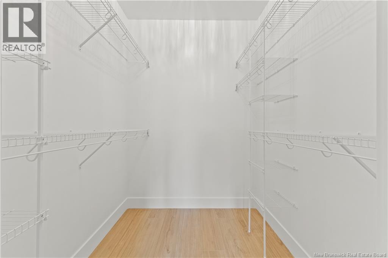
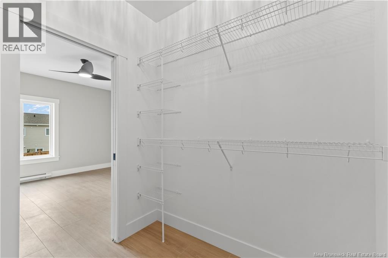
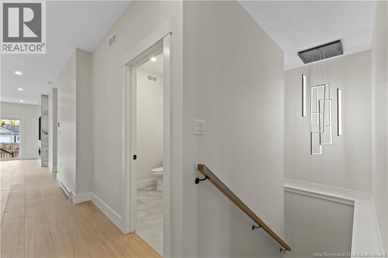
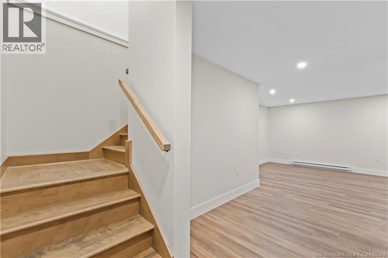
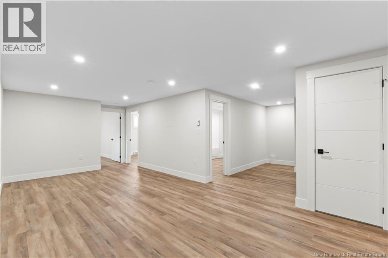
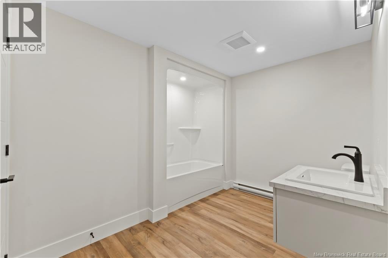
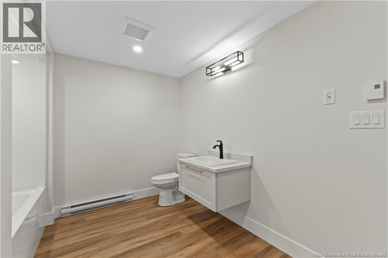
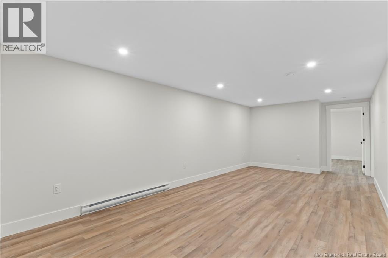

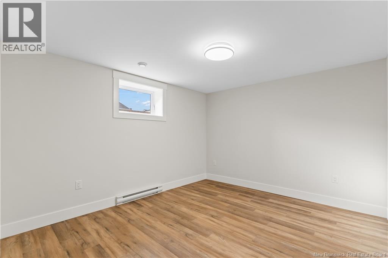
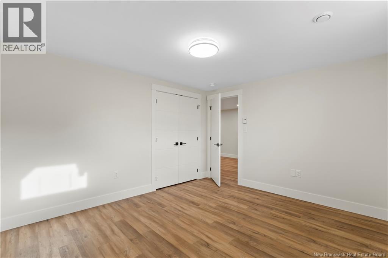
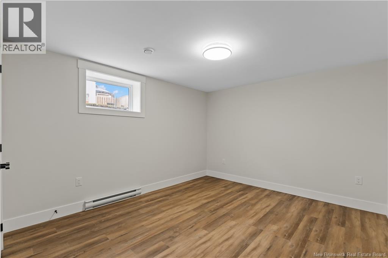
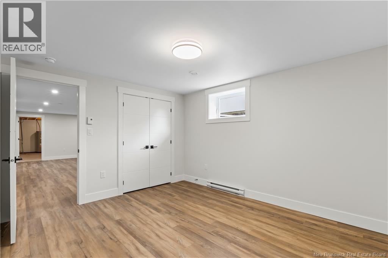
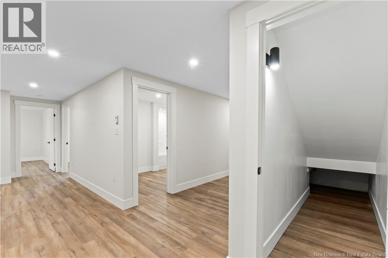

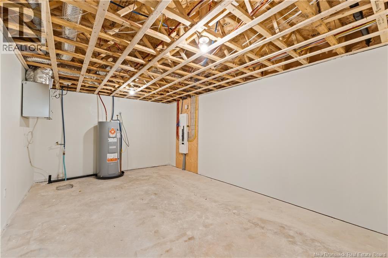
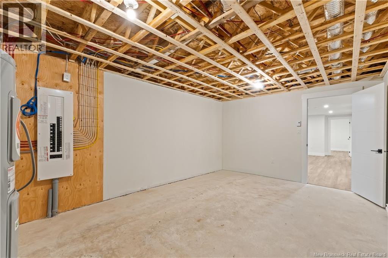
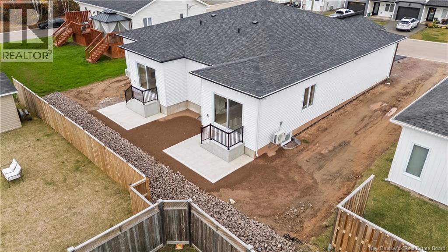

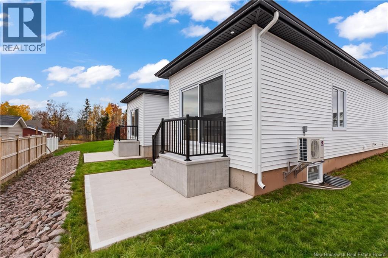
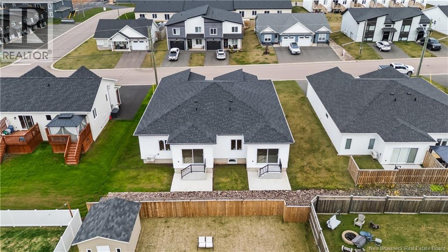
Welcome to 135 Monique St, Shediac ! Experience modern coastal living in this high-end, energy-efficient semi-detached home located in one of Shediacs most sought-after neighbourhoods. Designed for comfort and sustainability, this 4-bedroom, 2.5 bathroom residence features an open-concept layout with premium finishes and nine foot ceilings throughout. The main level offers a bright living area, chef-inspired kitchen with quartz countertops, nine foot ceilings, stainless steel appliances and a walk-in pantry, plus two spacious bedrooms, including a primary suite with walk-in closet and spa-like ensuite. The fully finished lower level adds two additional bedrooms, a full bath, and a large family room ideal for guests, a home office, or a media space. The mechanical room provides ample storage for seasonal items and essentials. Built with upgraded energy efficient windows, advanced insulation, a high-efficiency heat pump, and smart home technology, this property ensures year-round comfort and reduced energy costs. Enjoy a landscaped yard and private patio, just minutes from Parlee Beach, local shops, and restaurants. Luxury, efficiency, and coastal charm this Shediac home has it all. (id:63476)
Property Details
| MLS® Number | NB129606 |
| Property Type | Single Family |
| Amenities Near By | Golf Course, Marina, Recreation Nearby, Hospital, Airport, Shopping |
| Equipment Type | None |
| Features | Golf Course/parkland, Balcony/deck/patio |
| Rental Equipment Type | None |
Building
| Bathroom Total | 3 |
| Bedrooms Above Ground | 4 |
| Bedrooms Total | 4 |
| Amenities | Fireplace(s) |
| Basement Development | Finished |
| Basement Type | Full (finished) |
| Constructed Date | 2025 |
| Construction Style Attachment | Semi-detached |
| Cooling Type | Heat Pump |
| Exterior Finish | Vinyl |
| Flooring Type | Ceramic, Tile, Vinyl, Porcelain Tile |
| Foundation Type | Concrete |
| Half Bath Total | 1 |
| Heating Fuel | Electric |
| Heating Type | Baseboard Heaters, Heat Pump |
| Size Interior | 2,036 Sqft |
| Total Finished Area | 2036 Sqft |
| Utility Water | Municipal Water |
Parking
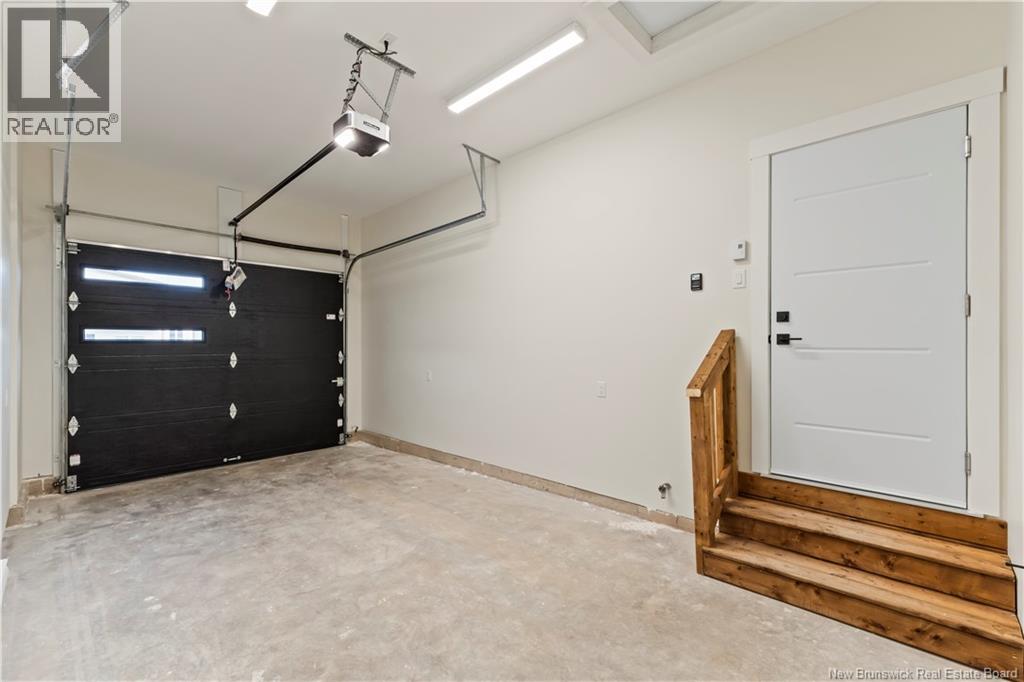
| Attached Garage | |
| Heated Garage | |
| Inside Entry |
Land
| Access Type | Year-round Access, Public Road |
| Acreage | No |
| Land Amenities | Golf Course, Marina, Recreation Nearby, Hospital, Airport, Shopping |
| Sewer | Municipal Sewage System |
| Size Irregular | 0.08 |
| Size Total | 0.08 Ac |
| Size Total Text | 0.08 Ac |
Rooms
| Level | Type | Length | Width | Dimensions |
|---|---|---|---|---|
| Basement | Bedroom | 12'8'' x 14'2'' | ||
| Basement | Bedroom | 13'4'' x 12'5'' | ||
| Basement | 4pc Bathroom | 7'4'' x 13'4'' | ||
| Basement | Living Room | 12'8'' x 20'7'' | ||
| Basement | Utility Room | 12'8'' x 19'5'' | ||
| Main Level | 2pc Bathroom | 5'9'' x 8'5'' | ||
| Main Level | Pantry | 4'5'' x 10'4'' | ||
| Main Level | Other | 5'9'' x 5'6'' | ||
| Main Level | Other | 6'7'' x 7'2'' | ||
| Main Level | 4pc Ensuite Bath | 6'1'' x 9'8'' | ||
| Main Level | Living Room | 13'4'' x 15'4'' | ||
| Main Level | Kitchen | 13'4'' x 33' | ||
| Main Level | Bedroom | 10'8'' x 10'4'' | ||
| Main Level | Primary Bedroom | 12'8'' x 13'8'' |
Contact Us
Contact us for more information

The trademarks REALTOR®, REALTORS®, and the REALTOR® logo are controlled by The Canadian Real Estate Association (CREA) and identify real estate professionals who are members of CREA. The trademarks MLS®, Multiple Listing Service® and the associated logos are owned by The Canadian Real Estate Association (CREA) and identify the quality of services provided by real estate professionals who are members of CREA. The trademark DDF® is owned by The Canadian Real Estate Association (CREA) and identifies CREA's Data Distribution Facility (DDF®)
August 26 2026 02:18:35
New Brunswick Real Estate Board
RE/MAX Quality Real Estate Inc.