
1343 7th Avenue Valemount, British Columbia V0E 2Z0

$392,500
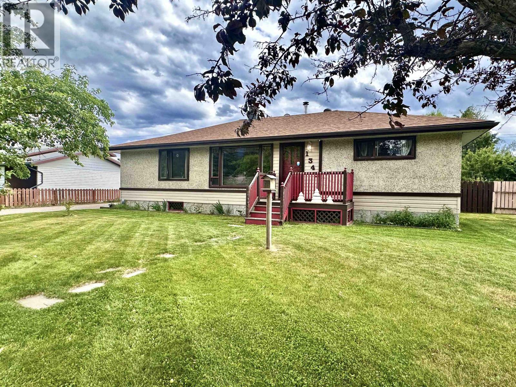
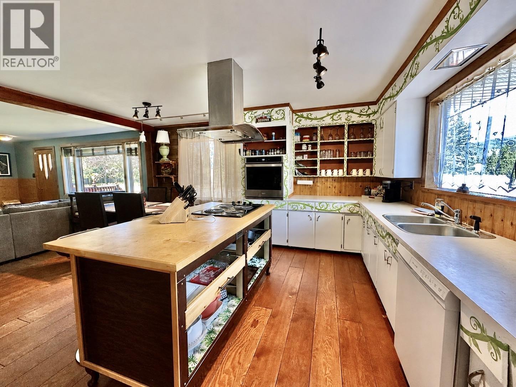
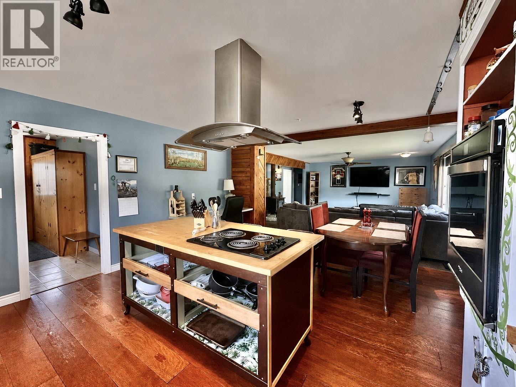
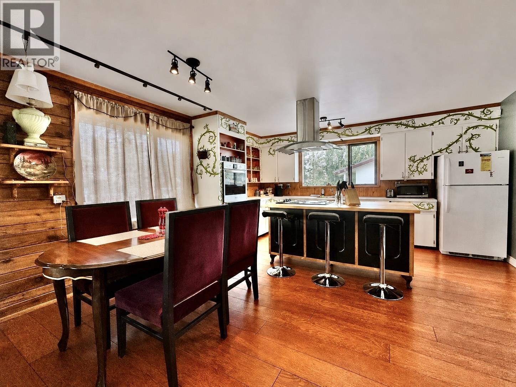
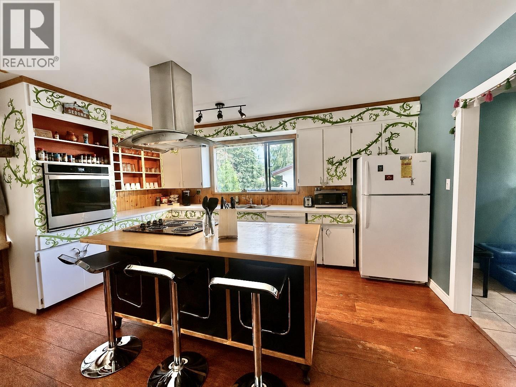
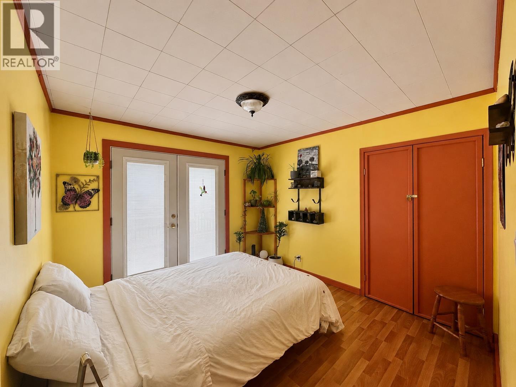
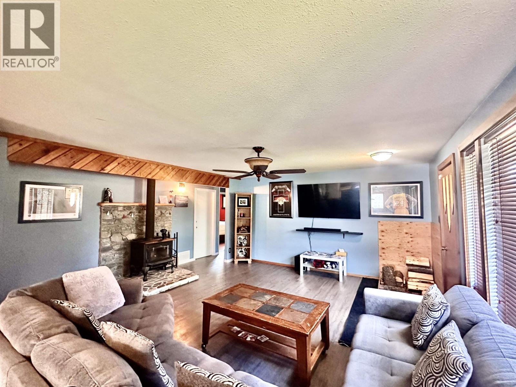
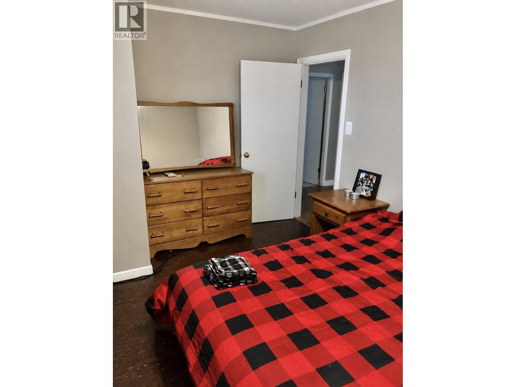
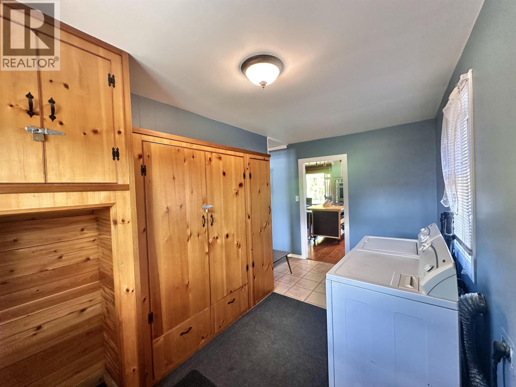
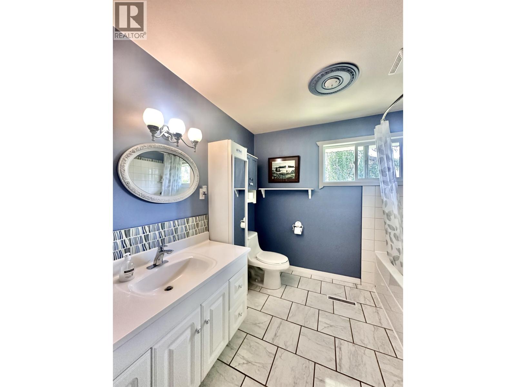
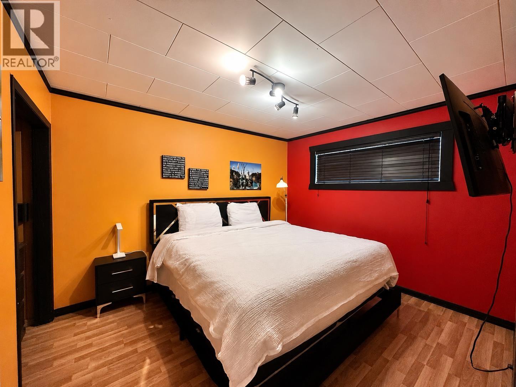
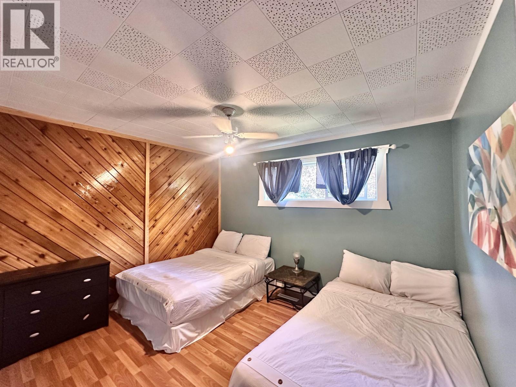
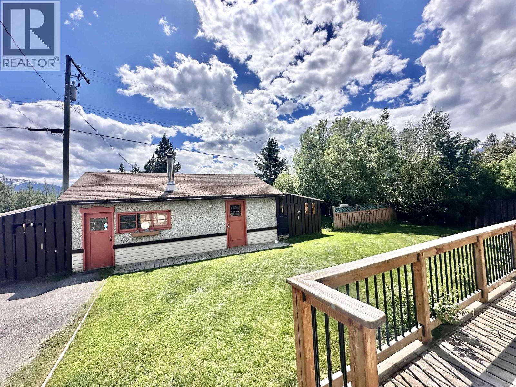
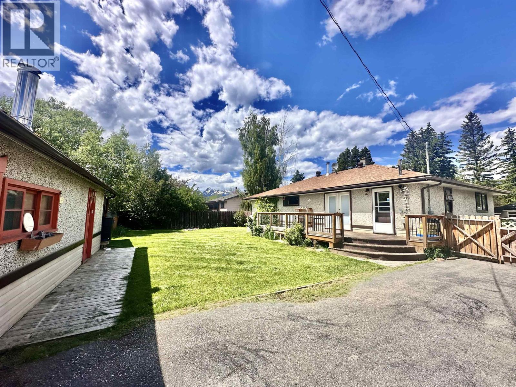
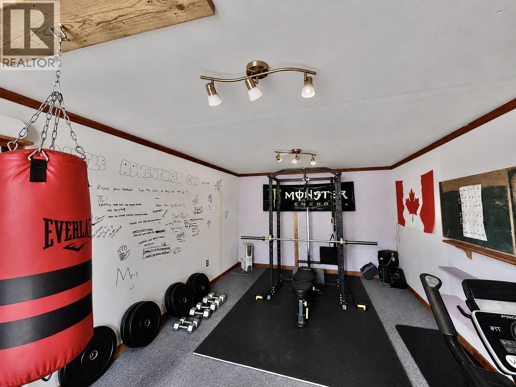
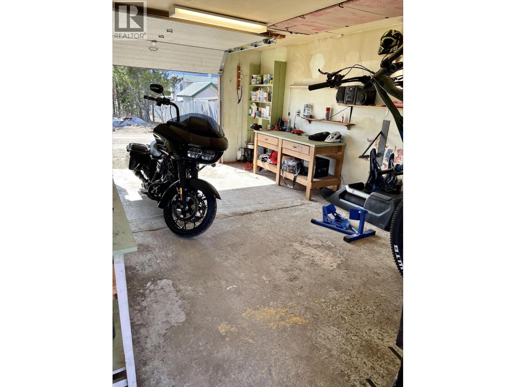
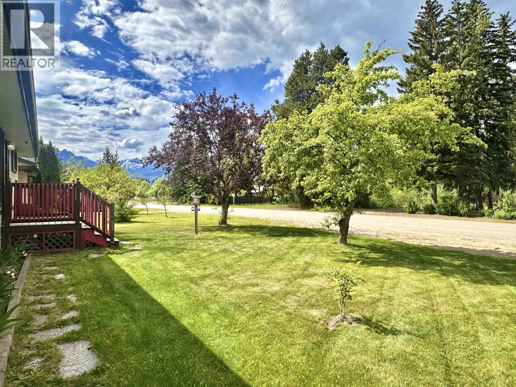
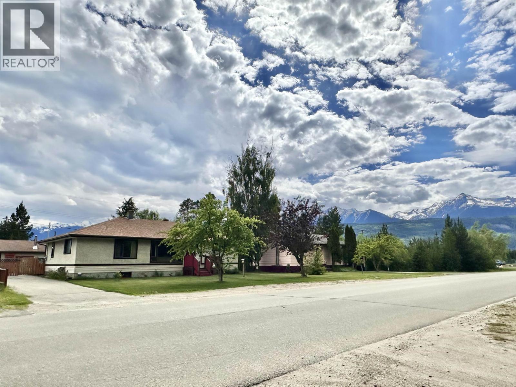
Full of charm & versatility, this unique property is ideally located in a quiet neighborhood just half a block from the elementary school. The character-filled bungalow features an open-concept kitchen & living area with a cozy wood stove, creating a warm & inviting atmosphere. With 4 bdrms, there is plenty of space for family, guests, or a home office. Recent upgrades include a sound dampening along the hallway, hot water on demand, new furnace, upgraded 100-amp electrical service with a new panel, & a generator hookup. Enjoy the fully fenced backyard with a private deck, perfect for relaxing or entertaining. The versatile garage offers space for parking, storage & a home gym. Successfully operating as an Airbnb for the past 3 years, this property offers both lifestyle & income potential! (id:63476)
Property Details
| MLS® Number | R3138578 |
| Property Type | Single Family |
| Storage Type | Storage |
| View Type | Mountain View |
Building
| Bathroom Total | 1 |
| Bedrooms Total | 4 |
| Appliances | Washer, Dryer, Refrigerator, Stove, Dishwasher |
| Architectural Style | Ranch |
| Basement Type | Crawl Space |
| Constructed Date | 1959 |
| Construction Style Attachment | Detached |
| Exterior Finish | Stucco |
| Fire Protection | Security System |
| Fixture | Drapes/window Coverings |
| Foundation Type | Concrete Perimeter |
| Heating Fuel | Propane, Wood |
| Heating Type | Forced Air |
| Roof Material | Asphalt Shingle |
| Roof Style | Conventional |
| Stories Total | 1 |
| Size Interior | 1,440 Sqft |
| Total Finished Area | 1440 Sqft |
| Type | House |
| Utility Water | Municipal Water |
Parking
| Garage | 1 |
Land
| Acreage | No |
| Size Irregular | 8820 |
| Size Total | 8820 Sqft |
| Size Total Text | 8820 Sqft |
Rooms
| Level | Type | Length | Width | Dimensions |
|---|---|---|---|---|
| Main Level | Kitchen | 16 ft ,4 in | 14 ft ,1 in | 16 ft ,4 in x 14 ft ,1 in |
| Main Level | Living Room | 18 ft ,3 in | 14 ft ,1 in | 18 ft ,3 in x 14 ft ,1 in |
| Main Level | Mud Room | 6 ft ,5 in | 13 ft ,1 in | 6 ft ,5 in x 13 ft ,1 in |
| Main Level | Bedroom 2 | 10 ft | 11 ft ,7 in | 10 ft x 11 ft ,7 in |
| Main Level | Bedroom 3 | 10 ft | 10 ft ,1 in | 10 ft x 10 ft ,1 in |
| Main Level | Bedroom 4 | 10 ft | 11 ft ,8 in | 10 ft x 11 ft ,8 in |
| Main Level | Bedroom 5 | 10 ft | 10 ft | 10 ft x 10 ft |
Contact Us
Contact us for more information

The trademarks REALTOR®, REALTORS®, and the REALTOR® logo are controlled by The Canadian Real Estate Association (CREA) and identify real estate professionals who are members of CREA. The trademarks MLS®, Multiple Listing Service® and the associated logos are owned by The Canadian Real Estate Association (CREA) and identify the quality of services provided by real estate professionals who are members of CREA. The trademark DDF® is owned by The Canadian Real Estate Association (CREA) and identifies CREA's Data Distribution Facility (DDF®)
June 22 2026 09:58:13
BC Northern Real Estate Board
Royal LePage Downtown Realty