
1342 Shaunna Road Unit# 16 Lot# 7 Kelowna, British Columbia V1P 1P8

$789,900Maintenance,
$80 Monthly
Maintenance,
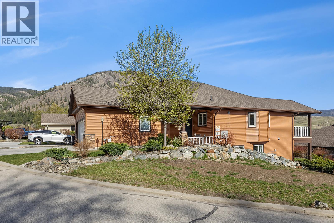
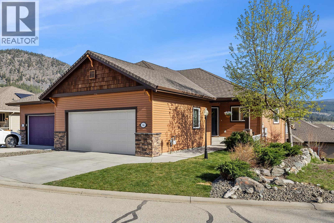
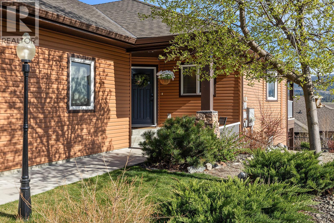
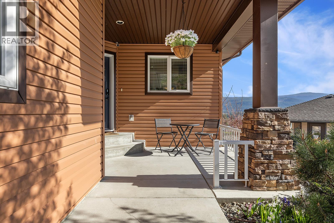
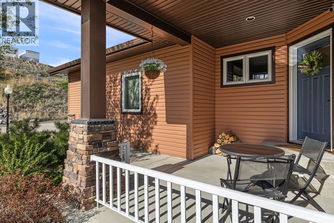
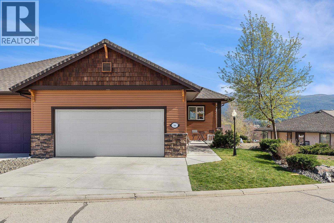
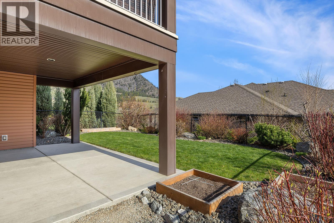
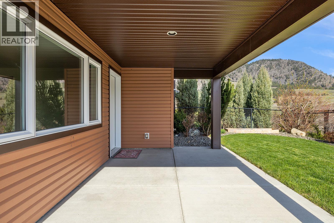
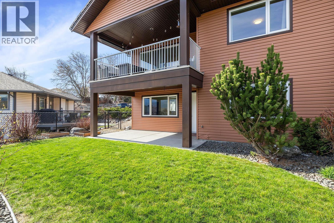
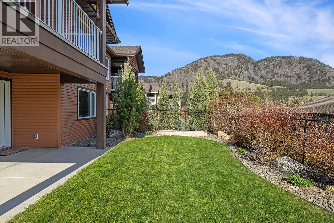
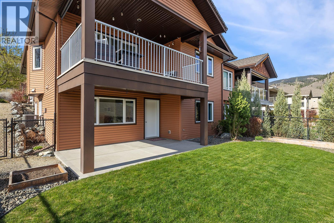
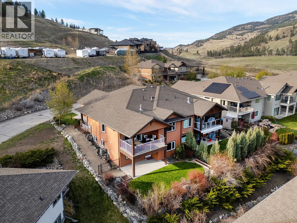
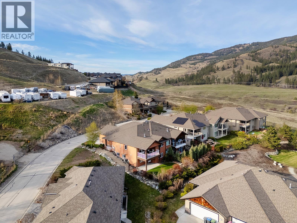
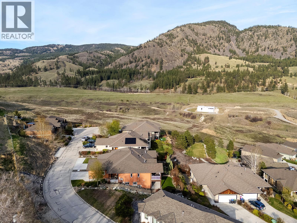
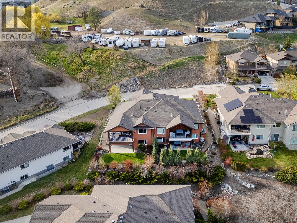
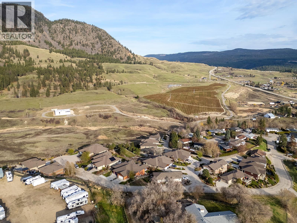
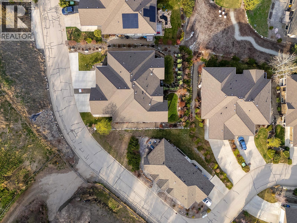
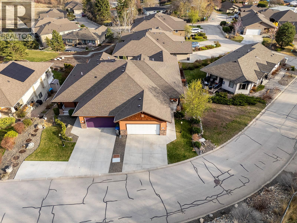
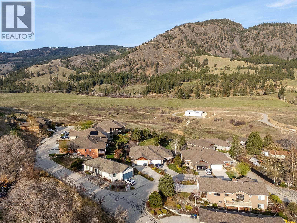
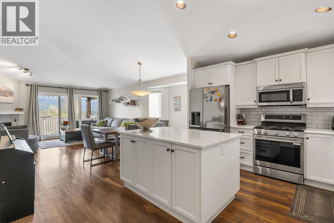
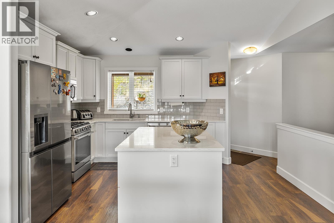
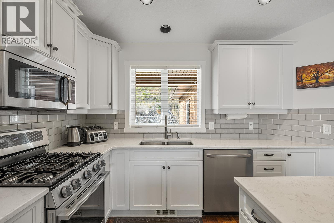
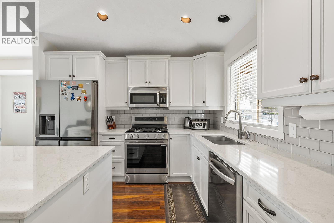
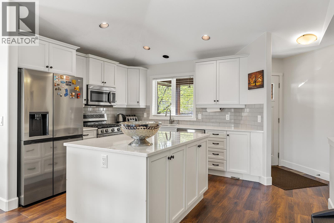
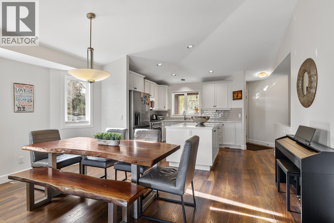
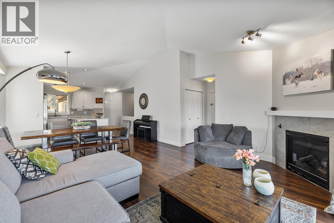
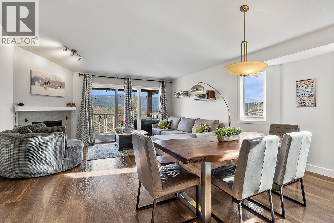
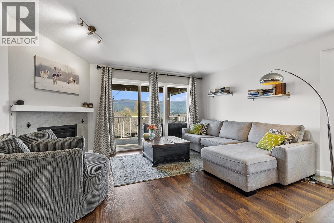
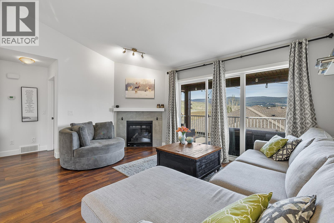
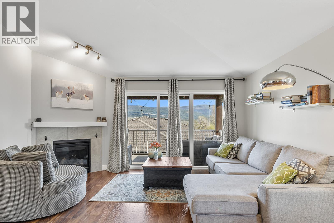
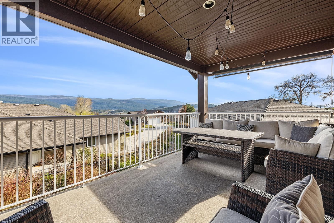
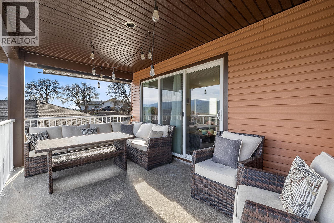
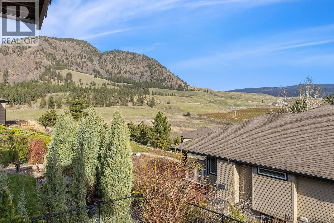
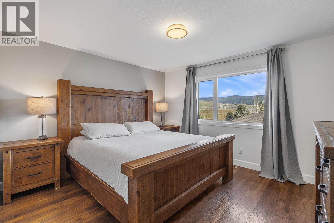
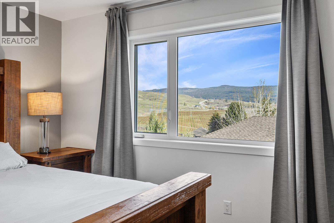
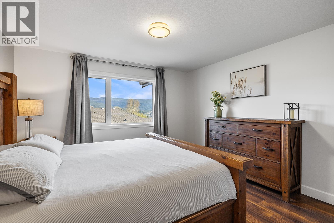
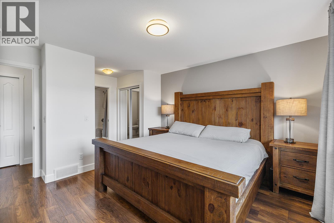
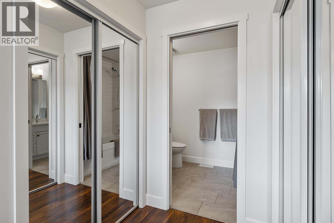
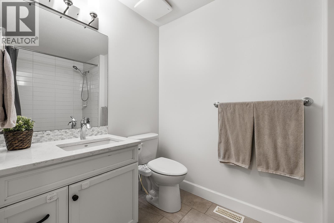
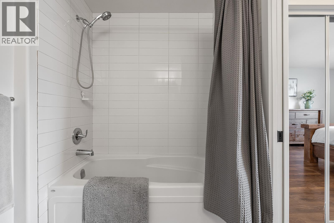
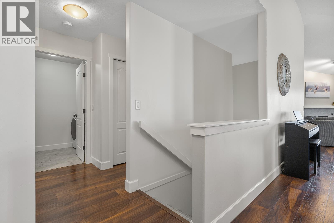
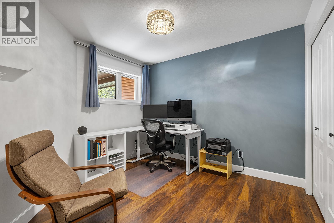
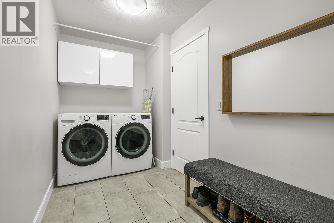
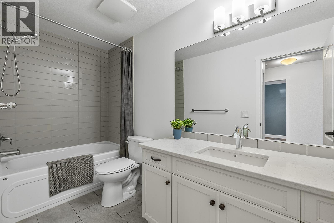
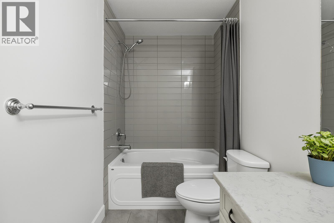
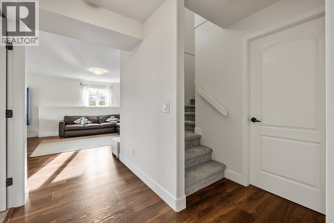
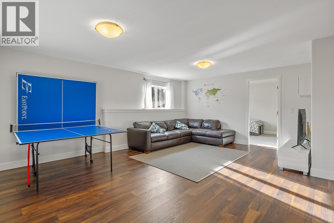
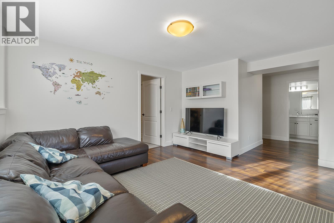
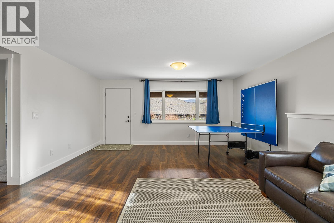
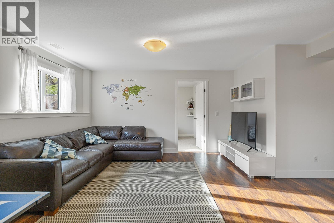
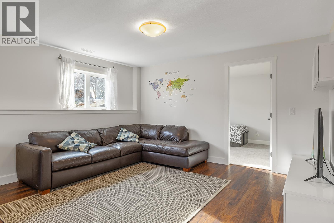
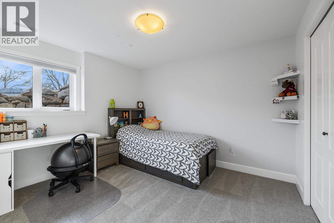
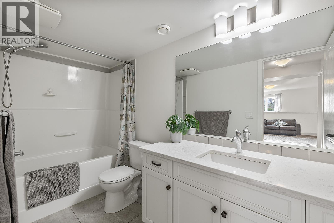
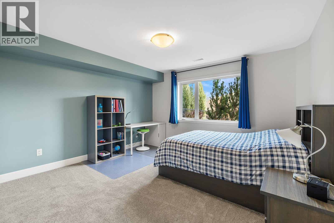
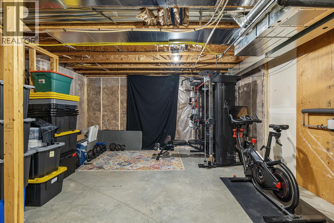
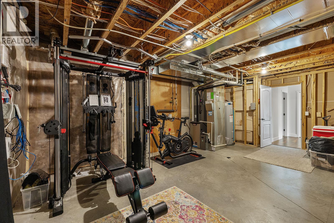
$80 MonthlyMountain views and a cul-de-sac address in Black Mountain, this 4-bed, 3-bath walkout rancher in the Blackstone complex delivers low-maintenance living without compromise. The main floor flows through a bright living and dining area with vaulted ceilings and a gas fireplace, opening to a covered deck where the valley and mountain views take centre stage. The kitchen features quartz countertops, a gas range, and an island, built for the way you actually cook and entertain. The primary suite includes a full 4-piece ensuite, with a second bedroom, full bath, and main floor laundry rounding out the main level. Downstairs, the fully finished walkout basement, with its own separate side entrance, adds two more bedrooms, a large rec room, full bath, and generous storage, ideal for guests, teens, or a home office. Outside is a fully fenced landscaped yard with underground irrigation, stone and vinyl exterior, and a double attached garage with two additional uncovered stalls. Steps away from Black Mountain Golf Course, parks, hiking trails, schools, and transit. No thru street. Move-in ready. (id:63476)
Property Details
| MLS® Number | 10393876 |
| Property Type | Single Family |
| Neigbourhood | Black Mountain |
| Community Name | Blackstone |
| Amenities Near By | Golf Nearby, Public Transit, Park, Schools |
| Community Features | Rural Setting |
| Features | Cul-de-sac, Irregular Lot Size, Central Island, Balcony |
| Parking Space Total | 4 |
| Road Type | Cul De Sac |
| View Type | Mountain View, Valley View, View (panoramic) |
Building
| Bathroom Total | 3 |
| Bedrooms Total | 4 |
| Appliances | Refrigerator, Dishwasher, Range - Gas, Microwave, Washer & Dryer |
| Architectural Style | Ranch |
| Basement Type | Full |
| Constructed Date | 2014 |
| Construction Style Attachment | Detached |
| Cooling Type | Central Air Conditioning |
| Exterior Finish | Cedar Siding, Stone, Vinyl Siding |
| Fireplace Fuel | Gas |
| Fireplace Present | Yes |
| Fireplace Total | 1 |
| Fireplace Type | Unknown |
| Flooring Type | Carpeted, Laminate, Tile |
| Heating Type | Forced Air, See Remarks |
| Roof Material | Asphalt Shingle |
| Roof Style | Unknown |
| Stories Total | 2 |
| Size Interior | 2,242 Sqft |
| Type | House |
| Utility Water | Irrigation District |
Parking
| Attached Garage | 2 |
Land
| Access Type | Easy Access |
| Acreage | No |
| Fence Type | Fence |
| Land Amenities | Golf Nearby, Public Transit, Park, Schools |
| Landscape Features | Landscaped, Underground Sprinkler |
| Sewer | Municipal Sewage System |
| Size Irregular | 0.11 |
| Size Total | 0.11 Ac|under 1 Acre |
| Size Total Text | 0.11 Ac|under 1 Acre |
Rooms
| Level | Type | Length | Width | Dimensions |
|---|---|---|---|---|
| Basement | Recreation Room | 20'4'' x 15'9'' | ||
| Basement | Bedroom | 10'0'' x 11'5'' | ||
| Basement | Utility Room | 21'6'' x 18'2'' | ||
| Basement | Full Bathroom | 10'10'' x 5'0'' | ||
| Basement | Bedroom | 14'6'' x 12'11'' | ||
| Main Level | Laundry Room | 16'2'' x 5'10'' | ||
| Main Level | Full Bathroom | 5'0'' x 11'1'' | ||
| Main Level | Bedroom | 9'7'' x 10'6'' | ||
| Main Level | Full Ensuite Bathroom | 5'9'' x 9'1'' | ||
| Main Level | Primary Bedroom | 16'11'' x 12'11'' | ||
| Main Level | Living Room | 10'7'' x 15'10'' | ||
| Main Level | Dining Room | 9'9'' x 15'10'' | ||
| Main Level | Kitchen | 13'11'' x 10'8'' |
Contact Us
Contact us for more information

The trademarks REALTOR®, REALTORS®, and the REALTOR® logo are controlled by The Canadian Real Estate Association (CREA) and identify real estate professionals who are members of CREA. The trademarks MLS®, Multiple Listing Service® and the associated logos are owned by The Canadian Real Estate Association (CREA) and identify the quality of services provided by real estate professionals who are members of CREA. The trademark DDF® is owned by The Canadian Real Estate Association (CREA) and identifies CREA's Data Distribution Facility (DDF®)
August 04 2026 09:28:52
Association of Interior REALTORS®
Real Broker B.c. Ltd