
1340 3a Highway Unit# 1 Keremeos, British Columbia V0X 1N4

$469,900Maintenance, Pad Rental
$403 Monthly
Maintenance, Pad Rental
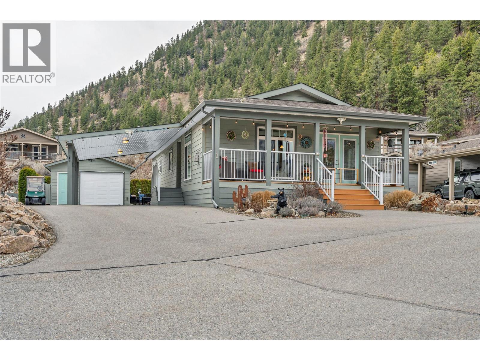
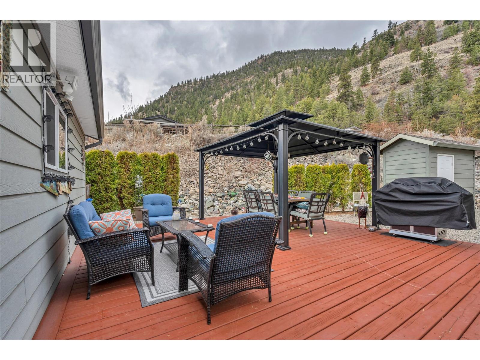
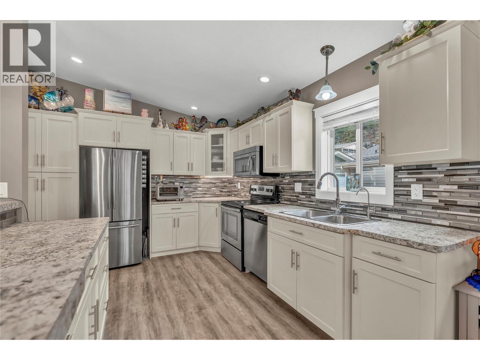
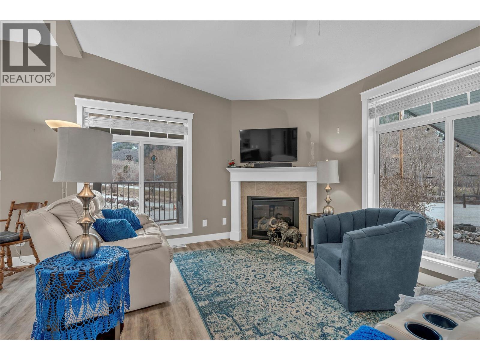
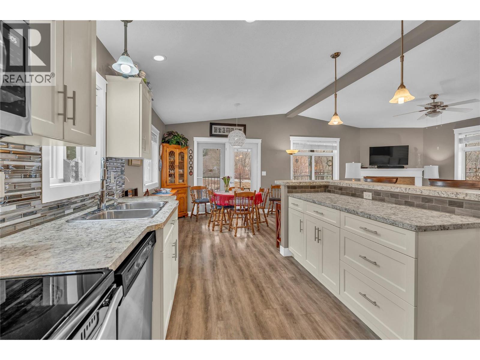
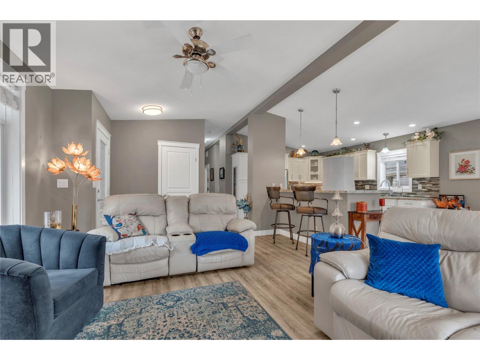
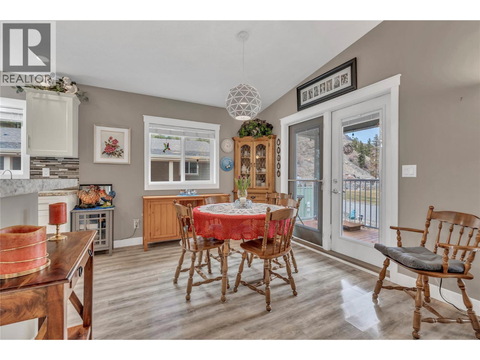
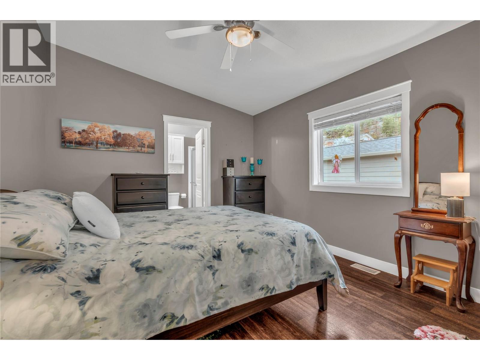
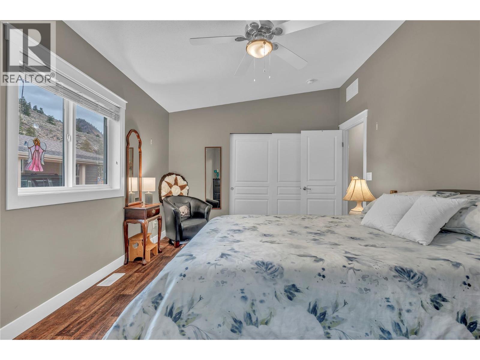
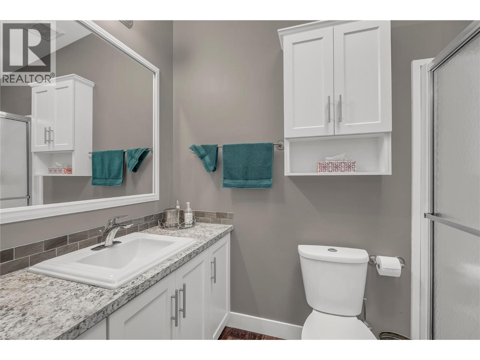
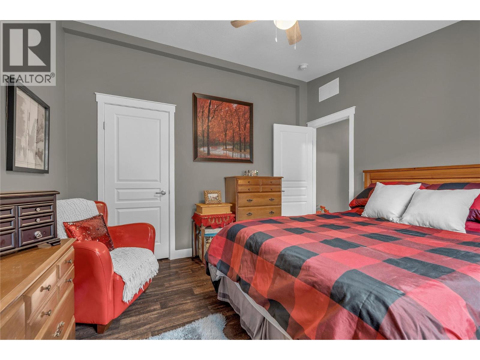
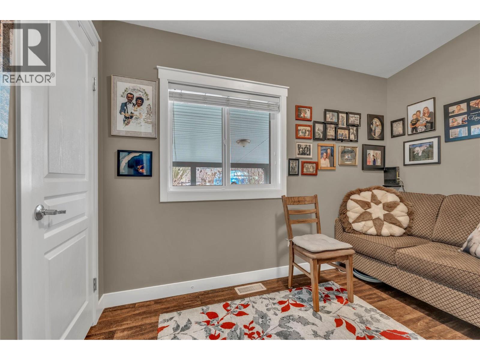
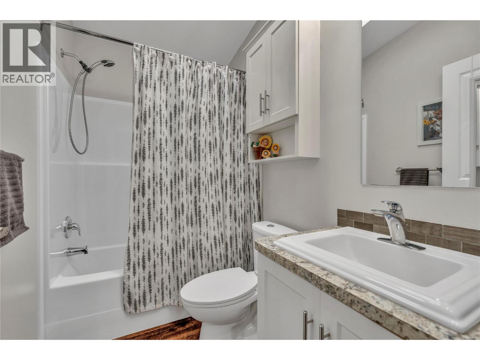
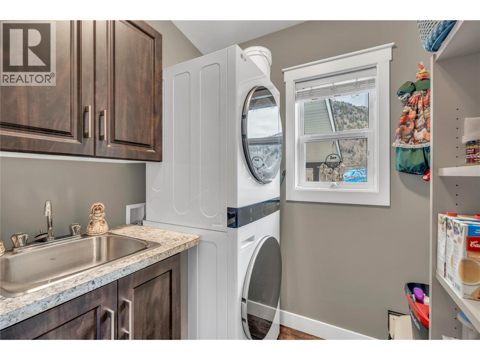
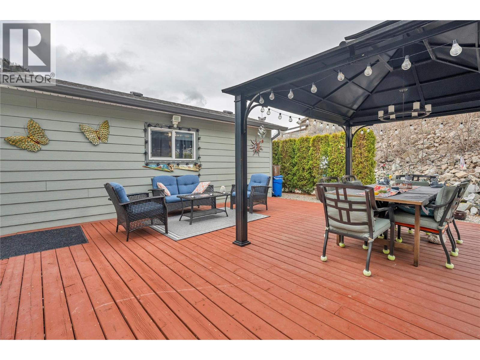
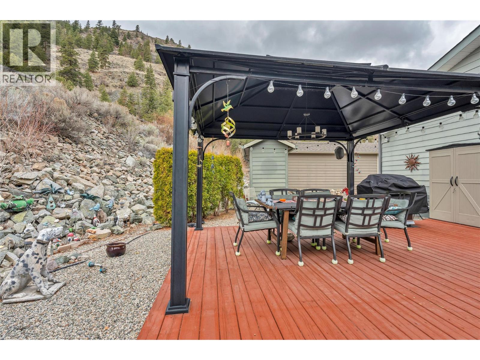
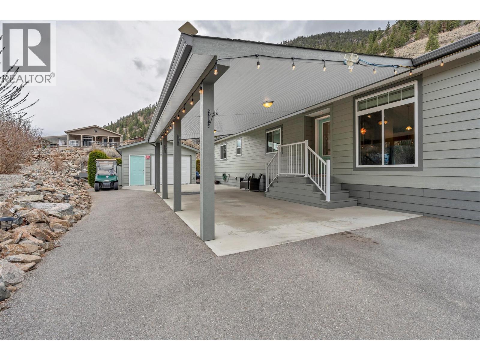
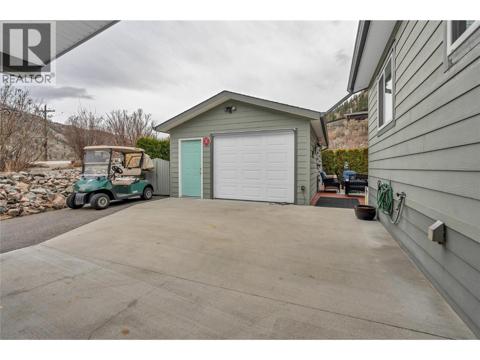
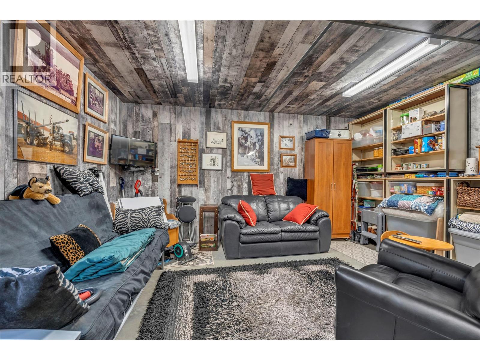
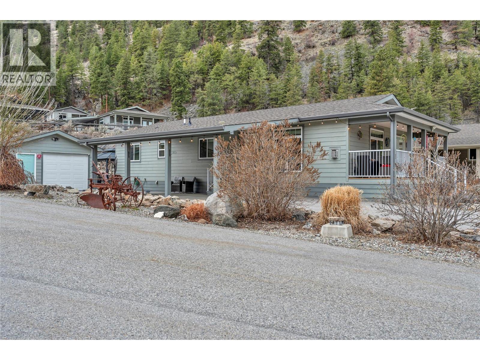
$403 MonthlyVisit REALTOR website for additional information. Bright 2016 Moduline manufactured home in the 55+ Copper Ridge community in Keremeos, offering 3 bedrooms, 2 bathrooms, and approximately 1,249 sq ft of single-level living. A 16 X 24 detached garage, attached carport, and additional driveway parking provide excellent storage and convenience. The open-concept main living area features a spacious kitchen with stainless steel appliances, including a French-door refrigerator, electric range, microwave, and dishwasher. A heat pump provides efficient year-round heating and cooling. Outdoor living includes a covered front porch, large patio, and 10 X 12 metal-roof gazebo, offering multiple spaces to relax or entertain in the Similkameen Valley climate. Copper Ridge allows up to two pets with restrictions and offers a quiet setting just minutes from downtown Keremeos. Enjoy convenient access to shops, fruit stands, wineries, and everyday amenities, with Penticton’s hospital and airport within an easy drive. A practical option for buyers seeking manageable living, outdoor space, and generous storage in a peaceful Keremeos community. (id:63476)
Property Details
| MLS® Number | 10379908 |
| Property Type | Single Family |
| Neigbourhood | Keremeos |
| Community Features | Adult Oriented, Rentals Not Allowed, Seniors Oriented |
| Features | Corner Site, Balcony |
| Parking Space Total | 3 |
| View Type | Mountain View |
Building
| Bathroom Total | 2 |
| Bedrooms Total | 3 |
| Appliances | Range, Refrigerator, Dishwasher, Microwave, Washer & Dryer |
| Constructed Date | 2016 |
| Cooling Type | Heat Pump |
| Exterior Finish | Other |
| Fireplace Fuel | Gas |
| Fireplace Present | Yes |
| Fireplace Total | 1 |
| Fireplace Type | Unknown |
| Flooring Type | Vinyl |
| Heating Fuel | Electric |
| Heating Type | Heat Pump |
| Roof Material | Asphalt Shingle |
| Roof Style | Unknown |
| Stories Total | 1 |
| Size Interior | 1,250 Sqft |
| Type | Manufactured Home |
| Utility Water | Community Water System |
Parking
| Carport | |
| Detached Garage | 1 |
Land
| Access Type | Easy Access |
| Acreage | No |
| Fence Type | Not Fenced |
| Landscape Features | Underground Sprinkler |
| Sewer | Septic Tank |
| Size Total Text | Under 1 Acre |
Rooms
| Level | Type | Length | Width | Dimensions |
|---|---|---|---|---|
| Main Level | Living Room | 13'8'' x 18'5'' | ||
| Main Level | Laundry Room | 7'8'' x 6'3'' | ||
| Main Level | Kitchen | 11'11'' x 13'2'' | ||
| Main Level | Dining Room | 11'11'' x 9'8'' | ||
| Main Level | 4pc Bathroom | 7'10'' x 5'1'' | ||
| Main Level | Bedroom | 11'6'' x 11'9'' | ||
| Main Level | Bedroom | 7'7'' x 11'0'' | ||
| Main Level | 3pc Ensuite Bath | 8'10'' x 5'0'' | ||
| Main Level | Primary Bedroom | 11'2'' x 14'5'' |
Contact Us
Contact us for more information

The trademarks REALTOR®, REALTORS®, and the REALTOR® logo are controlled by The Canadian Real Estate Association (CREA) and identify real estate professionals who are members of CREA. The trademarks MLS®, Multiple Listing Service® and the associated logos are owned by The Canadian Real Estate Association (CREA) and identify the quality of services provided by real estate professionals who are members of CREA. The trademark DDF® is owned by The Canadian Real Estate Association (CREA) and identifies CREA's Data Distribution Facility (DDF®)
June 25 2026 09:51:09
Association of Interior REALTORS®
Pg Direct Realty