
134 Waverley Street Moncton, New Brunswick E1C 7V2

$369,900
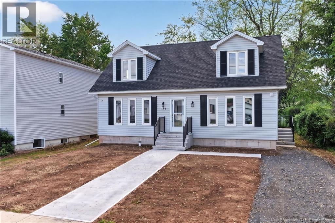
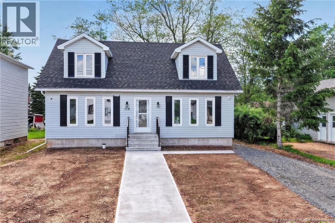
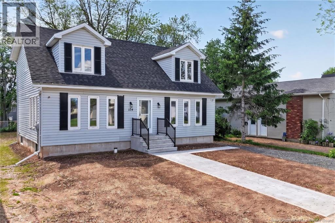
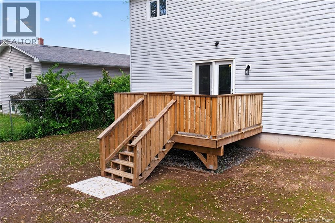
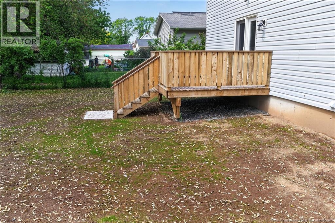
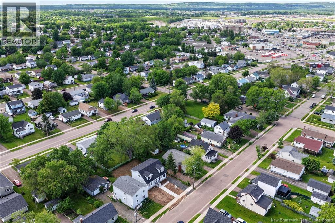
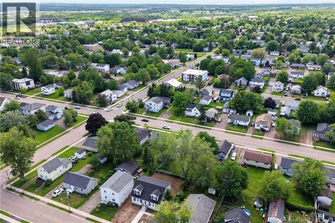
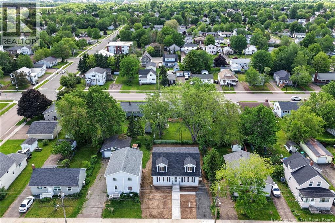
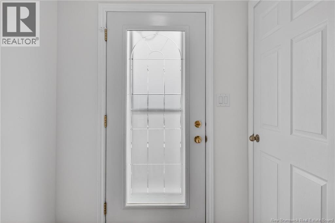
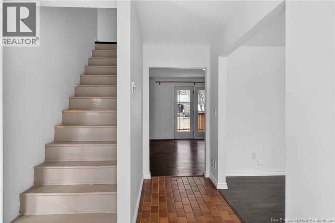
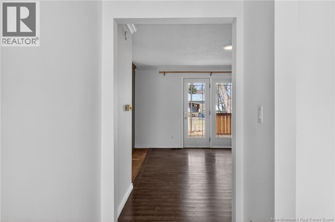
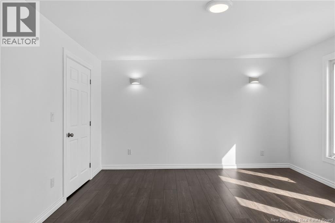
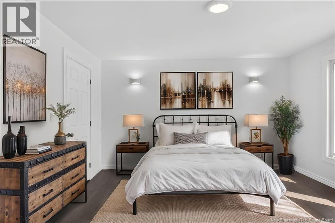
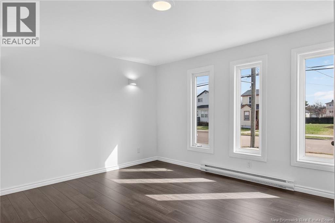
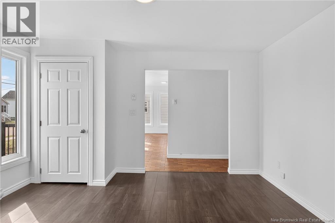
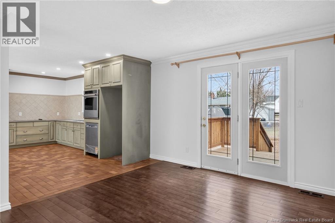
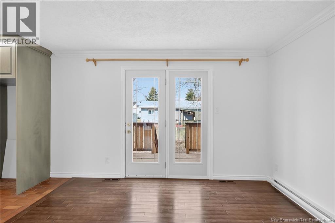
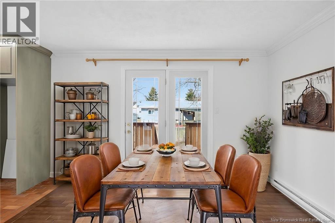
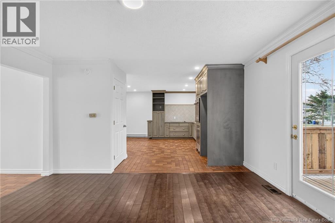
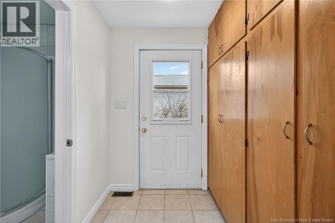
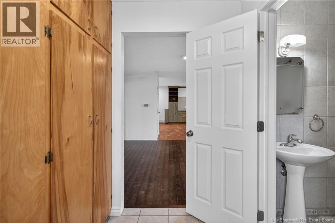
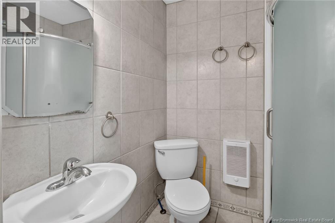
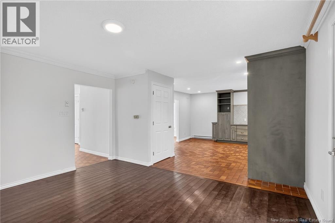
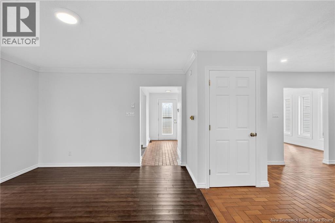
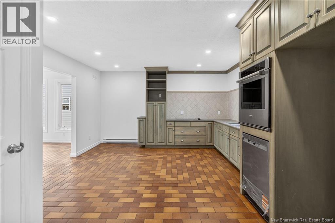
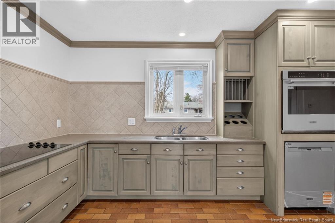
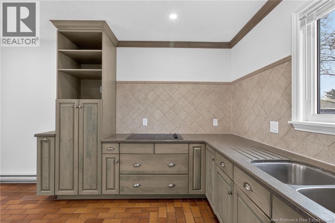
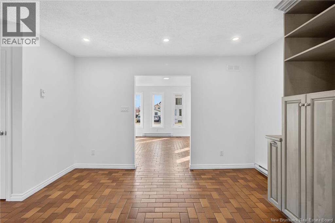
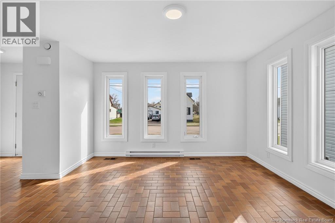
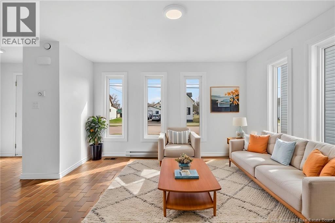
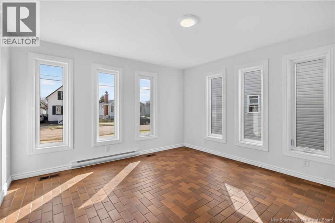
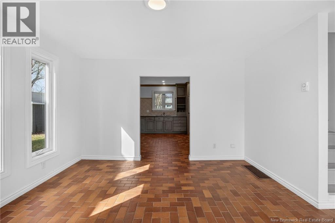
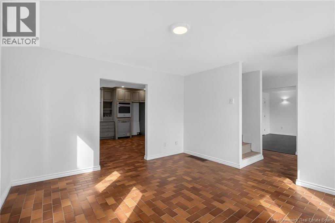
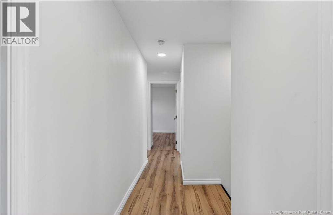
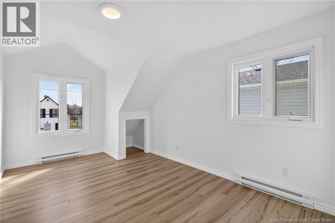
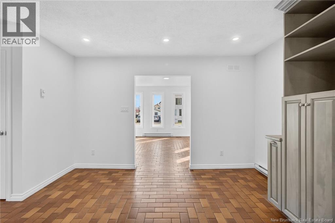
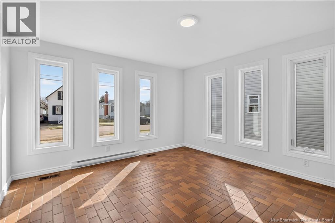
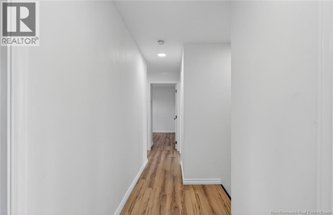
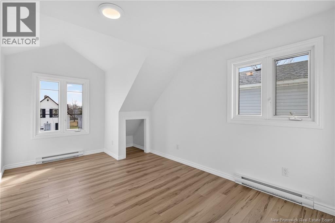
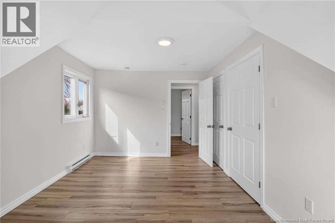
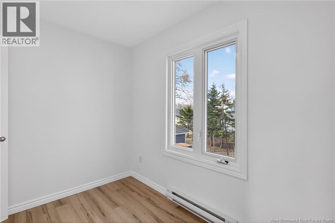
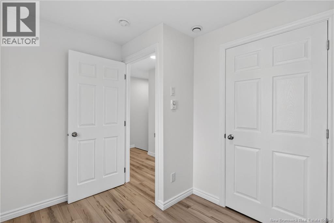
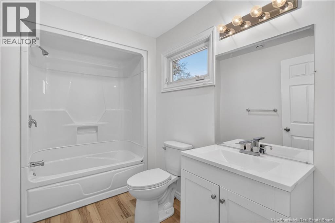
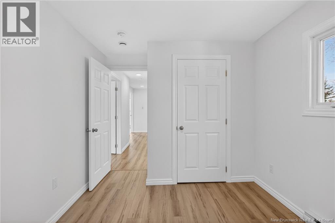
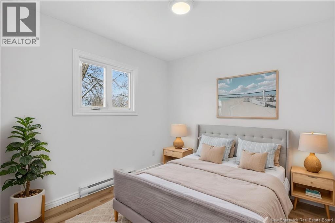
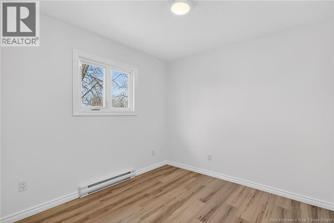
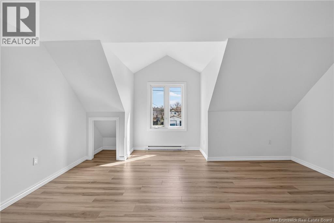
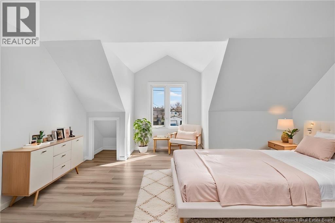
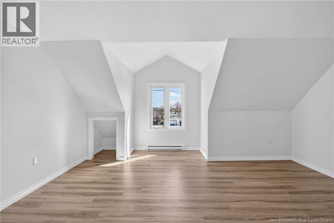
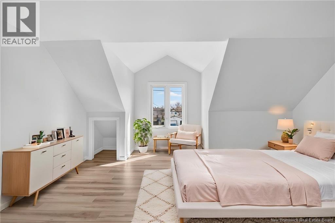
Welcome to your turnkey homewhy rent when you can own? LANDSCAPING JUST COMPLETED!!! This property offers plenty of character and a well-designed floor plan to suit a variety of needs. The main floor features a spacious foyer, a bright living room, and a kitchen with beautifully crafted cabinetry. Youll also find a convenient 3-piece bathroom and a generously sized mudroom for added functionality. A versatile family room on this level can easily serve as a main-floor bedroom if desired. Upstairs, the home offers four bedroomsproviding ample space for a growing family or home office needsalong with a full 4-piece bathroom. The basement is a blank canvas, ready for your personal touch to create additional living space. PLEASE NOTE: Some photos may have been digitally modified. Ideally located close to excellent amenities, shopping, schools, and parks, this home offers both comfort and convenience. Contact your REALTOR® today to schedule your private viewing. (id:63476)
Property Details
| MLS® Number | NB137499 |
| Property Type | Single Family |
Building
| Bathroom Total | 2 |
| Bedrooms Above Ground | 4 |
| Bedrooms Total | 4 |
| Construction Style Attachment | Detached |
| Exterior Finish | Vinyl |
| Flooring Type | Laminate, Tile |
| Foundation Type | Concrete |
| Heating Fuel | Electric |
| Heating Type | Baseboard Heaters |
| Stories Total | 2 |
| Size Interior | 1,962 Sqft |
| Total Finished Area | 1962 Sqft |
| Type | House |
| Utility Water | Municipal Water |
Land
| Acreage | No |
| Sewer | Municipal Sewage System |
| Size Irregular | 461 |
| Size Total | 461 M2 |
| Size Total Text | 461 M2 |
Rooms
| Level | Type | Length | Width | Dimensions |
|---|---|---|---|---|
| Second Level | 4pc Bathroom | 9'8'' x 5'11'' | ||
| Second Level | Bedroom | 11'7'' x 9' | ||
| Second Level | Bedroom | 16'5'' x 16'7'' | ||
| Second Level | Bedroom | 10'4'' x 15'4'' | ||
| Second Level | Bedroom | 9'9'' x 8' | ||
| Main Level | Mud Room | X | ||
| Main Level | 3pc Bathroom | 6'7'' x 5'5'' | ||
| Main Level | Family Room | 14'5'' x 13'3'' | ||
| Main Level | Dining Room | 11'9'' x 13'9'' | ||
| Main Level | Kitchen | 16'8'' x 13'9'' | ||
| Main Level | Living Room | 12'7'' x 13'3'' | ||
| Main Level | Foyer | 8' x 13'3'' |
Contact Us
Contact us for more information

The trademarks REALTOR®, REALTORS®, and the REALTOR® logo are controlled by The Canadian Real Estate Association (CREA) and identify real estate professionals who are members of CREA. The trademarks MLS®, Multiple Listing Service® and the associated logos are owned by The Canadian Real Estate Association (CREA) and identify the quality of services provided by real estate professionals who are members of CREA. The trademark DDF® is owned by The Canadian Real Estate Association (CREA) and identifies CREA's Data Distribution Facility (DDF®)
August 26 2026 02:14:42
New Brunswick Real Estate Board
Exit Realty Associates