
134 Spruce Street Caronport, Saskatchewan S0H 0S0


$84,900
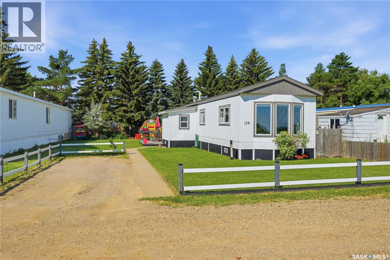
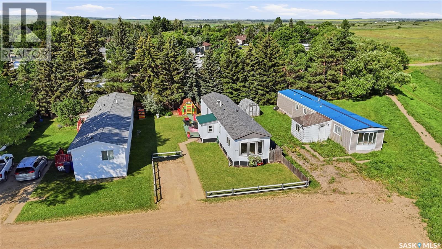
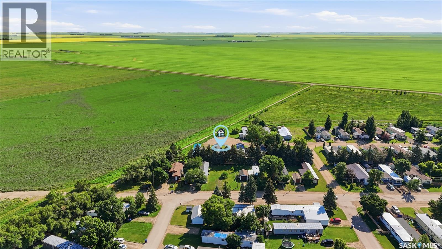
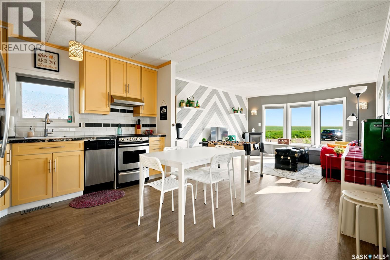
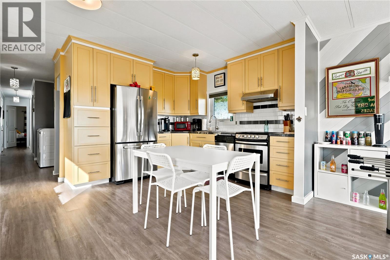
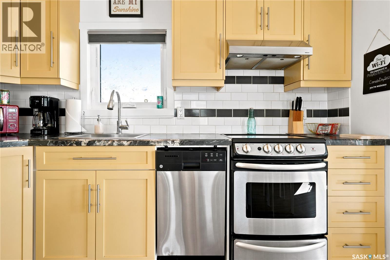
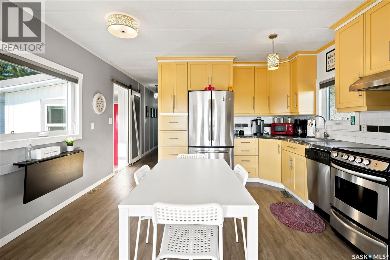
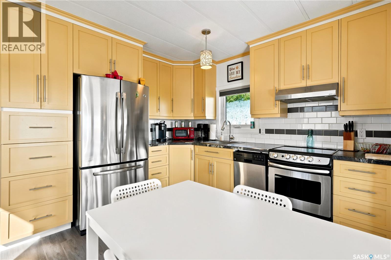
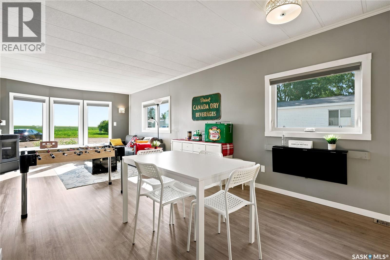
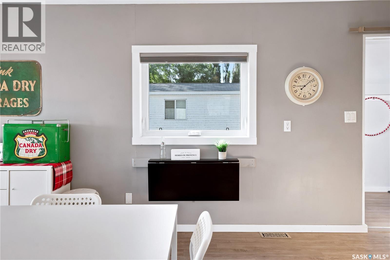
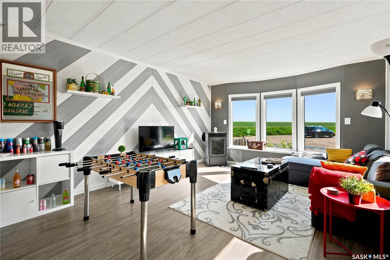
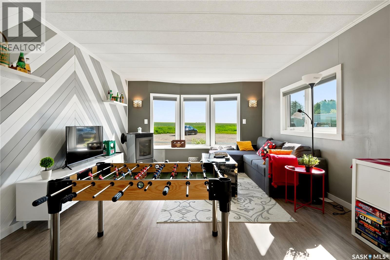
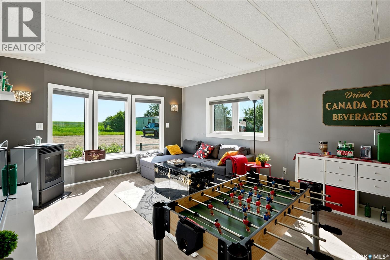
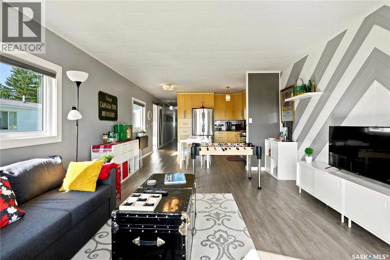
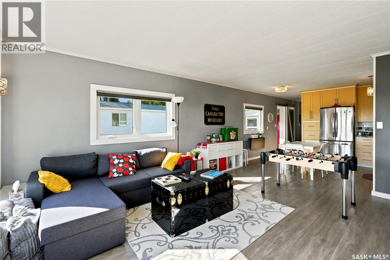
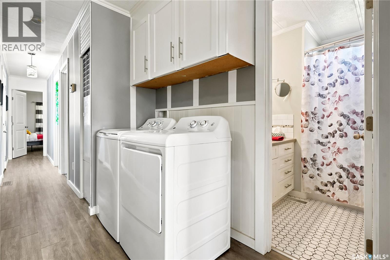
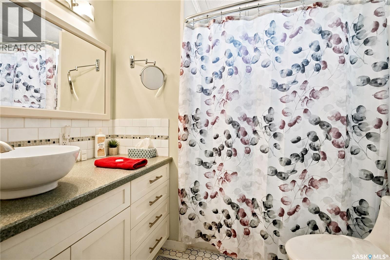
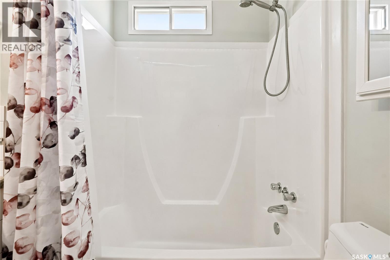
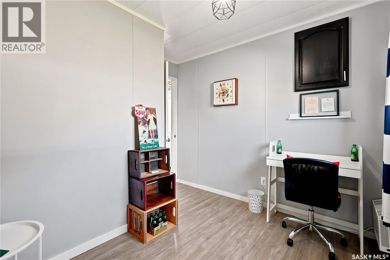
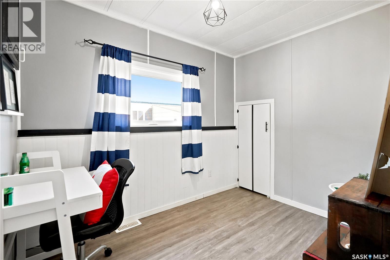
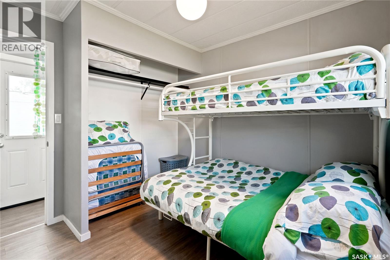
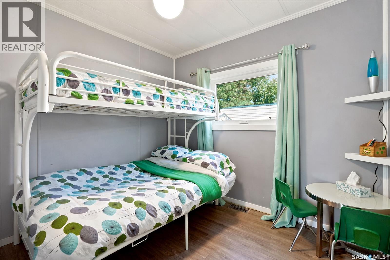
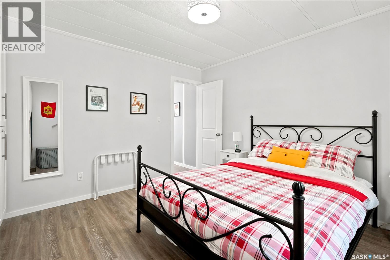
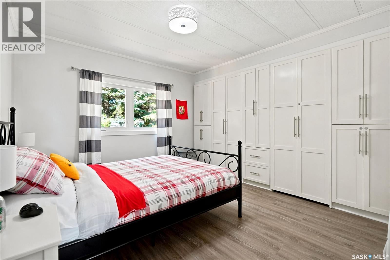
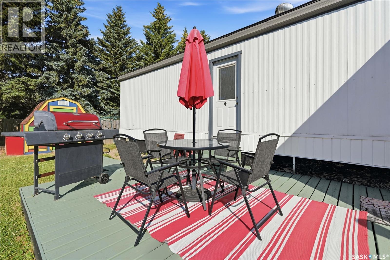
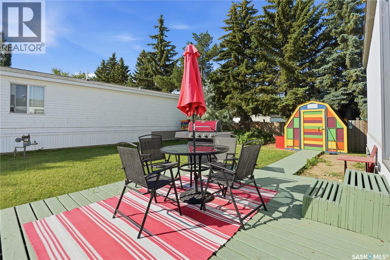
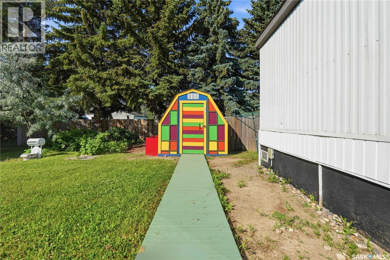
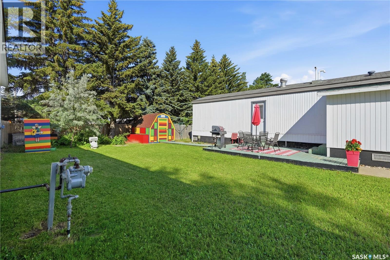
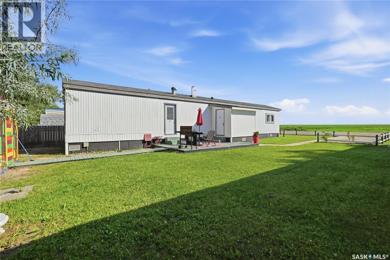
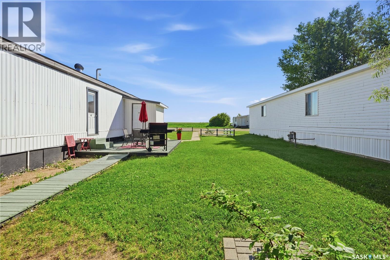
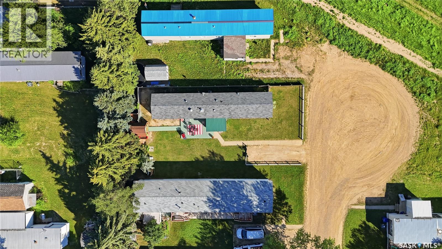
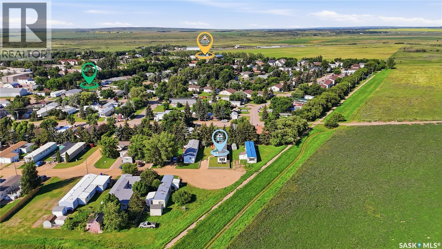
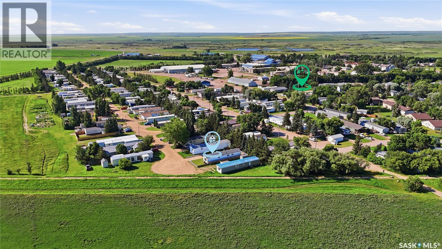
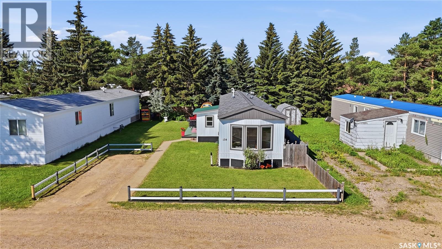
PRAIRIE VIEWS! First home? Airbnb? This updated Caronport home checks all the boxes. Offering 3 bedrooms, 1 bathroom, and 986 sq. ft. of thoughtfully updated living space, you'll love watching the sunrise over the prairies right from your living room. The updated kitchen adds a fun pop of colour and plenty of personality, while the primary bedroom features custom built-in shelving for extra storage. The bright interior, tasteful updates, and welcoming layout make this home move-in ready from day one. Step outside to enjoy the yard and deck, a great spot for summer BBQs, morning coffee, or unwinding after a long day, with nothing but open prairie in front of you. Currently operating as the Prairie Pop House Airbnb, this property offers a few different paths. Keep it running as a short-term rental, welcome Prairie Hockey Academy families and visitors, or simply enjoy it as an affordable place to call home. Located just 15 minutes west of Moose Jaw, Caronport offers a K-8 elementary school, a Grade 9-12 high school (BCA), Briercrest College and Seminary, Prairie Hockey Academy, parks, an arena, outdoor rink, spray park and The Beacon, where you'll find fuel, a convenience store, Subway, pizza and a coffee house. Call your REALTOR® and book your showing today! BE SURE TO CHECK OUT THE FULL VIDEO AND 3D VIRTUAL TOUR! (id:63476)
Property Details
| MLS® Number | SK043854 |
| Property Type | Single Family |
| Features | Rectangular |
| Structure | Deck |
Building
| Bathroom Total | 1 |
| Bedrooms Total | 3 |
| Appliances | Washer, Refrigerator, Dishwasher, Dryer, Window Coverings, Hood Fan, Storage Shed, Stove |
| Architectural Style | Mobile Home |
| Constructed Date | 1984 |
| Cooling Type | Central Air Conditioning |
| Fireplace Fuel | Gas |
| Fireplace Present | Yes |
| Fireplace Type | Conventional |
| Heating Fuel | Electric, Natural Gas |
| Heating Type | Forced Air |
| Size Interior | 986 Sqft |
| Type | Mobile Home |
Parking
| Parking Pad | |
| Parking Space(s) | 2 |
Land
| Acreage | No |
| Fence Type | Partially Fenced |
| Landscape Features | Lawn |
Rooms
| Level | Type | Length | Width | Dimensions |
|---|---|---|---|---|
| Second Level | Kitchen/dining Room | 10'10" x 13'1" | ||
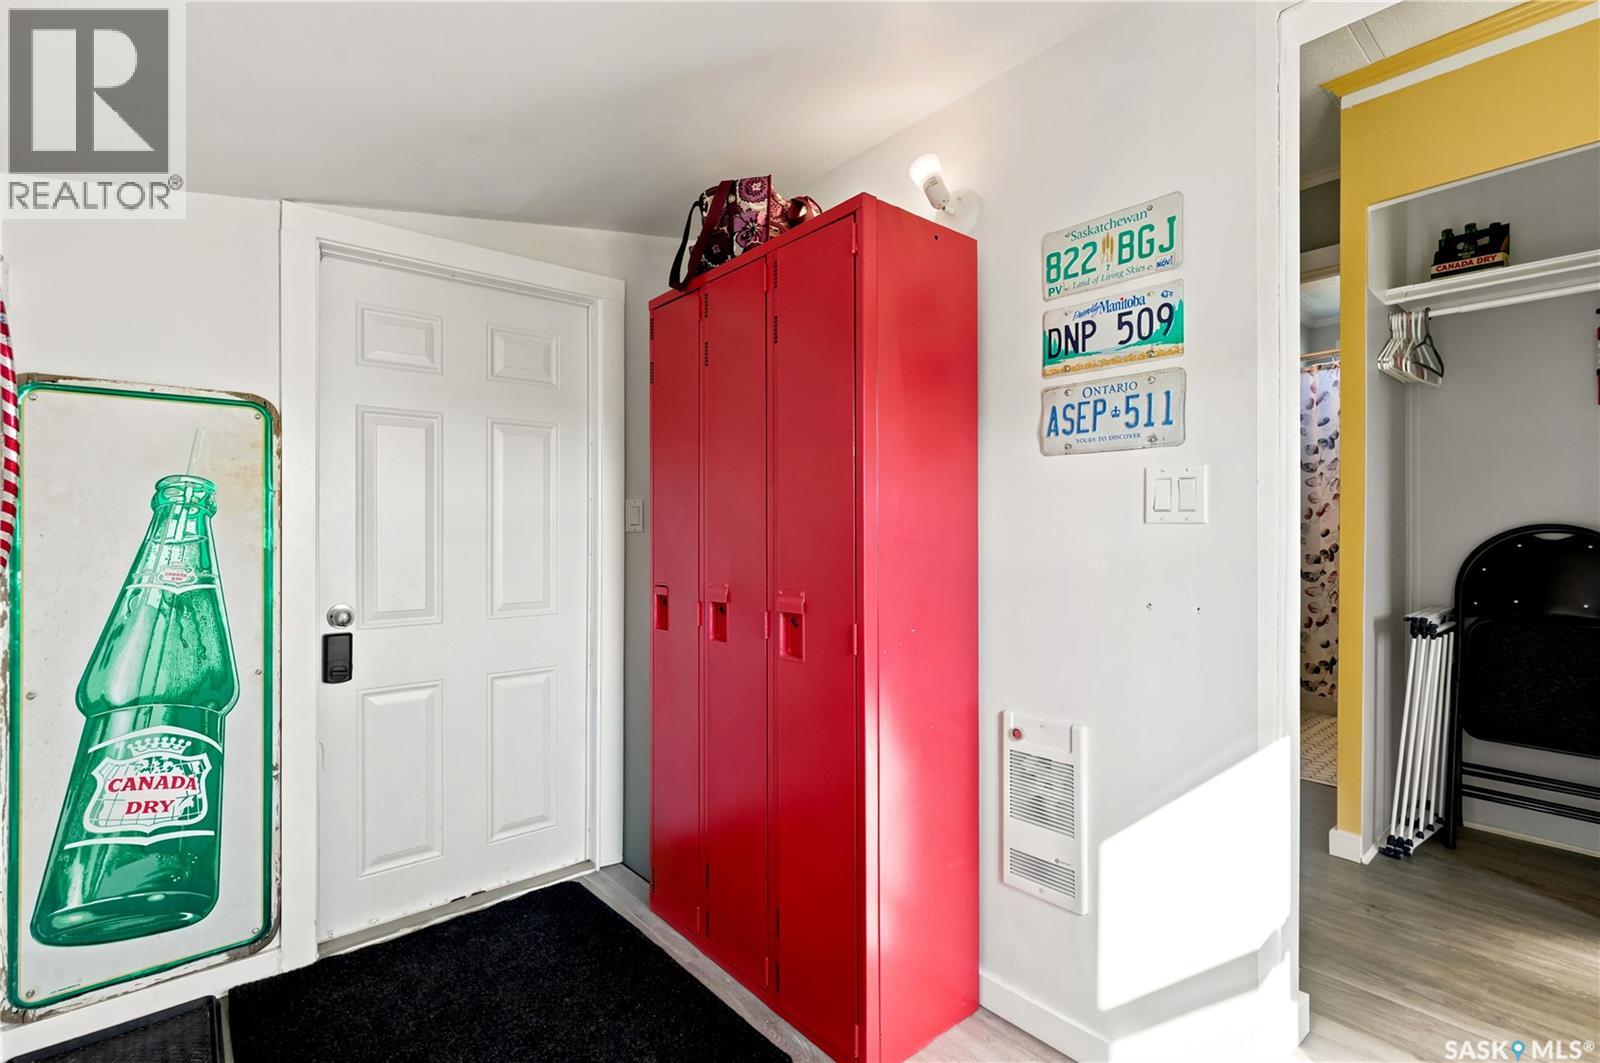
| Main Level | Foyer | 8'11" x 5'11" | ||
| Main Level | Living Room | 15'11" x 13' | ||
| Main Level | 4pc Bathroom | 7'4" x 7'1" | ||
| Main Level | Primary Bedroom | 11'7" x 10'6" | ||
| Main Level | Bedroom | 9'2" x 9'11" | ||
| Main Level | Bedroom | 9'8" x 9'10" |
Contact Us
Contact us for more information

The trademarks REALTOR®, REALTORS®, and the REALTOR® logo are controlled by The Canadian Real Estate Association (CREA) and identify real estate professionals who are members of CREA. The trademarks MLS®, Multiple Listing Service® and the associated logos are owned by The Canadian Real Estate Association (CREA) and identify the quality of services provided by real estate professionals who are members of CREA. The trademark DDF® is owned by The Canadian Real Estate Association (CREA) and identifies CREA's Data Distribution Facility (DDF®)
July 31 2026 05:11:58
Saskatchewan REALTORS® Association
Realty Executives Mj