
134 Homeside Avenue Hamilton, Ontario L8G 3H1

$760,000
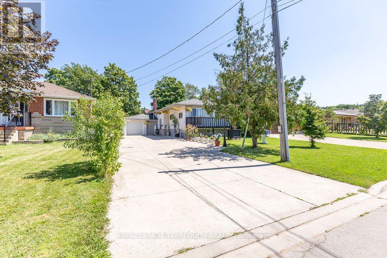
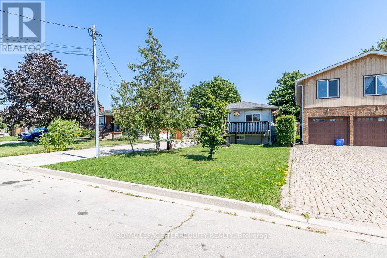
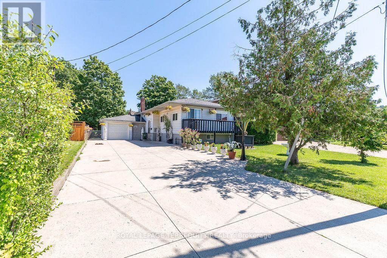
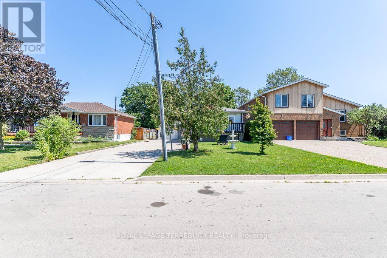
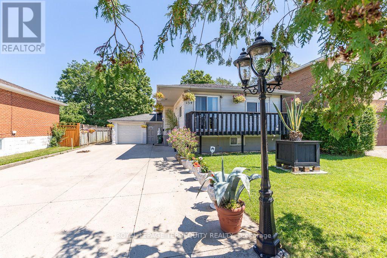
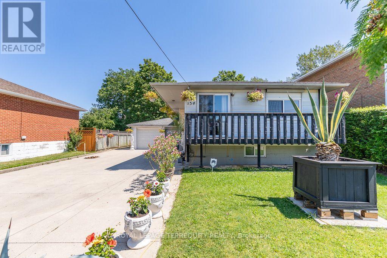
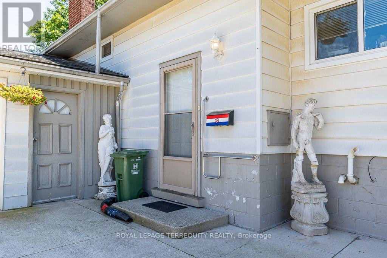
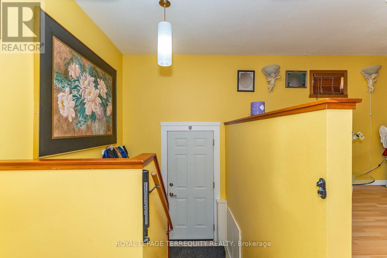
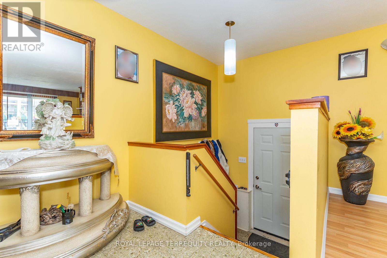
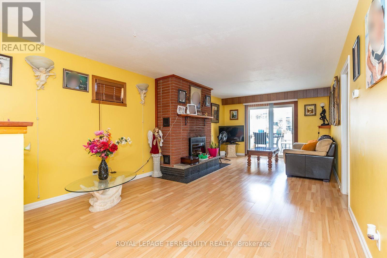
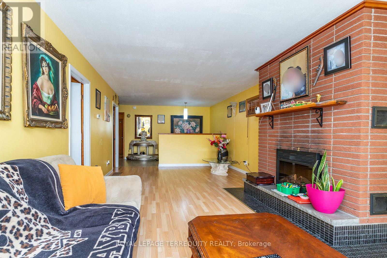
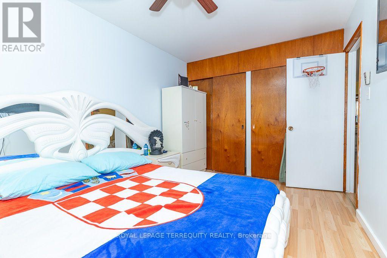
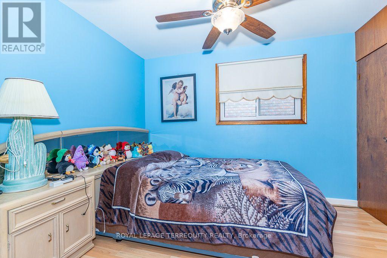
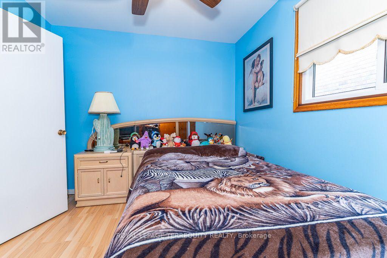
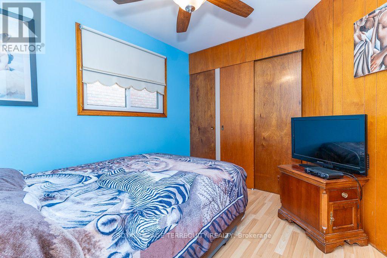
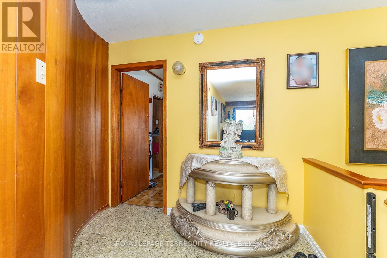
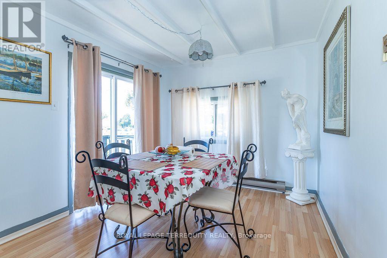
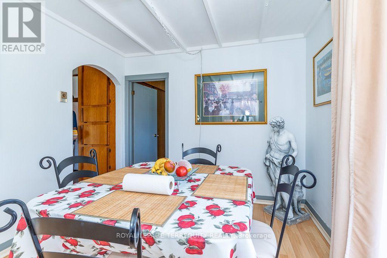
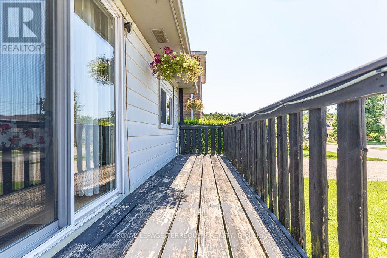
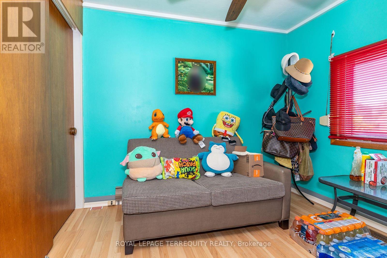
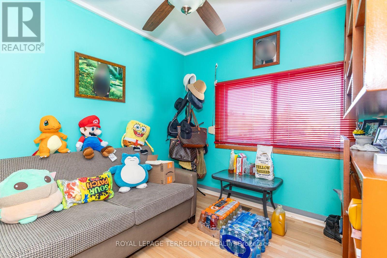
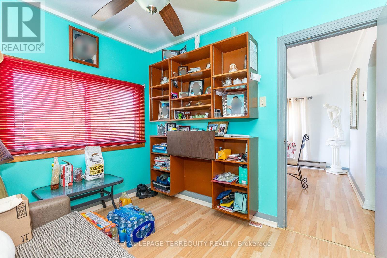
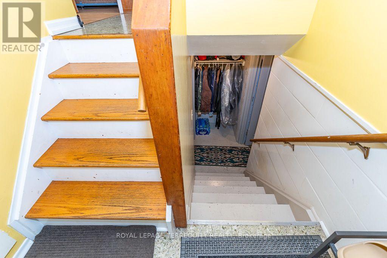
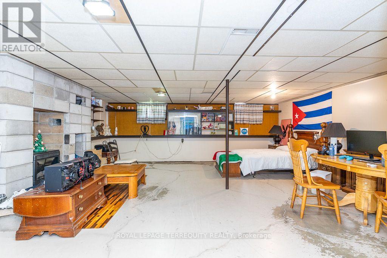
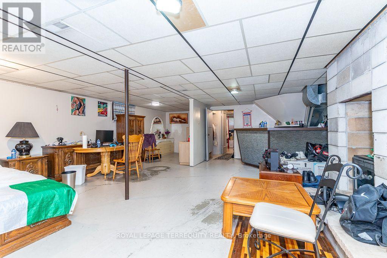
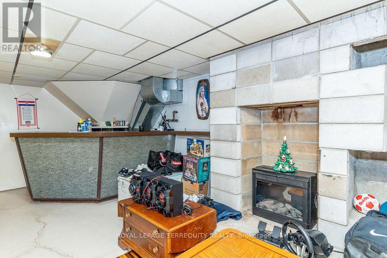
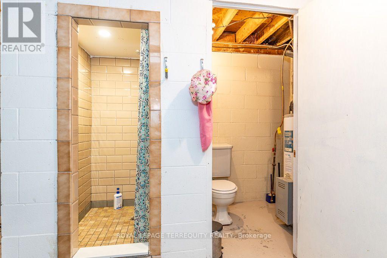
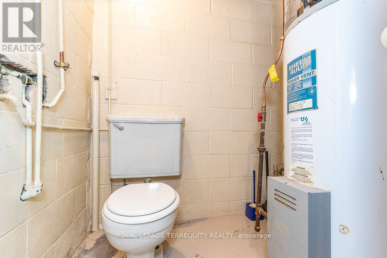
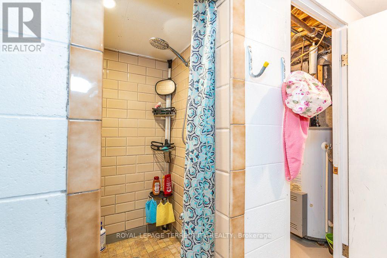
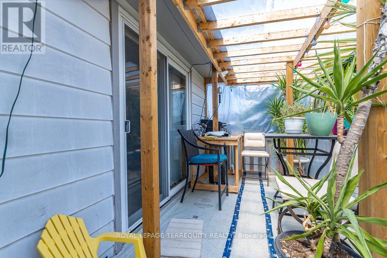
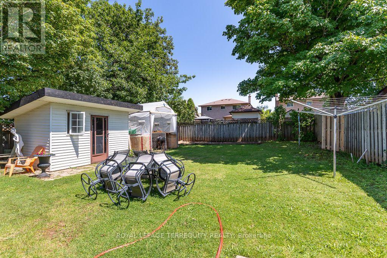
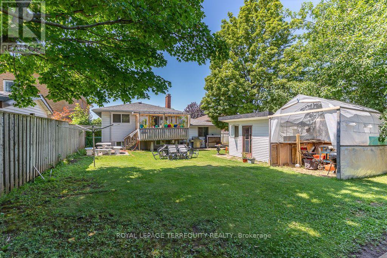
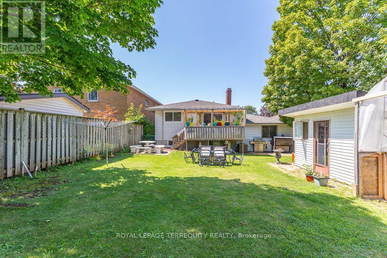
Welcome To This Charming Bungalow In A Quiet And Sought-After Stoney Creek Neighbourhood!Offering effortless one-level living with all bedrooms on the main floor, this sun-filled home is perfect for families, downsizers, and retirees. Situated on a premium 50 144' deep lot, enjoy a spacious layout featuring a large family room with fireplace and walk-out to the rear deck, dining area with sliding doors to the front porch, and a bright living space filled with natural light.Enjoy the outdoors with front and rear decks, a huge fenced backyard, and large storage shed. The partially finished basement offers additional living space with a fireplace and 3-piece bath. Features include an attached 1.5-car garage with generous storage, newer garage door, and a rare 6-car concrete driveway. Prime location with easy access to the QEW via Fruitland Road, close to Fiesta Mall, Eastgate Square, parks, and everyday amenities. Walk to St. Clare & Memorial Elementary Schools and conveniently located near Cardinal Newman Catholic Secondary and Orchard Park Secondary Schools. A fantastic opportunity to own a well-maintained bungalow in a family-friendly Stoney Creek community (id:63476)
Property Details
| MLS® Number | X13653868 |
| Property Type | Single Family |
| Community Name | Stoney Creek |
| Amenities Near By | Park, Place Of Worship, Public Transit, Schools |
| Equipment Type | Water Heater |
| Features | Flat Site |
| Parking Space Total | 7 |
| Rental Equipment Type | Water Heater |
| Structure | Shed |
Building
| Bathroom Total | 2 |
| Bedrooms Above Ground | 3 |
| Bedrooms Total | 3 |
| Age | 51 To 99 Years |
| Amenities | Fireplace(s) |
| Appliances | Dishwasher, Stove, Refrigerator |
| Architectural Style | Raised Bungalow |
| Basement Type | Full |
| Construction Style Attachment | Detached |
| Cooling Type | Central Air Conditioning |
| Exterior Finish | Aluminum Siding |
| Fire Protection | Smoke Detectors |
| Fireplace Present | Yes |
| Flooring Type | Laminate, Vinyl, Ceramic |
| Foundation Type | Concrete |
| Heating Fuel | Natural Gas |
| Heating Type | Forced Air |
| Stories Total | 1 |
| Size Interior | 1,100 - 1,500 Sqft |
| Type | House |
| Utility Water | Municipal Water |
Parking
| Attached Garage | |
| Garage |
Land
| Acreage | No |
| Fence Type | Fenced Yard |
| Land Amenities | Park, Place Of Worship, Public Transit, Schools |
| Sewer | Sanitary Sewer |
| Size Depth | 144 Ft ,6 In |
| Size Frontage | 50 Ft |
| Size Irregular | 50 X 144.5 Ft |
| Size Total Text | 50 X 144.5 Ft |
Rooms
| Level | Type | Length | Width | Dimensions |
|---|---|---|---|---|
| Basement | Recreational, Games Room | 7.25 m | 3.84 m | 7.25 m x 3.84 m |
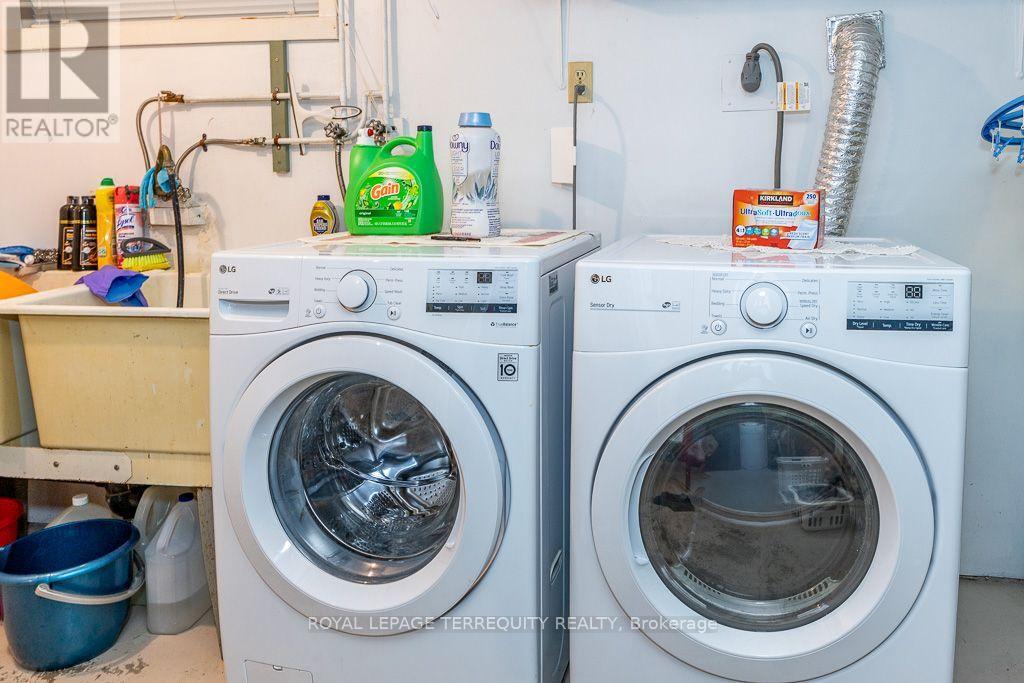
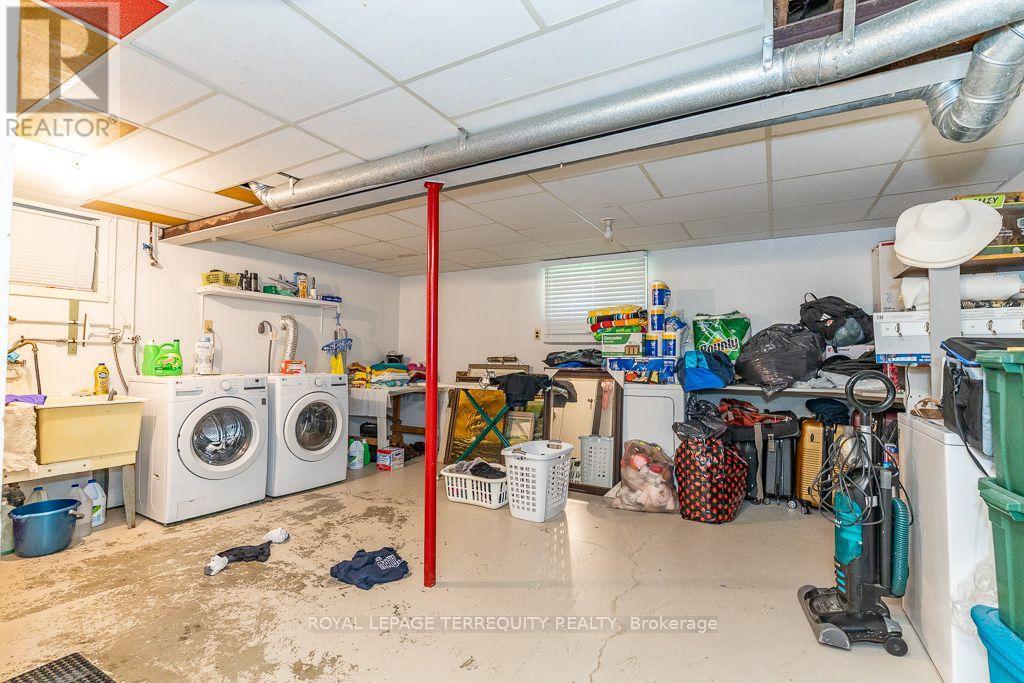
| Basement | Utility Room | 5.7 m | 5.64 m | 5.7 m x 5.64 m |
| Basement | Bathroom | 1.37 m | 1.37 m | 1.37 m x 1.37 m |
| Main Level | Family Room | 7.25 m | 3.84 m | 7.25 m x 3.84 m |
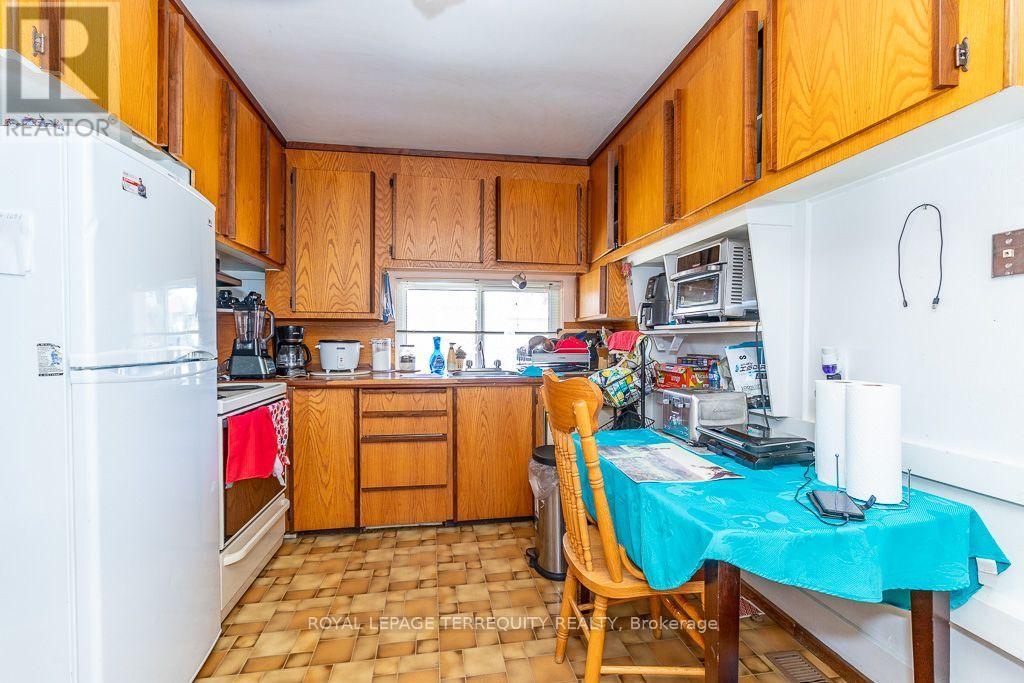
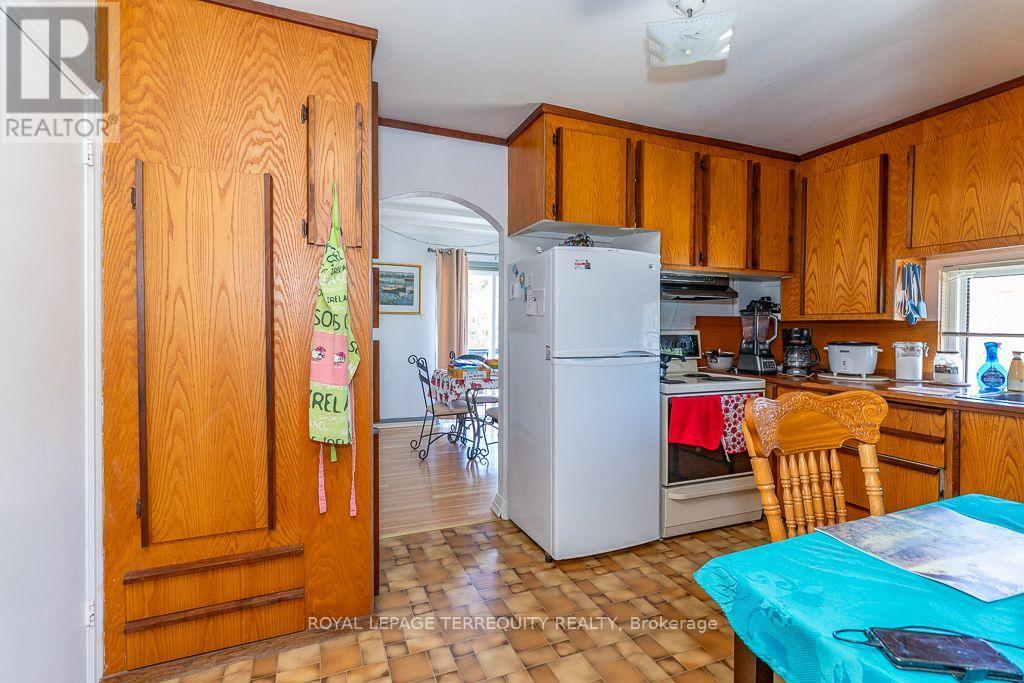
| Main Level | Kitchen | 3.44 m | 2.19 m | 3.44 m x 2.19 m |
| Main Level | Dining Room | 3.23 m | 2.8 m | 3.23 m x 2.8 m |
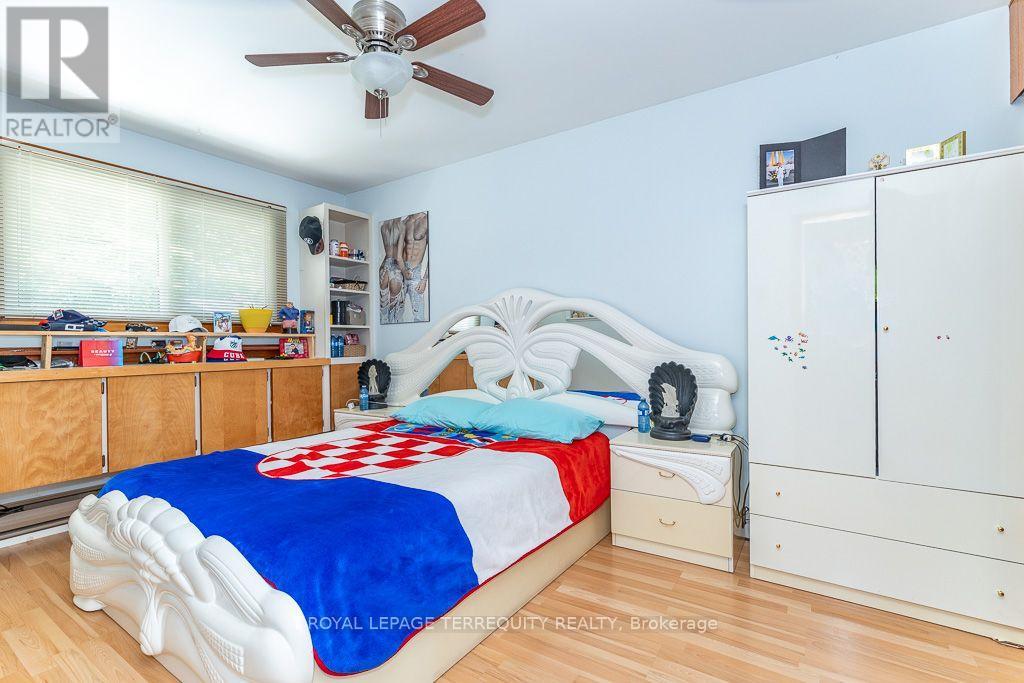
| Main Level | Primary Bedroom | 4.36 m | 2.8 m | 4.36 m x 2.8 m |
| Main Level | Bedroom 2 | 3.35 m | 2.8 m | 3.35 m x 2.8 m |
| Main Level | Bedroom 3 | 2.44 m | 2.96 m | 2.44 m x 2.96 m |
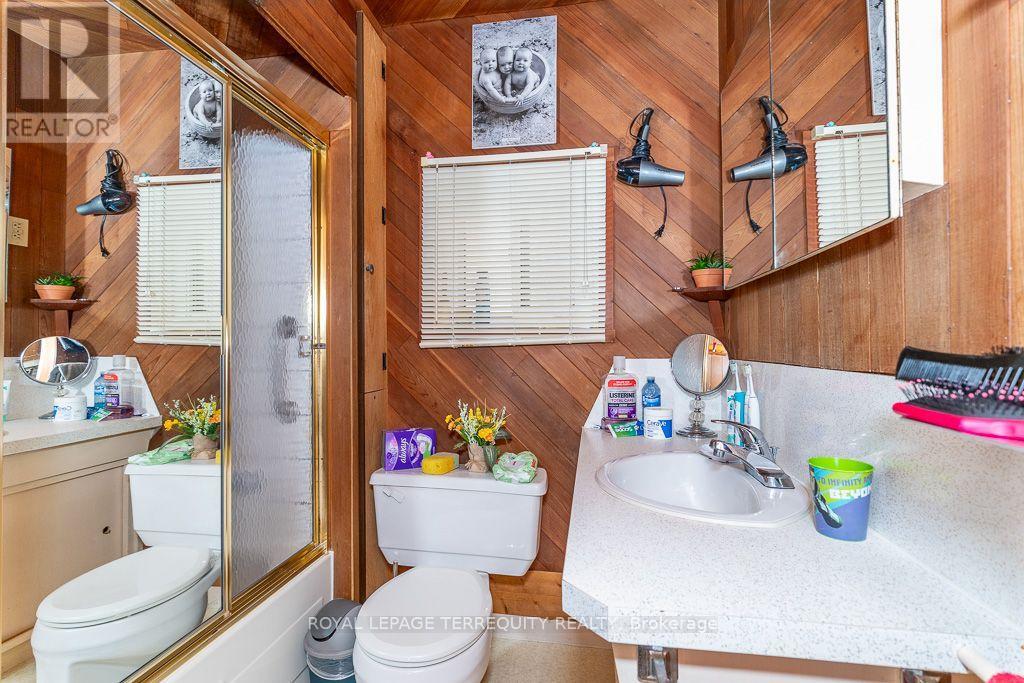
| Main Level | Bathroom | 1.37 m | 1.56 m | 1.37 m x 1.56 m |
Contact Us
Contact us for more information

The trademarks REALTOR®, REALTORS®, and the REALTOR® logo are controlled by The Canadian Real Estate Association (CREA) and identify real estate professionals who are members of CREA. The trademarks MLS®, Multiple Listing Service® and the associated logos are owned by The Canadian Real Estate Association (CREA) and identify the quality of services provided by real estate professionals who are members of CREA. The trademark DDF® is owned by The Canadian Real Estate Association (CREA) and identifies CREA's Data Distribution Facility (DDF®)
August 08 2026 03:08:58
Toronto Regional Real Estate Board
Royal LePage Terrequity Realty