
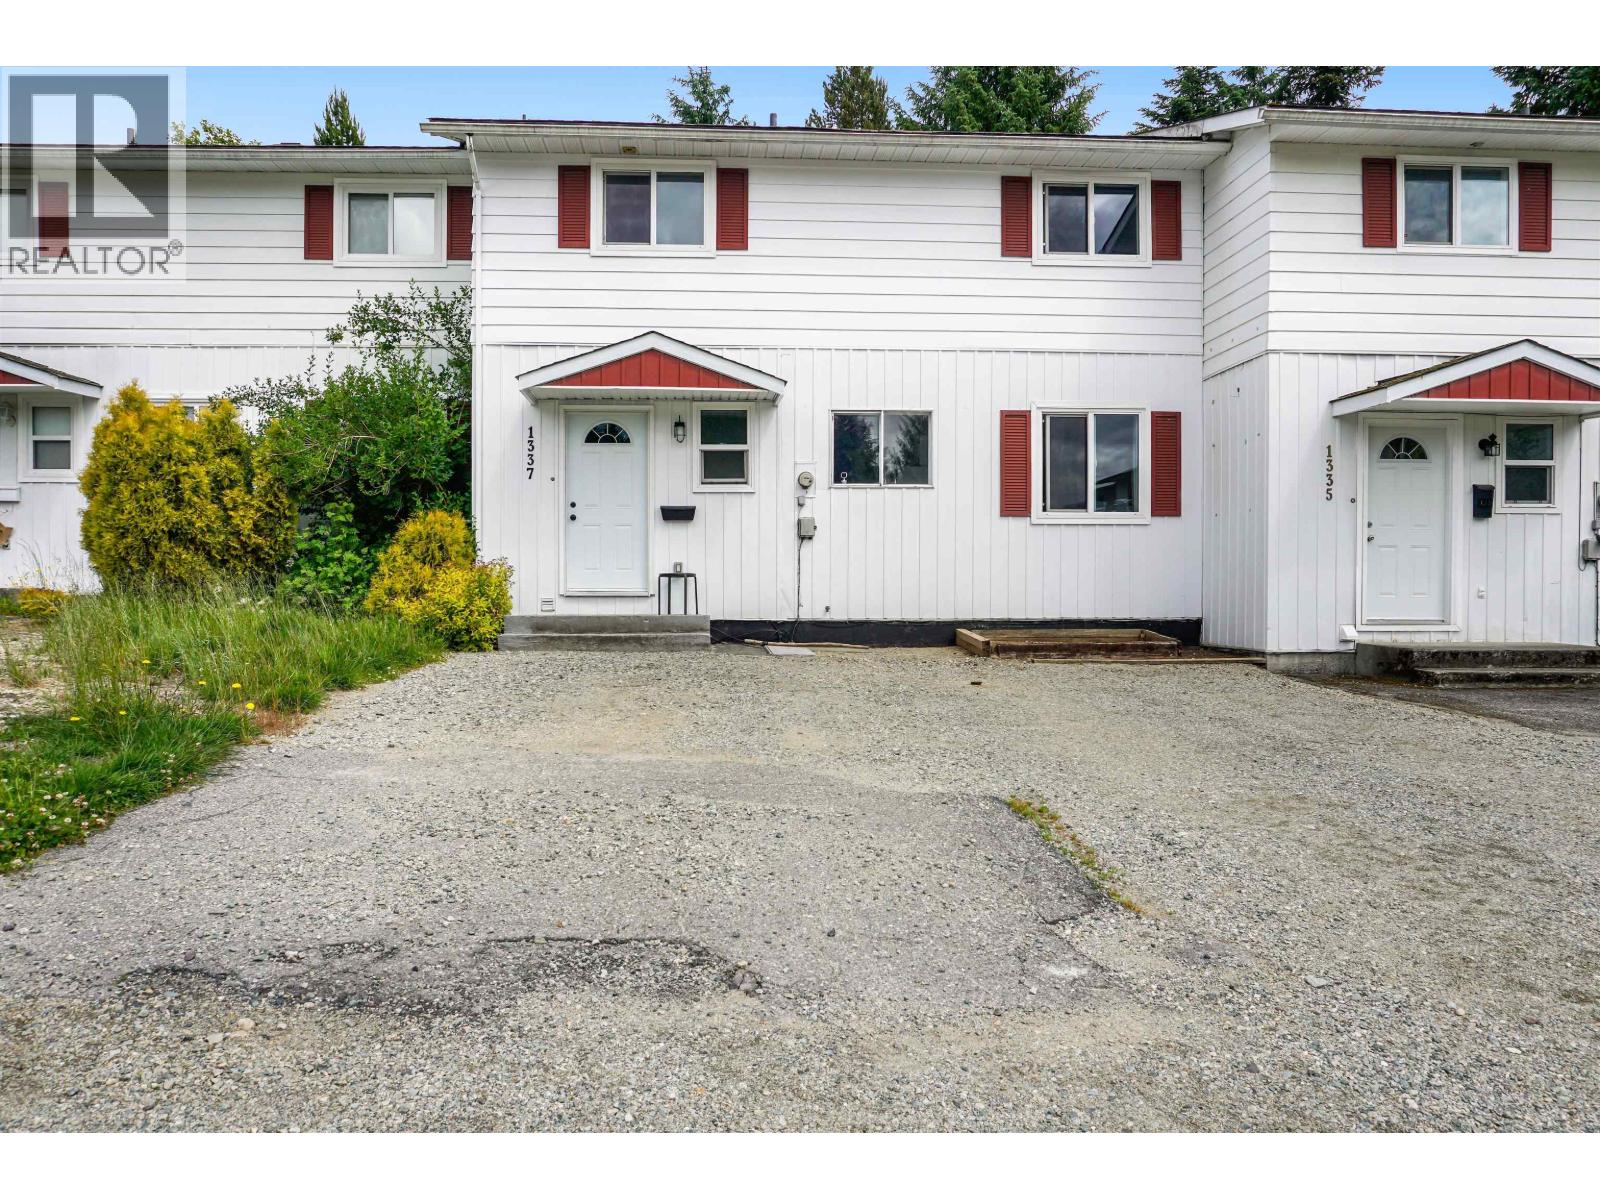
1337 Tweedsmuir Avenue Kitimat, British Columbia V8C 1C2

$214,900
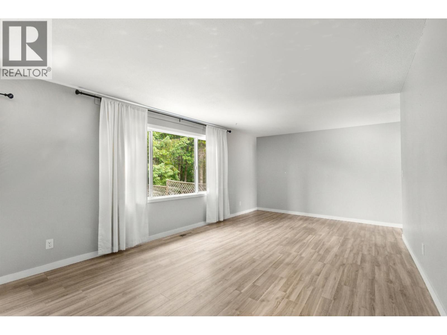
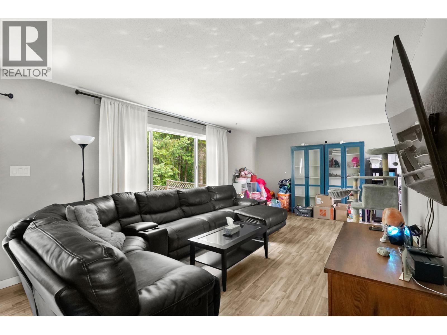
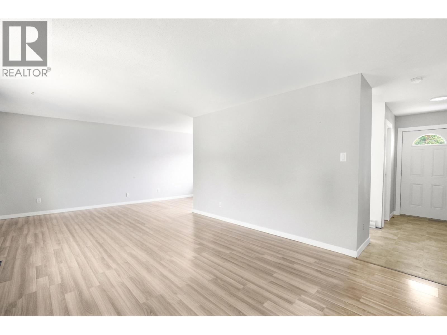
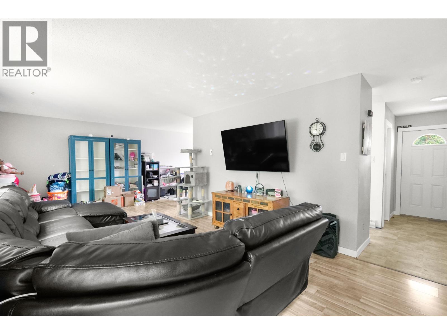
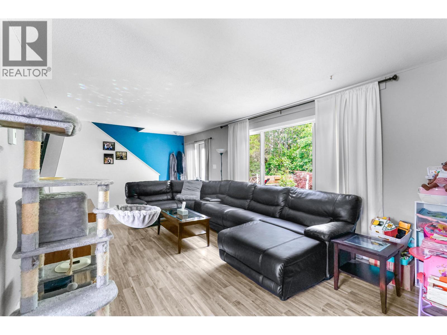
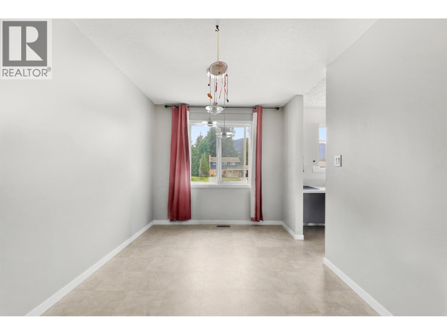
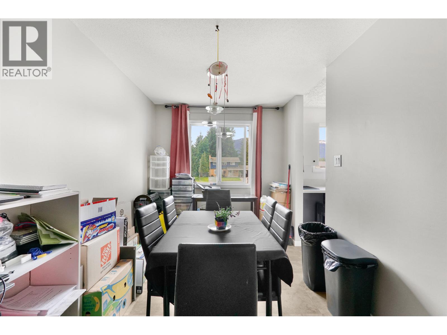
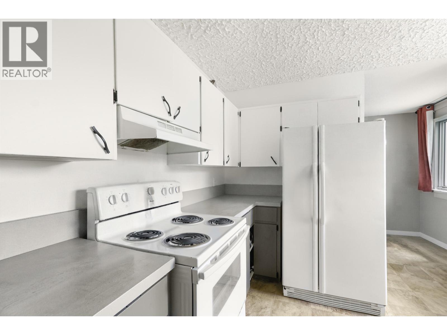
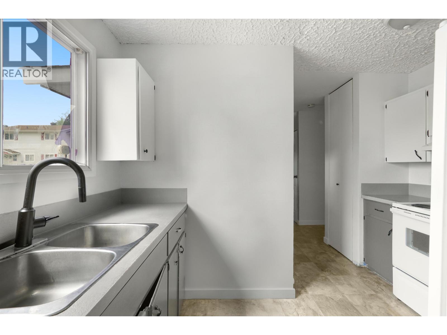
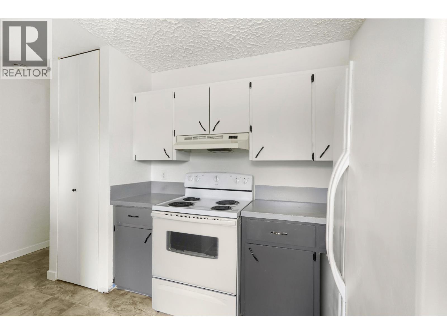
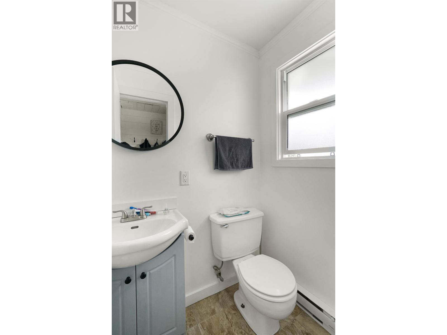
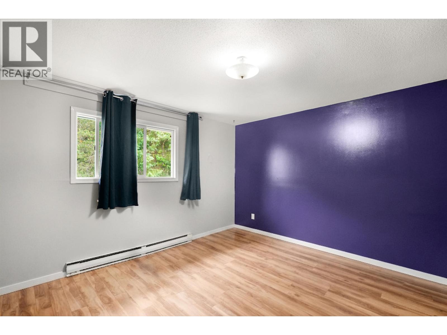
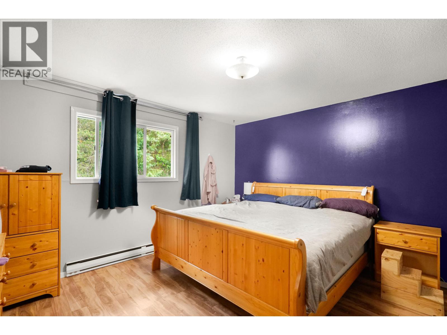
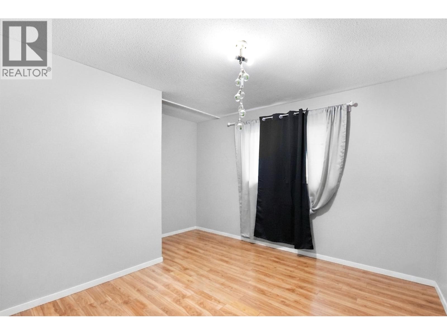
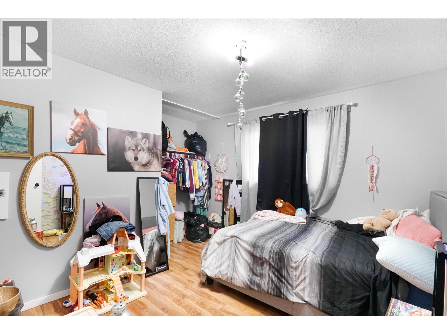
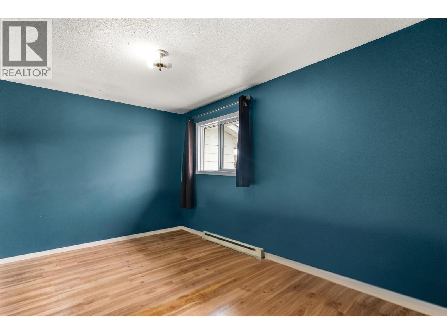
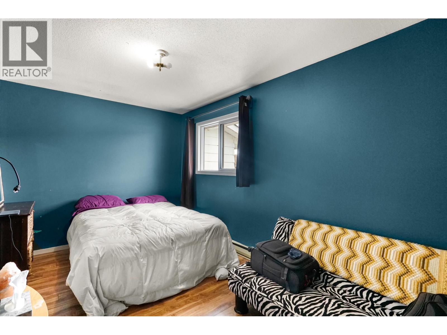
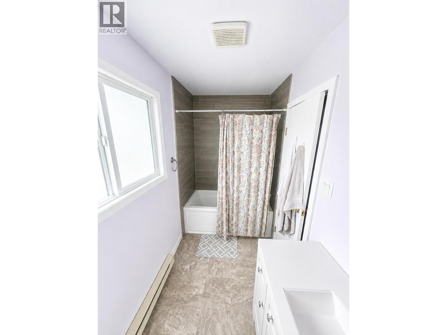
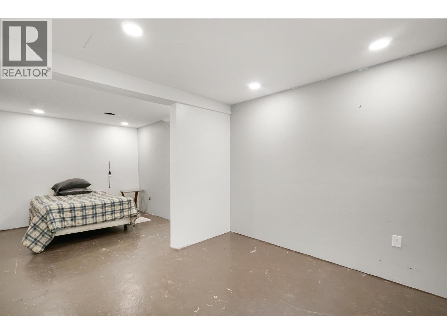
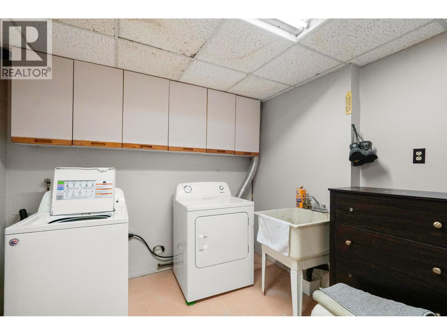
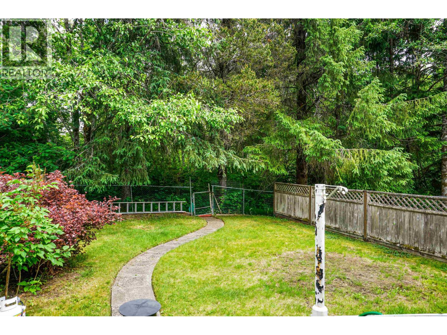
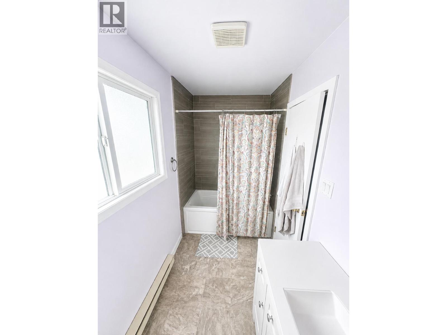
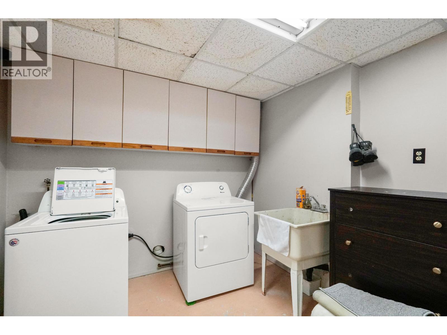
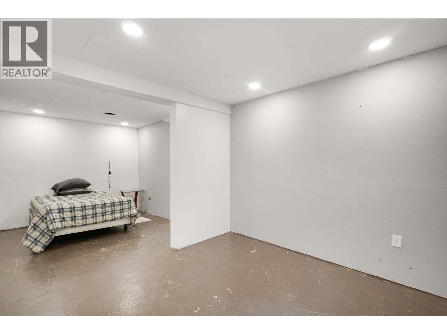
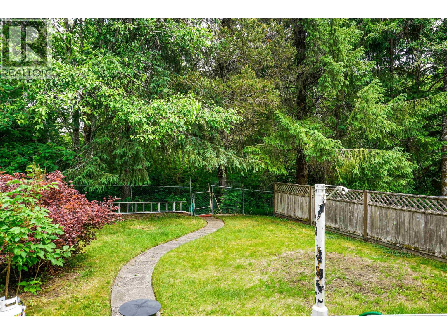
A quick and easy way into the market is waiting for you! These townhomes feature flexible layouts that work well for many. The main level has a 2-piece bathroom, kitchen, dining area, and a large living room with private views of the forest behind you. Upstairs you will find three good sized bedrooms each with a large closet, and the 4-piece bathroom has had some updates done! Down stairs there is room for your imagination, currently set up to be a den area with a bedroom and laundry, this could be re worked to fit whatever your after, a home gym, another living room, whichever suits you best. These are excellent for first time buyers, or someone who is looking to get a place that is low maintenance. 6 Months of strata will be pre paid for buyer! (id:63476)
Property Details
| MLS® Number | R3138979 |
| Property Type | Single Family |
Building
| Bathroom Total | 2 |
| Bedrooms Total | 4 |
| Appliances | Washer, Dryer, Refrigerator, Stove, Dishwasher |
| Basement Development | Partially Finished |
| Basement Type | N/a (partially Finished) |
| Constructed Date | 1970 |
| Construction Style Attachment | Attached |
| Exterior Finish | Vinyl Siding |
| Foundation Type | Concrete Perimeter |
| Heating Fuel | Electric |
| Heating Type | Baseboard Heaters |
| Roof Material | Asphalt Shingle |
| Roof Style | Conventional |
| Stories Total | 3 |
| Size Interior | 1,242 Sqft |
| Total Finished Area | 1242 Sqft |
| Type | Row / Townhouse |
| Utility Water | Municipal Water |
Parking
| Open |
Land
| Acreage | No |
Rooms
| Level | Type | Length | Width | Dimensions |
|---|---|---|---|---|
| Above | Primary Bedroom | 13 ft | 11 ft ,5 in | 13 ft x 11 ft ,5 in |
| Above | Bedroom 2 | 10 ft ,7 in | 9 ft ,7 in | 10 ft ,7 in x 9 ft ,7 in |
| Above | Bedroom 3 | 13 ft ,4 in | 8 ft ,1 in | 13 ft ,4 in x 8 ft ,1 in |
| Lower Level | Bedroom 4 | 9 ft | 21 ft | 9 ft x 21 ft |
| Lower Level | Laundry Room | 9 ft | 6 ft ,4 in | 9 ft x 6 ft ,4 in |
| Lower Level | Flex Space | 10 ft ,5 in | 11 ft ,9 in | 10 ft ,5 in x 11 ft ,9 in |
| Main Level | Kitchen | 8 ft ,1 in | 10 ft ,1 in | 8 ft ,1 in x 10 ft ,1 in |
| Main Level | Dining Room | 8 ft | 11 ft ,1 in | 8 ft x 11 ft ,1 in |
| Main Level | Living Room | 11 ft ,7 in | 23 ft ,4 in | 11 ft ,7 in x 23 ft ,4 in |
Contact Us
Contact us for more information

The trademarks REALTOR®, REALTORS®, and the REALTOR® logo are controlled by The Canadian Real Estate Association (CREA) and identify real estate professionals who are members of CREA. The trademarks MLS®, Multiple Listing Service® and the associated logos are owned by The Canadian Real Estate Association (CREA) and identify the quality of services provided by real estate professionals who are members of CREA. The trademark DDF® is owned by The Canadian Real Estate Association (CREA) and identifies CREA's Data Distribution Facility (DDF®)
July 31 2026 04:52:09
BC Northern Real Estate Board
Century 21 Northwest Realty Ltd.