
1336 Point Prim Road Belfast, Prince Edward Island C0A 1V0

$799,000
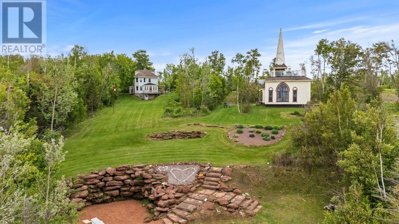
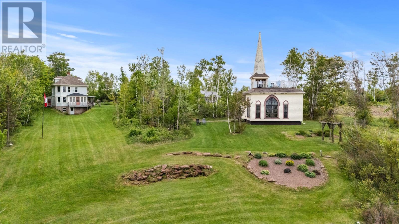
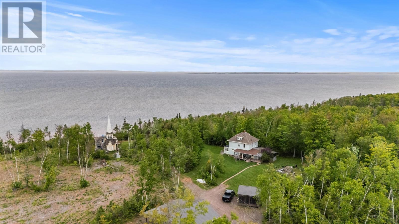
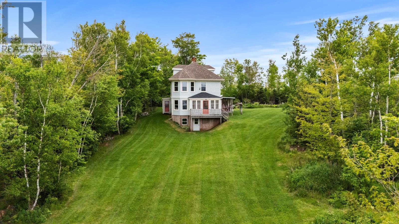
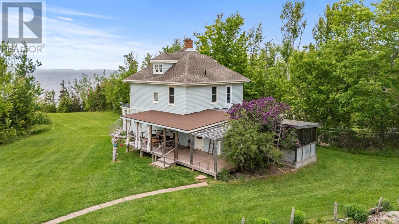
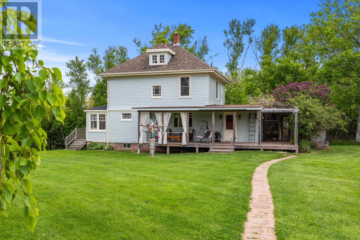
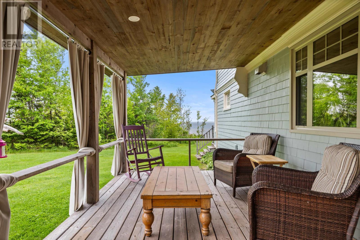
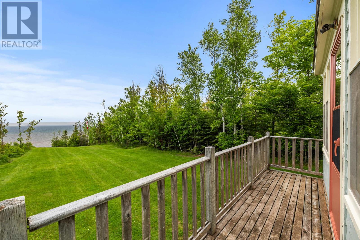
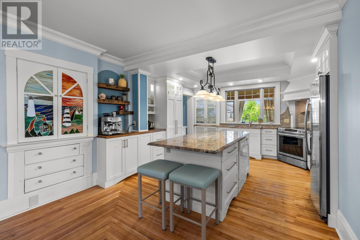
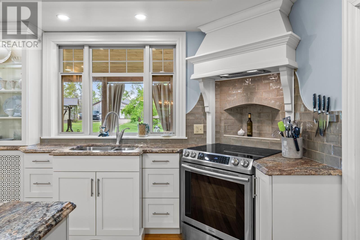
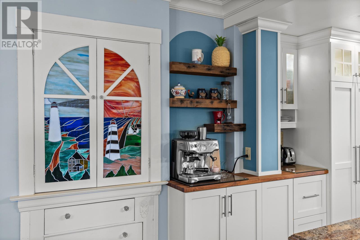
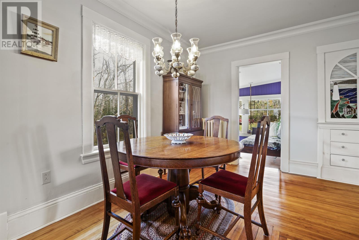
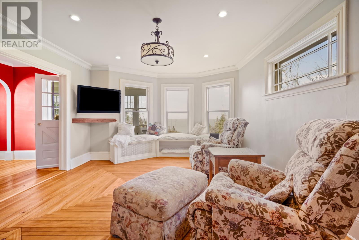
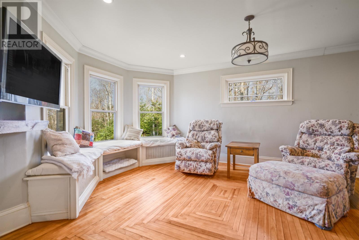
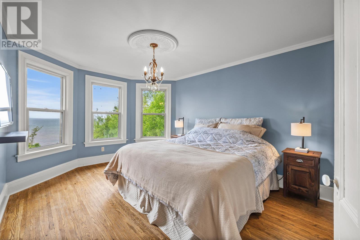
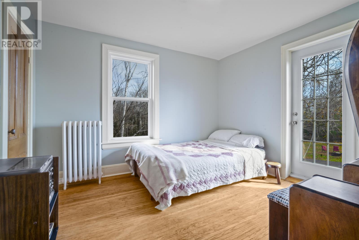
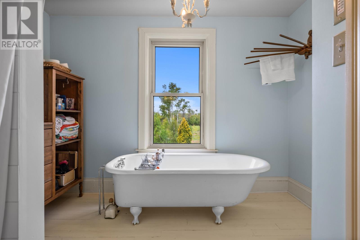
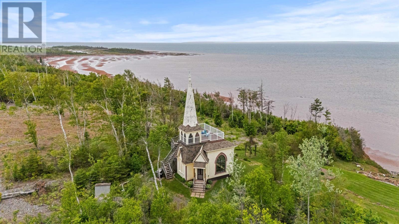
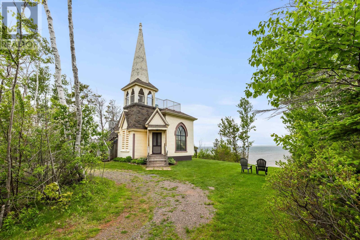
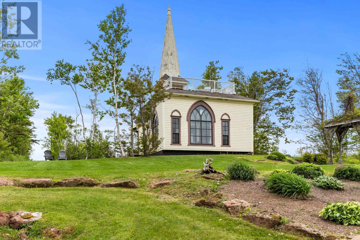
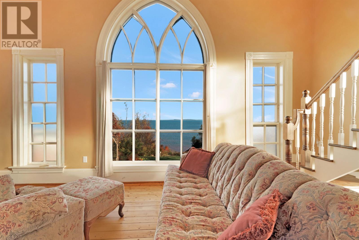
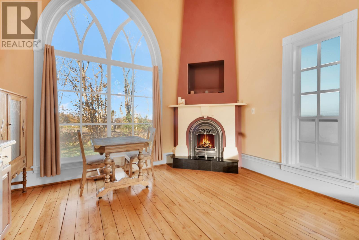
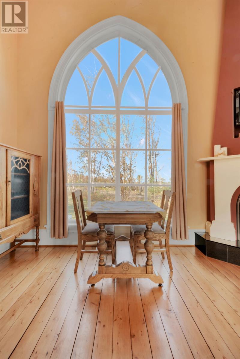
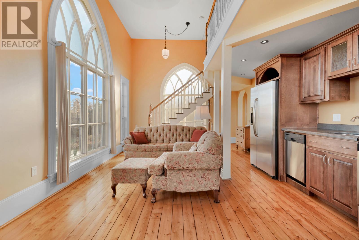
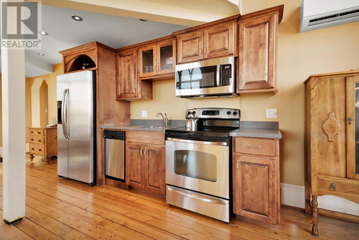
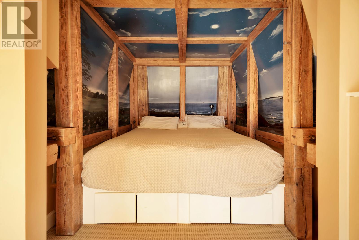
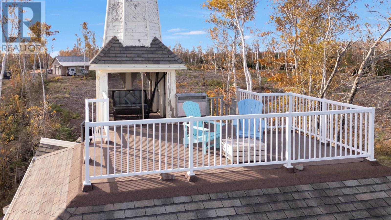
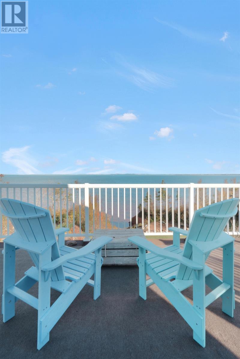
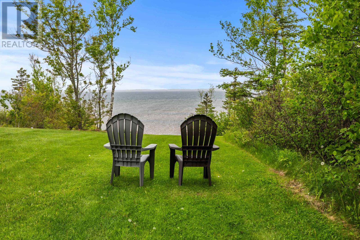
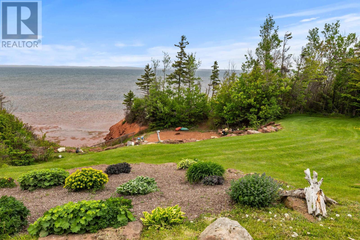
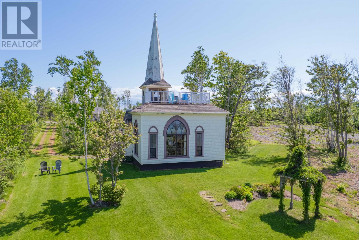
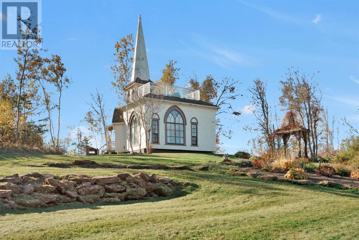
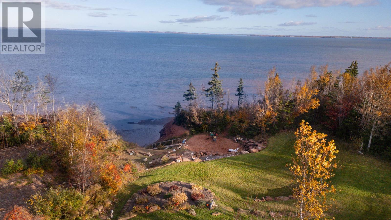
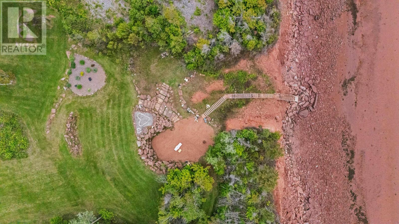
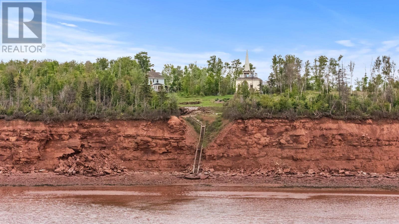
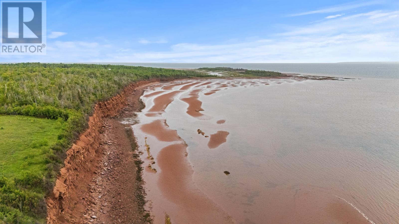
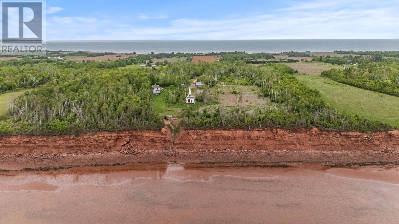
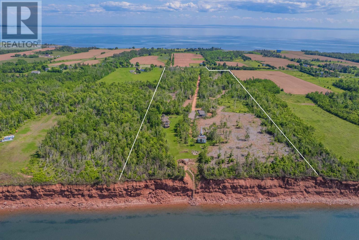
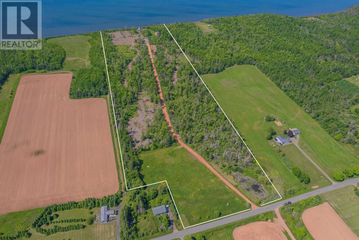
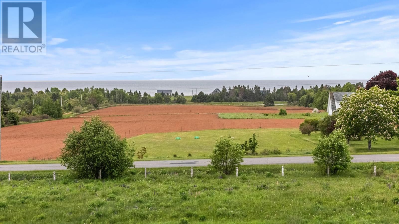
1336 Point Prim Road is a unique 25.8 acre waterfront property in Point Prim offering nearly 540 feet of shoreline, breathtaking views of the Northumberland Strait, and two remarkable residences. The main home is a beautifully restored historic residence relocated from Montague in 1999 and placed on a full concrete foundation. Completely renovated, it features an open-concept layout, custom Prestige Kitchen cabinetry, a 7-foot granite island, original hardwood floors, crown mouldings, and walk-in pantry. Upstairs are three bedrooms, including a primary suite with stunning water views. "The Steeple Cottage" is an extraordinary one-bedroom retreat created from a decommissioned church relocated to the property in 2010. It offers privacy, panoramic water views, and a rooftop deck. Private stairs lead to kilometers of shoreline, beachcombing, swimming, and a secluded man made sandy beach. Rich in history, character, and natural beauty, this is a truly exceptional PEI waterfront property. (id:63476)
Property Details
| MLS® Number | 202614982 |
| Property Type | Single Family |
| Community Name | Belfast |
| Amenities Near By | Golf Course |
| Community Features | Recreational Facilities, School Bus |
| Equipment Type | Propane Tank |
| Features | Sloping, Partially Cleared |
| Rental Equipment Type | Propane Tank |
| Structure | Greenhouse, Shed |
| View Type | View Of Water |
| Water Front Type | Waterfront |
Building
| Bathroom Total | 2 |
| Bedrooms Above Ground | 3 |
| Bedrooms Total | 3 |
| Appliances | Central Vacuum, Stove, Dishwasher, Dryer, Washer, Freezer - Stand Up, Microwave, Refrigerator |
| Basement Development | Partially Finished |
| Basement Features | Walk Out |
| Basement Type | Full (partially Finished) |
| Constructed Date | 1881 |
| Construction Style Attachment | Detached |
| Exterior Finish | Wood Shingles |
| Fireplace Present | Yes |
| Fireplace Type | Woodstove |
| Flooring Type | Ceramic Tile, Hardwood |
| Foundation Type | Poured Concrete |
| Half Bath Total | 1 |
| Heating Fuel | Oil, Wood |
| Heating Type | Furnace, Hot Water, In Floor Heating, Radiant Heat |
| Stories Total | 2 |
| Total Finished Area | 1904 Sqft |
| Type | House |
| Utility Water | Drilled Well |
Parking
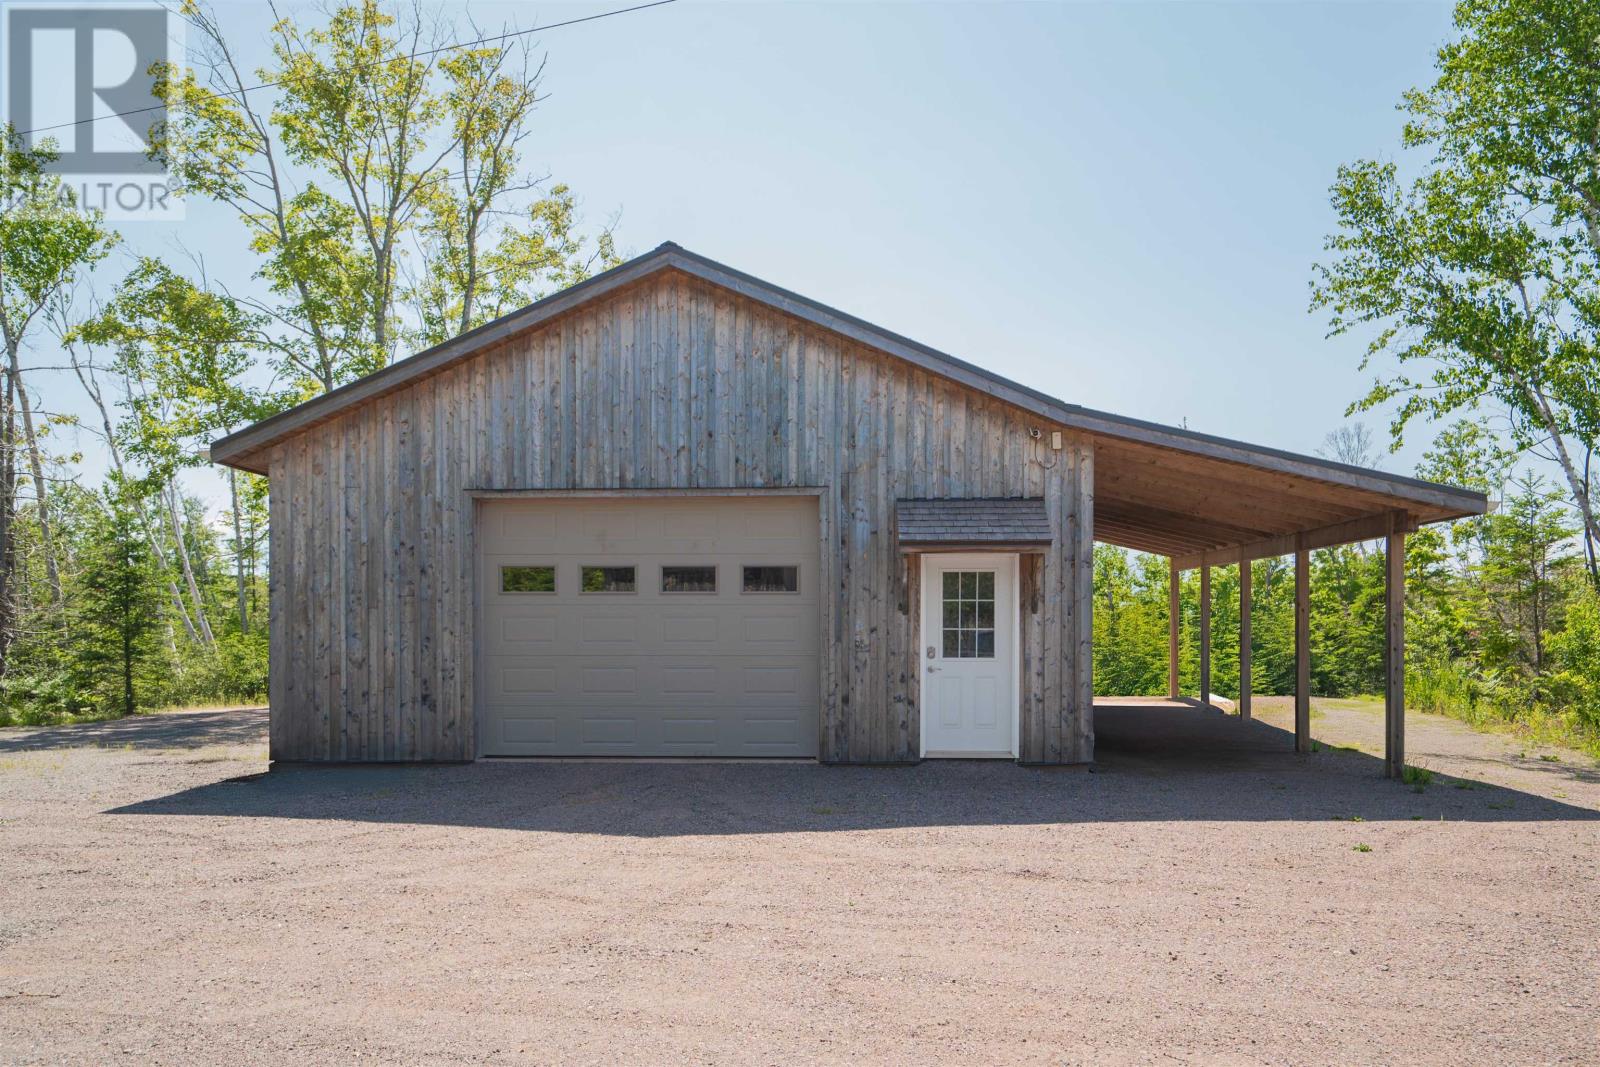
| Detached Garage | |
| Carport | |
| Gravel | |
| Parking Space(s) |
Land
| Access Type | Year-round Access |
| Acreage | Yes |
| Land Amenities | Golf Course |
| Sewer | Septic System |
| Size Irregular | 25.8 |
| Size Total | 25.8 Ac|10 - 49 Acres |
| Size Total Text | 25.8 Ac|10 - 49 Acres |
Rooms
| Level | Type | Length | Width | Dimensions |
|---|---|---|---|---|
| Second Level | Primary Bedroom | 14.9 x 11.4 | ||
| Second Level | Bedroom | 12.7 x 7.9 | ||
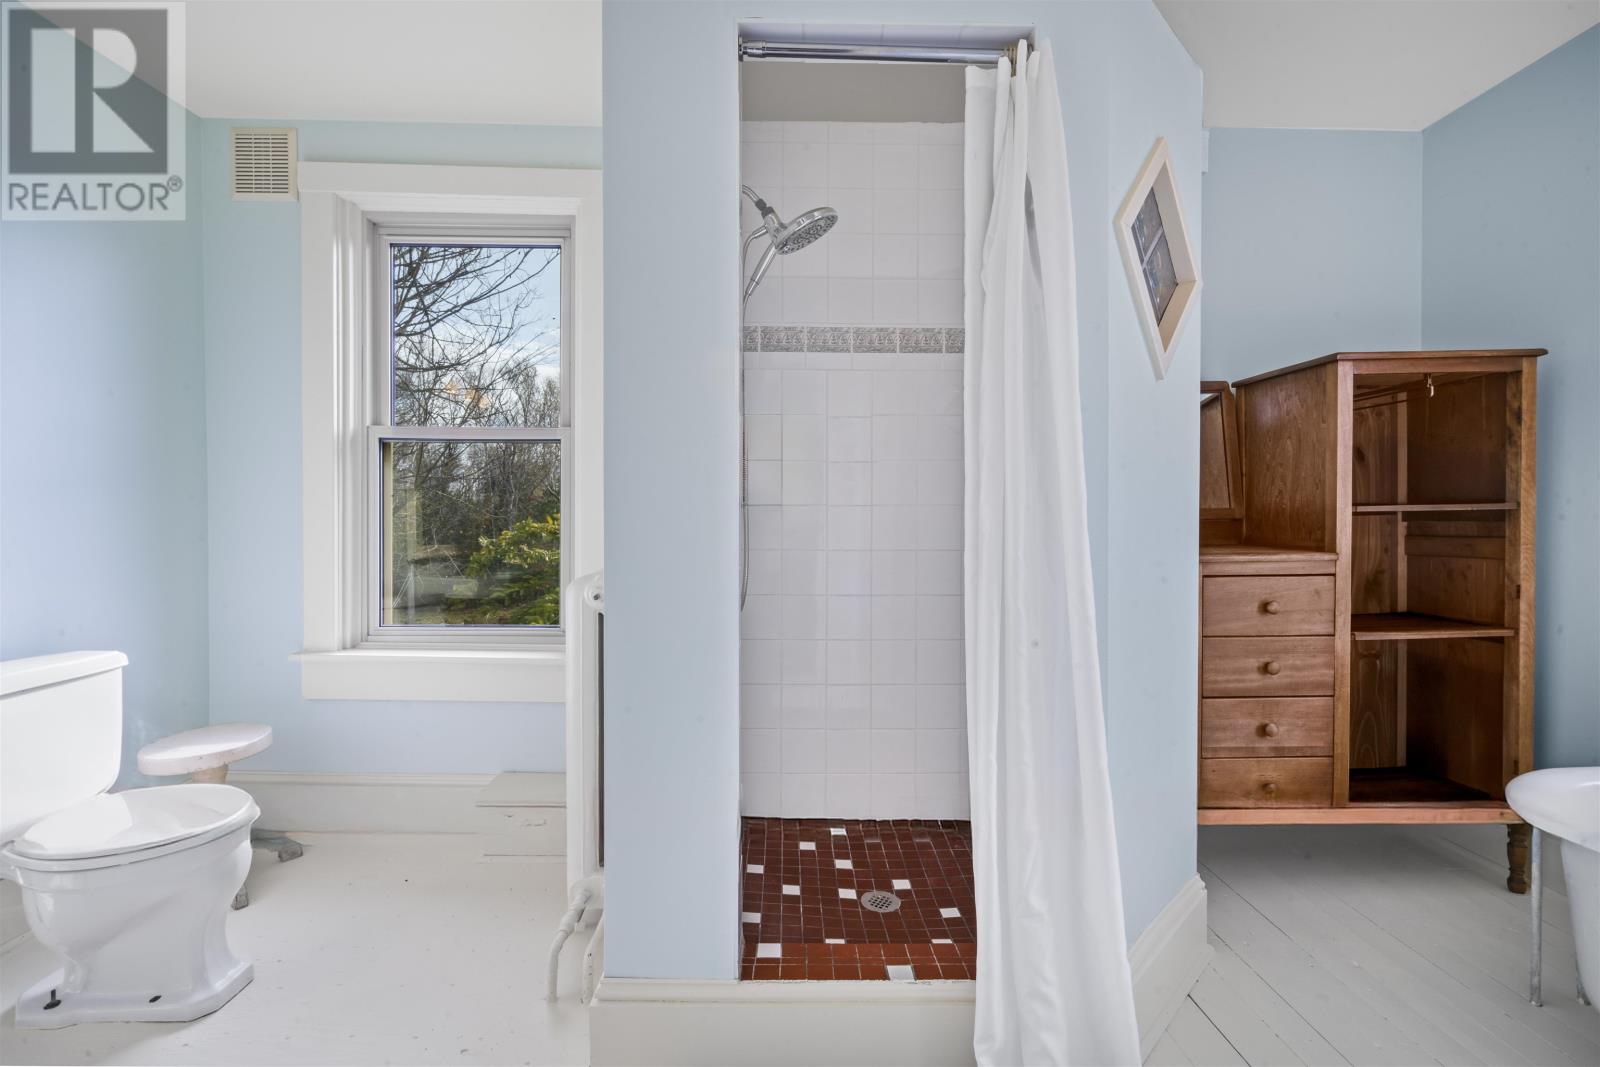
| Second Level | Bath (# Pieces 1-6) | 13.7 x 7.6 | ||
| Second Level | Bedroom | Steeple 17.8x4 + 7x6 | ||
| Third Level | Other | Roof Top Deck 10.4 x 7.3 | ||
| Lower Level | Bedroom | 11.7 x 10.2 | ||
| Main Level | Eat In Kitchen | 23.11 x 10.9 | ||
| Main Level | Living Room | 18.4 x 13.4 | ||
| Main Level | Den | 11.6 x 6.6 | ||
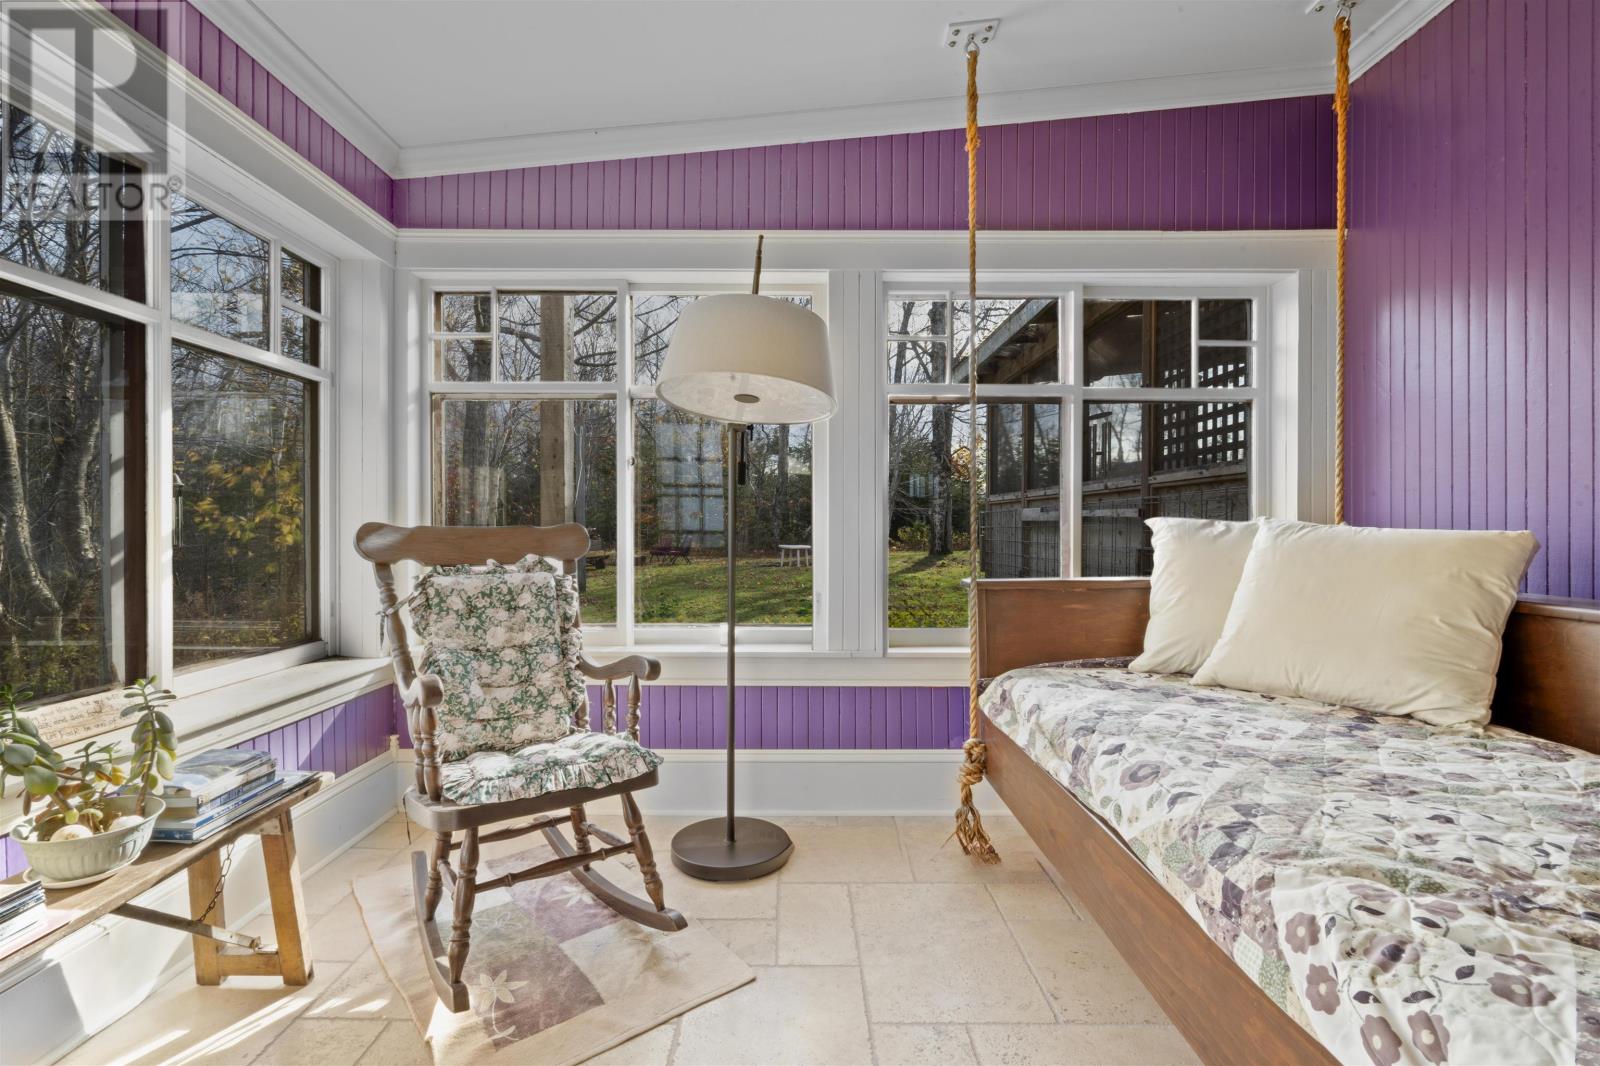
| Main Level | Sunroom | 11.6 x 11.2 | ||
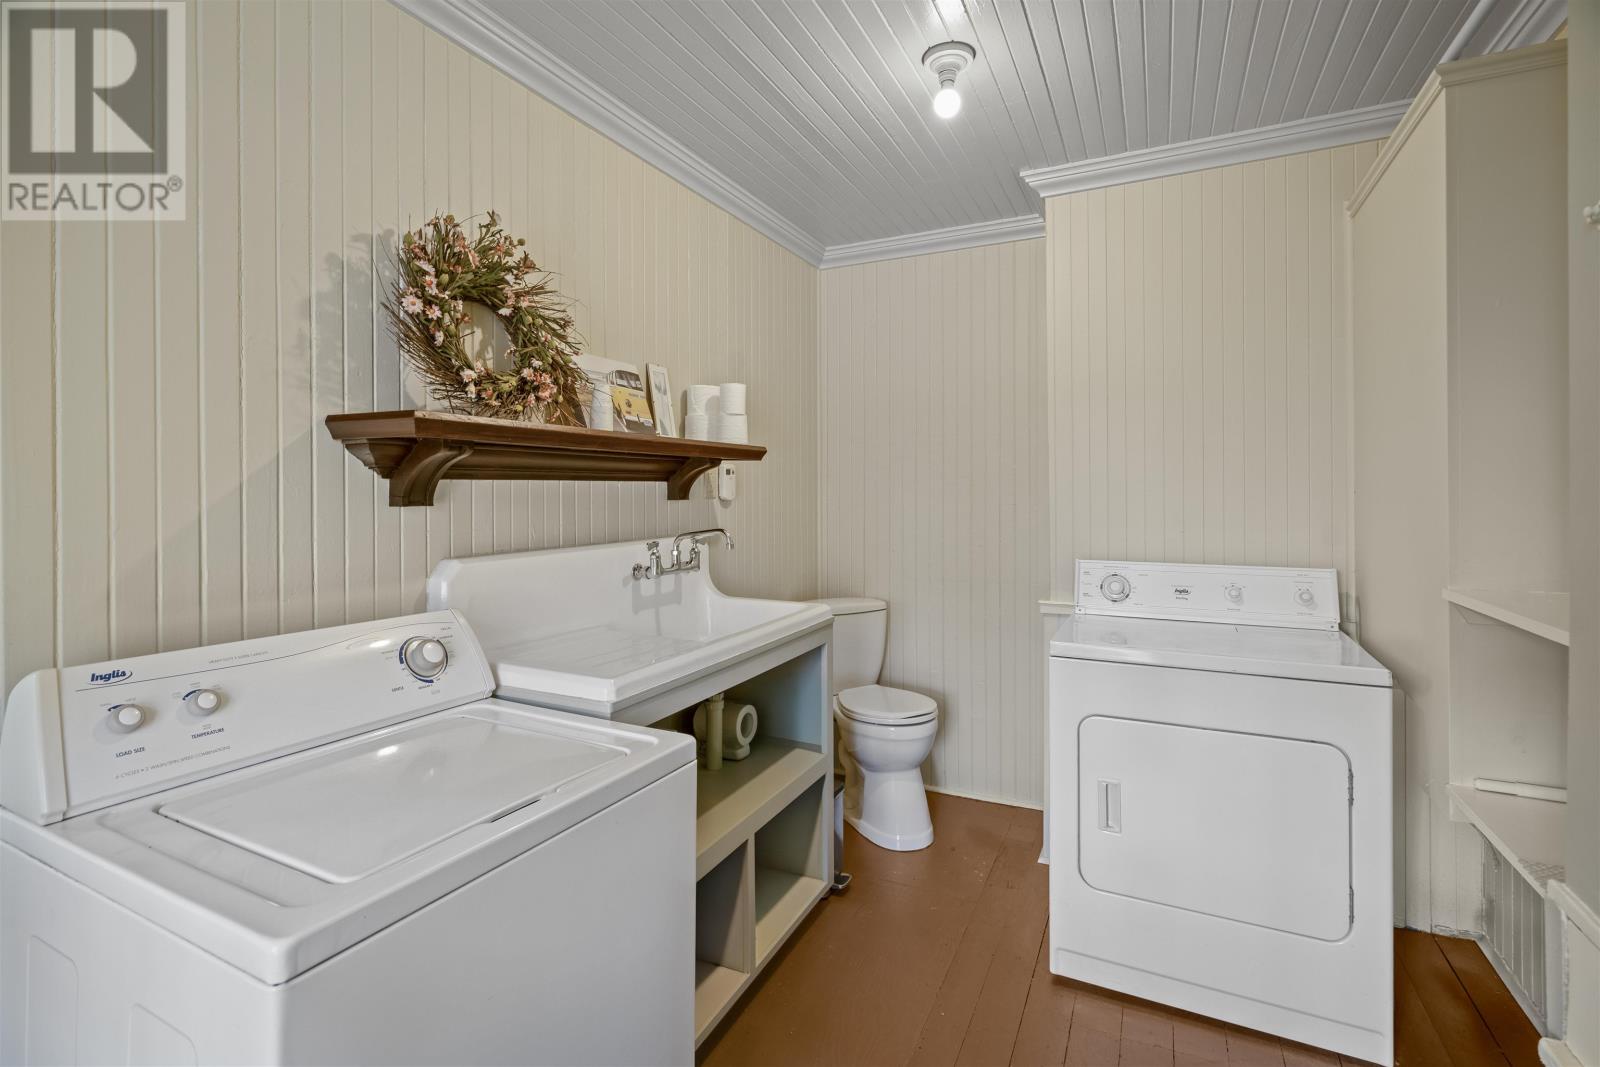
| Main Level | Laundry / Bath | 12 x 7 | ||
| Main Level | Foyer | 11.6 x 6.2 | ||
| Main Level | Porch | 14.10 x 6.7 | ||
| Main Level | Kitchen | Steeple 18 x 5.6 | ||
| Main Level | Living Room | Steeple 21 x 9.3 | ||
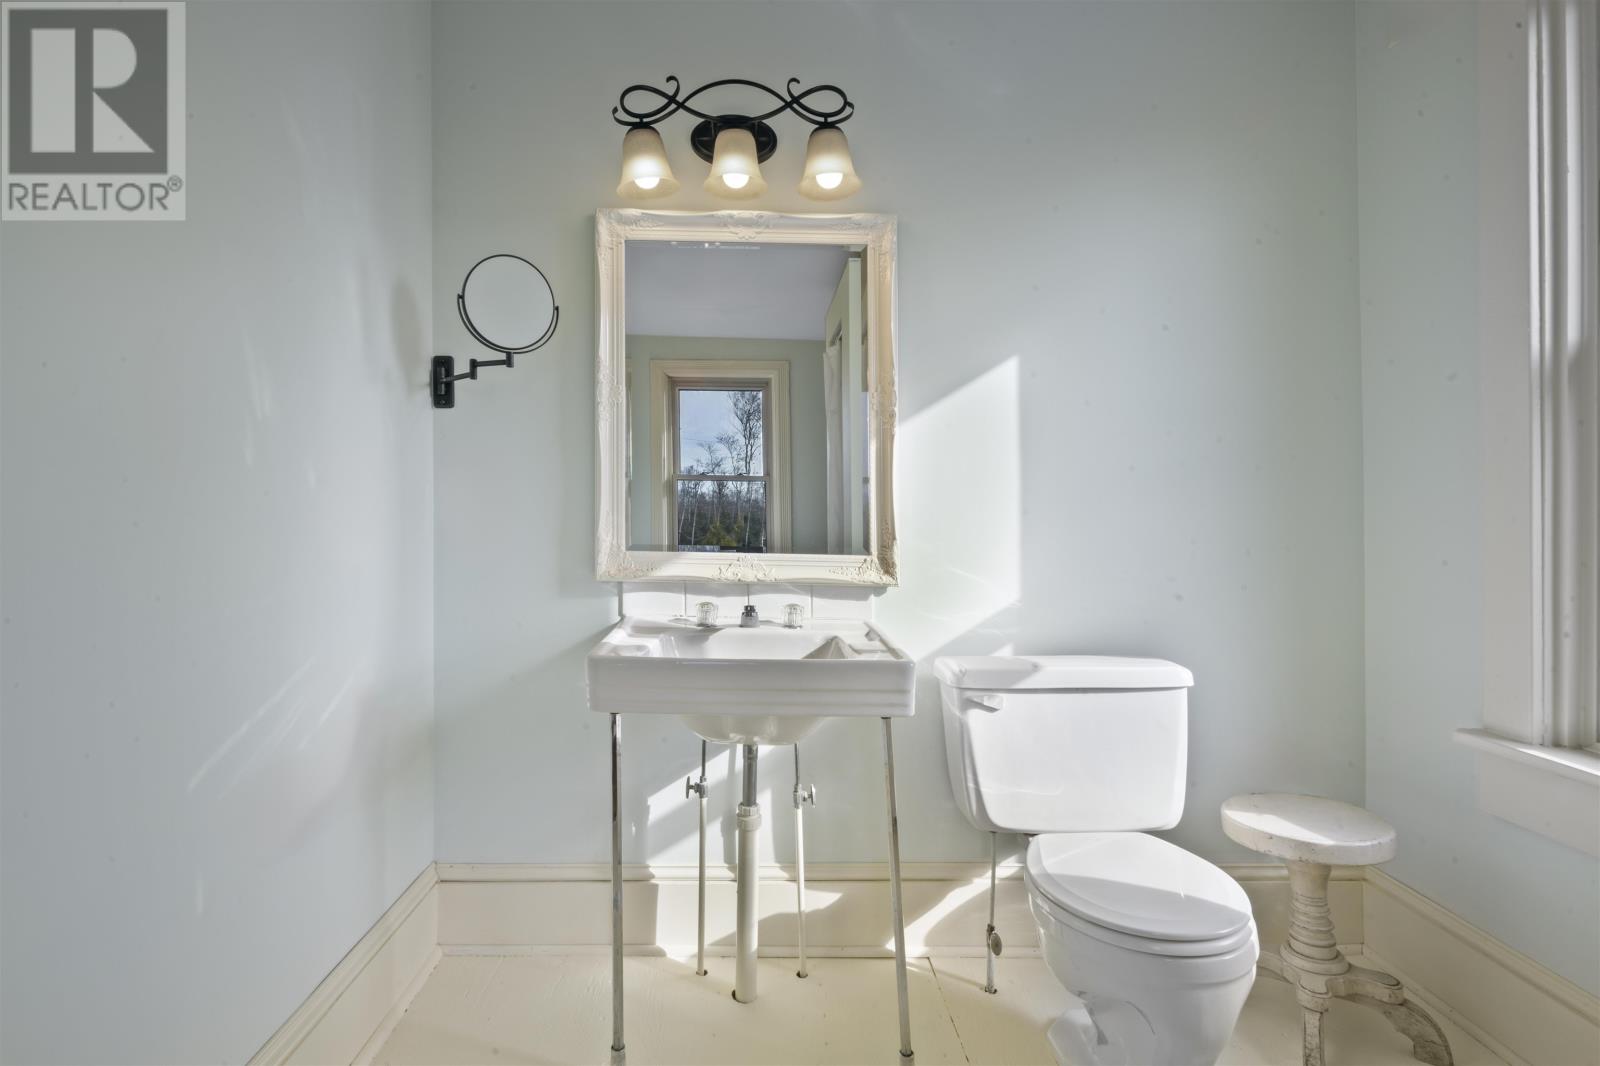
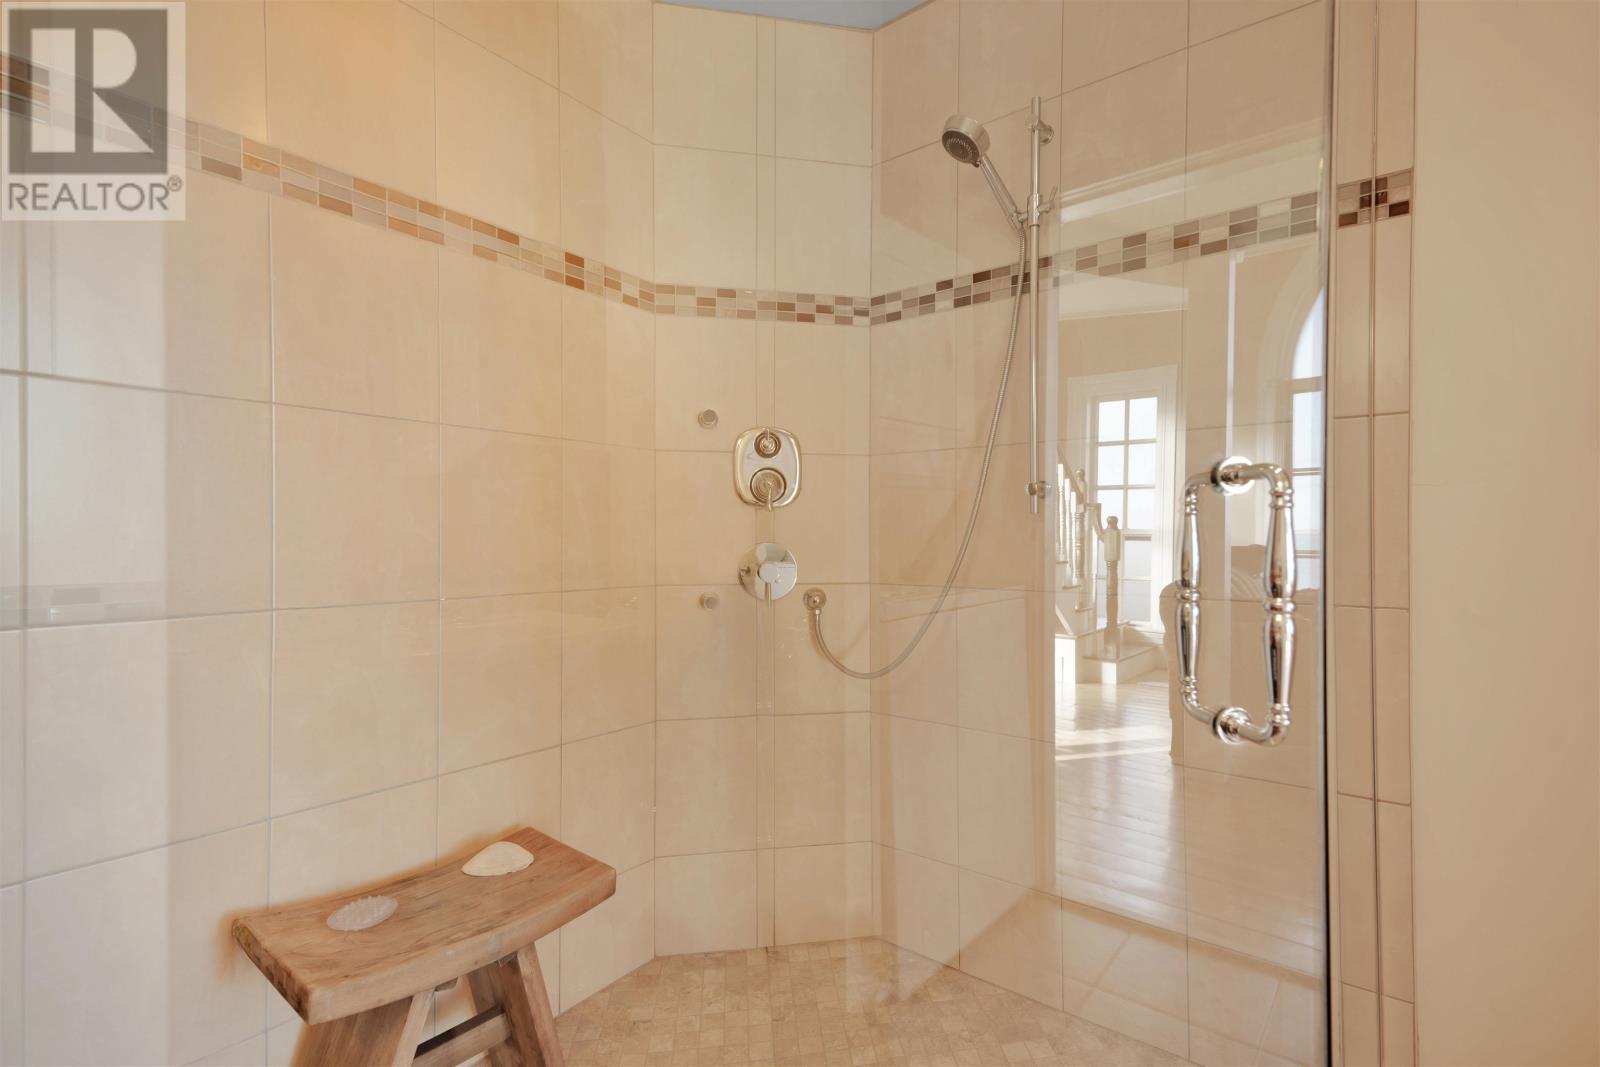
| Main Level | Bath (# Pieces 1-6) | Steeple 9.2 x 8.3 | ||
| Main Level | Dining Room | Steeple 14 x 4.2 |
Contact Us
Contact us for more information

The trademarks REALTOR®, REALTORS®, and the REALTOR® logo are controlled by The Canadian Real Estate Association (CREA) and identify real estate professionals who are members of CREA. The trademarks MLS®, Multiple Listing Service® and the associated logos are owned by The Canadian Real Estate Association (CREA) and identify the quality of services provided by real estate professionals who are members of CREA. The trademark DDF® is owned by The Canadian Real Estate Association (CREA) and identifies CREA's Data Distribution Facility (DDF®)
June 19 2026 09:37:07
Prince Edward Island Real Estate Association
Century 21 Colonial Realty Inc