
1336 Gabriola Dr Parksville, British Columbia V9P 2X8

$875,000Maintenance,
$1,026.65 Monthly
Maintenance,
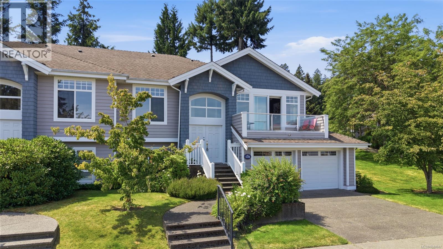
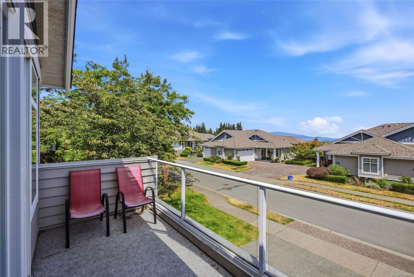
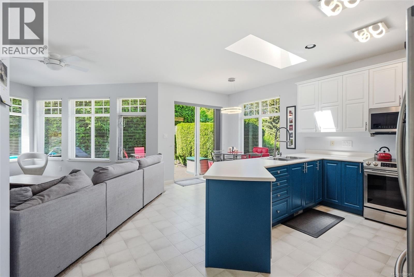
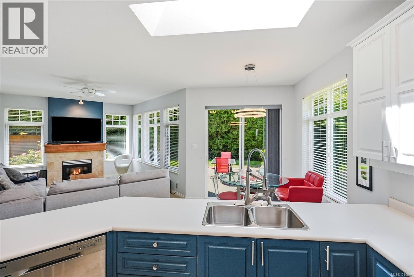
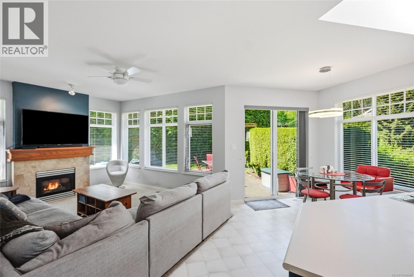
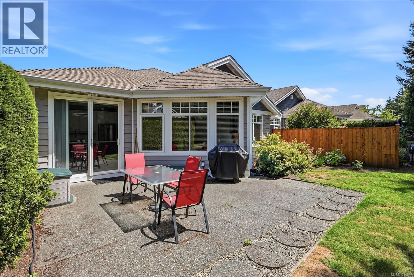
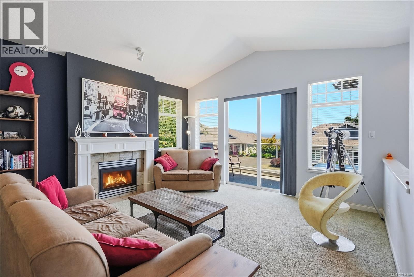
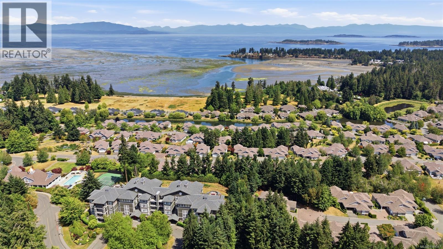
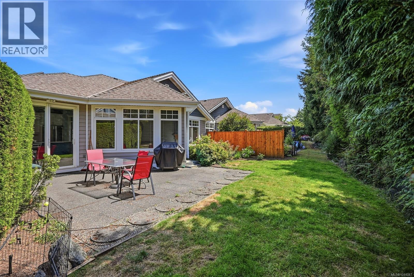
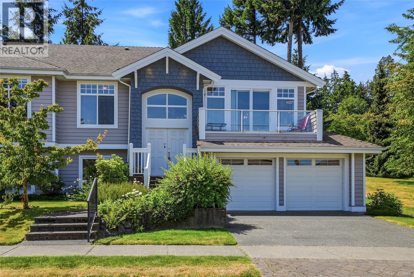
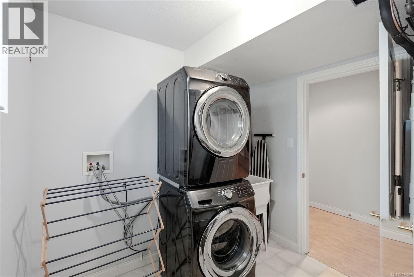
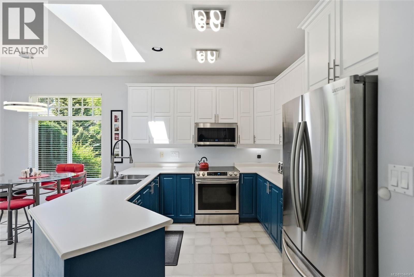
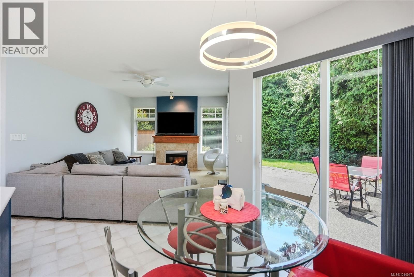
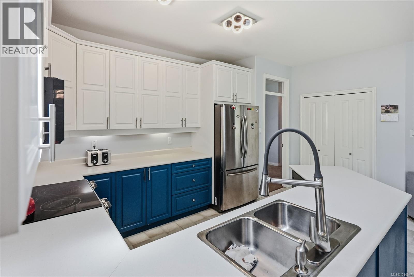
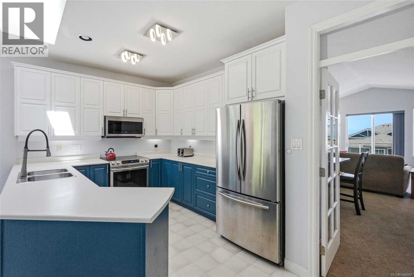
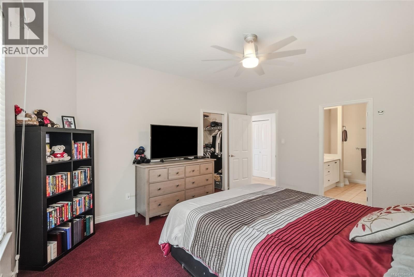
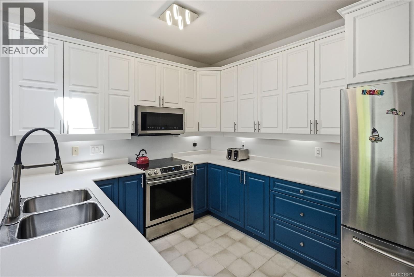
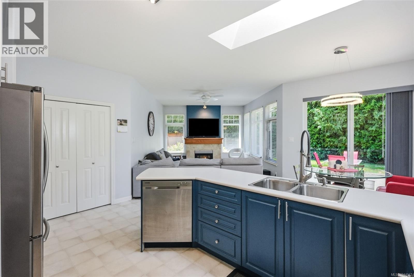
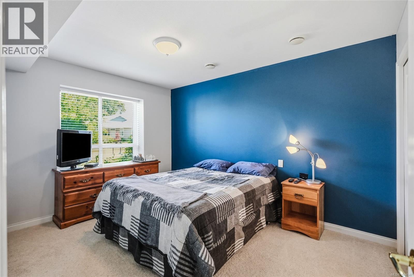
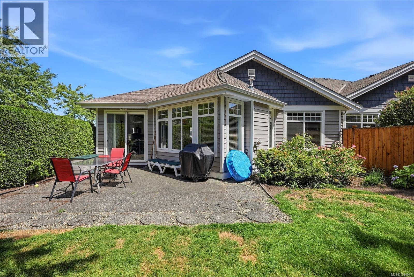
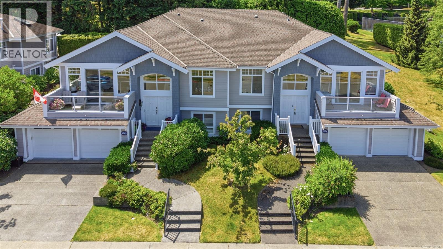
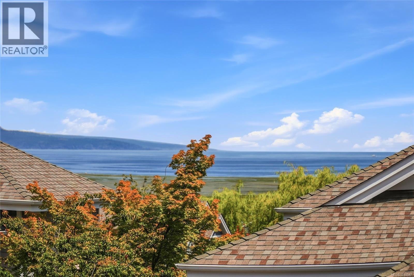
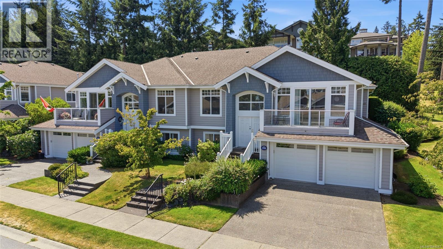
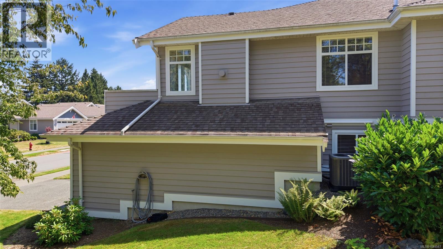
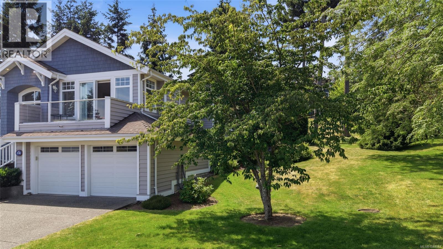
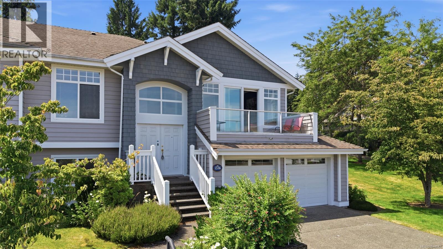
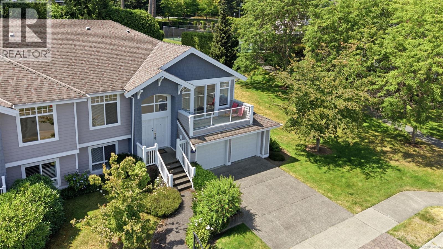
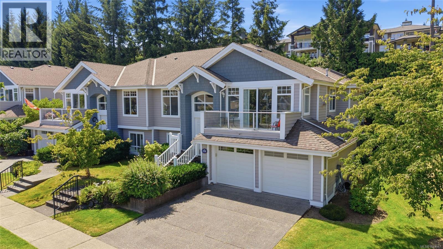
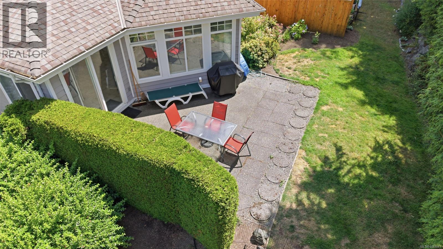
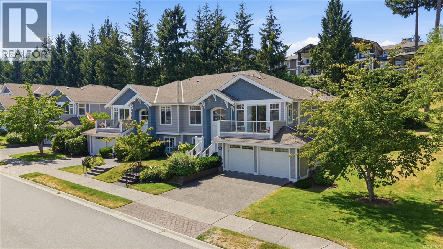
$1,026.65 MonthlyCraig Bay with an Ocean View. This is your opportunity to live in the spectacular oceanfront community of Craig Bay. Unrivalled amenities include access to Parksville’s sandy beaches, Tennis, Pool, captivating clubhouse, and a friendly neighbourhood. Close to farmers markets, shopping, golf and the natural balance of Vancouver Island living. 4 bedrooms (2 on each level), Updated Kitchen open to the family room and flowing onto the private flat backyard. Furnace and air-conditioning have been replaced (2022 and 2023) and there are options for Laundry on both floors. Enjoy a bright vaulted ceiling in the living/dining room with ocean and beach views and a deck to enjoy the one of the best climates in Canada. Come for a visit and stay for a lifetime in this iconic mid Island development. (id:63476)
Property Details
| MLS® Number | 1044047 |
| Property Type | Single Family |
| Neigbourhood | Parksville |
| Community Features | Pets Allowed, Family Oriented |
| Features | Curb & Gutter, Private Setting, Other, Marine Oriented |
| Parking Space Total | 2 |
Building
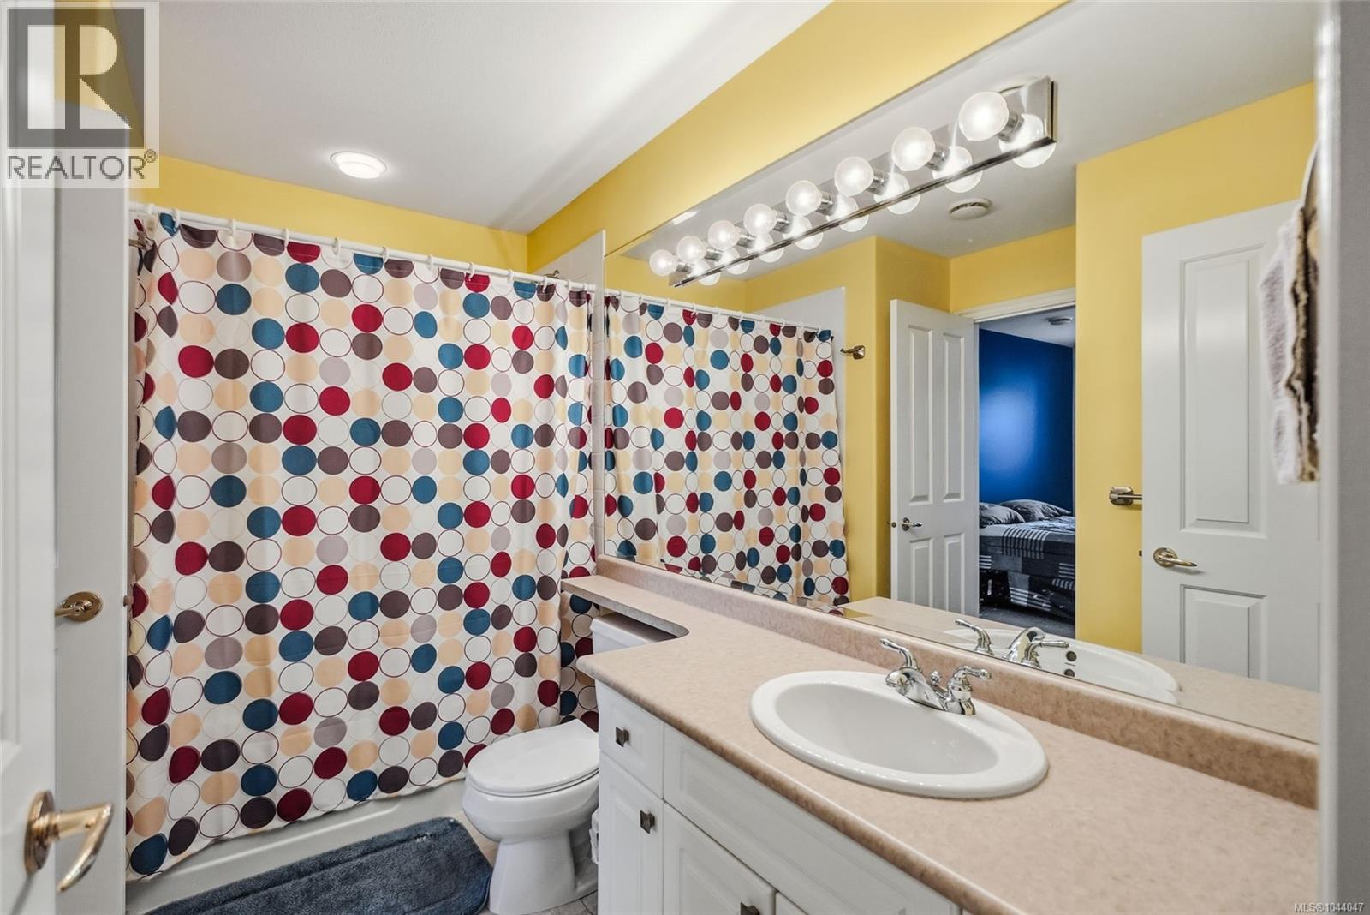
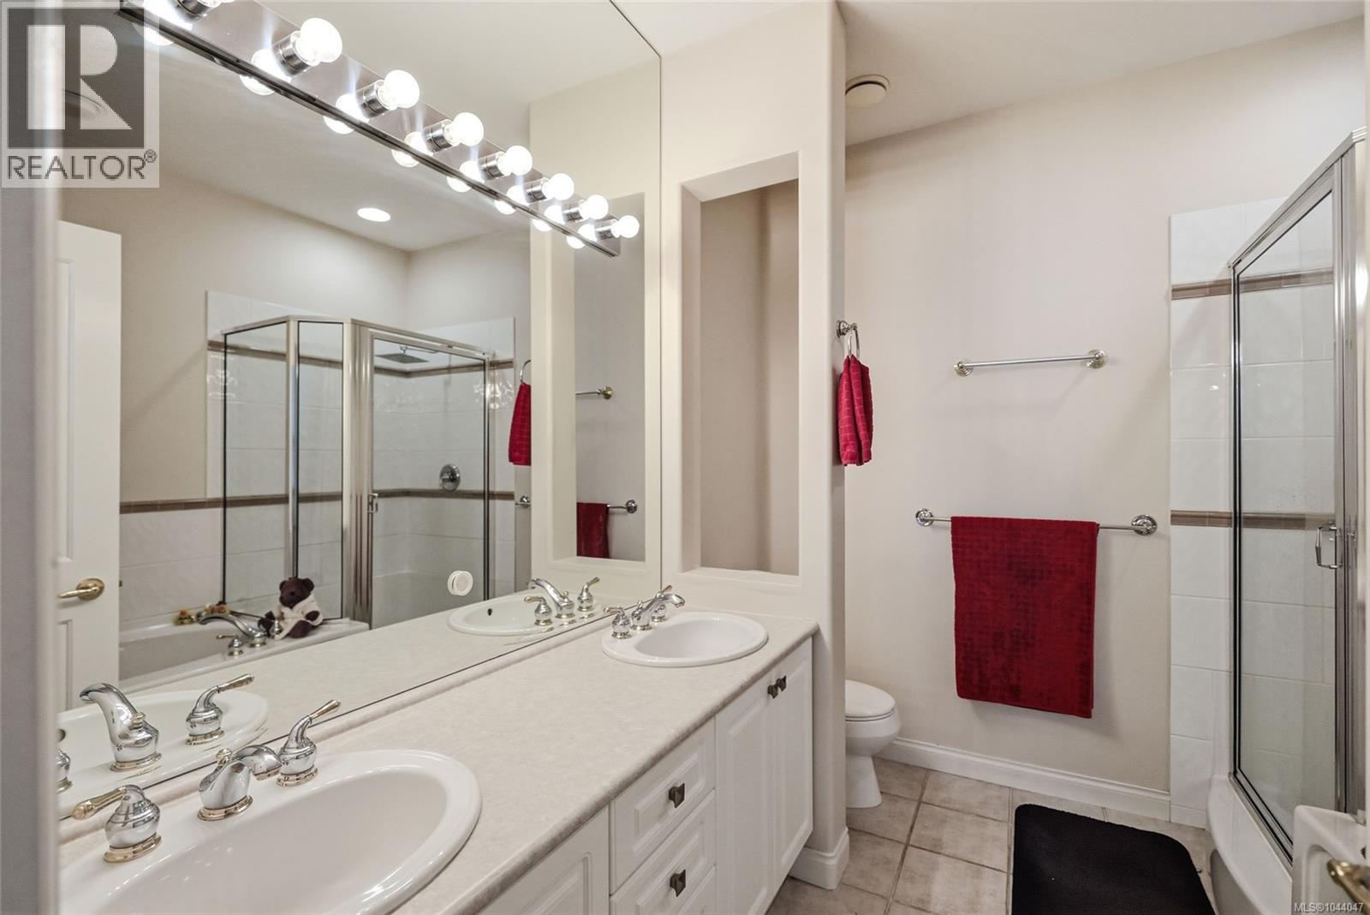
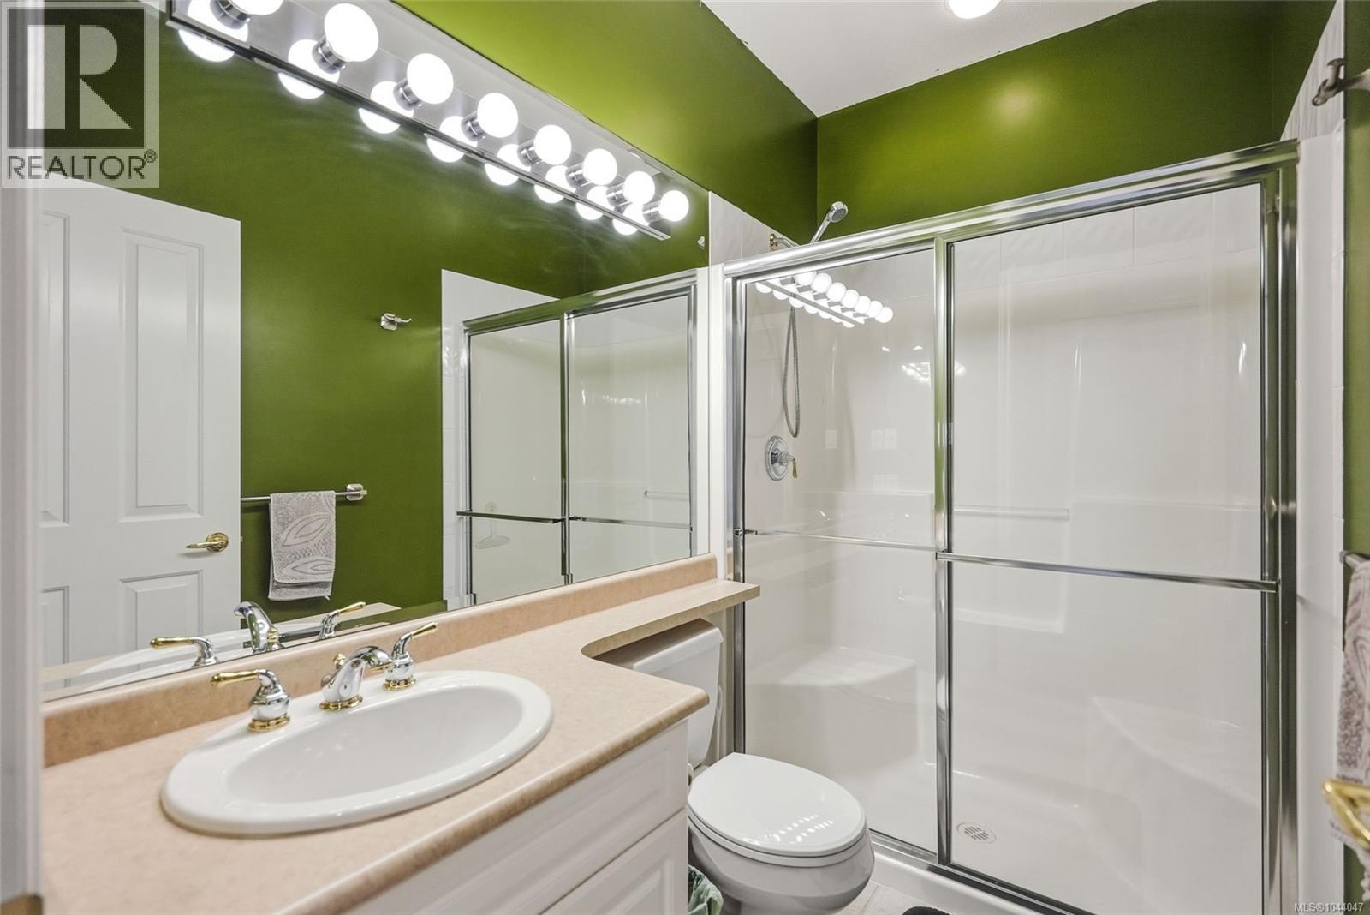
| Bathroom Total | 3 |
| Bedrooms Total | 4 |
| Appliances | Dishwasher, Dryer, Microwave, Range - Electric, Refrigerator, Washer |
| Constructed Date | 1999 |
| Cooling Type | Air Conditioned |
| Fireplace Present | Yes |
| Fireplace Total | 3 |
| Heating Fuel | Natural Gas |
| Heating Type | Forced Air |
| Size Interior | 3,051 Sqft |
| Type | Row / Townhouse |
Parking
| Garage |
Land
| Access Type | Road Access |
| Acreage | No |
| Zoning Type | Multi-family |
Rooms
| Level | Type | Length | Width | Dimensions |
|---|---|---|---|---|
| Lower Level | Laundry Room | 8'5 x 8'3 | ||
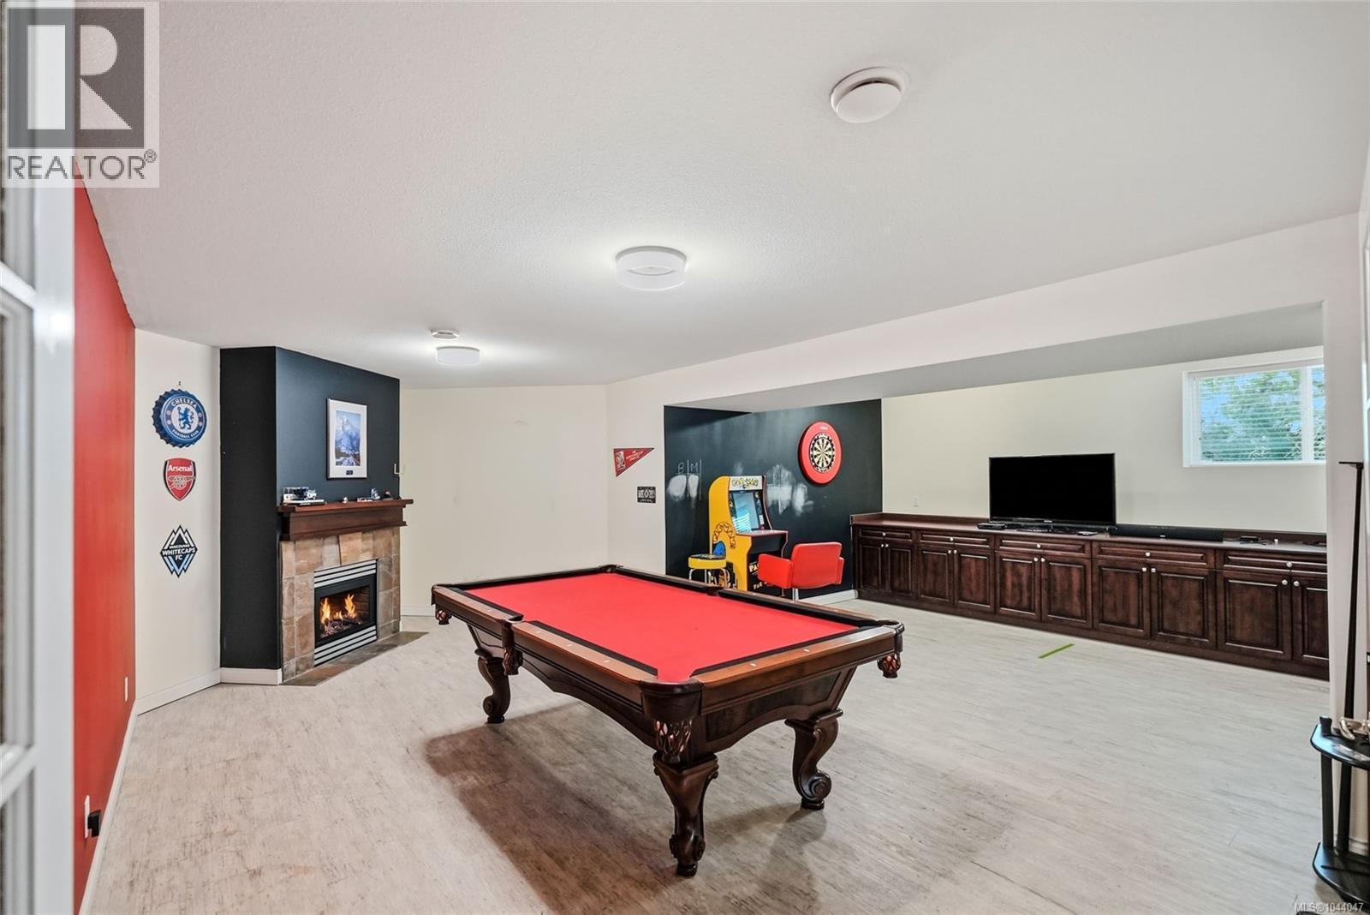
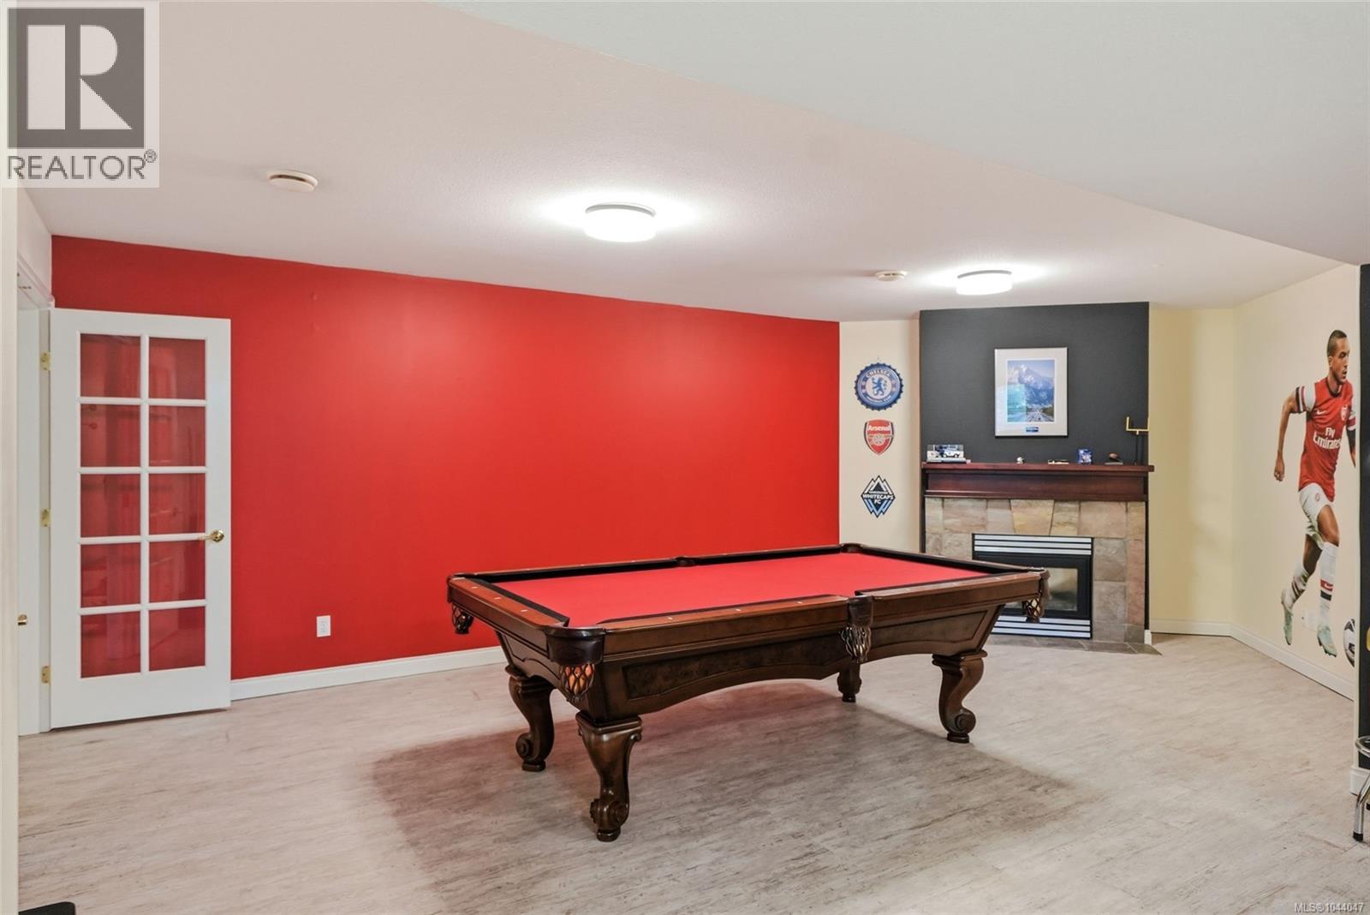
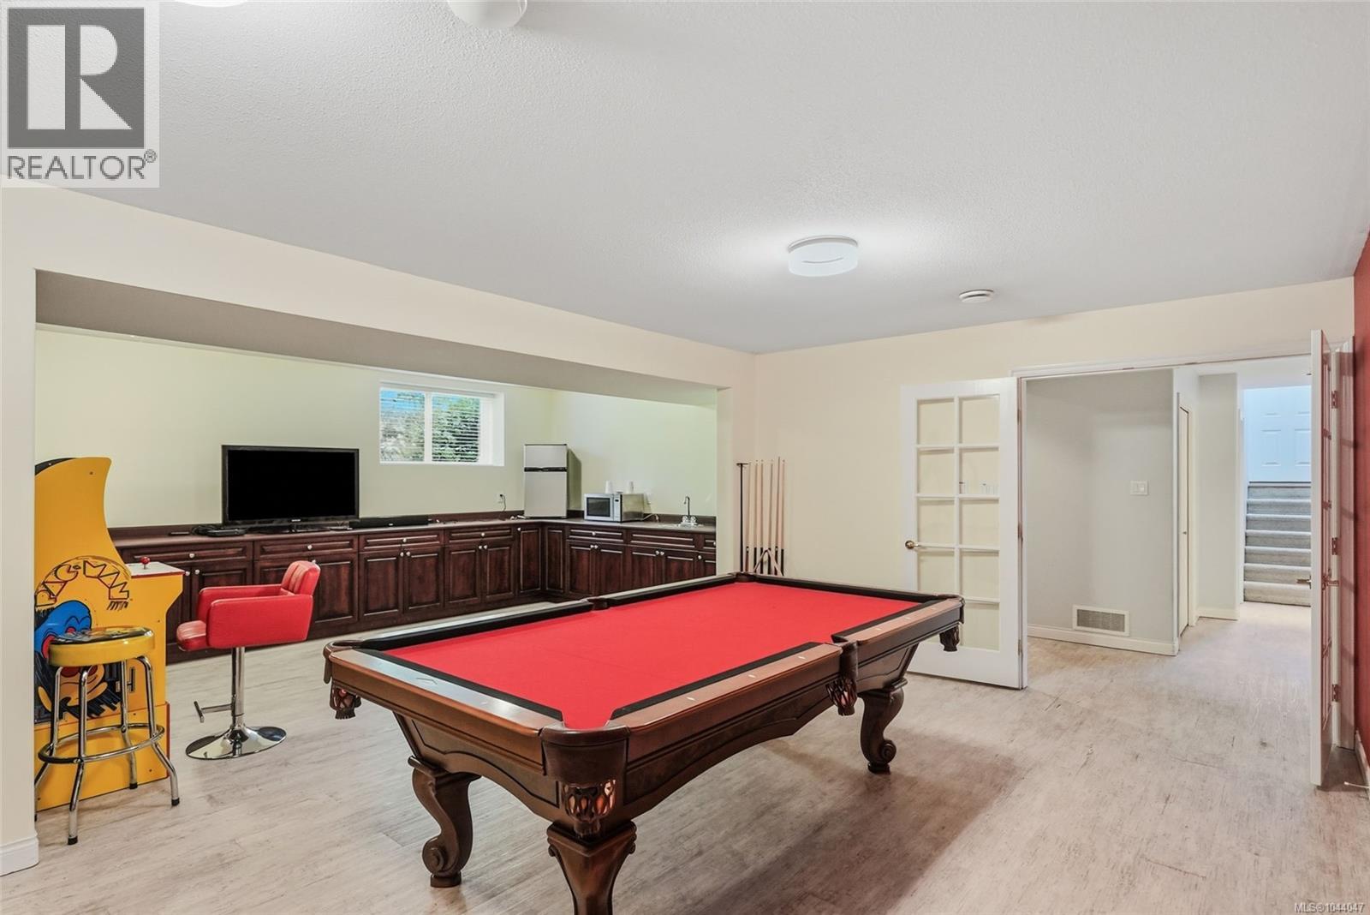
| Lower Level | Recreation Room | 23'4 x 15'0 | ||
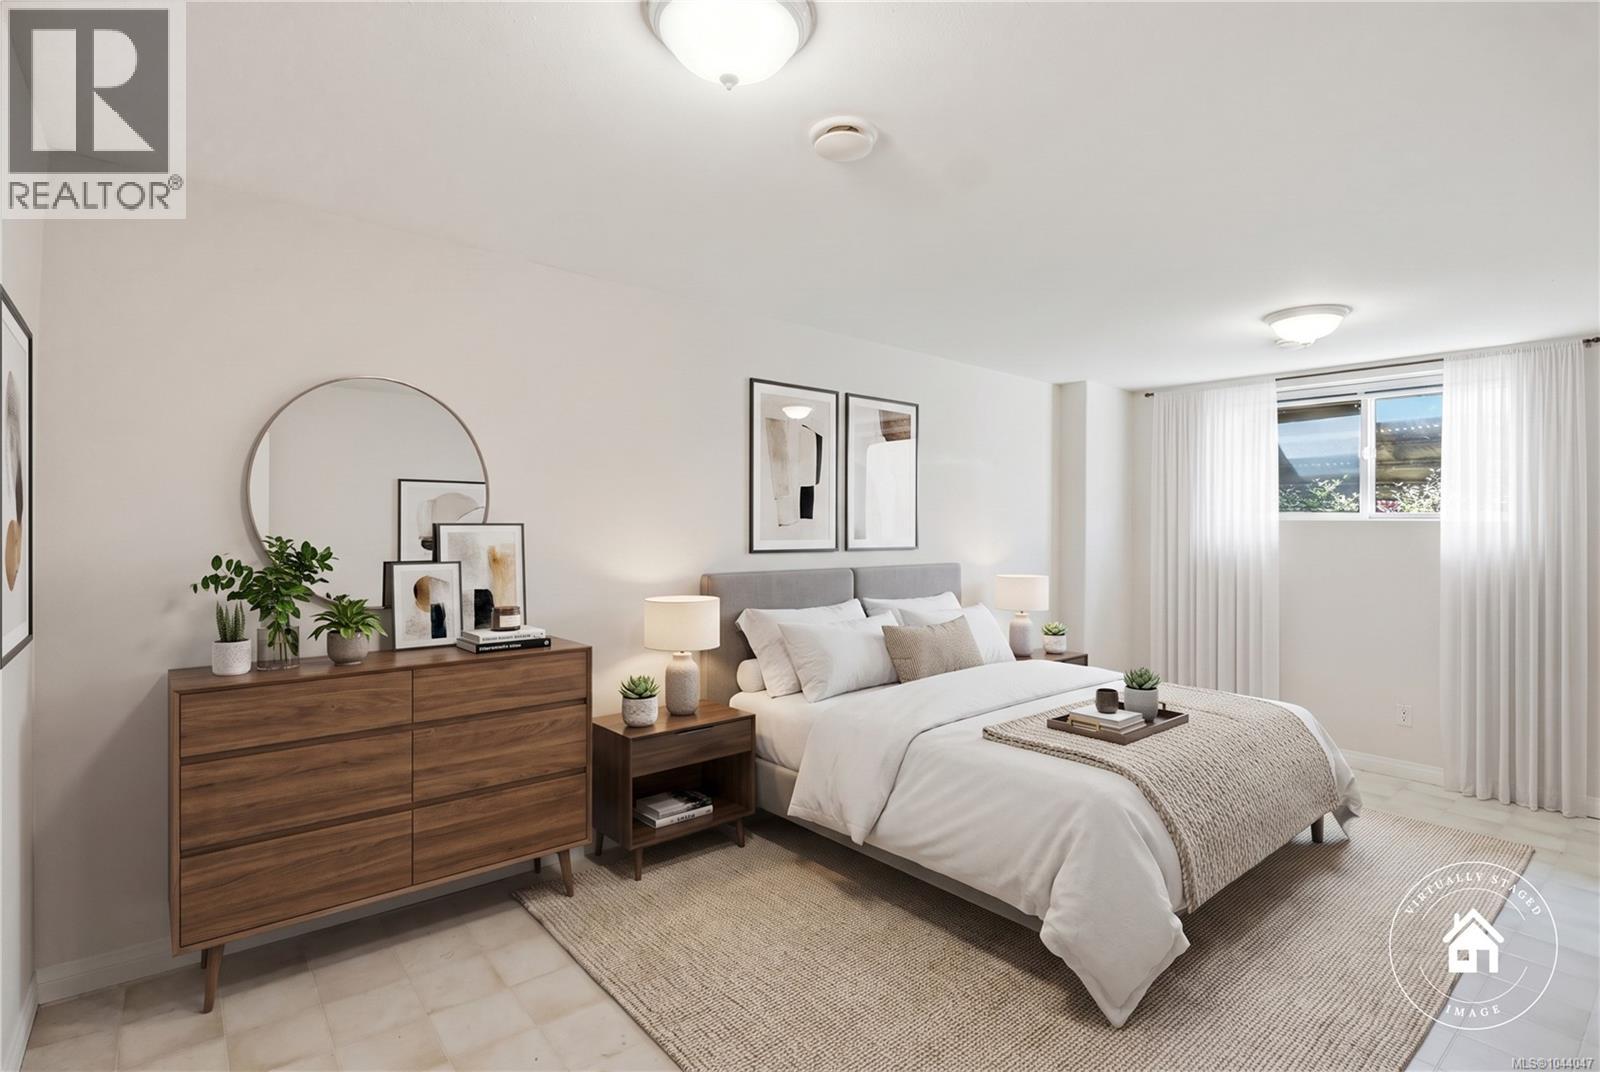
| Lower Level | Bedroom | 19'1 x 11'8 | ||
| Lower Level | Bedroom | 12'10 x 9'11 | ||
| Lower Level | Bathroom | 4-Piece | ||
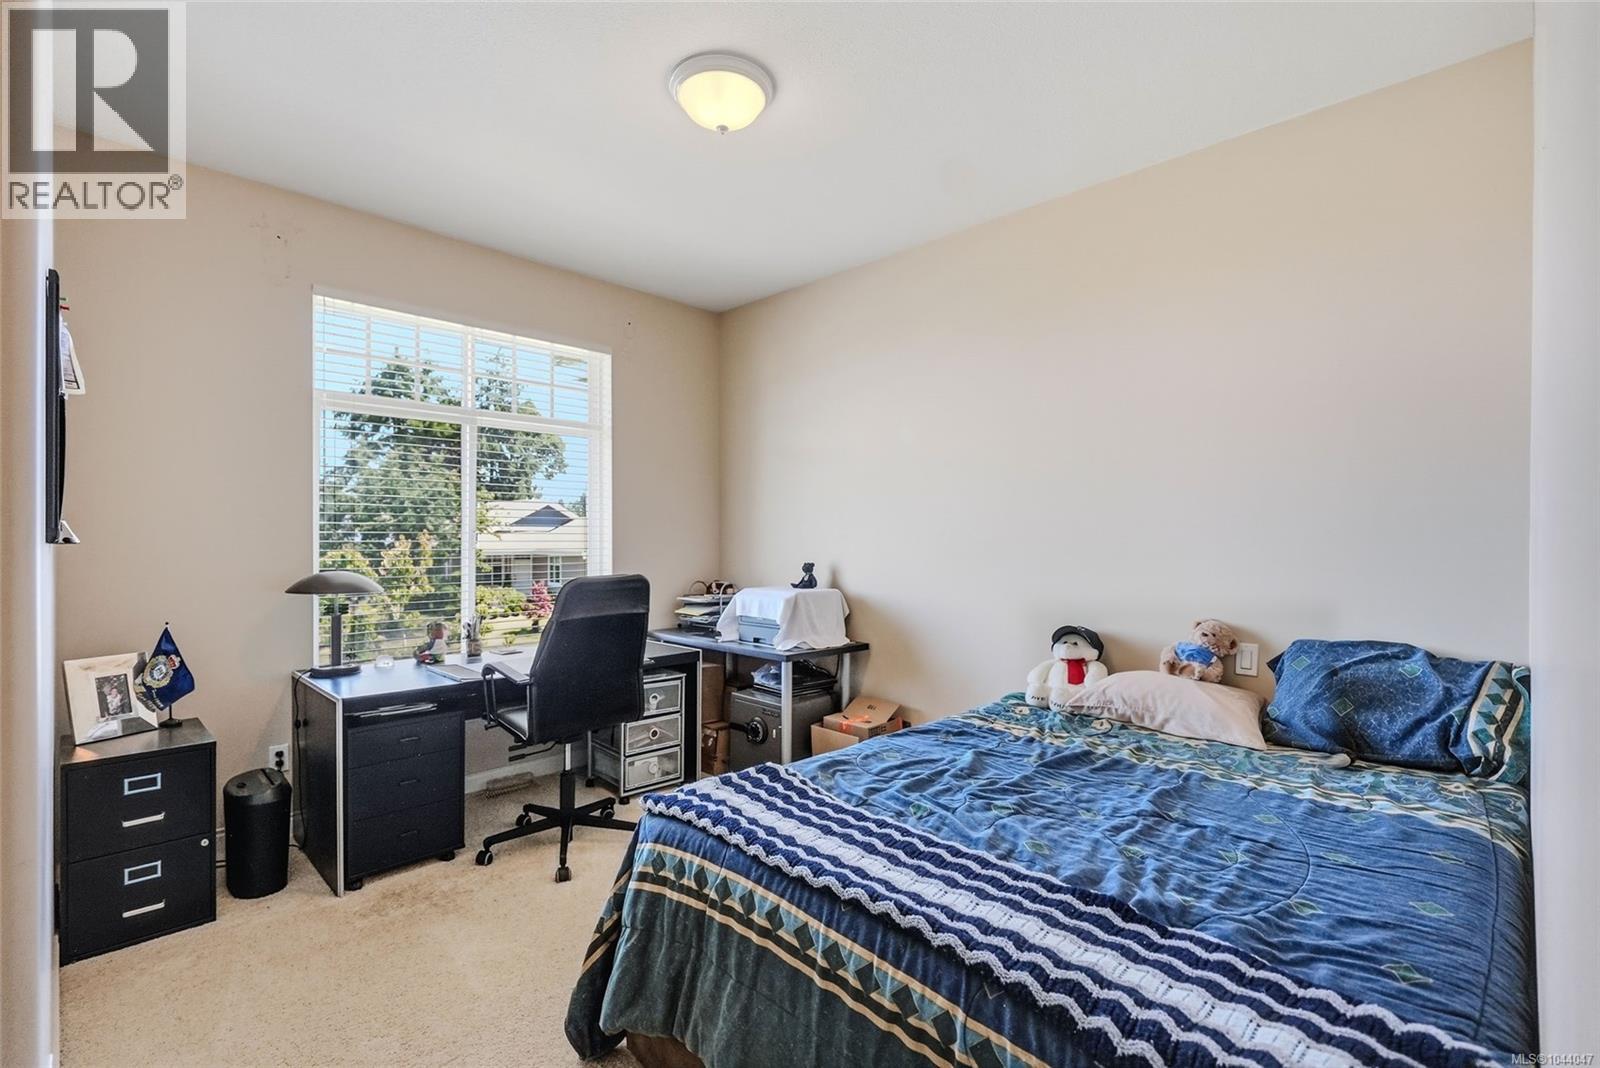
| Main Level | Bedroom | 12'2 x 9'10 | ||
| Main Level | Bathroom | 3-Piece | ||
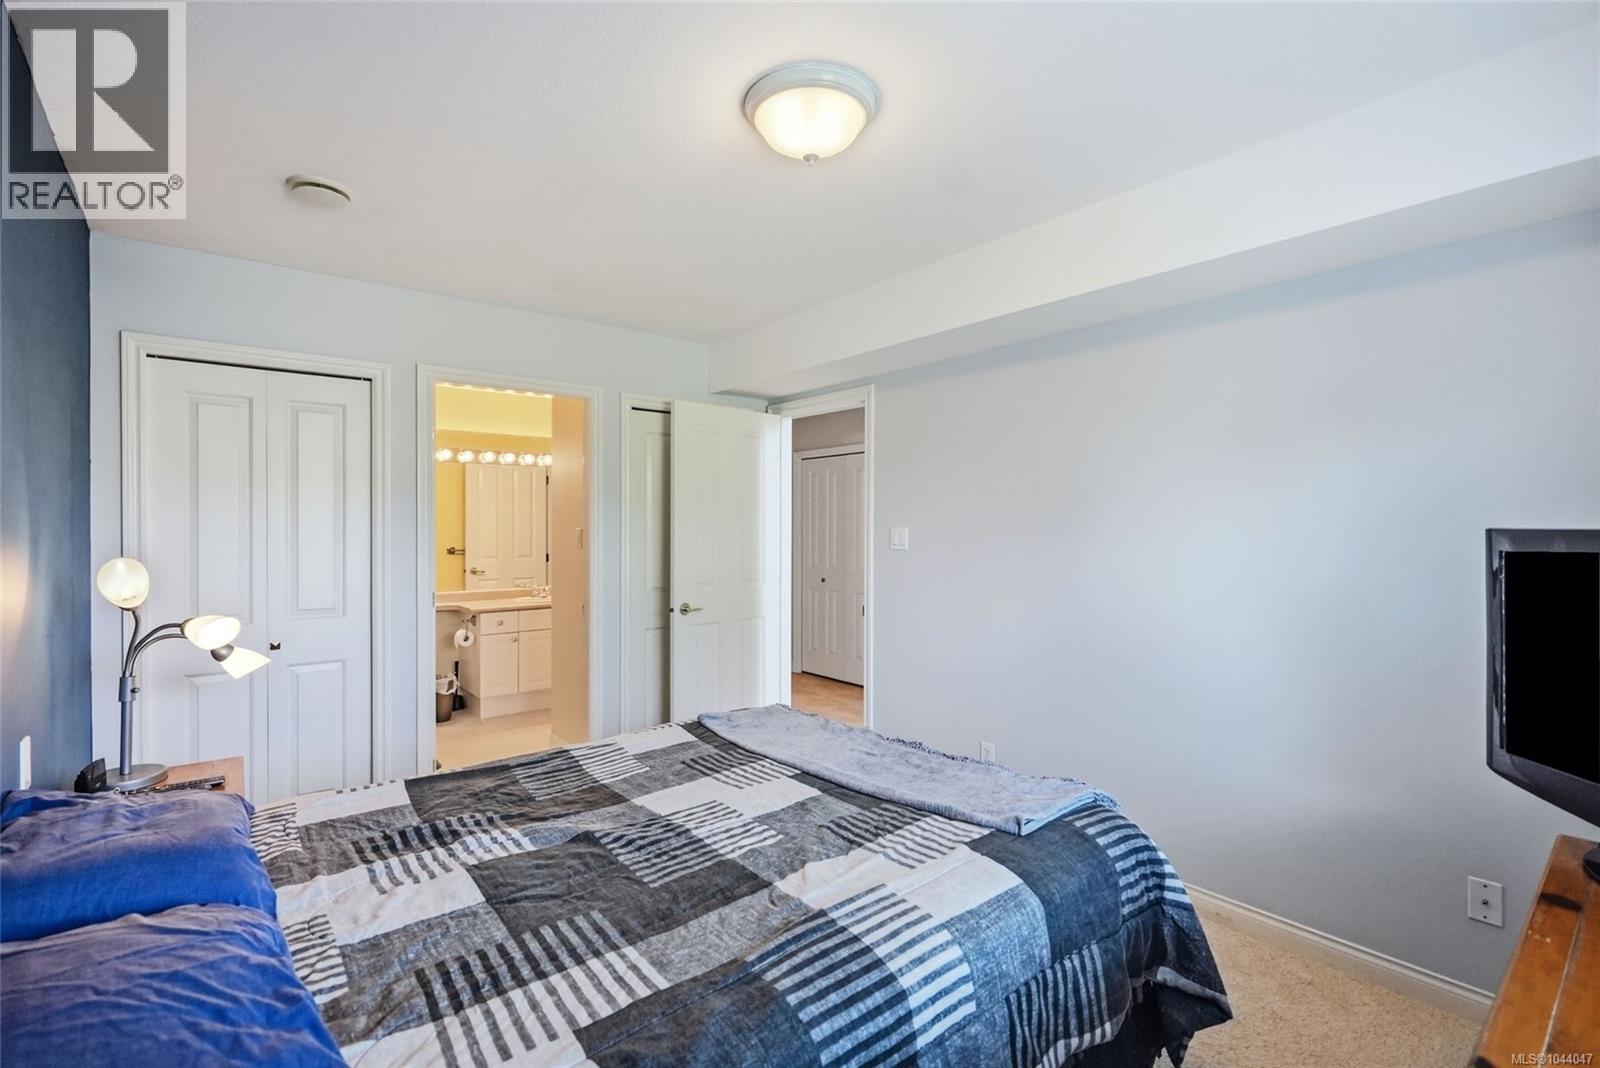
| Main Level | Ensuite | 5-Piece | ||
| Main Level | Primary Bedroom | 15'8 x 12'5 | ||
| Main Level | Family Room | 14'1 x 11'11 | ||
| Main Level | Kitchen | 11'4 x 9'9 | ||
| Main Level | Dining Room | 9'4 x 9'2 | ||
| Main Level | Living Room | 14'7 x 14'7 |
Contact Us
Contact us for more information

The trademarks REALTOR®, REALTORS®, and the REALTOR® logo are controlled by The Canadian Real Estate Association (CREA) and identify real estate professionals who are members of CREA. The trademarks MLS®, Multiple Listing Service® and the associated logos are owned by The Canadian Real Estate Association (CREA) and identify the quality of services provided by real estate professionals who are members of CREA. The trademark DDF® is owned by The Canadian Real Estate Association (CREA) and identifies CREA's Data Distribution Facility (DDF®)
July 24 2026 08:41:35
Vancouver Island Real Estate Board
Royal LePage Island Living (Pk)