
13351 Tea Creek Estates Road Charlie Lake, British Columbia V0C 1H0

$1,790,000
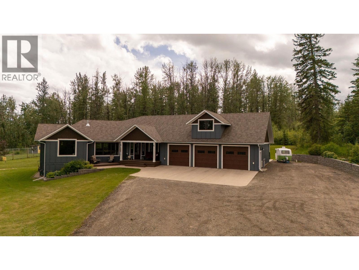
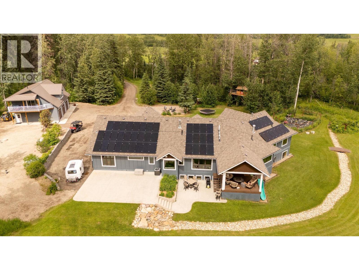
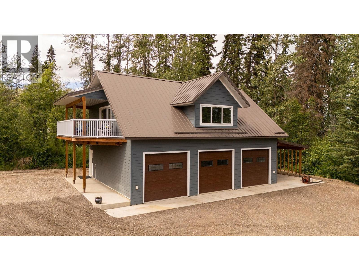
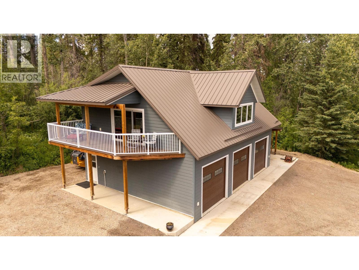
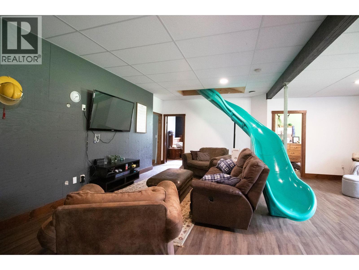
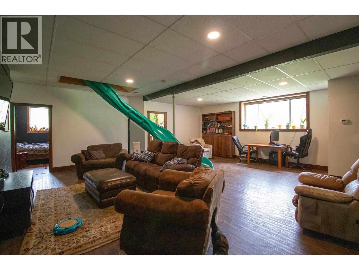
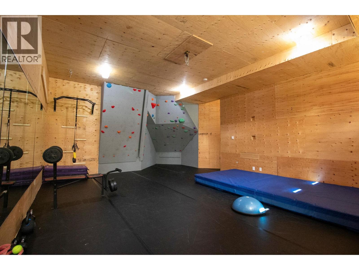
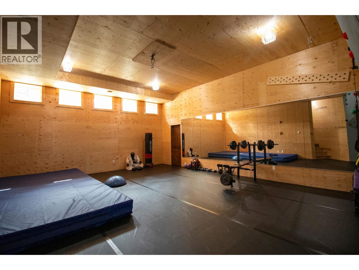
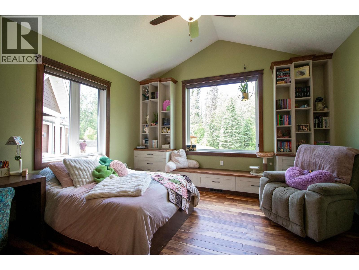
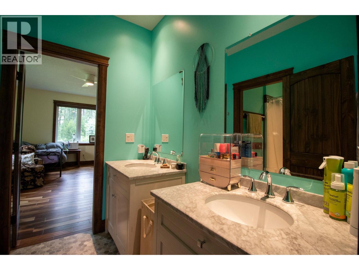
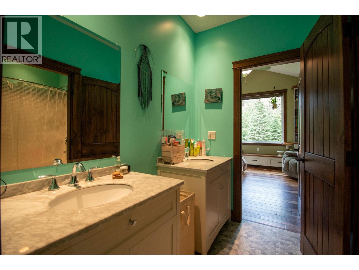
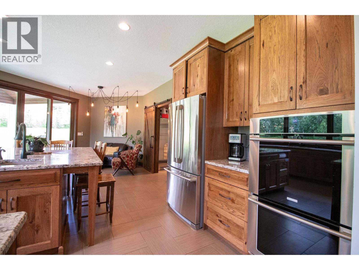
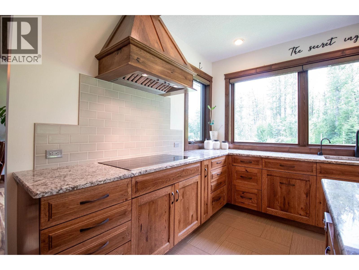
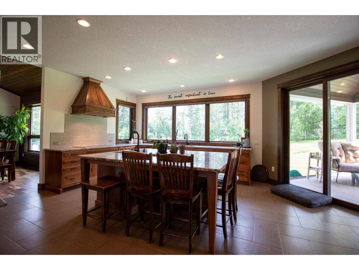
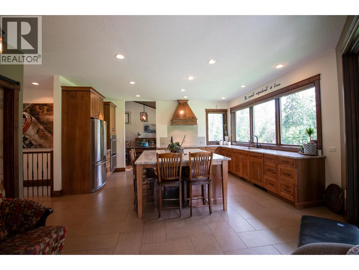
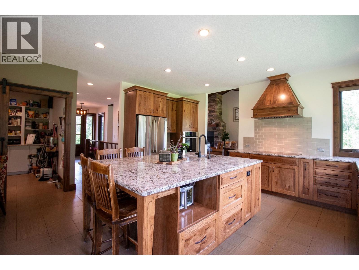
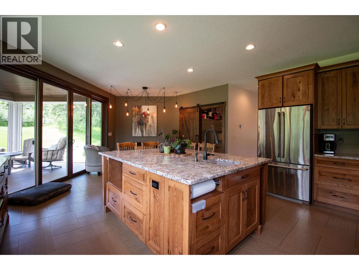
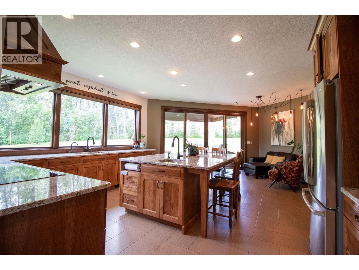
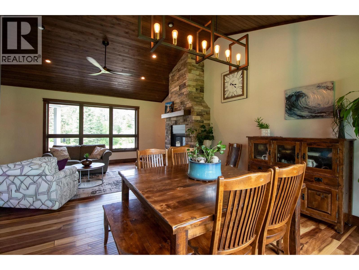
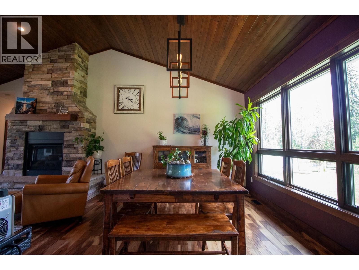
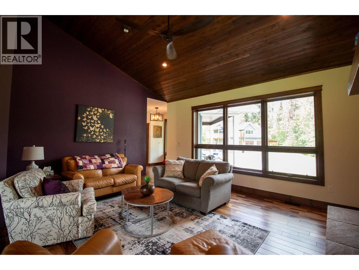
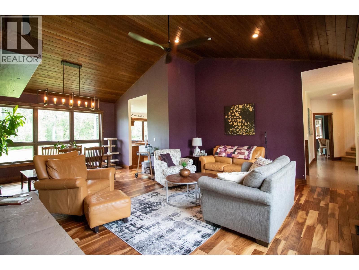
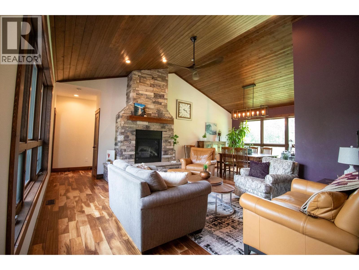
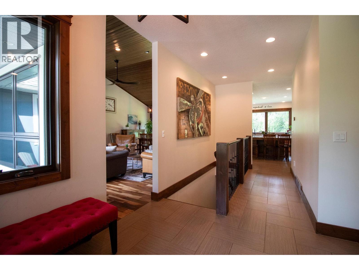
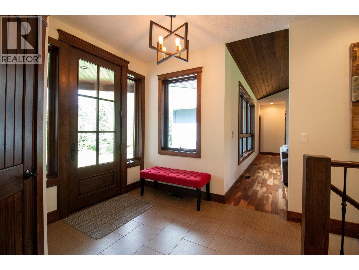
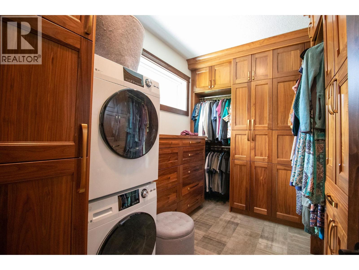
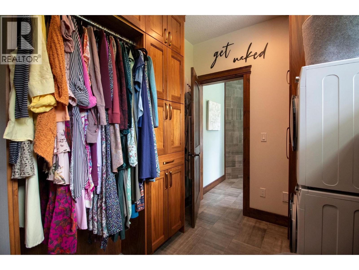
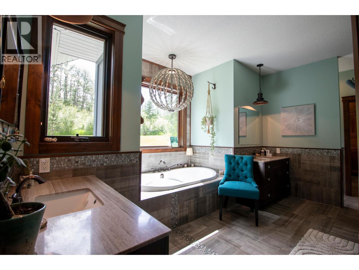
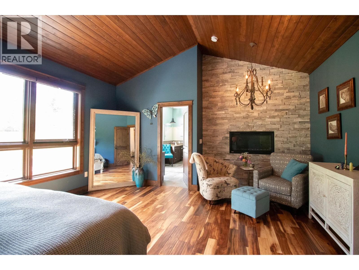
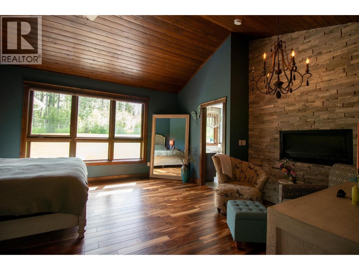
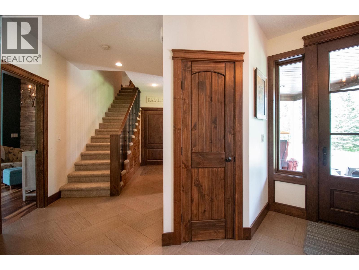
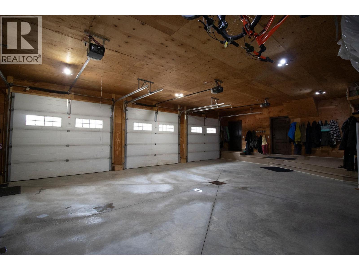
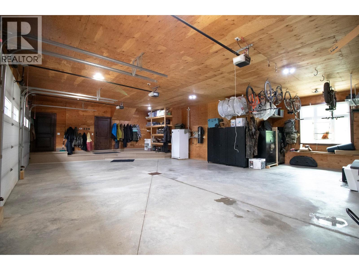
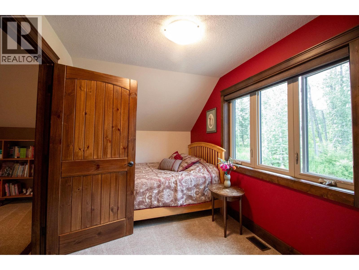
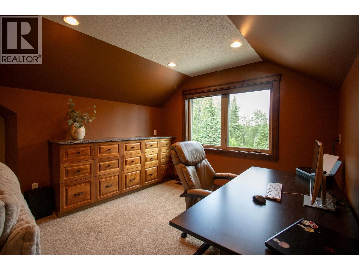
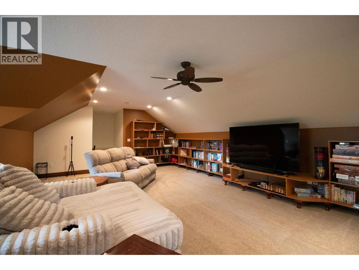
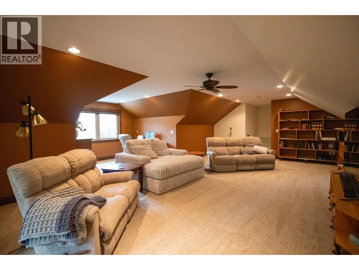
Experience unparalleled luxury in this exceptional custom-built estate in prestigious Tea Creek Estates. Set on 4.65 private-acres, this stunning 6,000 sq. ft. home showcases impeccable craftsmanship and high-end finishes throughout. Offering 6 spacious bedrooms and 4 elegant bathrooms, every detail has been thoughtfully designed for comfortable family living and unforgettable entertaining. Enjoy a triple attached garage plus a separate 3-car carriage house with suite. Incredible lifestyle amenities include a volleyball-sized gym/dance studio, indoor rock climbing wall, sauna, and a 3-season greenhouse. A rare opportunity to own one of the area's most extraordinary estate properties where luxury, recreation, and privacy come together. (id:63476)
Property Details
| MLS® Number | R3143523 |
| Property Type | Single Family |
Building
| Bathroom Total | 4 |
| Bedrooms Total | 6 |
| Appliances | Washer, Dryer, Refrigerator, Stove, Dishwasher |
| Basement Development | Finished |
| Basement Type | Full (finished) |
| Constructed Date | 2017 |
| Construction Style Attachment | Detached |
| Exterior Finish | Composite Siding |
| Fireplace Present | Yes |
| Fireplace Total | 3 |
| Foundation Type | Concrete Perimeter |
| Heating Fuel | Natural Gas |
| Heating Type | Forced Air |
| Roof Material | Asphalt Shingle |
| Roof Style | Conventional |
| Stories Total | 3 |
| Size Interior | 5,704 Sqft |
| Total Finished Area | 5704 Sqft |
| Type | House |
Parking
| Garage | 3 |
| R V |
Land
| Acreage | Yes |
| Size Irregular | 4.69 |
| Size Total | 4.69 Ac |
| Size Total Text | 4.69 Ac |
Rooms
| Level | Type | Length | Width | Dimensions |
|---|---|---|---|---|
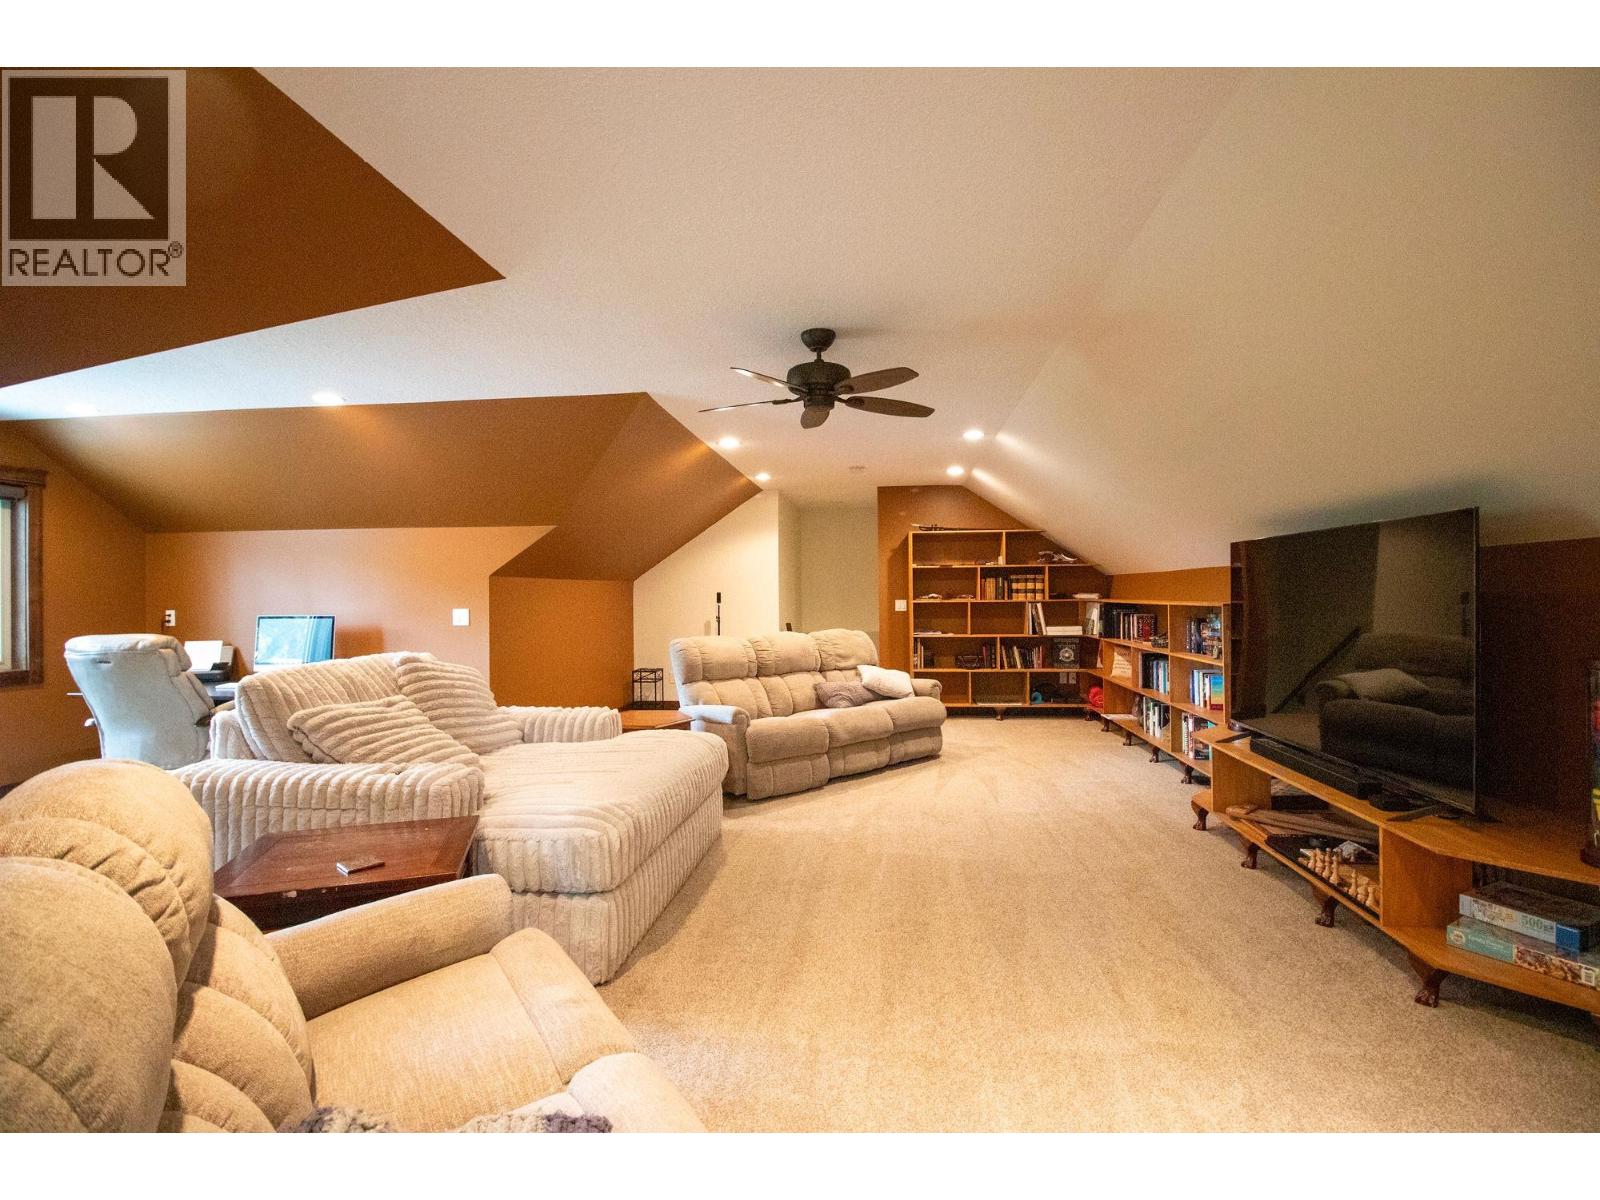
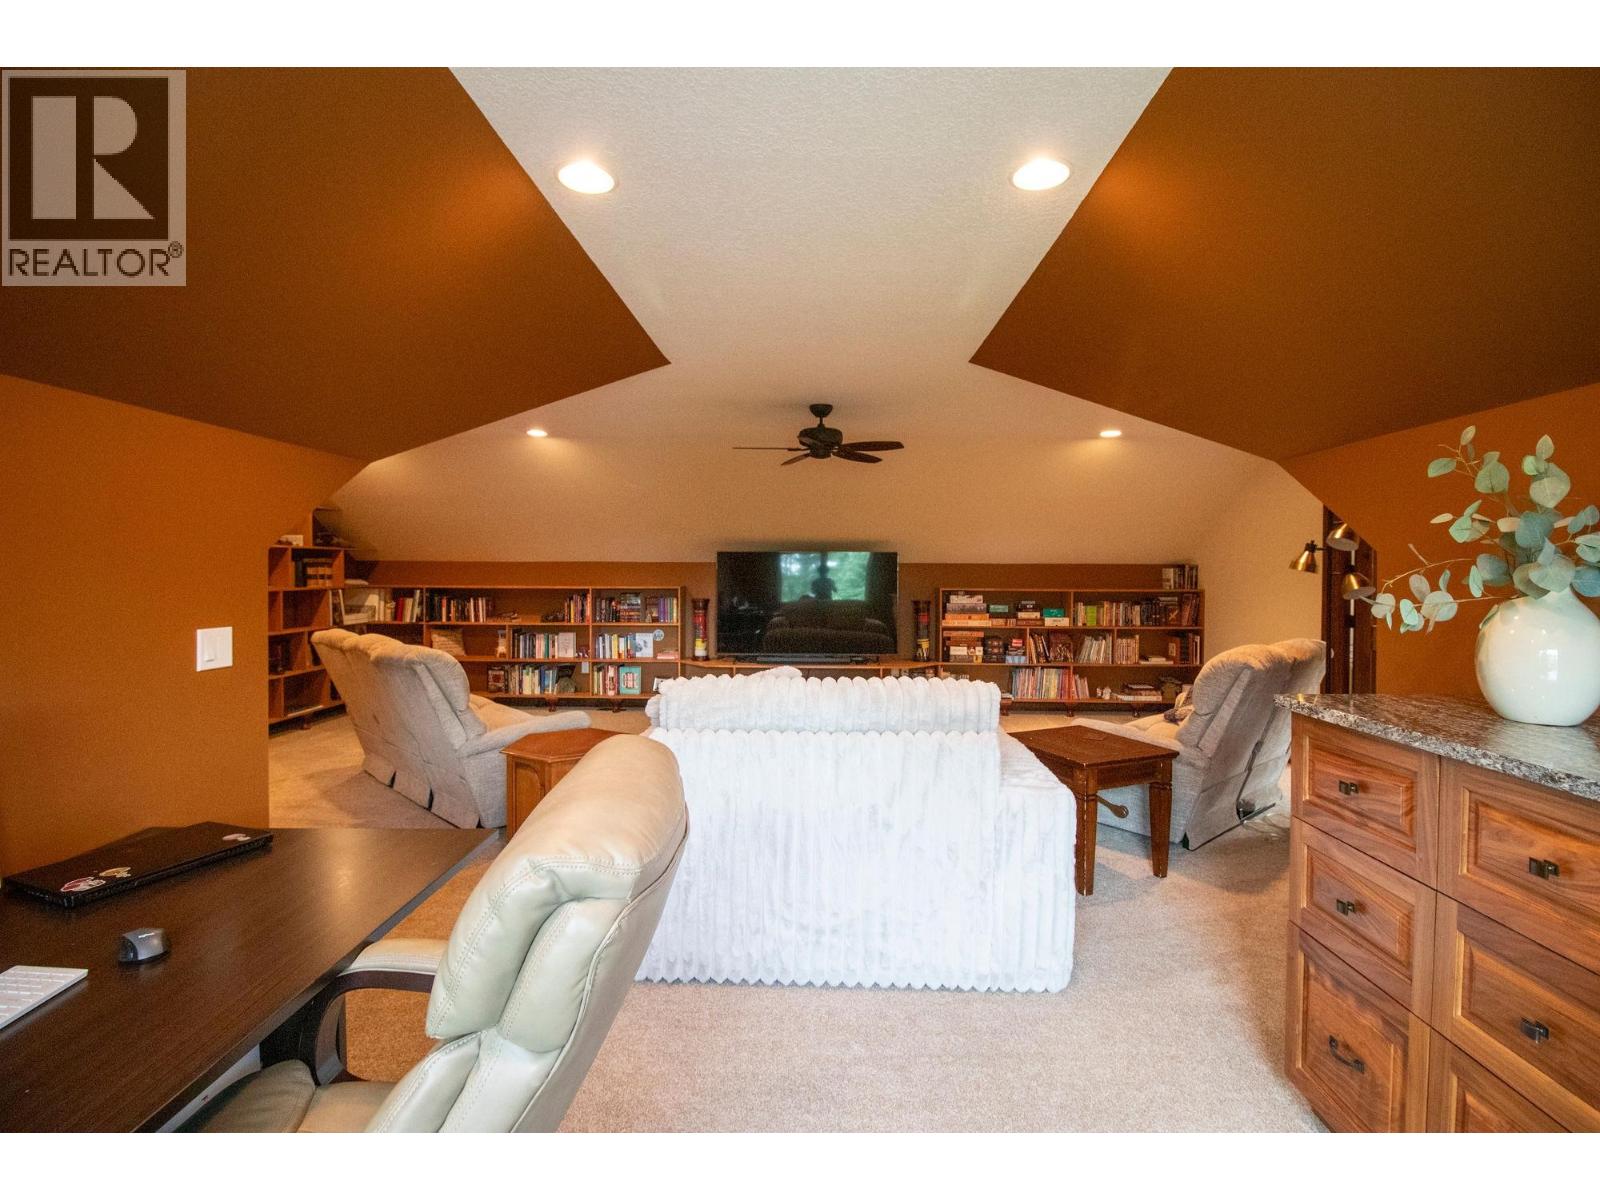
| Above | Flex Space | 25 ft ,6 in | 35 ft ,6 in | 25 ft ,6 in x 35 ft ,6 in |
| Lower Level | Bedroom 4 | 10 ft ,5 in | 10 ft ,1 in | 10 ft ,5 in x 10 ft ,1 in |
| Lower Level | Bedroom 5 | 10 ft ,1 in | 12 ft ,5 in | 10 ft ,1 in x 12 ft ,5 in |
| Lower Level | Family Room | 24 ft | 24 ft ,1 in | 24 ft x 24 ft ,1 in |
| Lower Level | Laundry Room | 7 ft | 9 ft ,2 in | 7 ft x 9 ft ,2 in |
| Lower Level | Storage | 13 ft | 10 ft | 13 ft x 10 ft |
| Lower Level | Gym | 26 ft ,5 in | 19 ft ,6 in | 26 ft ,5 in x 19 ft ,6 in |
| Lower Level | Bedroom 6 | 12 ft ,1 in | 14 ft | 12 ft ,1 in x 14 ft |
| Main Level | Kitchen | 17 ft | 25 ft ,3 in | 17 ft x 25 ft ,3 in |
| Main Level | Dining Room | 13 ft ,8 in | 11 ft ,3 in | 13 ft ,8 in x 11 ft ,3 in |
| Main Level | Living Room | 18 ft | 13 ft ,6 in | 18 ft x 13 ft ,6 in |
| Main Level | Primary Bedroom | 16 ft ,1 in | 16 ft ,2 in | 16 ft ,1 in x 16 ft ,2 in |
| Main Level | Bedroom 2 | 11 ft ,2 in | 17 ft ,4 in | 11 ft ,2 in x 17 ft ,4 in |
| Main Level | Bedroom 3 | 13 ft ,1 in | 14 ft ,3 in | 13 ft ,1 in x 14 ft ,3 in |
| Main Level | Enclosed Porch | Measurements not available |
Contact Us
Contact us for more information

The trademarks REALTOR®, REALTORS®, and the REALTOR® logo are controlled by The Canadian Real Estate Association (CREA) and identify real estate professionals who are members of CREA. The trademarks MLS®, Multiple Listing Service® and the associated logos are owned by The Canadian Real Estate Association (CREA) and identify the quality of services provided by real estate professionals who are members of CREA. The trademark DDF® is owned by The Canadian Real Estate Association (CREA) and identifies CREA's Data Distribution Facility (DDF®)
July 17 2026 05:24:40
BC Northern Real Estate Board
RE/MAX Action Realty Inc