
1335 Ontario Street Unit# 12 Burlington, Ontario L7S 1E9

$1,595,000
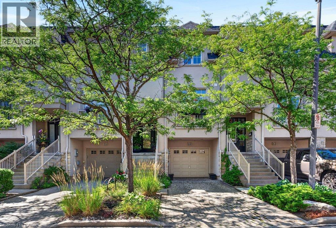
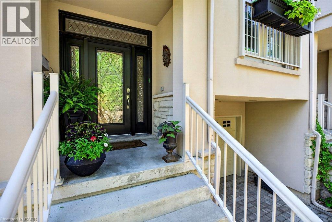
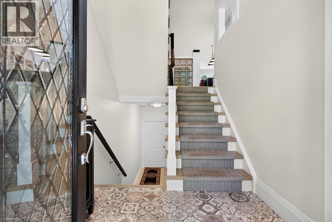
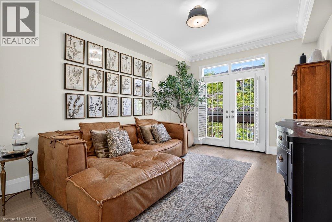
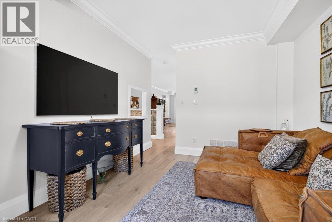
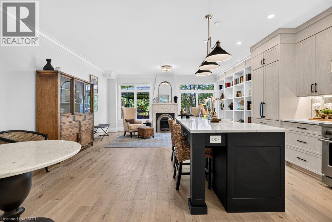
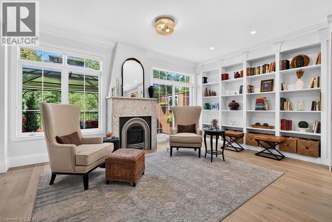
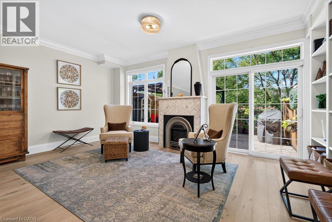
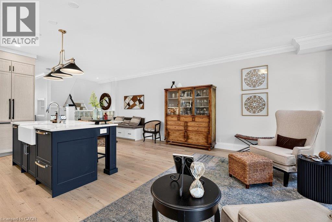
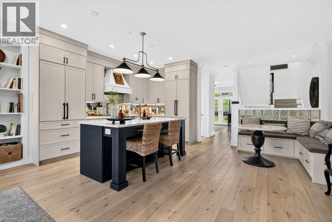
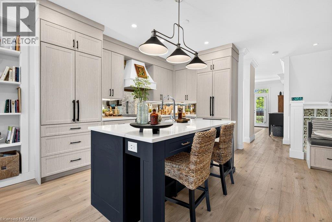
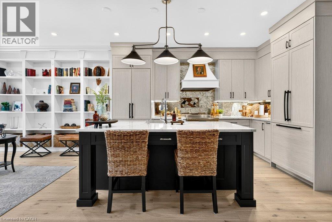
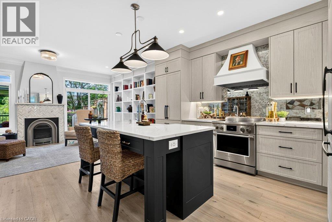
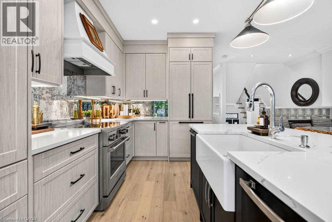
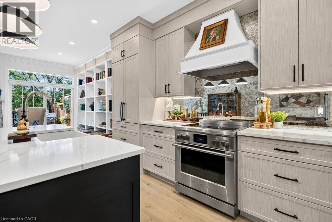
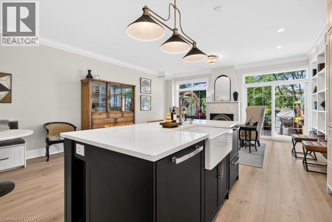
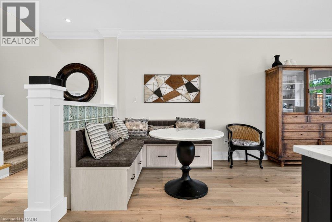
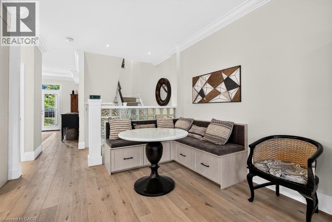
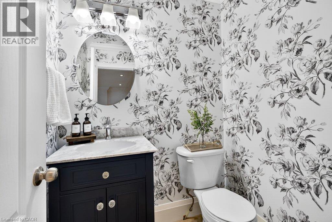
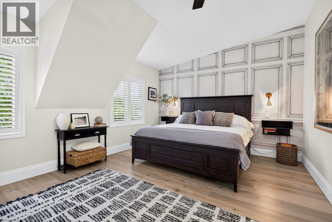
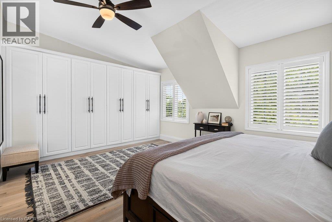
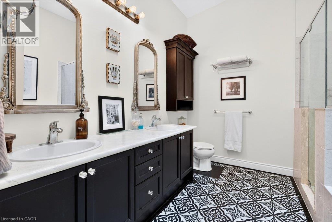
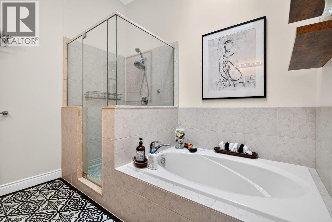
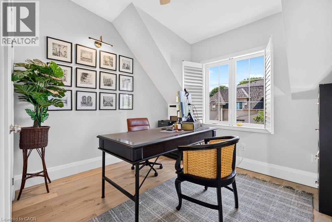
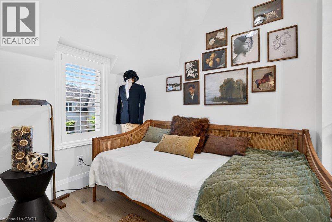
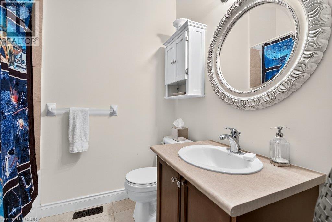
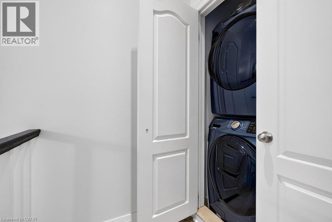
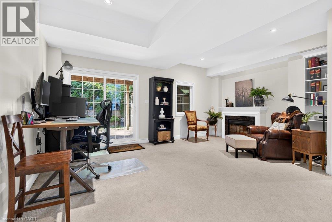
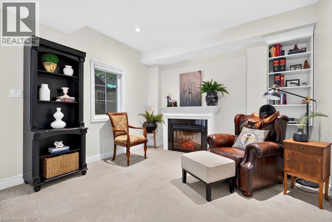
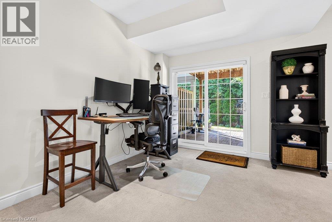
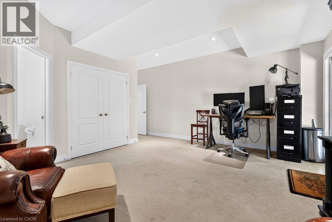
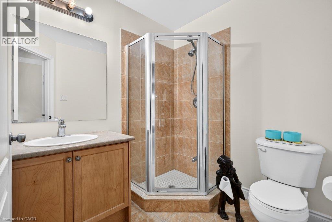
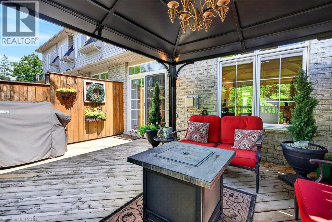
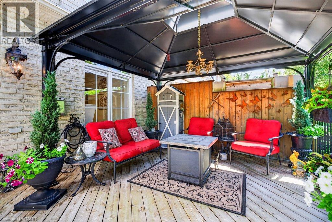
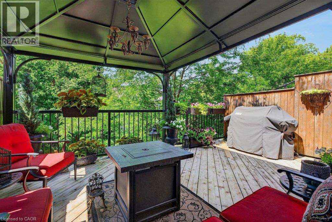
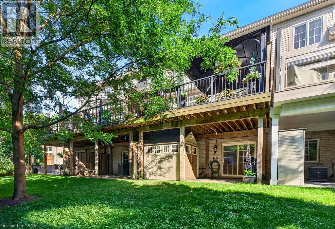
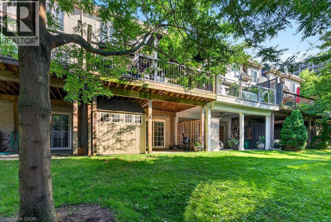
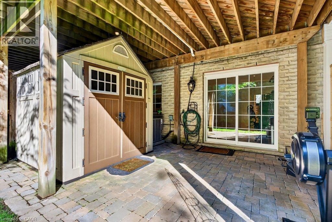
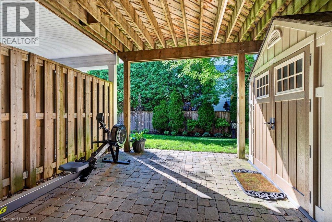
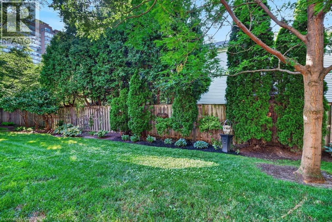
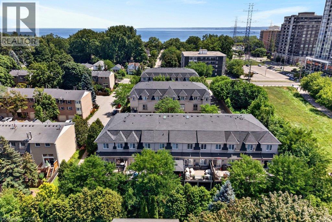
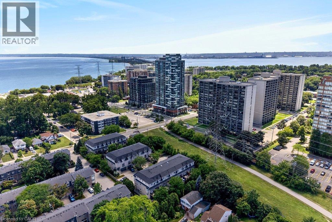
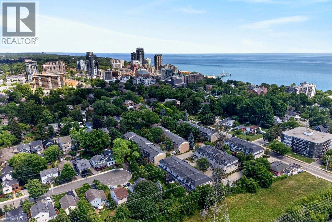
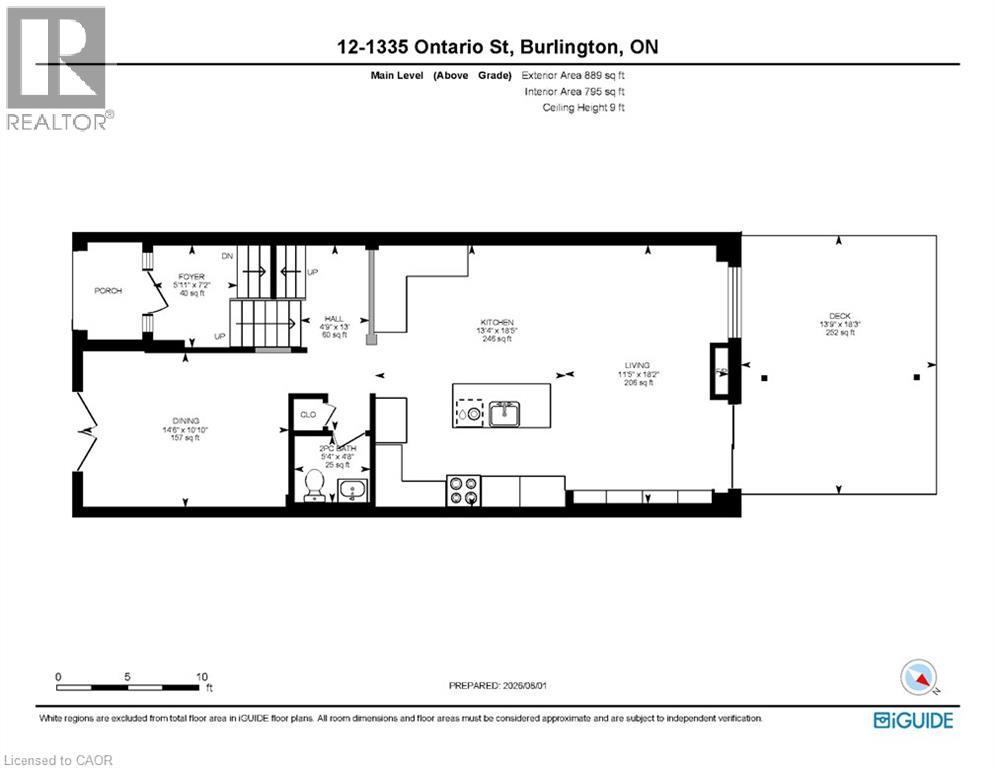
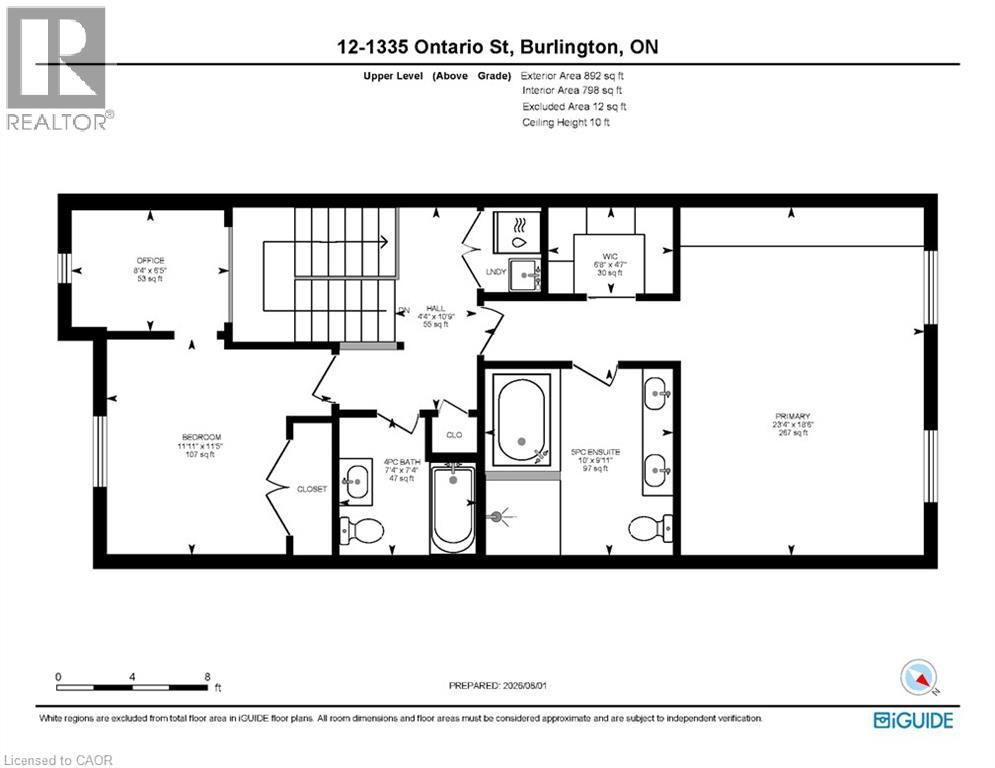
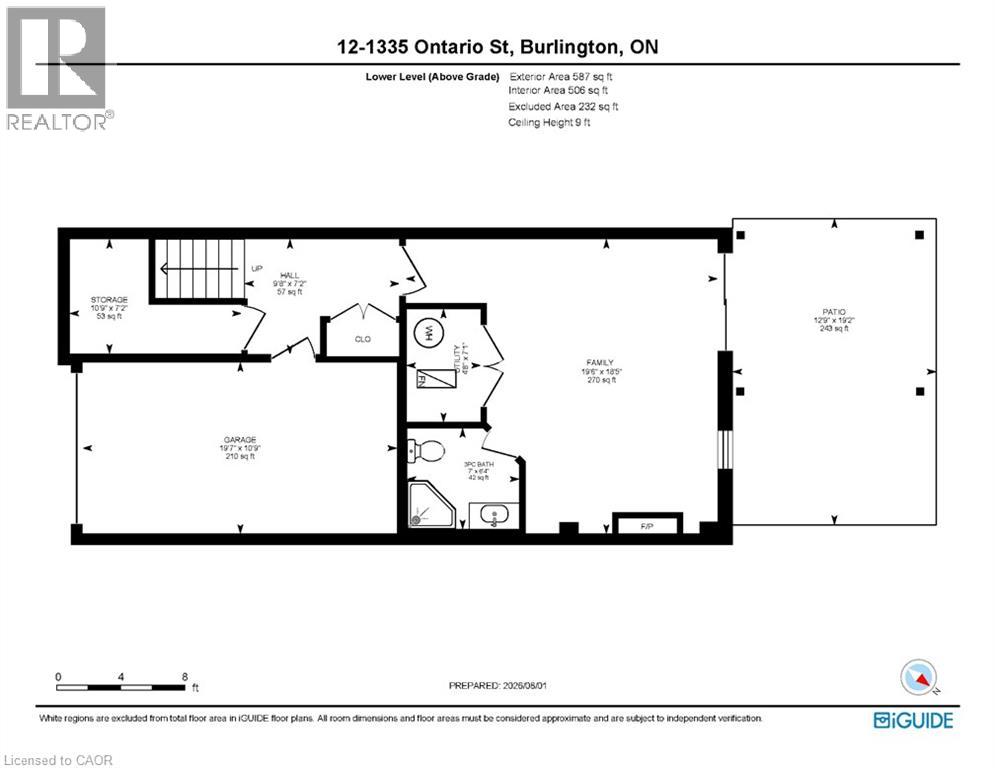
Beautifully updated freehold townhome in a quiet, exclusive complex in prime downtown core location! Just steps to the lake, waterfront park, downtown shops and restaurants, Performing Arts Centre, hospital, GO station and highway access! Three levels of above grade living space with 2,368 sq.ft. of high-quality finishes! The open concept main level features a gorgeous custom kitchen/living room with quartz countertops, smoked mirror backsplash, island, cozy breakfast nook, gas fireplace, built-in bookshelves and a walk-out to a private deck with gazebo. A charming powder room and a separate dining room, which is currently setup as a den/family room complete the stunning main level. The upper level is highlighted by the primary bedroom with built-in wardrobes, walk-in closet and 5-piece ensuite and also features a second bedroom, an office, an additional 4-piece bathroom and a laundry! Additional features and finishes include 9' ceilings, engineered hardwood floors, crown moulding, pot lighting, California shutters, and a fully finished lower level with electric fireplace, 3-piece bathroom, inside entry from the single garage and a walk-out to a spacious covered patio! Small road fee includes roadway snow removal and lawn maintenance. (id:63476)
Property Details
| MLS® Number | 40850955 |
| Property Type | Single Family |
| Amenities Near By | Hospital, Park, Place Of Worship, Playground, Public Transit, Schools, Shopping |
| Community Features | Community Centre |
| Equipment Type | None |
| Features | Southern Exposure, Gazebo, Automatic Garage Door Opener |
| Parking Space Total | 2 |
| Rental Equipment Type | None |
Building
| Bathroom Total | 4 |
| Bedrooms Above Ground | 2 |
| Bedrooms Total | 2 |
| Appliances | Dishwasher, Dryer, Refrigerator, Stove, Washer, Microwave Built-in, Window Coverings, Garage Door Opener |
| Basement Development | Finished |
| Basement Type | Full (finished) |
| Constructed Date | 2005 |
| Construction Style Attachment | Attached |
| Cooling Type | Central Air Conditioning |
| Exterior Finish | Brick Veneer, Stone, Stucco, Vinyl Siding |
| Fireplace Fuel | Electric |
| Fireplace Present | Yes |
| Fireplace Total | 2 |
| Fireplace Type | Other - See Remarks |
| Foundation Type | Poured Concrete |
| Half Bath Total | 1 |
| Heating Fuel | Natural Gas |
| Heating Type | Forced Air |
| Stories Total | 2 |
| Size Interior | 2,368 Sqft |
| Type | Row / Townhouse |
| Utility Water | Municipal Water |
Parking
| Attached Garage | |
| Visitor Parking |
Land
| Access Type | Road Access, Highway Access, Highway Nearby |
| Acreage | No |
| Land Amenities | Hospital, Park, Place Of Worship, Playground, Public Transit, Schools, Shopping |
| Sewer | Municipal Sewage System |
| Size Depth | 84 Ft |
| Size Frontage | 19 Ft |
| Size Total Text | Under 1/2 Acre |
| Zoning Description | Drm |
Rooms
| Level | Type | Length | Width | Dimensions |
|---|---|---|---|---|
| Second Level | Primary Bedroom | 18'6'' x 23'4'' | ||
| Second Level | Office | 6'5'' x 8'4'' | ||
| Second Level | Bedroom | 11'5'' x 11'11'' | ||
| Second Level | Full Bathroom | 9'11'' x 10'0'' | ||
| Second Level | 4pc Bathroom | 7'4'' x 7'4'' | ||
| Lower Level | Utility Room | 7'1'' x 4'8'' | ||
| Lower Level | Storage | 7'2'' x 10'9'' | ||
| Lower Level | Family Room | 18'5'' x 19'6'' | ||
| Lower Level | 3pc Bathroom | 6'4'' x 7'0'' | ||
| Main Level | Kitchen | 18'5'' x 13'4'' | ||
| Main Level | Living Room | 18'2'' x 11'5'' | ||
| Main Level | Foyer | 7'2'' x 5'11'' | ||
| Main Level | Dining Room | 10'10'' x 14'6'' | ||
| Main Level | 2pc Bathroom | 4'8'' x 5'4'' |
Contact Us
Contact us for more information

The trademarks REALTOR®, REALTORS®, and the REALTOR® logo are controlled by The Canadian Real Estate Association (CREA) and identify real estate professionals who are members of CREA. The trademarks MLS®, Multiple Listing Service® and the associated logos are owned by The Canadian Real Estate Association (CREA) and identify the quality of services provided by real estate professionals who are members of CREA. The trademark DDF® is owned by The Canadian Real Estate Association (CREA) and identifies CREA's Data Distribution Facility (DDF®)
August 04 2026 03:29:15
REALTORS® Association of Hamilton-Burlington
RE/MAX Escarpment Realty Inc.