
1330 Johnson St Victoria, British Columbia V8V 3P1

$990,000
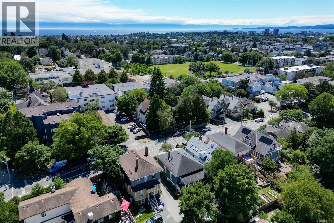
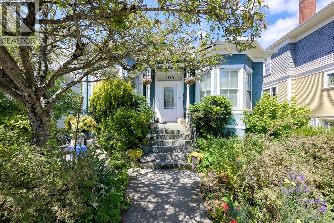
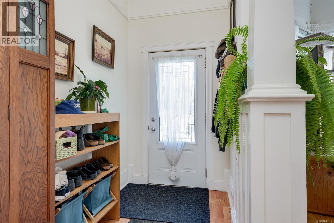
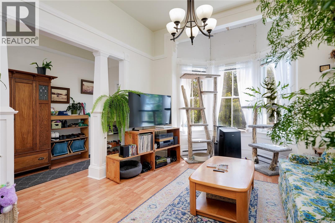
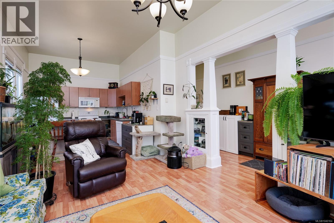
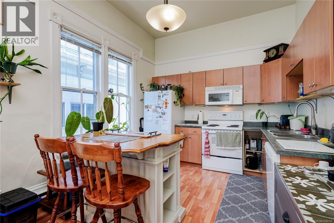
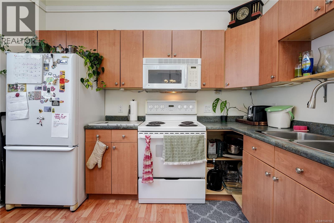
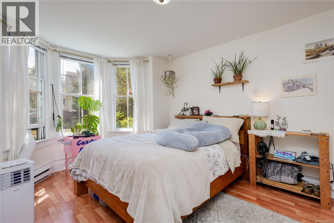
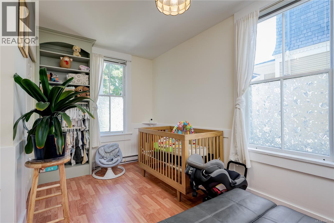
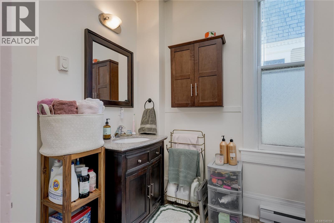
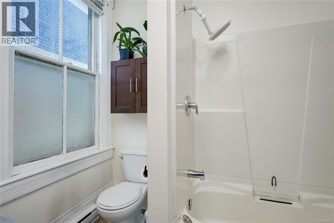
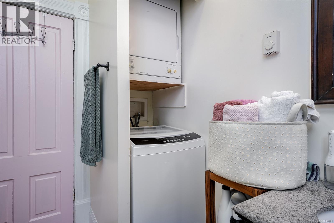
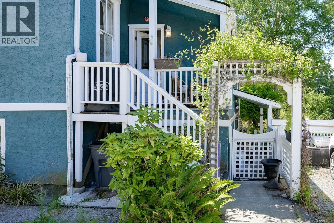
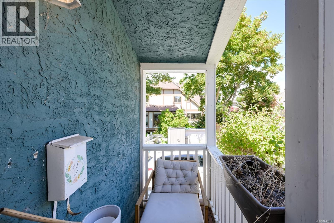
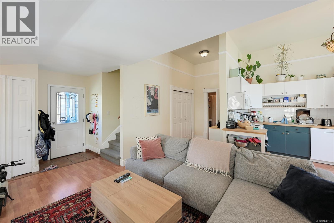
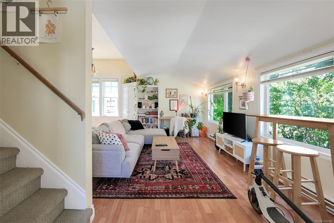
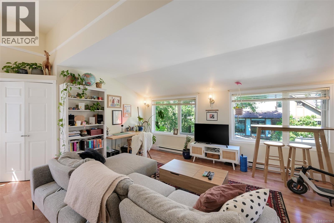
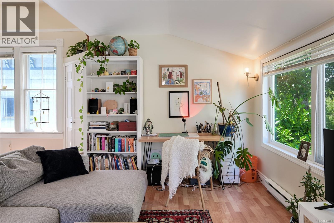
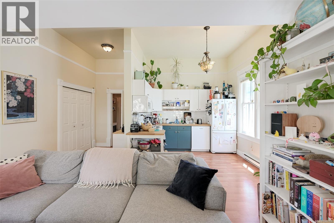
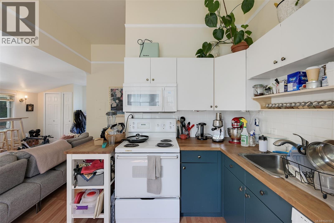
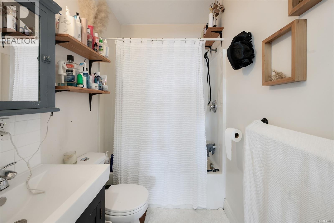
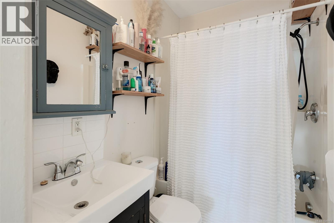
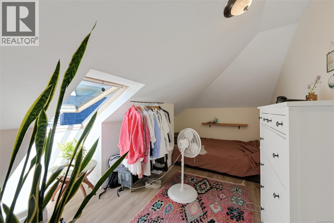
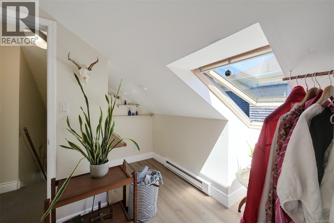
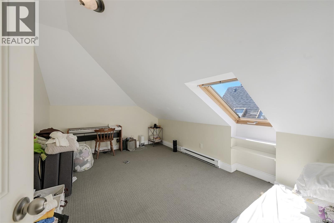
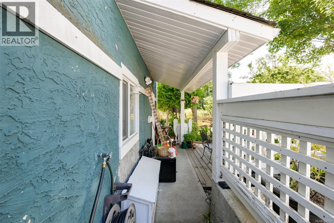
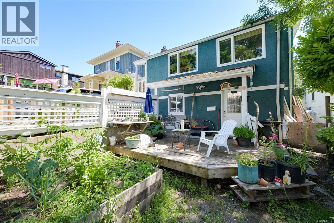
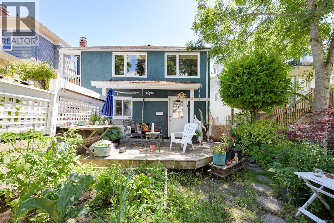
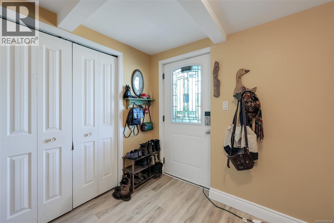
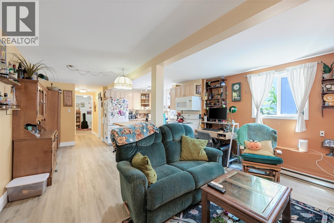
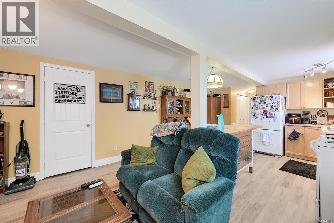
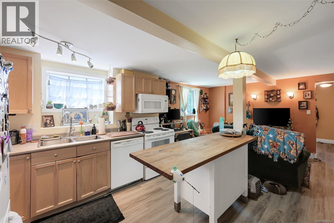
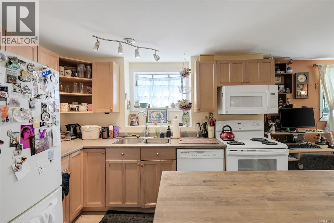
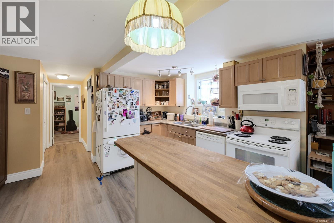
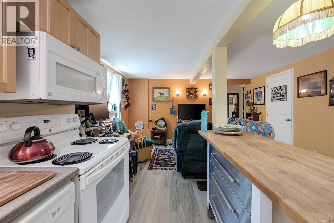
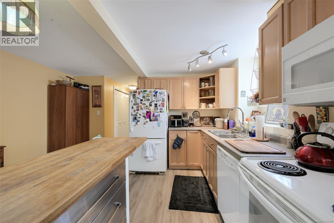
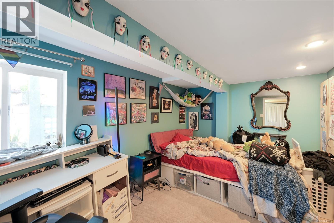
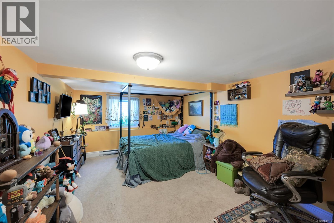
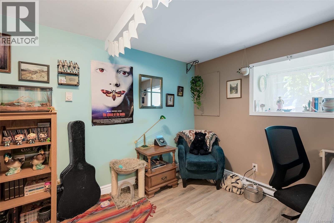
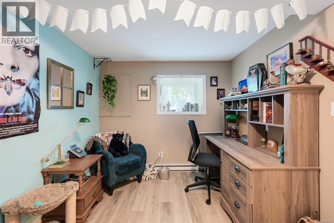
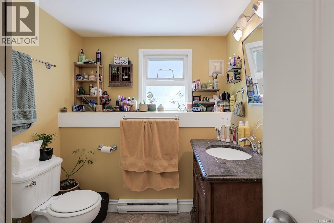
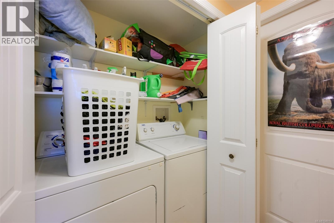
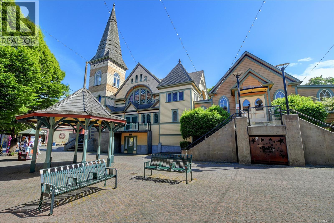
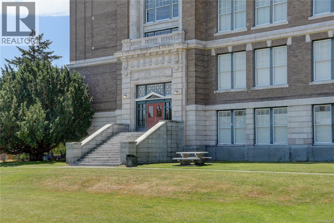
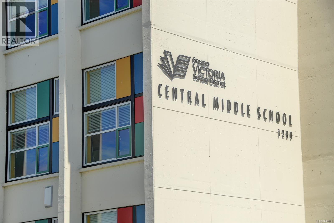
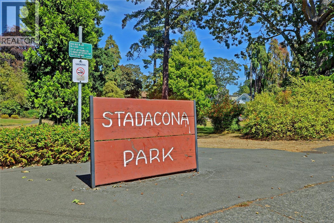
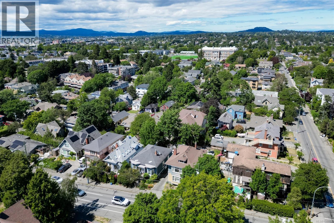
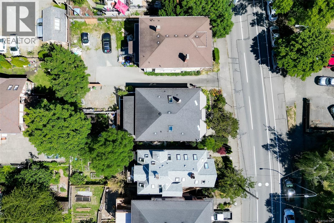
A 1910 character home in Fernwood, reimagined as a non-conforming triplex! Three self-contained suites, no shared interior space; each with its own entrance, laundry, private outdoor space, and thoughtful updates. Almost 3,100 finished sq ft, configured for privacy and full of natural light throughout. The front main-floor suite is the period showpiece: a 2-bed/1-bath with soaring ceilings and sunny bay windows. A 2-bed/1-bath wraps the rear main floor and entire upper level - airy including vaulted ceilings and skylights, with an open kitchen and private deck. The garden level is a bright 3-bed/1-bath with an island kitchen and its own large deck. Live in one and rent the rest, or hold all three, grossing $75,600 a year. Ideal for urban families, with elementary, middle, and high schools all within walking distance. A 92 Walk Score, 93 Bike Score, and 82 Transit Score put Fairfield, Downtown, and Oak Bay within easy reach on foot, bike, or bus. Pre-inspection & 3D tour available! (id:63476)
Open House
This property has open houses!
11:00 am
Ends at:12:30 pm
Property Details
| MLS® Number | 1040164 |
| Property Type | Single Family |
| Neigbourhood | Fernwood |
| Features | Rectangular |
| Plan | Vip154 |
| Structure | Shed |
Building
| Bathroom Total | 3 |
| Bedrooms Total | 7 |
| Architectural Style | Character |
| Constructed Date | 1910 |
| Cooling Type | None |
| Heating Type | Baseboard Heaters |
| Size Interior | 3,084 Sqft |
| Type | House |
Parking
| Street |
Land
| Access Type | Road Access |
| Acreage | No |
| Size Irregular | 4469 |
| Size Total | 4469 Sqft |
| Size Total Text | 4469 Sqft |
| Zoning Type | Residential |
Rooms
| Level | Type | Length | Width | Dimensions |
|---|---|---|---|---|
| Second Level | Storage | 11 ft | 5 ft | 11 ft x 5 ft |
| Second Level | Bedroom | 10 ft | 19 ft | 10 ft x 19 ft |
| Second Level | Bedroom | 9 ft | 19 ft | 9 ft x 19 ft |
| Lower Level | Storage | 15 ft | 7 ft | 15 ft x 7 ft |
| Lower Level | Storage | 9 ft | 7 ft | 9 ft x 7 ft |
| Lower Level | Storage | 15 ft | 16 ft | 15 ft x 16 ft |
| Lower Level | Primary Bedroom | 13 ft | 9 ft | 13 ft x 9 ft |
| Lower Level | Bathroom | 3-Piece | ||
| Lower Level | Kitchen | 13 ft | 11 ft | 13 ft x 11 ft |
| Lower Level | Living Room | 14 ft | 10 ft | 14 ft x 10 ft |
| Lower Level | Bedroom | 15 ft | 11 ft | 15 ft x 11 ft |
| Lower Level | Bedroom | 12 ft | 9 ft | 12 ft x 9 ft |
| Lower Level | Entrance | 10 ft | 9 ft | 10 ft x 9 ft |
| Main Level | Bedroom | 16 ft | 10 ft | 16 ft x 10 ft |
| Main Level | Bathroom | 8 ft | 8 ft | 8 ft x 8 ft |
| Main Level | Primary Bedroom | 12 ft | 11 ft | 12 ft x 11 ft |
| Main Level | Kitchen | 13 ft | 11 ft | 13 ft x 11 ft |
| Main Level | Living Room | 14 ft | 12 ft | 14 ft x 12 ft |
| Main Level | Entrance | 19 ft | 5 ft | 19 ft x 5 ft |
| Main Level | Bathroom | 4-Piece | ||
| Main Level | Kitchen | 10 ft | 7 ft | 10 ft x 7 ft |
| Main Level | Living Room | 18 ft | 14 ft | 18 ft x 14 ft |
| Main Level | Entrance | 4 ft | 4 ft | 4 ft x 4 ft |
Contact Us
Contact us for more information

The trademarks REALTOR®, REALTORS®, and the REALTOR® logo are controlled by The Canadian Real Estate Association (CREA) and identify real estate professionals who are members of CREA. The trademarks MLS®, Multiple Listing Service® and the associated logos are owned by The Canadian Real Estate Association (CREA) and identify the quality of services provided by real estate professionals who are members of CREA. The trademark DDF® is owned by The Canadian Real Estate Association (CREA) and identifies CREA's Data Distribution Facility (DDF®)
August 04 2026 11:16:07
Victoria Real Estate Board
Royal LePage Coast Capital - Oak Bay