
1330 10 Street SW Unit# 16 Salmon Arm, British Columbia V1E 0E4

$674,900Maintenance,
$75 Monthly
Maintenance,
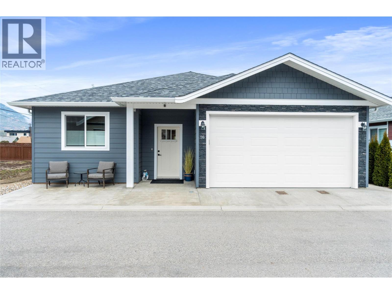
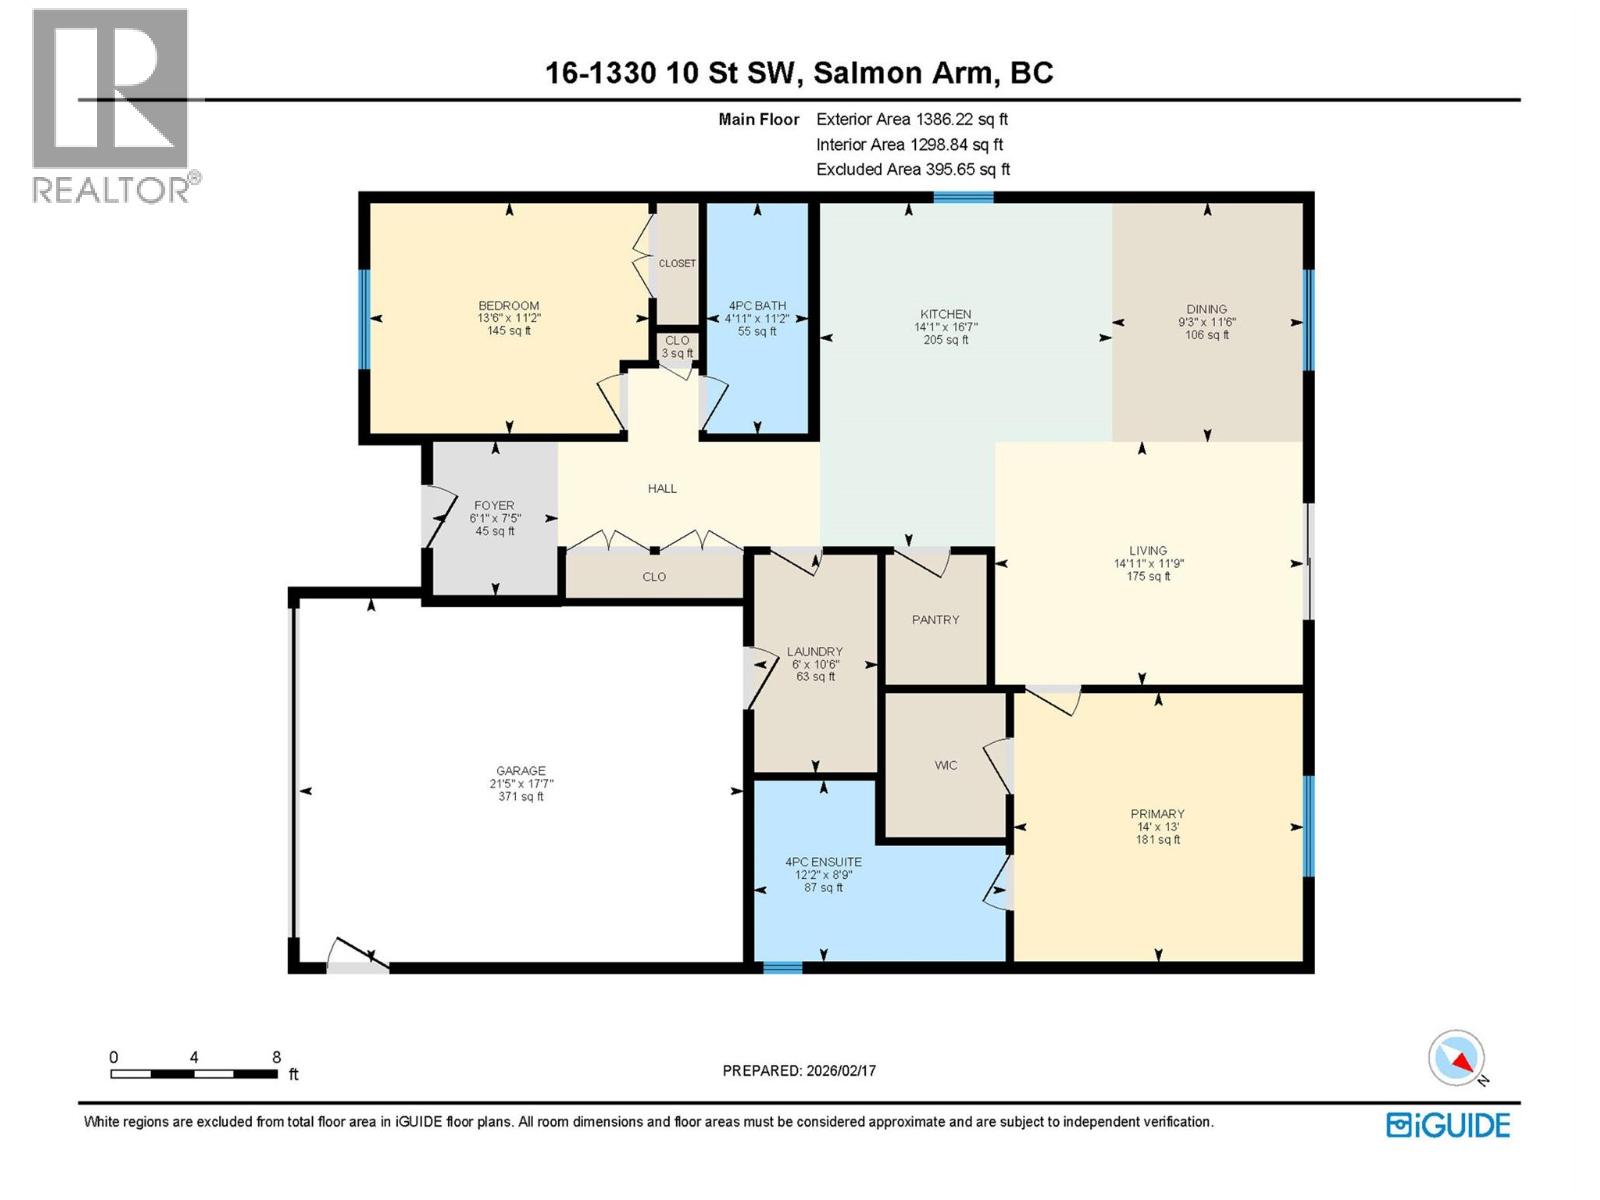
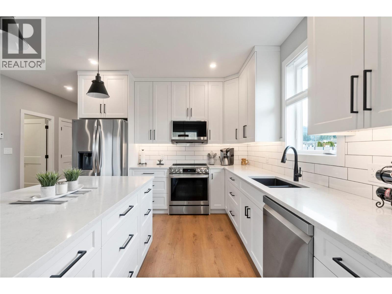
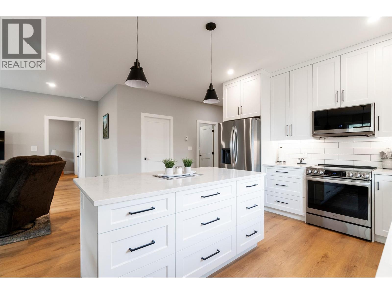
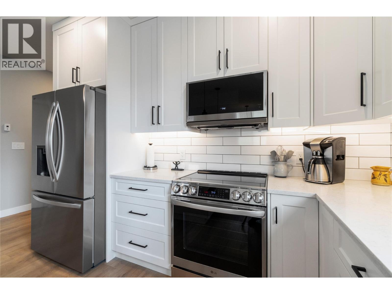
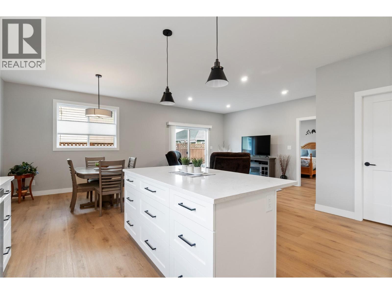
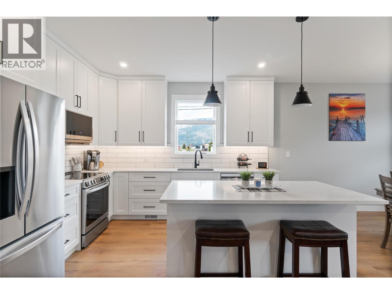
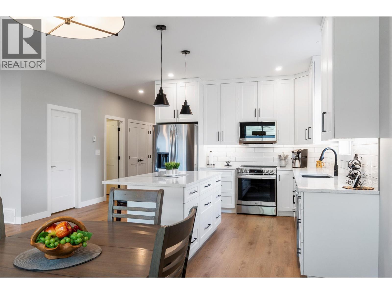
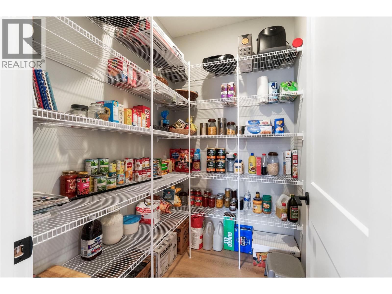
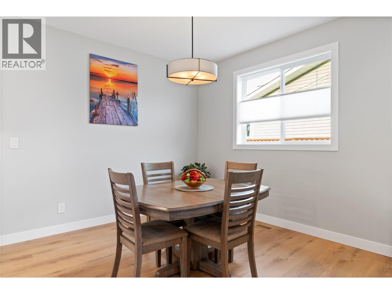
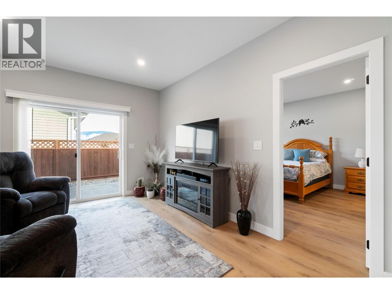
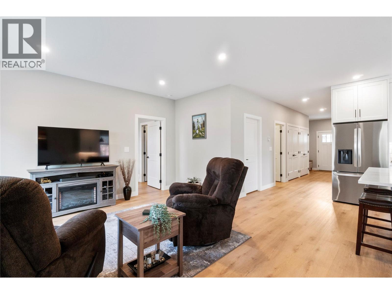
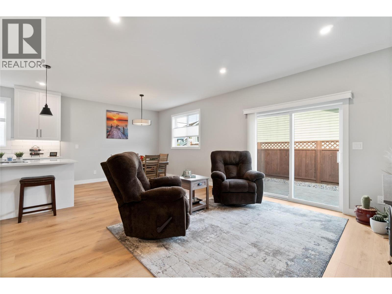
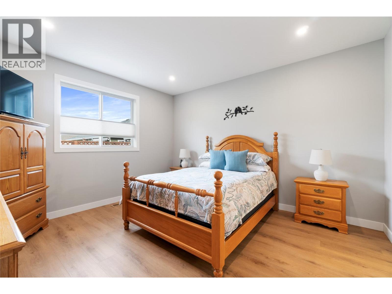
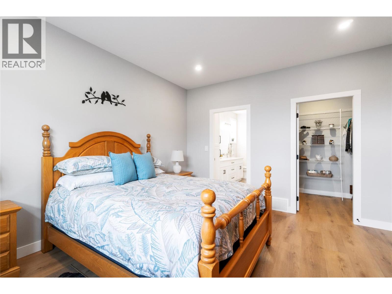
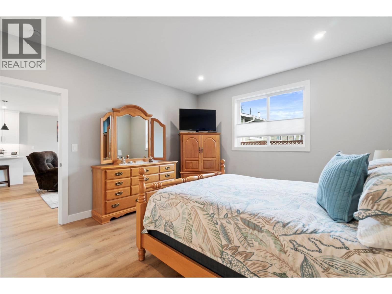
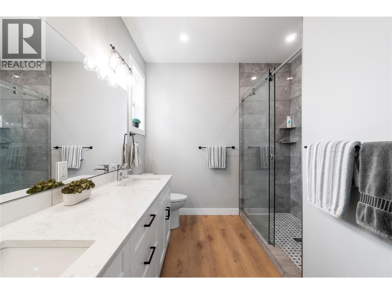
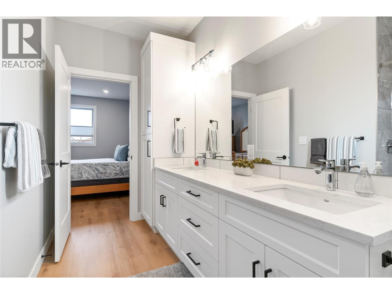
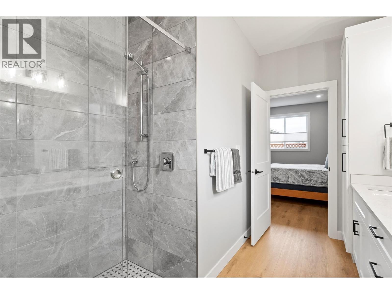
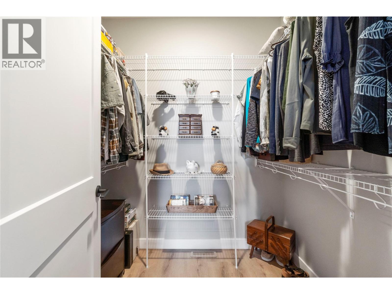
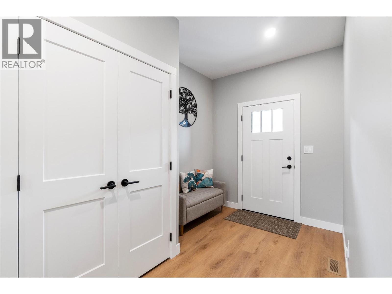
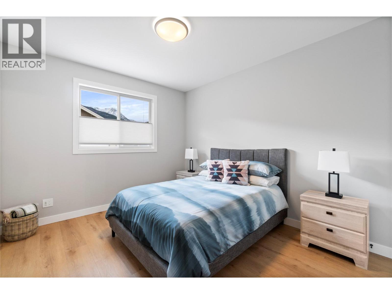
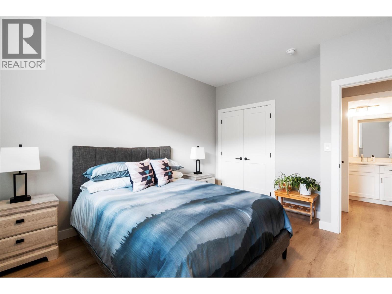
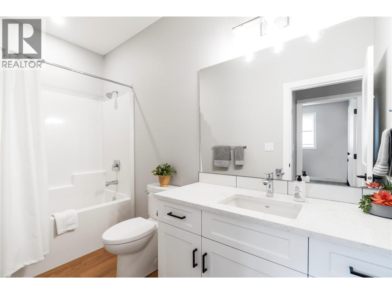
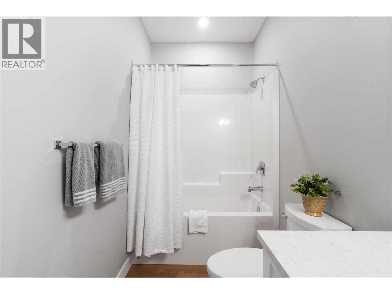
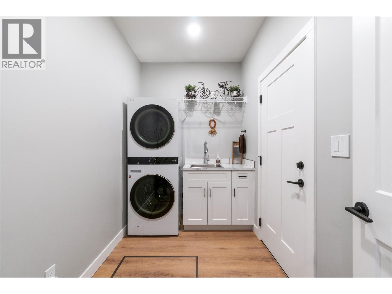
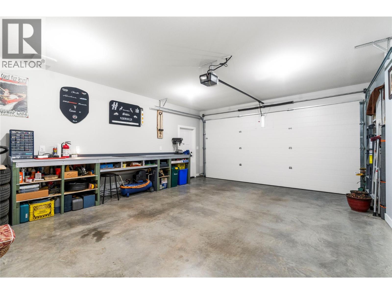
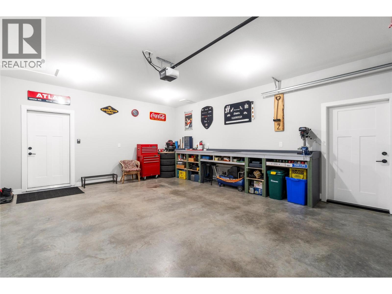
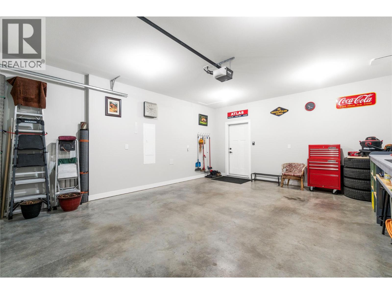
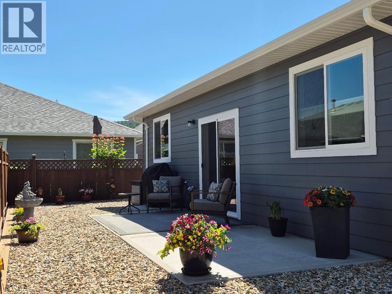
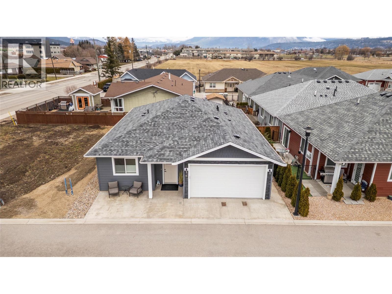
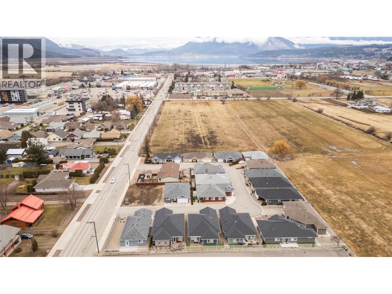
$75 MonthlyDESIGNER FINISH - PRIME LOCATION - ZERO COMPROMISE. Welcome to this beautifully maintained 1,395 sq. ft. two-bedroom, two-bath rancher that showcases exceptional pride of ownership throughout. Thoughtfully designed with an open-concept layout, this home offers seamless flow, creating a bright, cohesive space with a timeless color palette throughout the home that creates a warm and classic aesthetic. The stunning kitchen serves as the heart of the home, featuring a large island with quartz countertops, stainless steel appliances, sizeable pantry and loads of cupboard space. The dining area and spacious living room create a warm and inviting setting for comfortable gatherings. The sizable primary bedroom includes a walk-in closet and a private beautifully designed ensuite complete with a large tiled walk-in shower, quartz countertops, and double sinks. A spacious guest bedroom and full bathroom offer comfortable accommodations for visitors, and a well-equipped laundry room with a stackable washer/dryer, utility sink, and built-in storage, has direct access to a spacious garage with workbench and EV charger. Outside, the generous patio with gas hook up provides the ideal setting to relax and enjoy Salmon Arm’s sought-after climate. Close to shopping, parks and everything our amazing city has to offer. ""AS A BONUS"" get views of Bastion Mtn, Fly Hills and Mt Ida. (id:63476)
Property Details
| MLS® Number | 10397878 |
| Property Type | Single Family |
| Neigbourhood | SW Salmon Arm |
| Community Name | Valley Lane |
| Amenities Near By | Shopping |
| Community Features | Adult Oriented, Seniors Oriented |
| Features | Central Island |
| Parking Space Total | 2 |
| Storage Type | Storage |
Building
| Bathroom Total | 2 |
| Bedrooms Total | 2 |
| Appliances | Range, Refrigerator, Dishwasher, Microwave, Washer/dryer Stack-up |
| Architectural Style | Ranch |
| Constructed Date | 2023 |
| Construction Style Attachment | Detached |
| Cooling Type | Central Air Conditioning |
| Exterior Finish | Other |
| Fire Protection | Controlled Entry, Smoke Detector Only |
| Flooring Type | Vinyl |
| Heating Type | See Remarks |
| Roof Material | Asphalt Shingle |
| Roof Style | Unknown |
| Stories Total | 1 |
| Size Interior | 1,395 Sqft |
| Type | House |
| Utility Water | Municipal Water |
Parking
| Attached Garage | 2 |
Land
| Access Type | Easy Access |
| Acreage | No |
| Land Amenities | Shopping |
| Landscape Features | Landscaped |
| Sewer | Municipal Sewage System |
| Size Irregular | 0.08 |
| Size Total | 0.08 Ac|under 1 Acre |
| Size Total Text | 0.08 Ac|under 1 Acre |
Rooms
| Level | Type | Length | Width | Dimensions |
|---|---|---|---|---|
| Main Level | Foyer | 7'1'' x 5'8'' | ||
| Main Level | Pantry | 6'4'' x 5'0'' | ||
| Main Level | Laundry Room | 10' x 5'6'' | ||
| Main Level | 4pc Bathroom | 10'7'' x 4'7'' | ||
| Main Level | Bedroom | 13'2'' x 10'9'' | ||
| Main Level | 4pc Ensuite Bath | 11'8'' x 8'2'' | ||
| Main Level | Primary Bedroom | 13'6'' x 12'5'' | ||
| Main Level | Living Room | 14'5'' x 10'4'' | ||
| Main Level | Dining Room | 10'7'' x 10'7'' | ||
| Main Level | Kitchen | 12'3'' x 11' |
Contact Us
Contact us for more information

The trademarks REALTOR®, REALTORS®, and the REALTOR® logo are controlled by The Canadian Real Estate Association (CREA) and identify real estate professionals who are members of CREA. The trademarks MLS®, Multiple Listing Service® and the associated logos are owned by The Canadian Real Estate Association (CREA) and identify the quality of services provided by real estate professionals who are members of CREA. The trademark DDF® is owned by The Canadian Real Estate Association (CREA) and identifies CREA's Data Distribution Facility (DDF®)
August 14 2026 11:02:40
Association of Interior REALTORS®
RE/MAX Shuswap