
133 Pleasant Street Shediac, New Brunswick E4P 2L4

$869,900
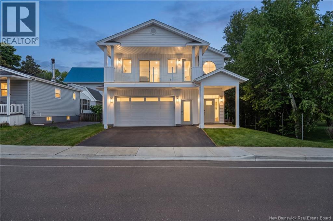
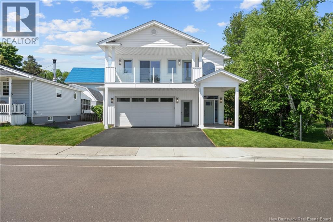
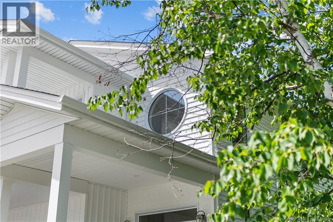
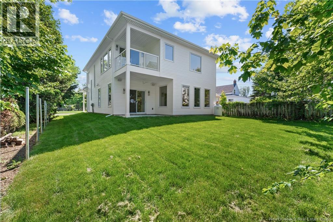
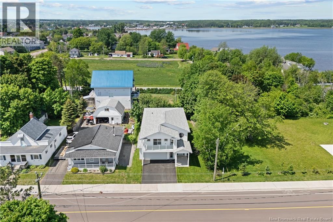
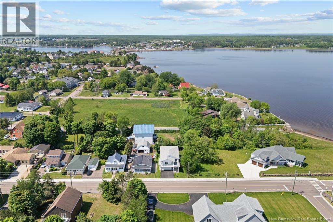
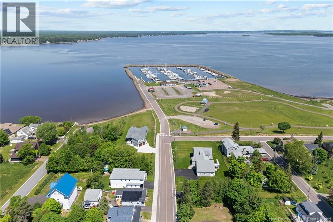
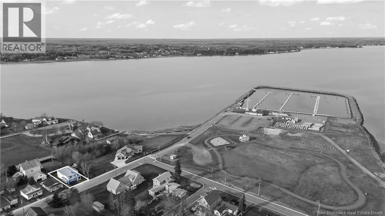
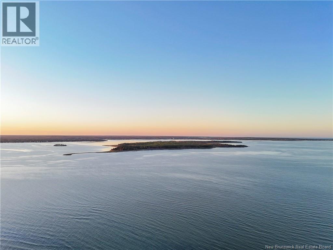
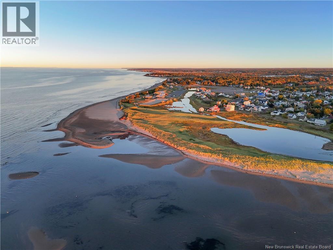
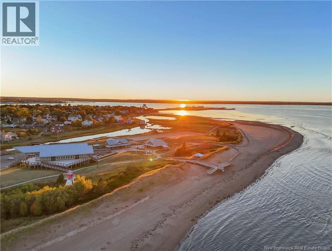
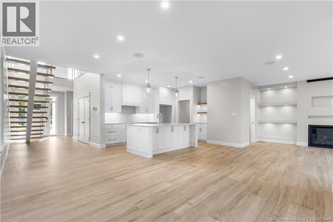
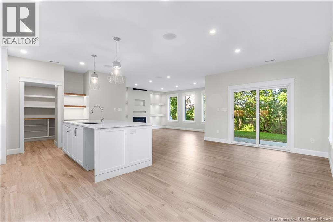
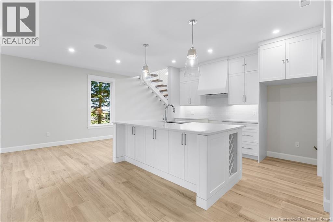
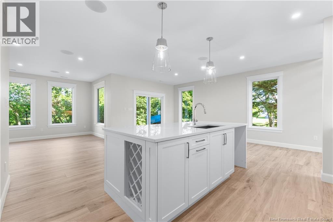
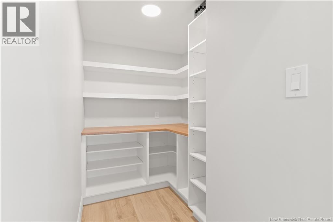
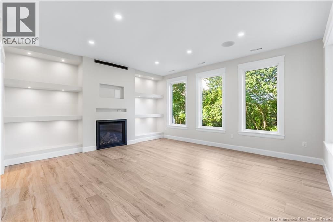
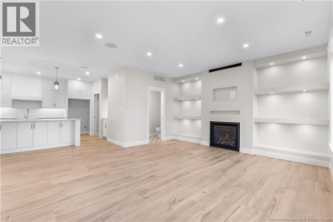
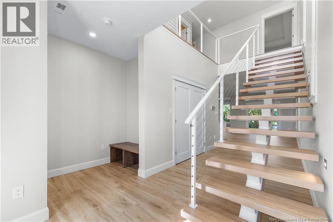
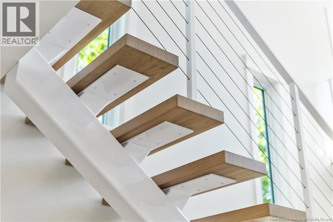
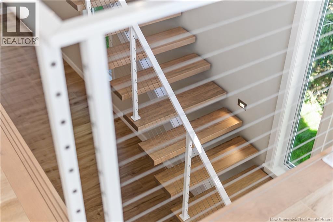
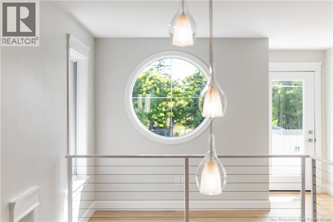
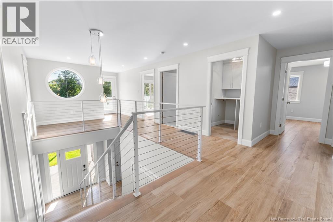
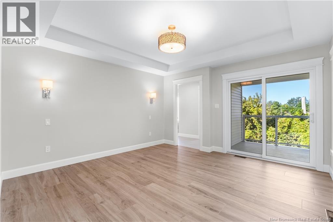
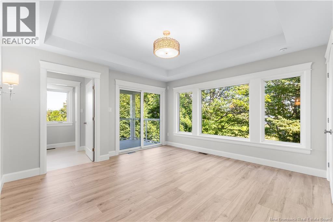
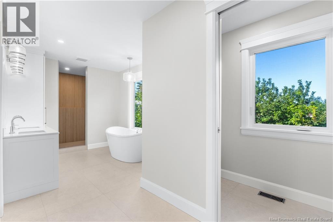
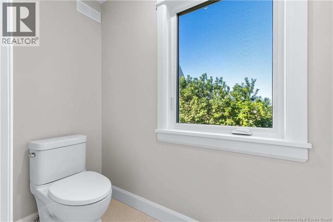
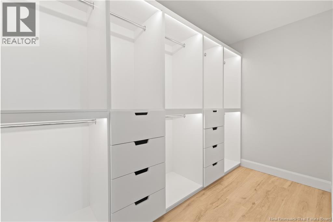
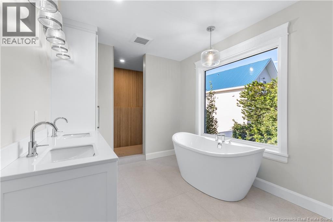
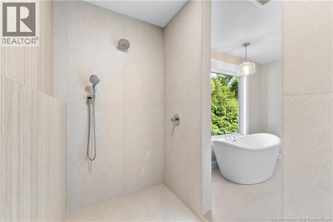
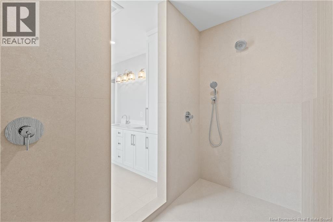
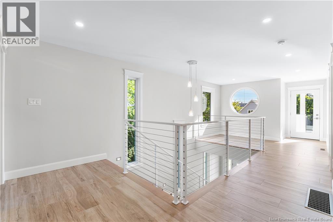
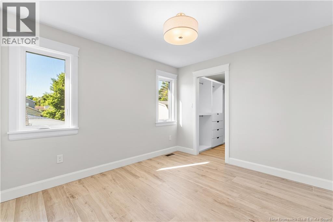
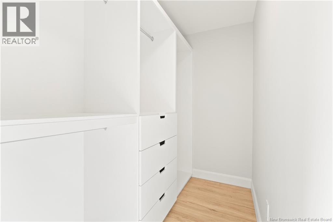
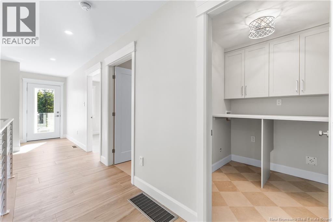
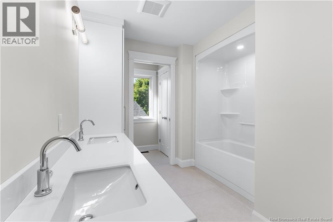
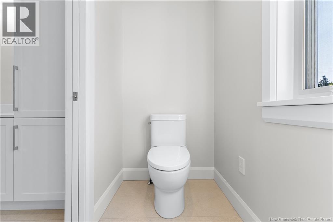
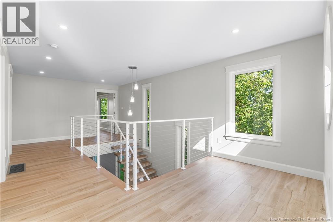
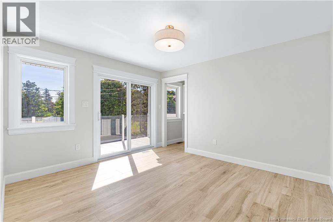
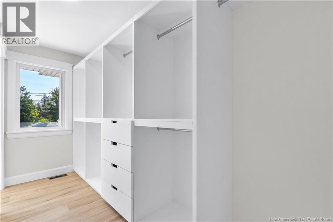
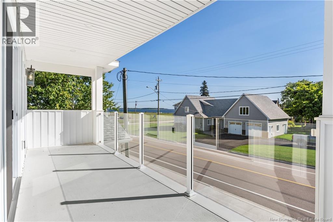
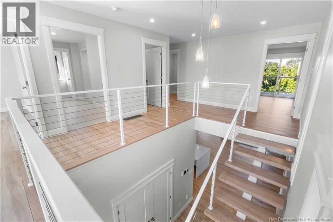
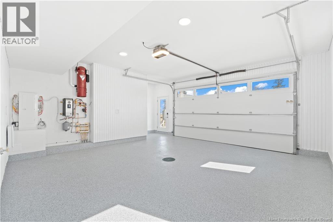
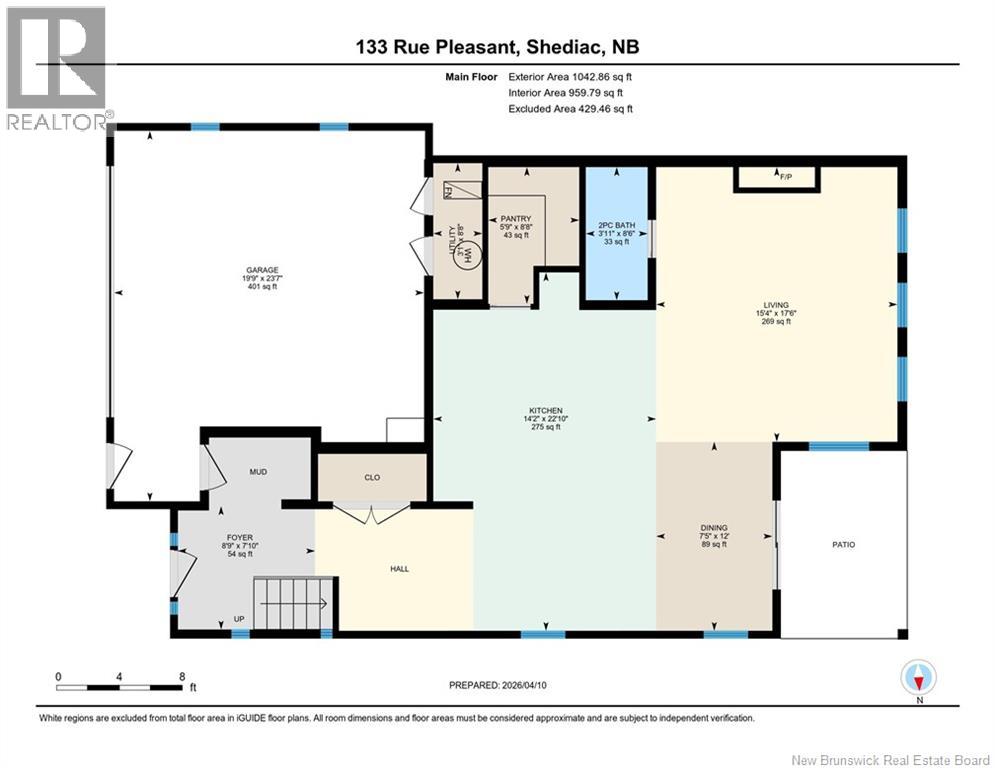
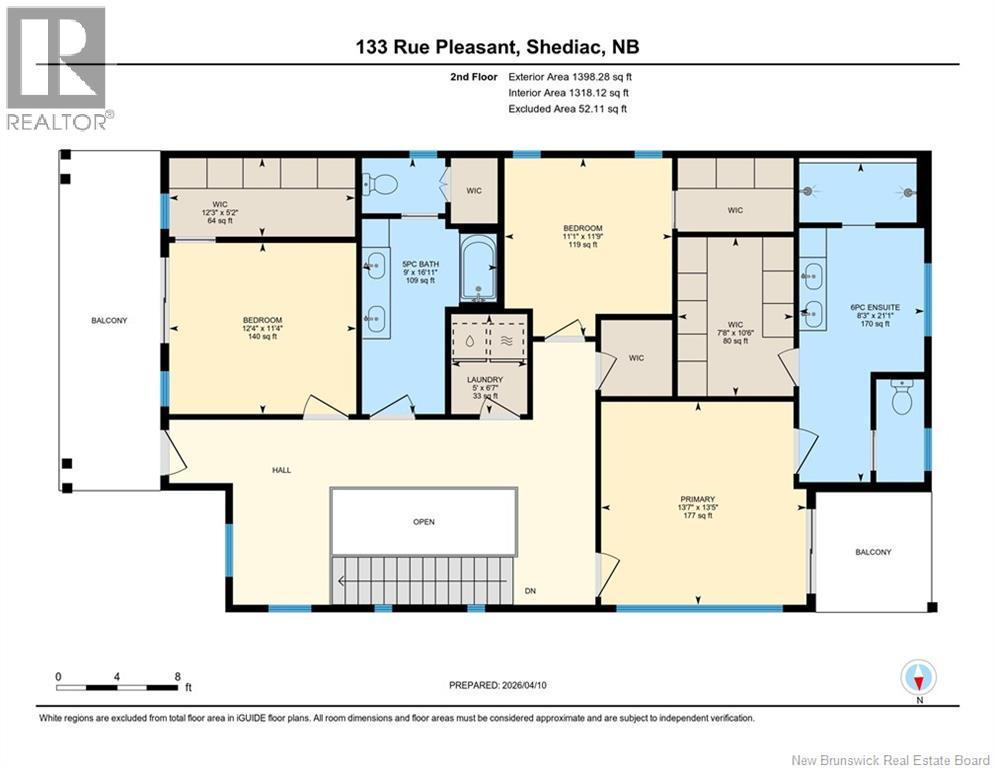
NEW PRICE | MARINA HOUSE. BONUS : $15,000 ALLOWANCE toward appliances, blinds, or a baby barn. Experience coastal living in this BRAND-NEW HIGH-END HOME, ideally located next to the SHEDIAC YACHT CLUB, JOHN LYONS PARK, TENNIS COURTS, AND DOWNTOWN RESTAURANTS. Built to the HIGHEST STANDARDS, this exceptional property features PLASTER WALLS, TRIPLE-PANE WINDOWS, AZTEC-TRIMMED EXTERIOR FINISHES, AND A FULL INTERIOR/EXTERIOR SOUND SYSTEM. Step inside to a stunning MONORAIL OPEN STAIRCASE and elegant ITALIAN-IMPORTED 5' TILES THROUGHOUT. The chef-inspired kitchen offers QUARTZ COUNTERTOPS, LED UNDER-CABINET LIGHTING, AND A COFFEE BAR WITH A HIDDEN PANTRY, perfect for everyday living and entertaining. The inviting living room is highlighted by a beautiful PROPANE FIREPLACE, creating a warm and sophisticated atmosphere. Upstairs, retreat to the luxurious primary suite featuring a PRIVATE DECK, TRAY CEILING, DOUBLE SINKS, AND DUAL SHOWER HEADS. EACH BEDROOM INCLUDES A WALK-IN CLOSET, while the front deck with GLASS RAILING offers peaceful MARINA VIEWS. Additional highlights include IN-FLOOR HEATING, A 3.5-TON CENTRAL HEAT PUMP, GENERATOR ROUGH-IN, FIBERGLASS DECKS, CONCRETE PATIOS, AND A HEATED GARAGE WITH EPOXY FLOORS. This TURN-KEY PACKAGE is complete with a PAVED DRIVEWAY, SOD LANDSCAPING, AND CENTRAL VACUUM. MARINA HOUSE at 133 Pleasant is where MODERN DESIGN MEETS COASTAL ELEGANCE. Call today for more information. (id:63476)
Property Details
| MLS® Number | NB137638 |
| Property Type | Single Family |
| View Type | Ocean View |
| Water Front Name | Shediac Bay |
Building
| Bathroom Total | 3 |
| Bedrooms Above Ground | 3 |
| Bedrooms Total | 3 |
| Architectural Style | Bungalow |
| Cooling Type | Heat Pump |
| Exterior Finish | Vinyl |
| Flooring Type | Ceramic |
| Foundation Type | Concrete, Slab |
| Half Bath Total | 1 |
| Heating Fuel | Electric |
| Heating Type | Heat Pump, Radiant Heat |
| Stories Total | 1 |
| Size Interior | 2,278 Sqft |
| Total Finished Area | 2278 Sqft |
| Type | House |
| Utility Water | Municipal Water |
Parking
| Attached Garage |
Land
| Access Type | Year-round Access, Public Road |
| Acreage | No |
| Sewer | Municipal Sewage System |
| Size Irregular | 465 |
| Size Total | 465 M2 |
| Size Total Text | 465 M2 |
Rooms
| Level | Type | Length | Width | Dimensions |
|---|---|---|---|---|
| Second Level | Laundry Room | 6'7'' x 5' | ||
| Second Level | 5pc Bathroom | 16'11'' x 9' | ||
| Second Level | Other | 10'6'' x 7'8'' | ||
| Second Level | Bedroom | 11'9'' x 11'1'' | ||
| Second Level | Other | 5'2'' x 12'3'' | ||
| Second Level | Bedroom | 11'4'' x 12'4'' | ||
| Second Level | 5pc Bathroom | 21'1'' x 8'3'' | ||
| Second Level | Bedroom | 13'5'' x 13'7'' | ||
| Main Level | Living Room | 17'6'' x 15'4'' | ||
| Main Level | Pantry | 8'8'' x 5'9'' | ||
| Main Level | 2pc Bathroom | 8'6'' x 3'11'' | ||
| Main Level | Living Room | 17'6'' x 15'4'' | ||
| Main Level | Kitchen | 22'10'' x 14'2'' |
Contact Us
Contact us for more information

The trademarks REALTOR®, REALTORS®, and the REALTOR® logo are controlled by The Canadian Real Estate Association (CREA) and identify real estate professionals who are members of CREA. The trademarks MLS®, Multiple Listing Service® and the associated logos are owned by The Canadian Real Estate Association (CREA) and identify the quality of services provided by real estate professionals who are members of CREA. The trademark DDF® is owned by The Canadian Real Estate Association (CREA) and identifies CREA's Data Distribution Facility (DDF®)
July 22 2026 04:42:23
New Brunswick Real Estate Board
Sotheby's International Realty Canada