
133 Main Road Lewin's Cove, Newfoundland & Labrador A0E 2M0

$114,900
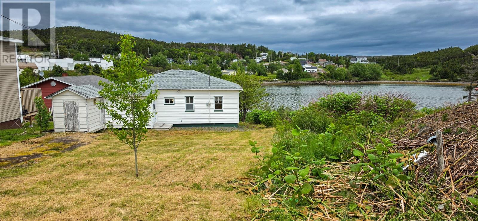
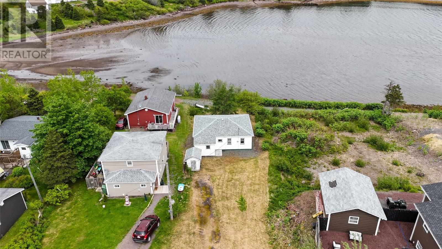
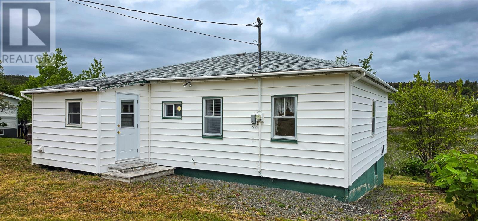
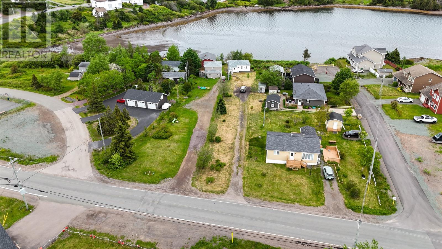
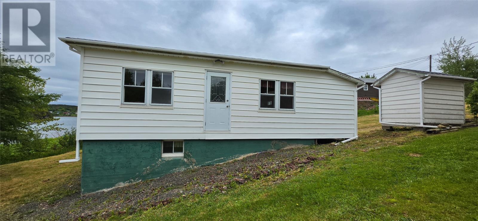
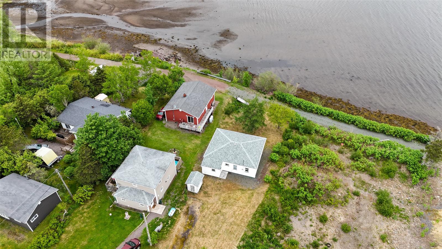
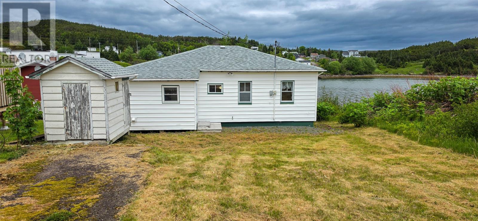
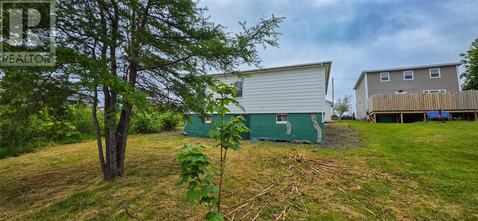
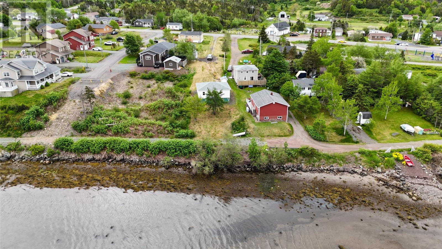
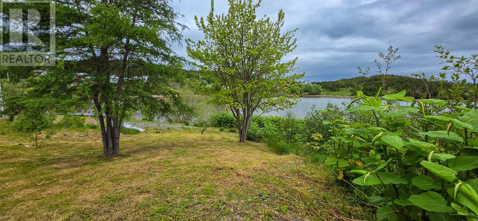
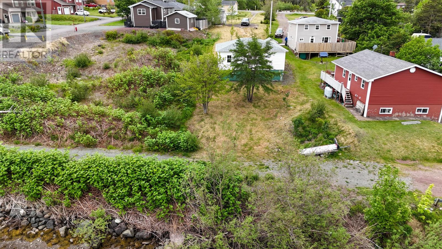
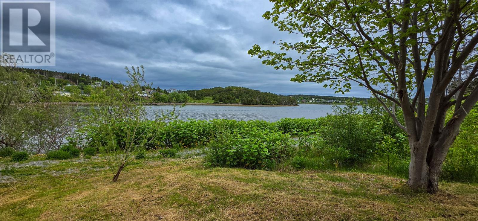
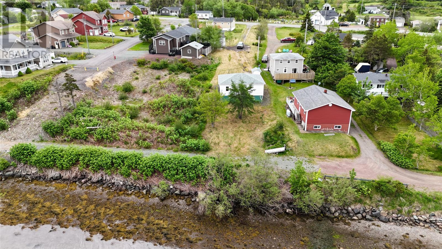
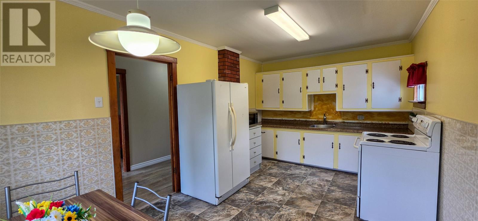
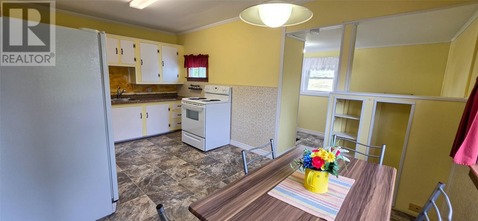
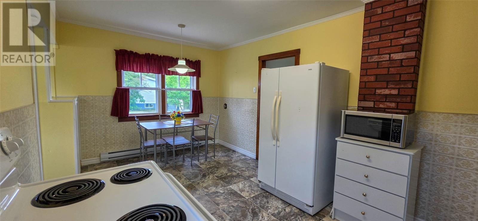
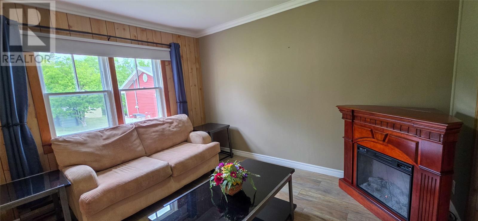
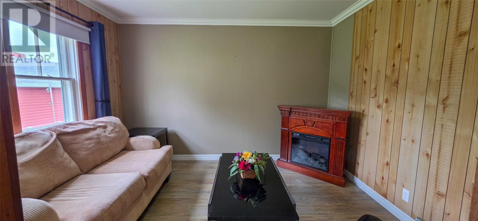
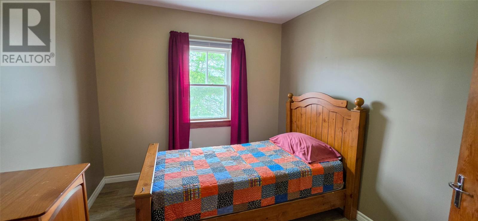
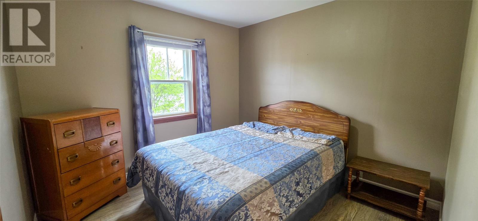
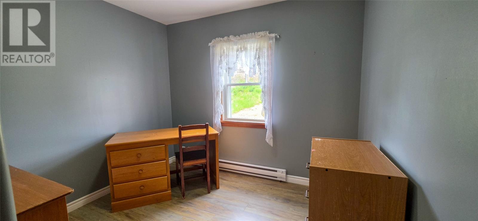
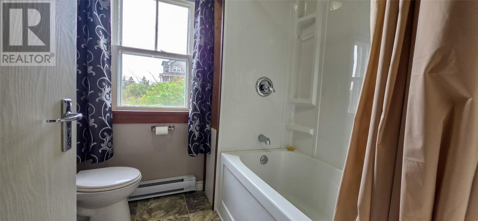
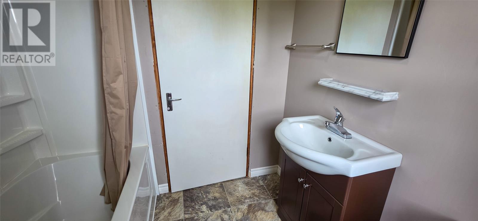
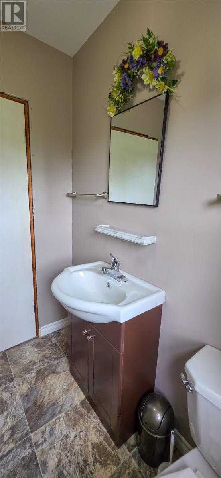
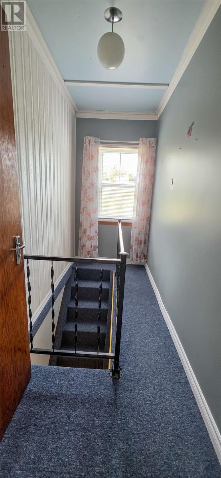
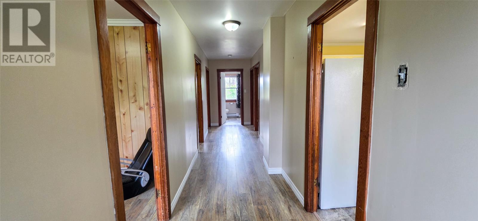
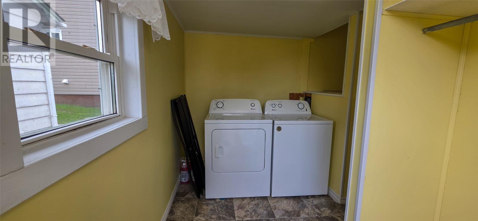
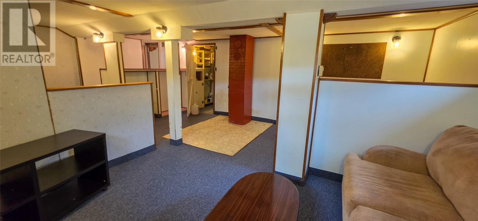
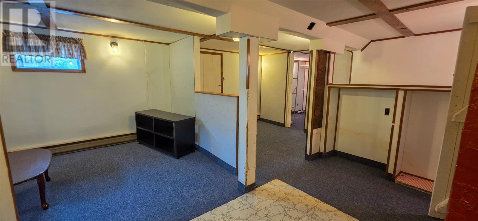
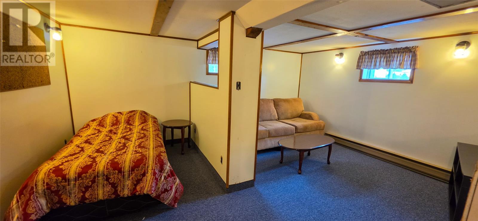
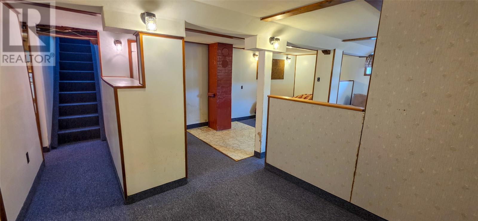
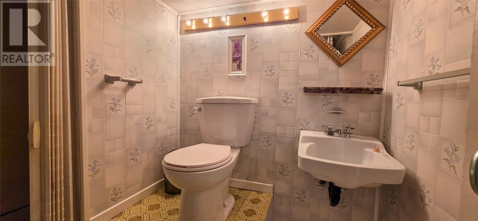
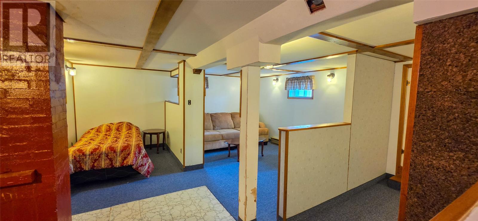
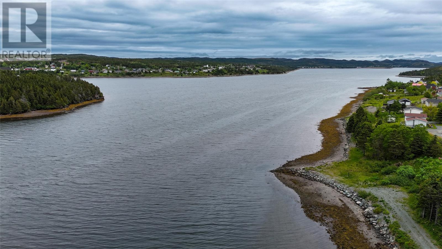
Experience breathtaking, unobstructed ocean views from this charming waterfront bungalow. The main floor offers a cozy living room, a functional eat-in kitchen, three comfortable bedrooms, and a full bathroom, plus a versatile porch that doubles as a convenient laundry area. The full basement expands your living space with a warm rec room, a half bath, a dedicated workshop, and a large storage room. Being sold fully furnished, this turnkey seaside retreat is ready for you to move in and start enjoying the waves! (id:63476)
Property Details
| MLS® Number | 1299740 |
| Property Type | Single Family |
| Equipment Type | None |
| Rental Equipment Type | None |
| Storage Type | Storage Shed |
| View Type | Ocean View |
| Water Front Type | Waterfront |
Building
| Bathroom Total | 2 |
| Bedrooms Above Ground | 3 |
| Bedrooms Total | 3 |
| Appliances | Refrigerator, Stove, Washer, Dryer |
| Architectural Style | Bungalow |
| Constructed Date | 1970 |
| Construction Style Attachment | Detached |
| Exterior Finish | Vinyl Siding |
| Fixture | Drapes/window Coverings |
| Flooring Type | Carpeted, Laminate, Other |
| Half Bath Total | 1 |
| Heating Fuel | Electric |
| Heating Type | Baseboard Heaters |
| Stories Total | 1 |
| Size Interior | 1,802 Sqft |
| Type | House |
| Utility Water | Municipal Water |
Land
| Access Type | Year-round Access |
| Acreage | No |
| Landscape Features | Landscaped |
| Sewer | Municipal Sewage System |
| Size Irregular | 18,900 Sqft |
| Size Total Text | 18,900 Sqft|under 1/2 Acre |
| Zoning Description | Residential |
Rooms
| Level | Type | Length | Width | Dimensions |
|---|---|---|---|---|
| Basement | Utility Room | 8.10x7.11 | ||
| Basement | Bath (# Pieces 1-6) | 5x5 | ||
| Basement | Workshop | 7x18 | ||
| Basement | Recreation Room | 12.5x15.6 | ||
| Basement | Storage | 7.10x8.7 | ||
| Main Level | Porch | 6x9.9 | ||
| Main Level | Bath (# Pieces 1-6) | 6.3x6.10 | ||
| Main Level | Bedroom | 9.5x8.1 | ||
| Main Level | Bedroom | 9.10x9.11 | ||
| Main Level | Bedroom | 8.10x9.10 | ||
| Main Level | Living Room | 9.10x11.9 | ||
| Main Level | Eat In Kitchen | 9.11x16.10 |
Contact Us
Contact us for more information

The trademarks REALTOR®, REALTORS®, and the REALTOR® logo are controlled by The Canadian Real Estate Association (CREA) and identify real estate professionals who are members of CREA. The trademarks MLS®, Multiple Listing Service® and the associated logos are owned by The Canadian Real Estate Association (CREA) and identify the quality of services provided by real estate professionals who are members of CREA. The trademark DDF® is owned by The Canadian Real Estate Association (CREA) and identifies CREA's Data Distribution Facility (DDF®)
July 02 2026 04:23:30
Newfoundland & Labrador Association of REALTORS®
RE/MAX Eastern Edge Realty Ltd. - Marystown