
133 Maidstone Avenue East Essex, Ontario N8M 2J6

$399,900
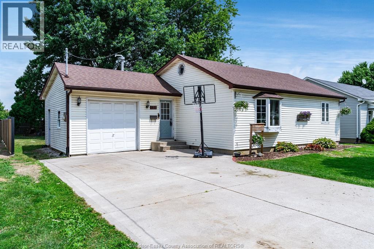
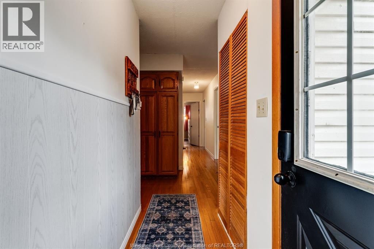
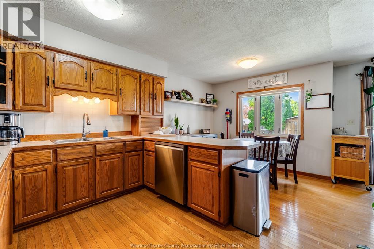
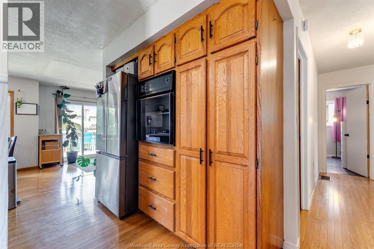
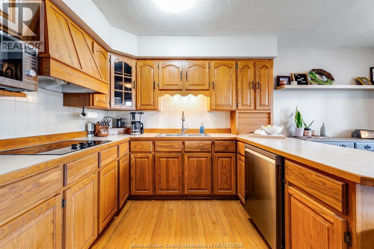
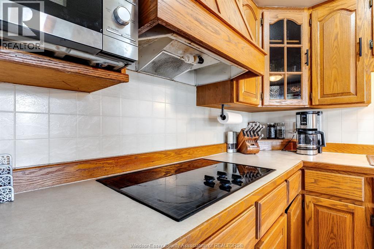
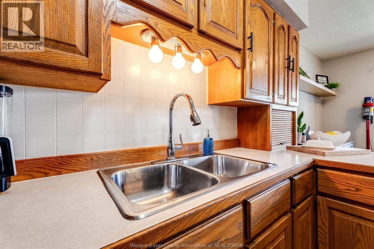
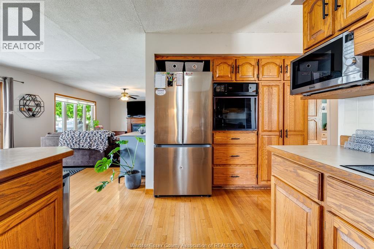
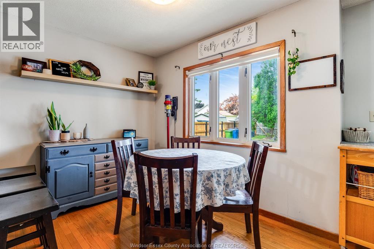
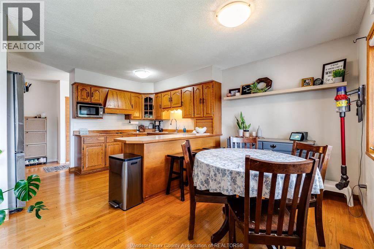
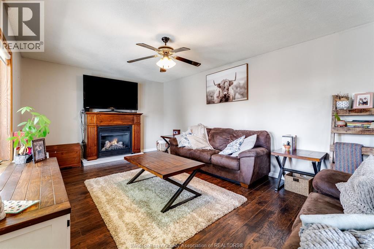
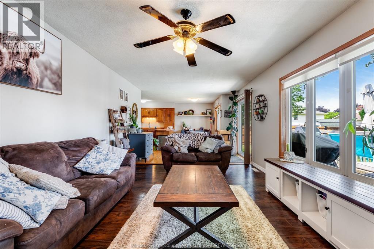
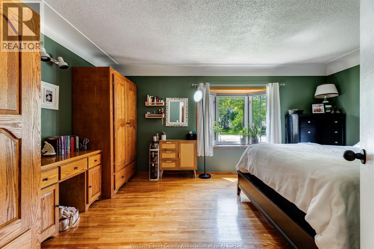
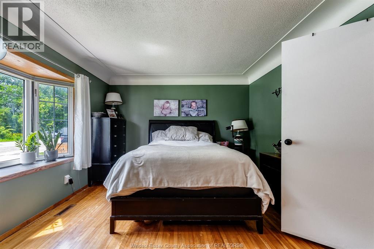
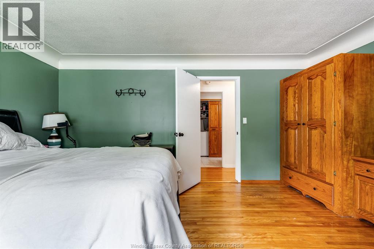
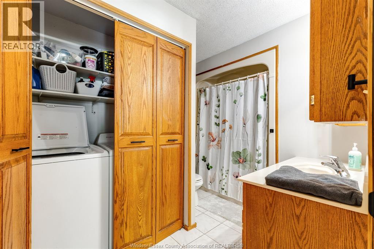
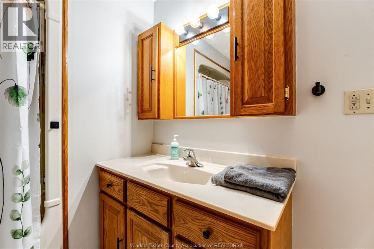
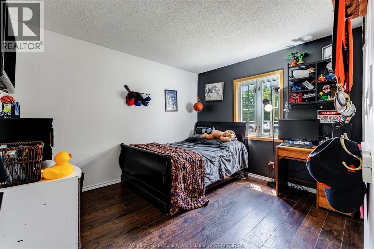
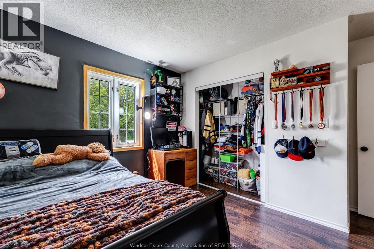
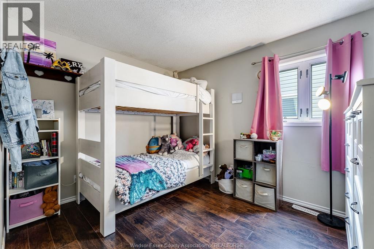
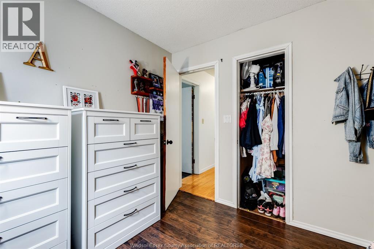
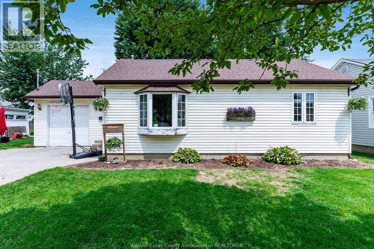
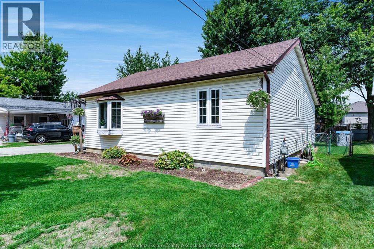
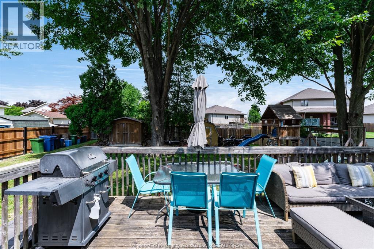
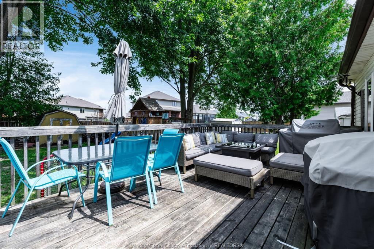
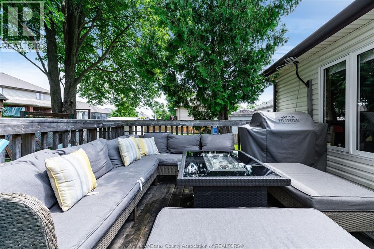
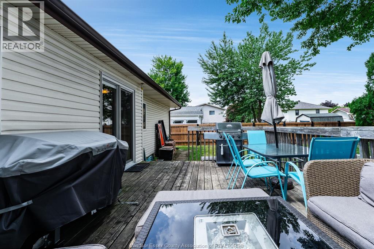
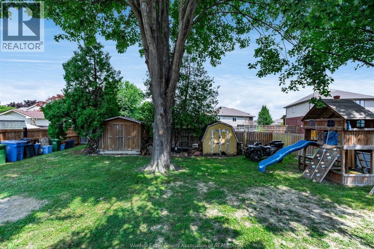
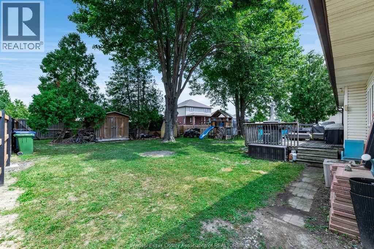
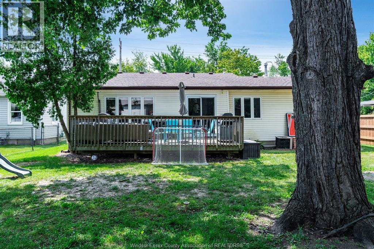
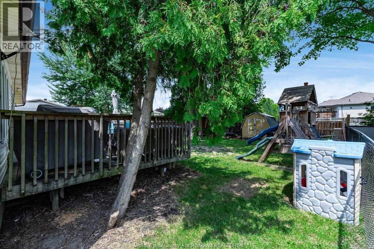
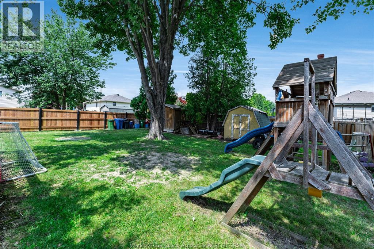
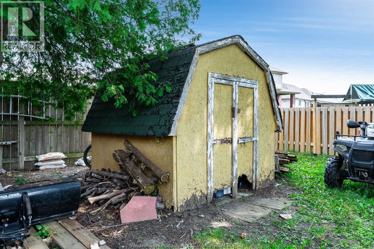
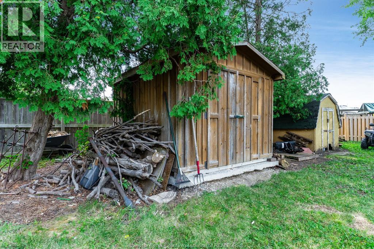
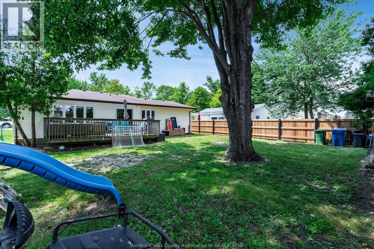
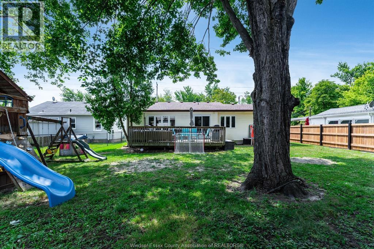
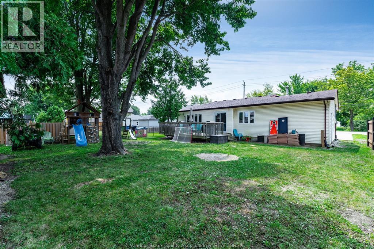
Welcome to this charming 3 bedroom, 1 bath bungalow located in the heart of Essex, offering the perfect blend of comfort, convenience, and move in ready living. Whether you're a first time home buyer, downsizer, retiree, or investor, this well maintained home is an excellent opportunity to own a quality property in a desirable neighbourhood. This bright and inviting bungalow features a functional main floor layout with three comfortable bedrooms, a spacious living room filled with natural light, a well appointed kitchen ample cabinetry and workspace, and a full four-piece bathroom complete with laundry. Pride of ownership is evident throughout, with clean, neutral finishes that make it easy to move in and add your own personal touch. Situated on a generously sized lot, the property offers plenty of outdoor space to enjoy gardening, entertaining, or relaxing with family and friends. Ideally located within walking distance or a short drive to schools, parks, shopping, restaurants, medical services, recreational facilities, and all the amenities that downtown Essex has to offer, this home combines small-town charm with everyday convenience. (id:63476)
Open House
This property has open houses!
1:00 pm
Ends at:3:00 pm
Join us Sunday, August 9th from 1-3PM for an open house at 133 Maidstone Ave E in Essex! We look forward to seeing you there!
Property Details
| MLS® Number | 26019103 |
| Property Type | Single Family |
| Features | Double Width Or More Driveway, Finished Driveway, Front Driveway |
Building
| Bathroom Total | 1 |
| Bedrooms Above Ground | 3 |
| Bedrooms Total | 3 |
| Appliances | Cooktop, Dishwasher, Dryer, Refrigerator, Stove, Washer |
| Architectural Style | Bungalow, Ranch |
| Constructed Date | 1955 |
| Construction Style Attachment | Detached |
| Cooling Type | Central Air Conditioning |
| Exterior Finish | Aluminum/vinyl |
| Fireplace Fuel | Gas |
| Fireplace Present | Yes |
| Fireplace Type | Direct Vent |
| Flooring Type | Ceramic/porcelain, Hardwood, Cushion/lino/vinyl |
| Foundation Type | Block |
| Heating Fuel | Natural Gas |
| Heating Type | Forced Air, Furnace |
| Stories Total | 1 |
| Type | House |
Parking
| Garage |
Land
| Acreage | No |
| Fence Type | Fence |
| Landscape Features | Landscaped |
| Size Irregular | 60 X 125 Ft |
| Size Total Text | 60 X 125 Ft |
| Zoning Description | R1 |
Rooms
| Level | Type | Length | Width | Dimensions |
|---|---|---|---|---|
| Main Level | Laundry Room | Measurements not available | ||
| Main Level | Bedroom | Measurements not available | ||
| Main Level | Bedroom | Measurements not available | ||
| Main Level | Primary Bedroom | Measurements not available | ||
| Main Level | Eating Area | Measurements not available | ||
| Main Level | Kitchen | Measurements not available | ||
| Main Level | Living Room/fireplace | Measurements not available | ||
| Main Level | Foyer | Measurements not available |
Contact Us
Contact us for more information

The trademarks REALTOR®, REALTORS®, and the REALTOR® logo are controlled by The Canadian Real Estate Association (CREA) and identify real estate professionals who are members of CREA. The trademarks MLS®, Multiple Listing Service® and the associated logos are owned by The Canadian Real Estate Association (CREA) and identify the quality of services provided by real estate professionals who are members of CREA. The trademark DDF® is owned by The Canadian Real Estate Association (CREA) and identifies CREA's Data Distribution Facility (DDF®)
August 07 2026 02:13:57
Windsor-Essex County Association of REALTORS®
Century 21 Local Home Team Realty Inc.