
133 Lundy Drive Cole Harbour, Nova Scotia B2W 3S3

$895,000
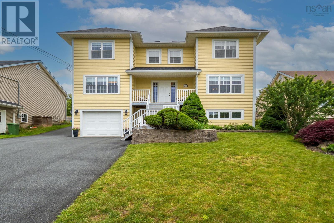
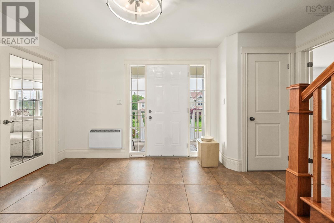
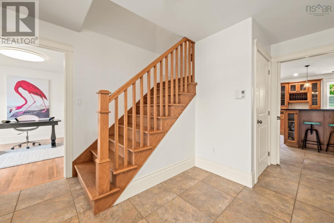
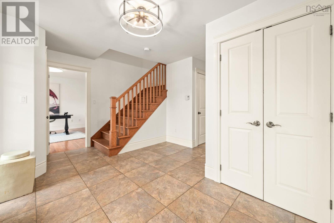
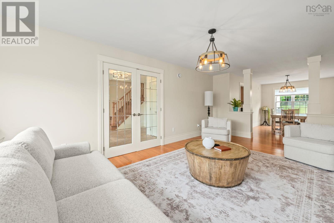
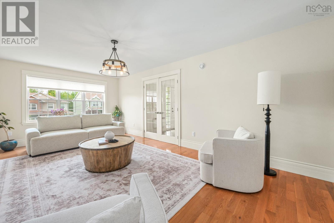
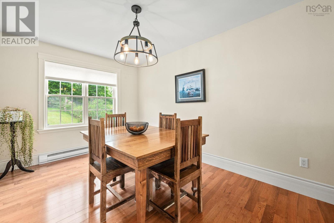
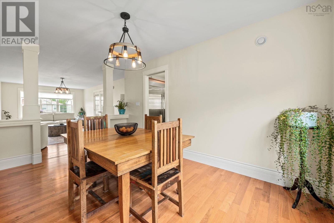
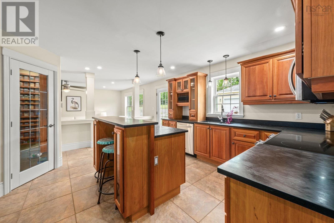
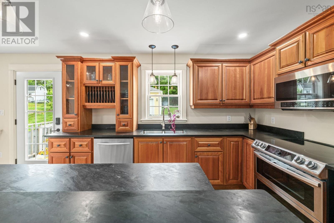
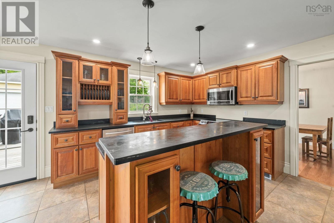
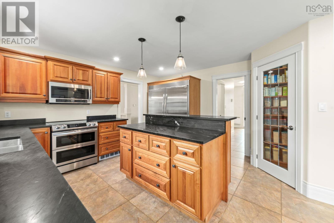
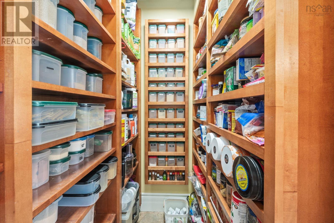
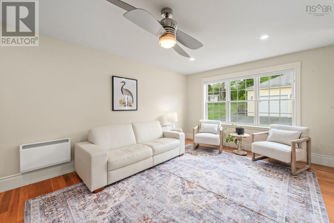
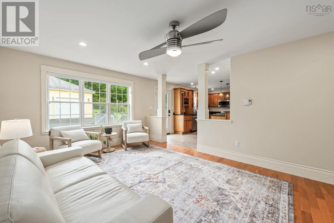
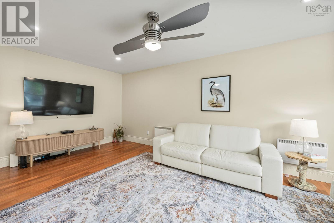
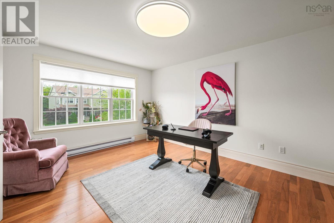
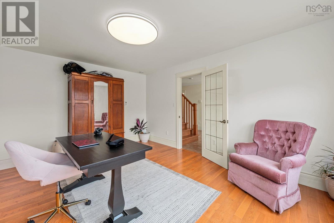
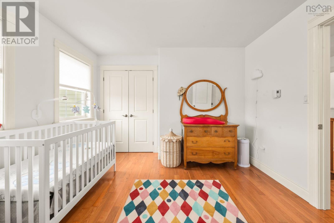
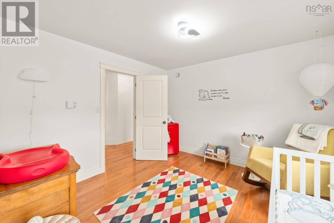
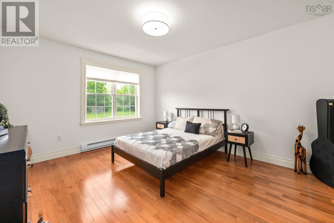
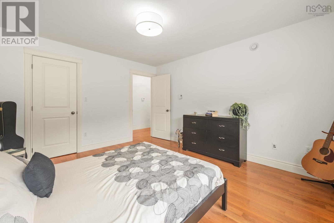
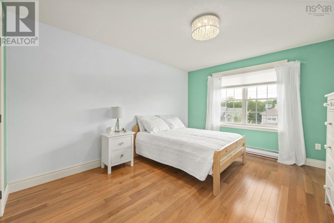
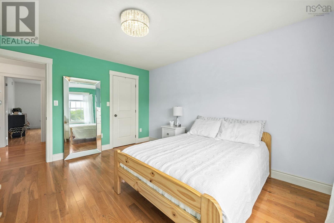
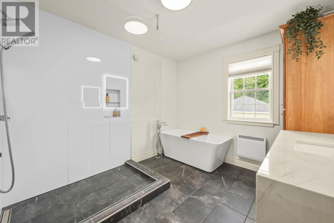
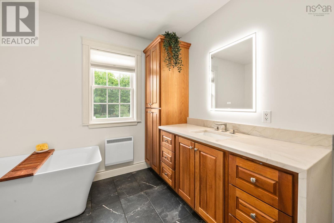
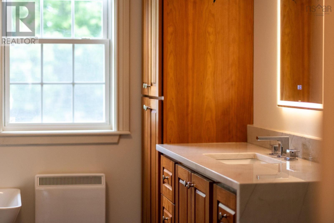
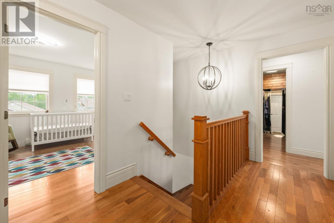
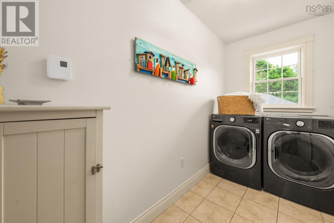
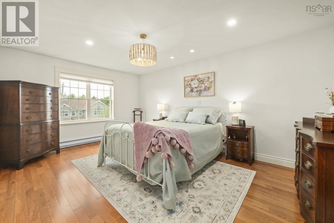
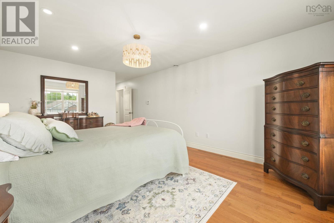
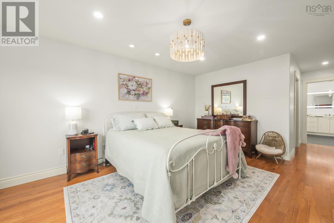
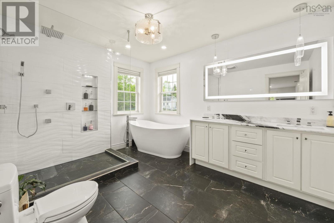
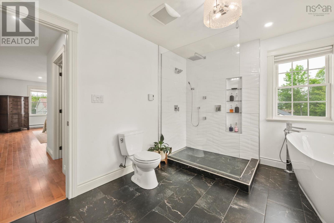
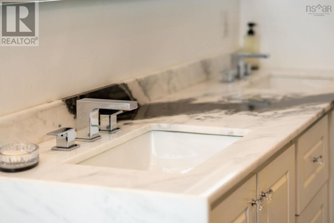
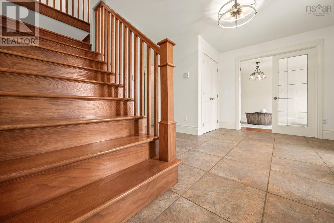
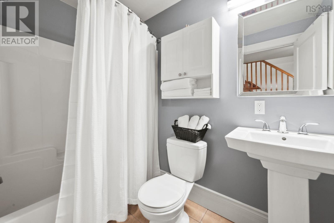
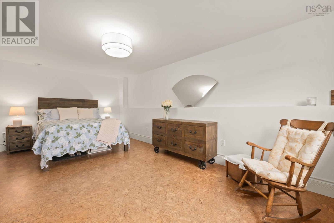
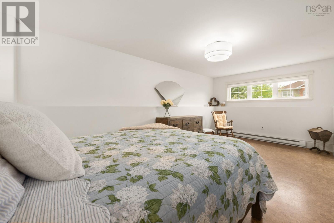
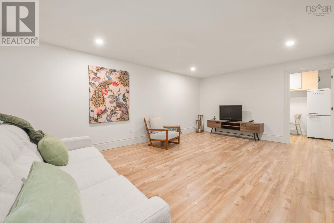
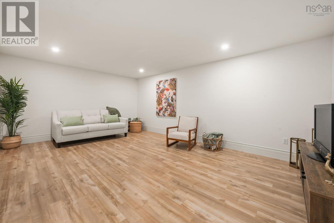
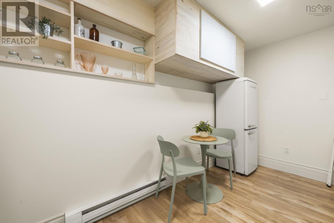
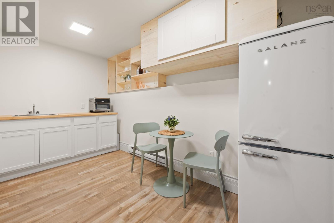
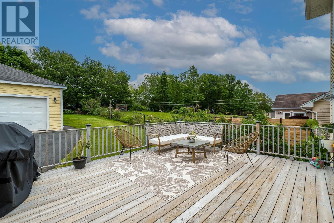
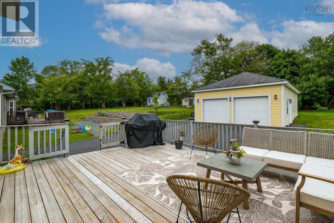
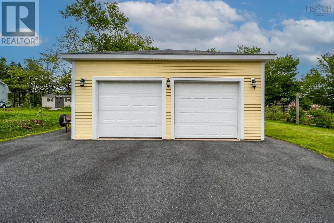
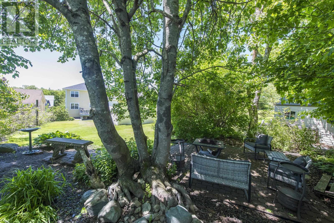
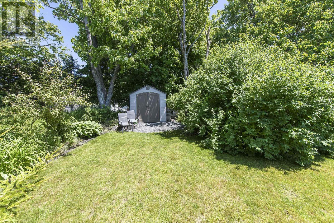
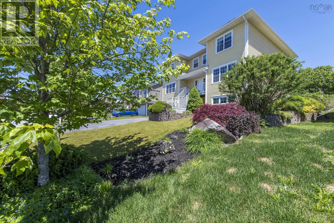
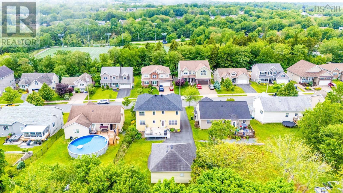
Exceptional value for sq ft this two-storey home,offers exceptional space, comfort, and versatility for todays family lifestyle. Featuring four bedrooms on the upper level plus a fully self-contained one-bedroom in-law suite, this impressive property is ideal for multigenerational living, extended family, guests, or additional income potential.The main floor is designed for both everyday living and entertaining, with a bright living room, formal dining room, inviting family room, spacious kitchen, convenient home office, and a stylish half bath. Upstairs, youll find three additional bedrooms along with the impressive primary suite, complete with a walk-in closet and a spa-inspired ensuite. The ensuite is truly a dream, featuring an oversized walk-in shower with body jets, a rainfall shower head, and double vanity. The main bath offers a walk-in shower and relaxing soaker tub, while second-floor laundry adds everyday convenience.The lower level includes a one-bedroom in-law suite with a large living area, full bath, and access to the built-in two-car garage. Outside, the oversized city lot has been beautifully landscaped with mature hedges, perennial gardens, and multiple seating areas to enjoy throughout the seasons. A 26' x 30' double detached garage provides outstanding storage, workshop, or hobby space.This exceptional home combines executive finishes, functional living space, and a beautifully maintained outdoor settingall in one remarkable property. (id:63476)
Property Details
| MLS® Number | 202617004 |
| Property Type | Single Family |
| Community Name | Cole Harbour |
| Amenities Near By | Golf Course, Park, Playground, Public Transit, Shopping, Place Of Worship |
| Community Features | Recreational Facilities, School Bus |
| Features | Walk-in Closet |
| Structure | Shed |
Building
| Bathroom Total | 4 |
| Bedrooms Above Ground | 4 |
| Bedrooms Below Ground | 1 |
| Bedrooms Total | 5 |
| Appliances | Dishwasher, Dryer - Electric, Washer/dryer Combo, Freezer - Stand Up, Microwave Range Hood Combo, Refrigerator |
| Basement Features | Walk Out, Walk Out |
| Basement Type | Full, Partial |
| Constructed Date | 2009 |
| Construction Style Attachment | Detached |
| Exterior Finish | Wood Siding |
| Flooring Type | Hardwood, Porcelain Tile |
| Foundation Type | Poured Concrete |
| Half Bath Total | 1 |
| Heating Fuel | Electric |
| Heating Type | Baseboard Heaters |
| Stories Total | 2 |
| Size Interior | 4,068 Sqft |
| Total Finished Area | 4068 Sqft |
| Type | House |
| Utility Water | Municipal Water |
Parking
| Garage | |
| Detached Garage | |
| Paved Yard |
Land
| Acreage | No |
| Land Amenities | Golf Course, Park, Playground, Public Transit, Shopping, Place Of Worship |
| Landscape Features | Partially Landscaped |
| Sewer | Municipal Sewage System |
| Size Irregular | 0.2711 |
| Size Total | 0.2711 Ac |
| Size Total Text | 0.2711 Ac |
Rooms
| Level | Type | Length | Width | Dimensions |
|---|---|---|---|---|
| Second Level | 4pc Bathroom | 9.3x13.6 | ||
| Second Level | Bedroom | 11.9x13.6 | ||
| Second Level | Bedroom | 11.6x13.5 | ||
| Second Level | Bedroom | 12.4x11.3 | ||
| Second Level | Laundry Room | 4.10x10 | ||
| Second Level | 5pc Ensuite Bath | 12x9.8 | ||
| Second Level | Primary Bedroom | 12x25 | ||
| Basement | Foyer | 14x15 | ||
| Basement | 4pc Bathroom | 4.11x8.5 | ||
| Basement | Bedroom | 10.9x19 | ||
| Basement | Living Room | 19.3x13.6 | ||
| Basement | Kitchen | 6.4x13.6 | ||
| Main Level | Foyer | 14.10x15.4 | ||
| Main Level | Living Room | 11.6x20.6 | ||
| Main Level | Dining Room | 9.3x14.7 | ||
| Main Level | Kitchen | 17.3x14.5 | ||
| Main Level | Family Room | 12x19.6 | ||
| Main Level | Den | 12x15.4 | ||
| Main Level | 2pc Bathroom | 4.6x4.9 |
Contact Us
Contact us for more information

The trademarks REALTOR®, REALTORS®, and the REALTOR® logo are controlled by The Canadian Real Estate Association (CREA) and identify real estate professionals who are members of CREA. The trademarks MLS®, Multiple Listing Service® and the associated logos are owned by The Canadian Real Estate Association (CREA) and identify the quality of services provided by real estate professionals who are members of CREA. The trademark DDF® is owned by The Canadian Real Estate Association (CREA) and identifies CREA's Data Distribution Facility (DDF®)
July 31 2026 03:47:38
Nova Scotia Association of REALTORS®
Royal LePage Atlantic (Dartmouth)