
133 Britannia Crescent Loyalist, Ontario K0H 1G0


$599,900
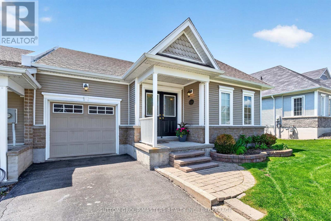
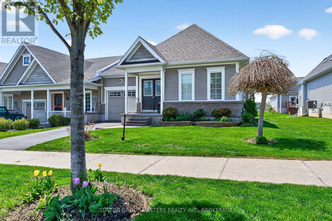
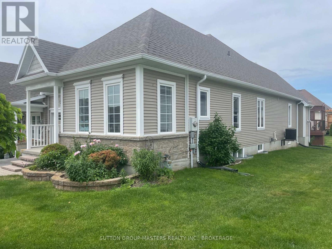
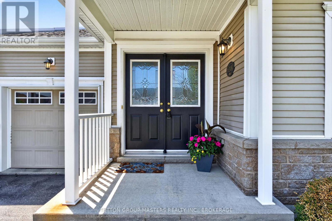
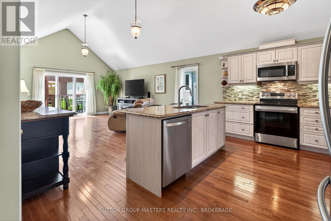
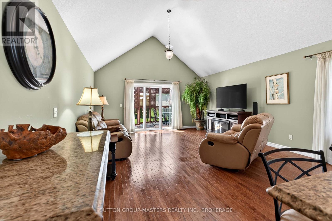
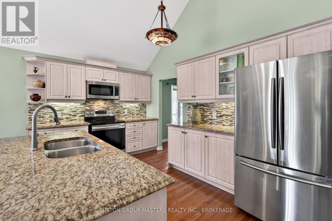
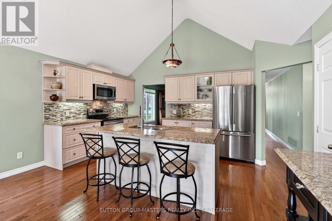
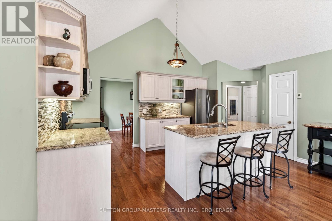
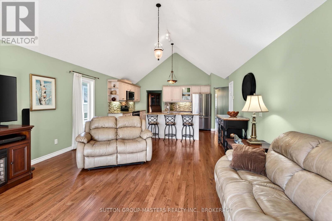
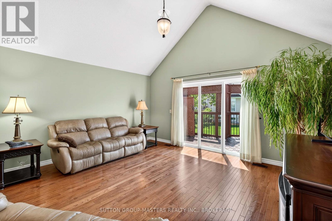
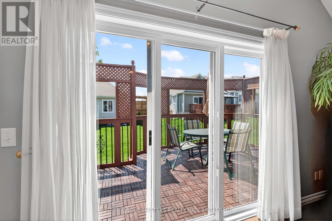
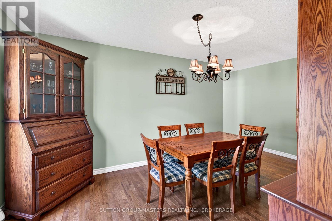
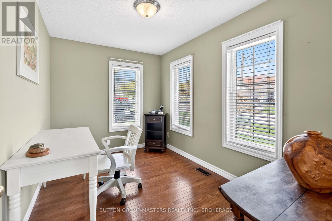
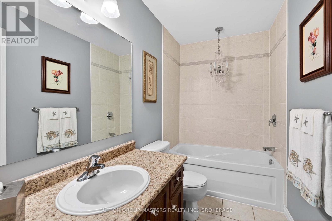
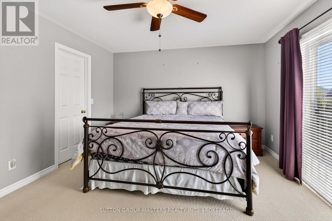
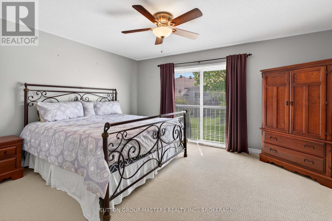
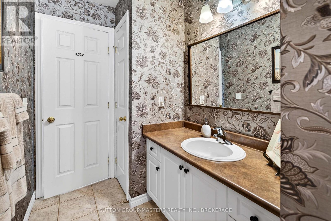
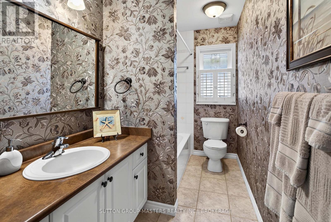
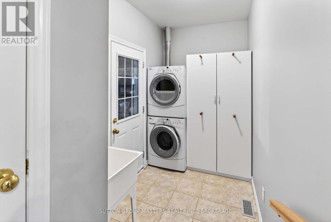
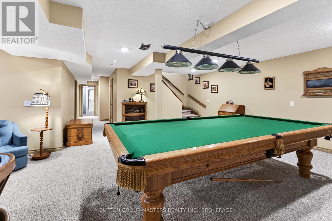
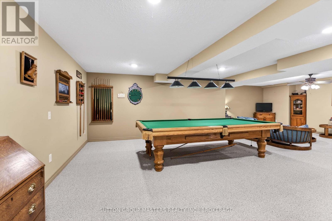
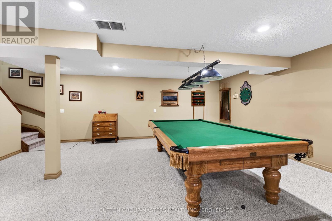
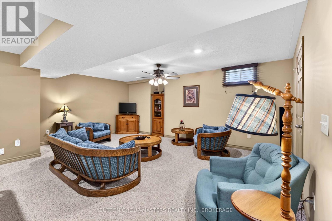
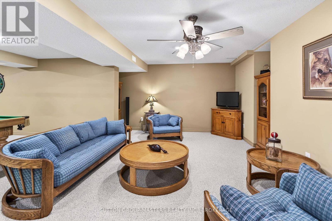
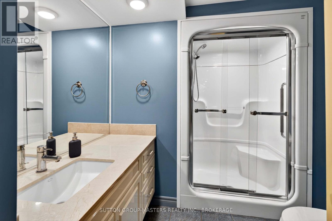
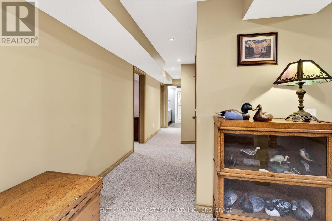
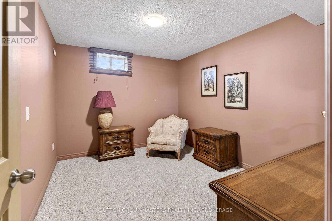
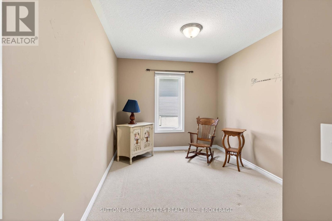
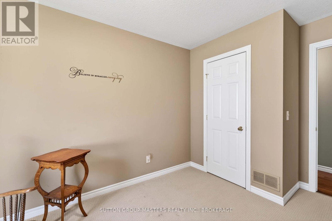
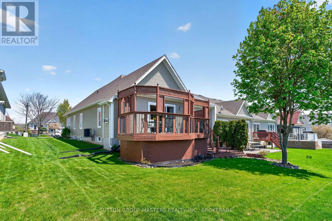
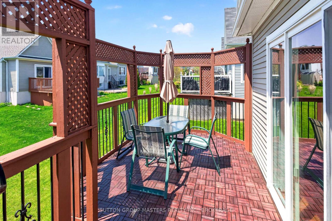
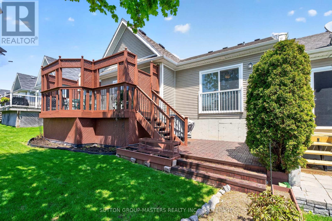
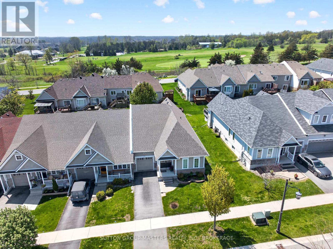
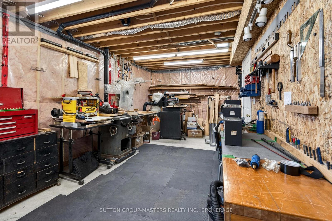
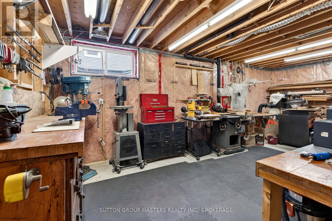
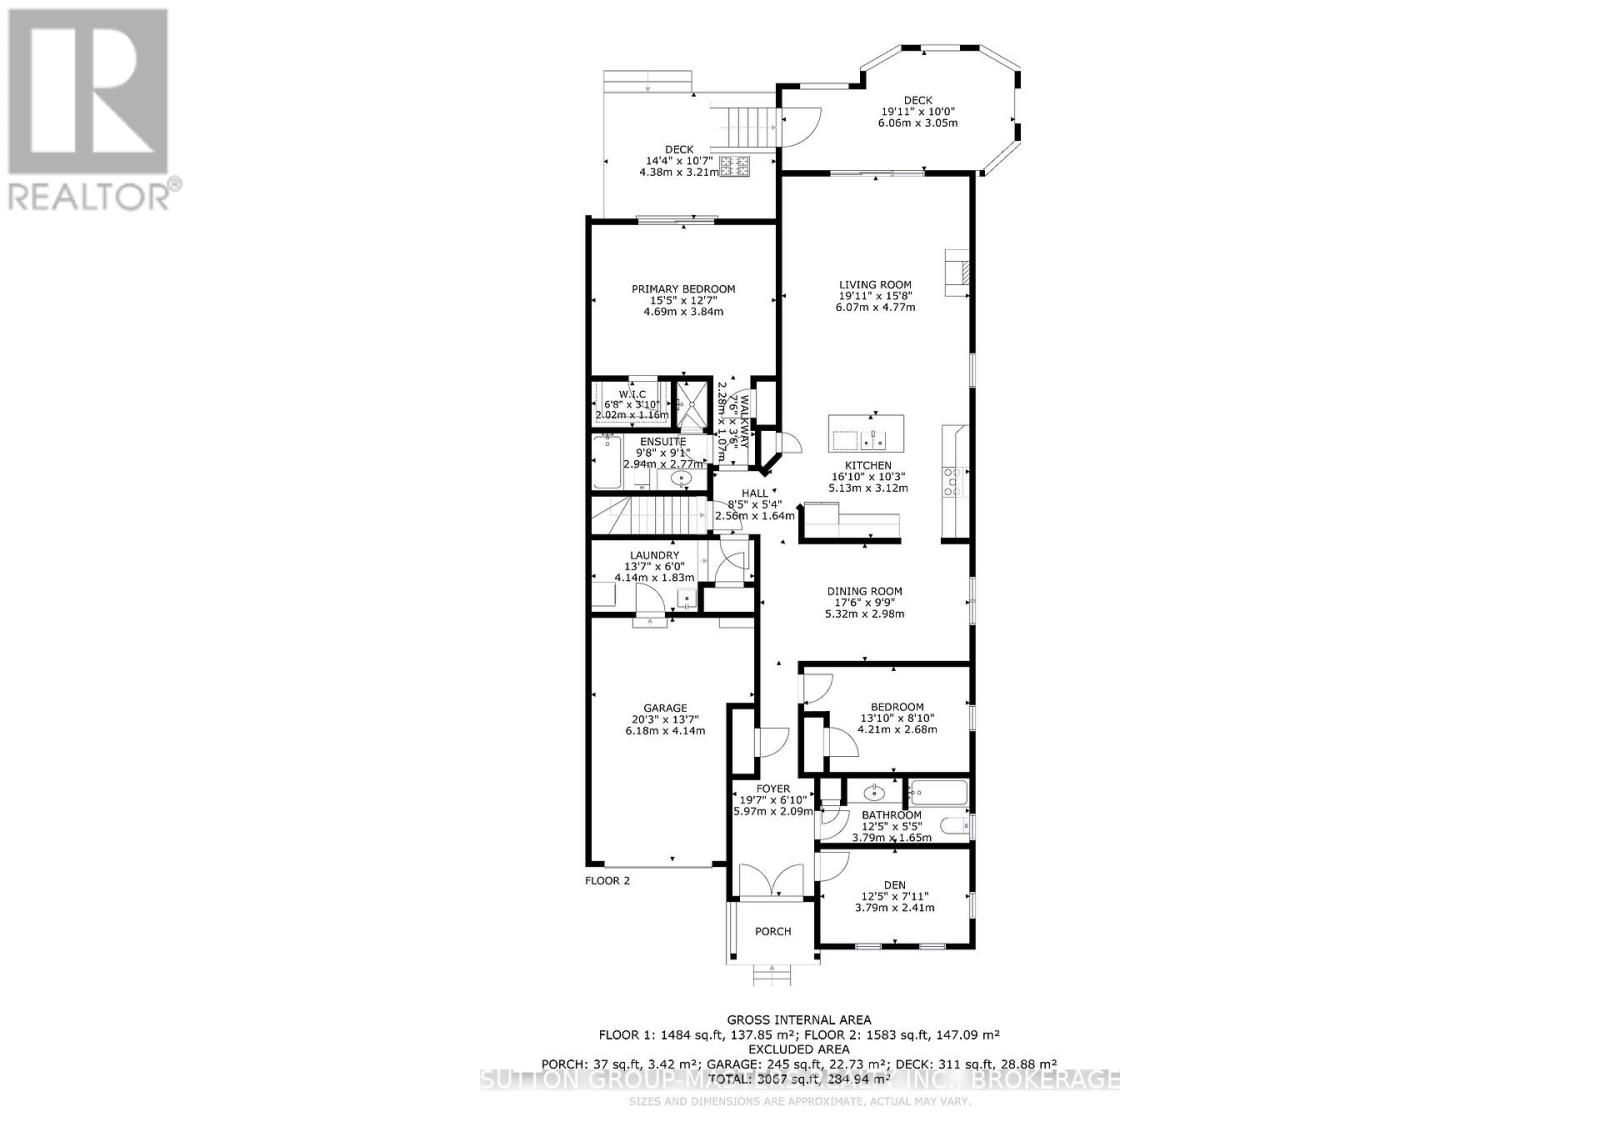
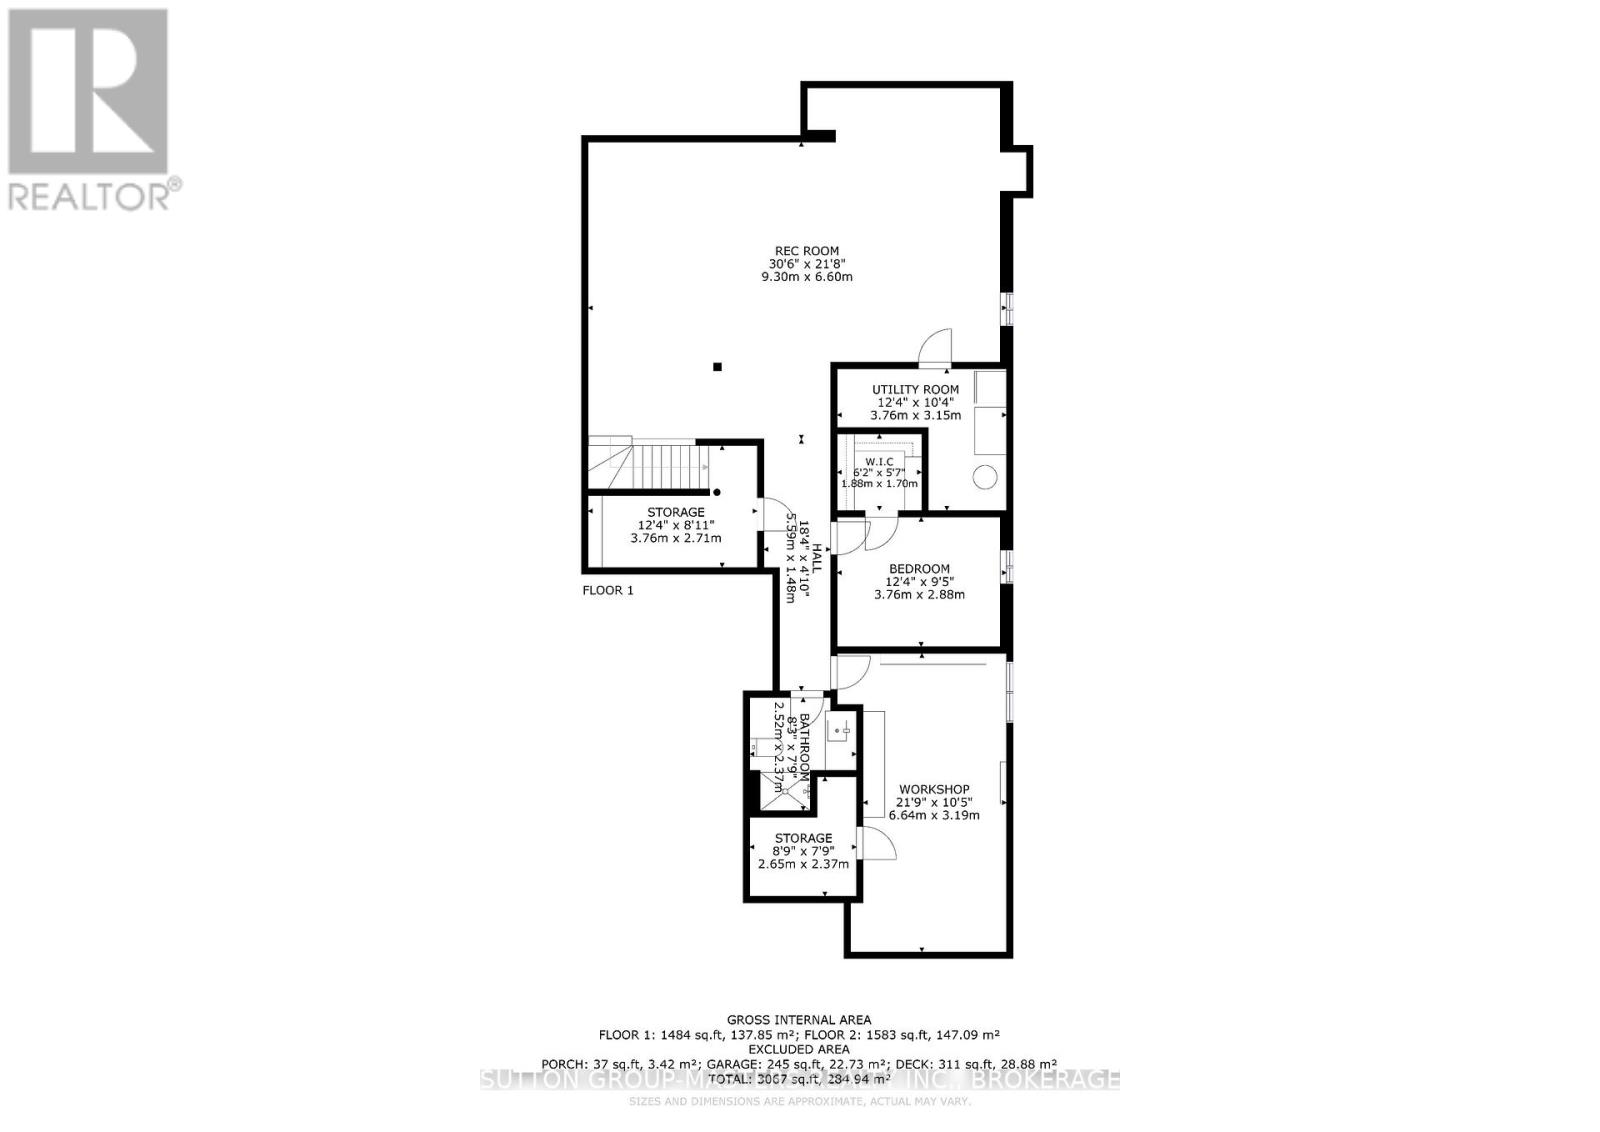
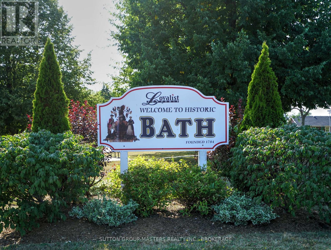
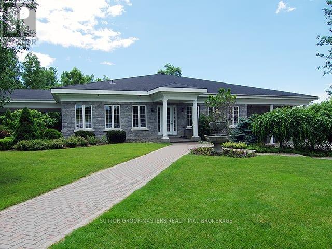
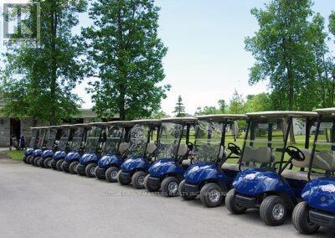
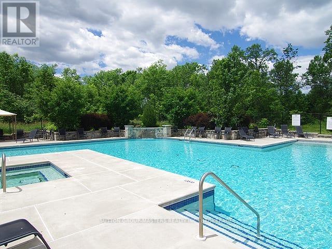
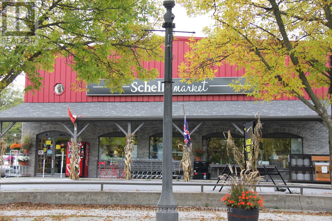
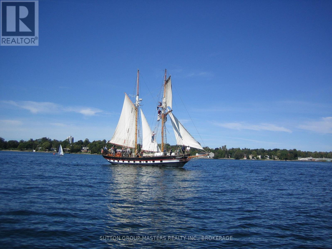
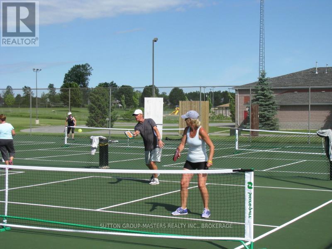
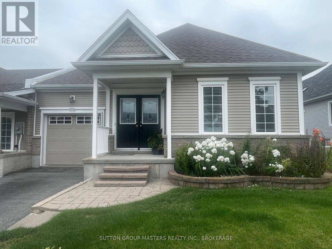
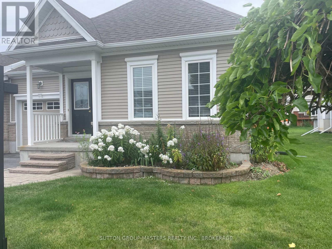
One of the largest bungalow townhome models in the community, offering over 3,000 sq. ft. of total finished living space in the sought-after Loyalist Lifestyle Community in the historic Village of Bath. This spacious meticulously maintained end-unit features 2+1 bedrooms, 3 bathrooms, a den, separate dining room, and an open-concept kitchen and great room highlighted by a soaring vaulted ceiling and patio doors leading to a large private deck. The main floor also offers a generous primary bedroom with ensuite bath, a guest bedroom as well as a convenient laundry/mud room with direct access to the garage. The well-designed lower level provides exceptional additional living space with a comfortable family room, pool table area, guest bedroom, large well-equipped workshop, and plenty of storage. Enjoy a welcoming lifestyle community within walking distance to the golf course and many of Bath's amenities, including the marina, pickleball courts, waterfront parks, restaurants, and shops. All this just a short drive west of Kingston. This home includes a community membership giving full access to amenities including the clubhouse fitness centre, seasonal pool and hot tub and discount golf fees. VILLAGE LIFESTYLE More Than Just a Place to Live. (id:63476)
Property Details
| MLS® Number | X13621830 |
| Property Type | Single Family |
| Community Name | 57 - Bath |
| Amenities Near By | Golf Nearby, Marina, Place Of Worship, Public Transit |
| Community Features | Community Centre |
| Equipment Type | Water Heater |
| Features | Guest Suite |
| Parking Space Total | 2 |
| Rental Equipment Type | Water Heater |
| Structure | Deck |
Building
| Bathroom Total | 3 |
| Bedrooms Above Ground | 2 |
| Bedrooms Below Ground | 1 |
| Bedrooms Total | 3 |
| Age | 16 To 30 Years |
| Appliances | Garage Door Opener Remote(s), Water Meter, Dishwasher, Dryer, Microwave, Stove, Washer, Refrigerator |
| Architectural Style | Bungalow |
| Basement Development | Finished |
| Basement Type | N/a (finished) |
| Construction Style Attachment | Attached |
| Cooling Type | Central Air Conditioning |
| Exterior Finish | Vinyl Siding, Brick Veneer |
| Foundation Type | Poured Concrete |
| Heating Fuel | Natural Gas |
| Heating Type | Forced Air |
| Stories Total | 1 |
| Size Interior | 1,500 - 2,000 Sqft |
| Type | Row / Townhouse |
| Utility Water | Municipal Water |
Parking
| Attached Garage | |
| Garage |
Land
| Acreage | No |
| Land Amenities | Golf Nearby, Marina, Place Of Worship, Public Transit |
| Sewer | Sanitary Sewer |
| Size Depth | 35 M |
| Size Frontage | 12.99 M |
| Size Irregular | 13 X 35 M |
| Size Total Text | 13 X 35 M |
Rooms
| Level | Type | Length | Width | Dimensions |
|---|---|---|---|---|
| Lower Level | Recreational, Games Room | 9.3 m | 6.6 m | 9.3 m x 6.6 m |
| Lower Level | Bedroom 3 | 3.76 m | 2.88 m | 3.76 m x 2.88 m |
| Lower Level | Utility Room | 3.76 m | 3.15 m | 3.76 m x 3.15 m |
| Lower Level | Bathroom | 2.52 m | 2.37 m | 2.52 m x 2.37 m |
| Lower Level | Workshop | 6.64 m | 3.19 m | 6.64 m x 3.19 m |
| Main Level | Laundry Room | 4.14 m | 1.83 m | 4.14 m x 1.83 m |
| Main Level | Kitchen | 5.13 m | 3.12 m | 5.13 m x 3.12 m |
| Main Level | Living Room | 6.07 m | 4.77 m | 6.07 m x 4.77 m |
| Main Level | Primary Bedroom | 4.69 m | 3.84 m | 4.69 m x 3.84 m |
| Main Level | Bathroom | 3.79 m | 1.65 m | 3.79 m x 1.65 m |
| Main Level | Dining Room | 5.32 m | 2.98 m | 5.32 m x 2.98 m |
| Main Level | Bathroom | 2.94 m | 2.77 m | 2.94 m x 2.77 m |
| Main Level | Foyer | 5.97 m | 2.09 m | 5.97 m x 2.09 m |
| Main Level | Den | 3.79 m | 2.41 m | 3.79 m x 2.41 m |
| Main Level | Bedroom 2 | 4.21 m | 2.68 m | 4.21 m x 2.68 m |
Contact Us
Contact us for more information

The trademarks REALTOR®, REALTORS®, and the REALTOR® logo are controlled by The Canadian Real Estate Association (CREA) and identify real estate professionals who are members of CREA. The trademarks MLS®, Multiple Listing Service® and the associated logos are owned by The Canadian Real Estate Association (CREA) and identify the quality of services provided by real estate professionals who are members of CREA. The trademark DDF® is owned by The Canadian Real Estate Association (CREA) and identifies CREA's Data Distribution Facility (DDF®)
August 17 2026 11:39:53
Kingston & Area Real Estate Association
Sutton Group-Masters Realty Inc., Brokerage