
1323 Kinross Place Unit# 107 Kamloops, British Columbia V1S 0E4

$749,900Maintenance,
$147 Monthly
Maintenance,
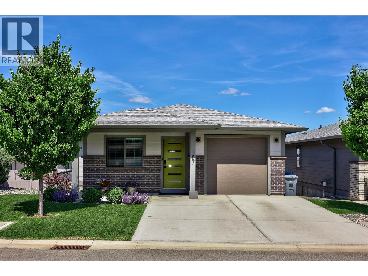
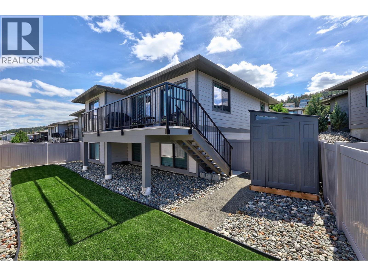
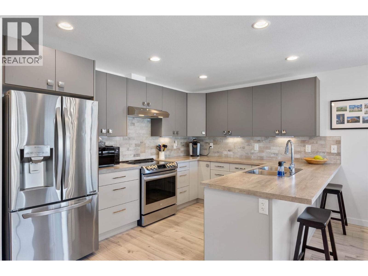
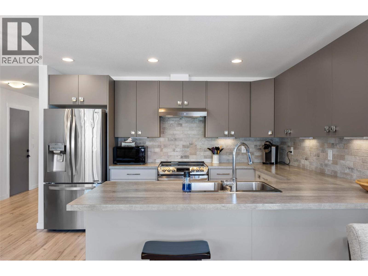
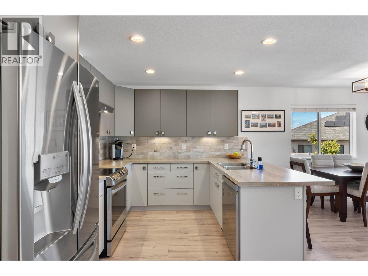
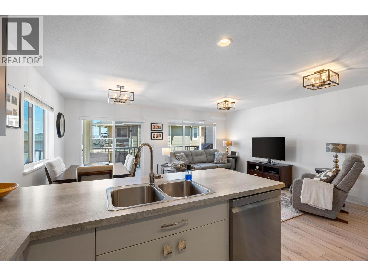
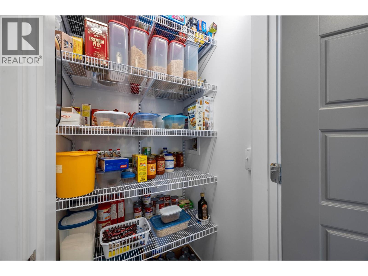
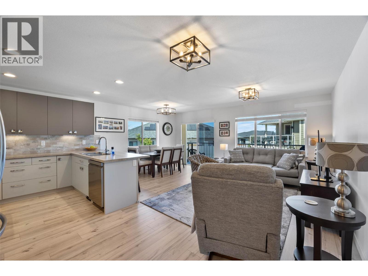
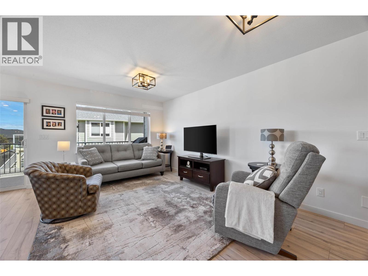
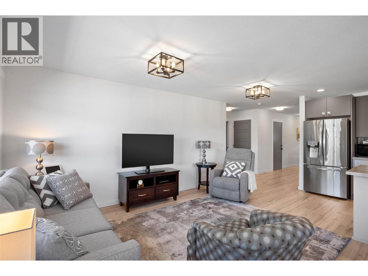
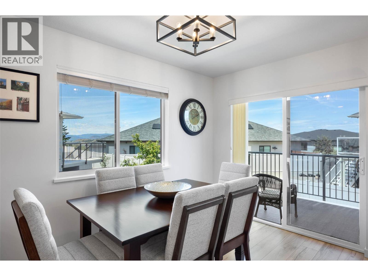
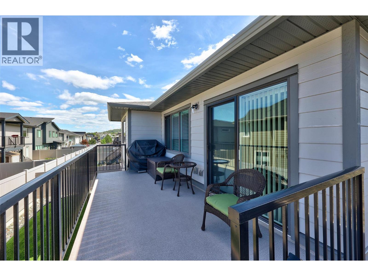
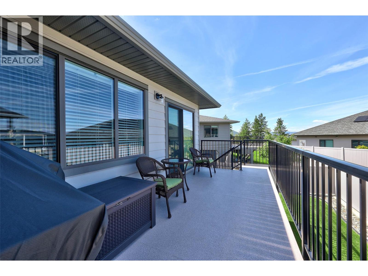
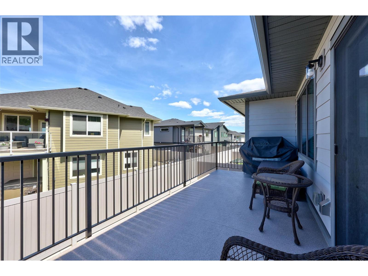
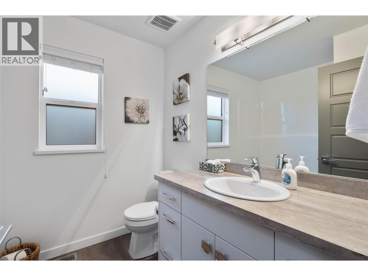
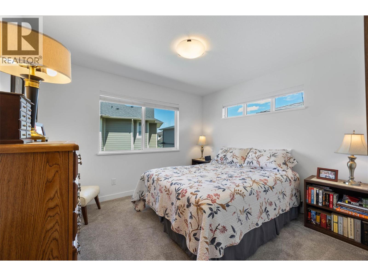
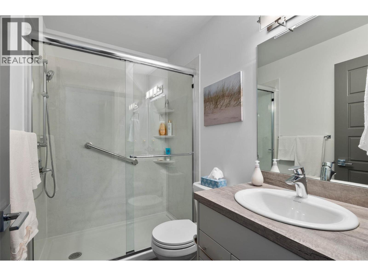
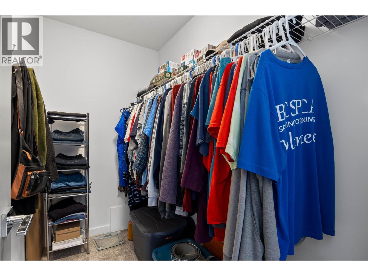
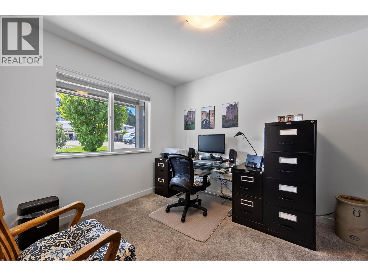
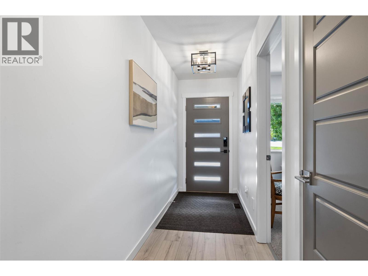
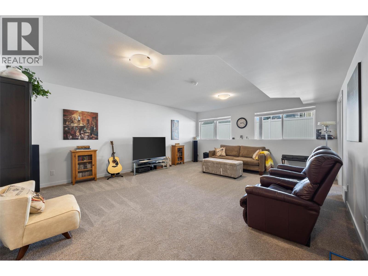
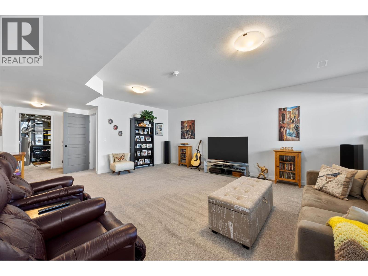
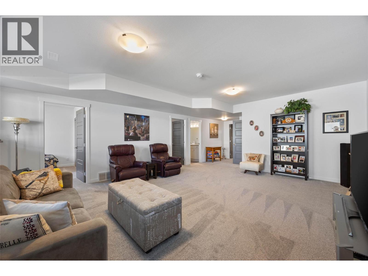
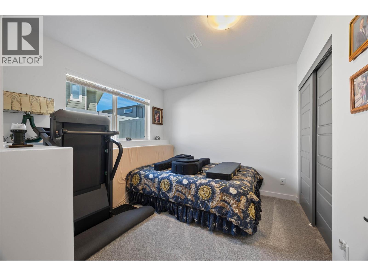
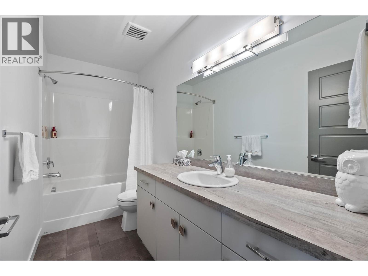
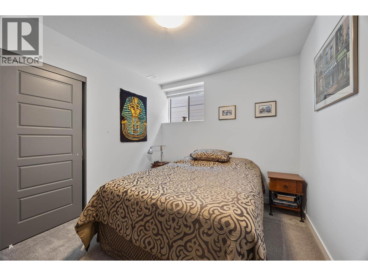
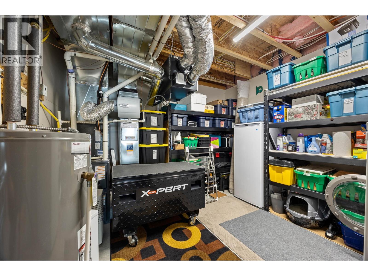
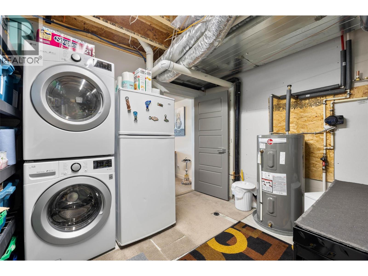
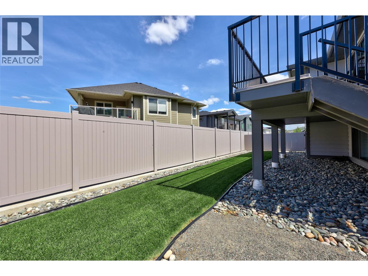
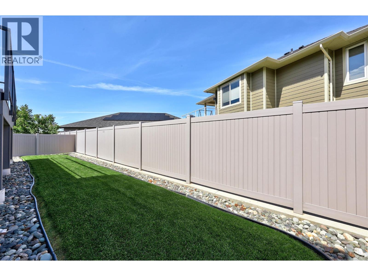
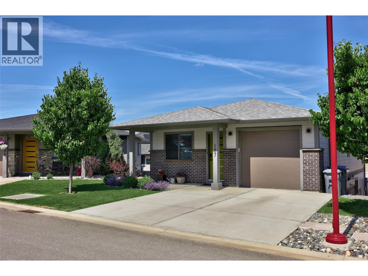
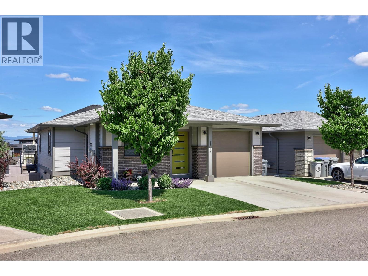
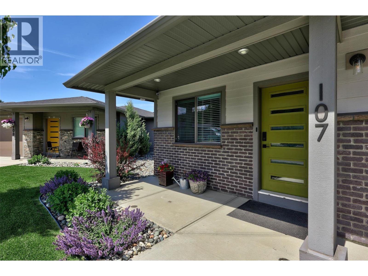
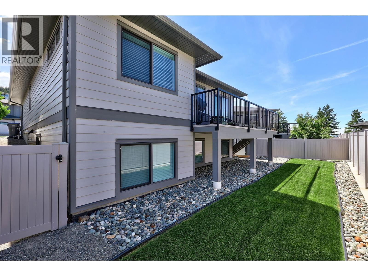
$147 MonthlySome homes check boxes. This one feels like home the moment you walk in. Built just seven years ago and kept in immaculate condition, this rancher-style home in one of Aberdeen's most sought-after neighbourhoods is the kind of place families grow into. Bright, open, and thoughtfully laid out, the main floor flows from a welcoming living space out to an oversized deck with natural gas hookups, where summer evenings become a habit. The primary suite offers a walk-in closet and full ensuite, with a second bedroom on the main floor for flexibility. Downstairs, the fully finished basement gives your family room to breathe: a massive rec room, two additional bedrooms, and a full bathroom mean everyone has their space. Step outside to a fully fenced backyard, accessible right from the deck. Whether it's a dog, a toddler, or a game of catch, the yard delivers. Pacific Way Elementary is just down the road, Costco and major shopping are minutes away, and TRU is a short drive, or easy access to transit. Over 2,200 sq ft of newer construction in a genuine family neighbourhood, all under $800k. Bonus feature of laundry hook ups both up and downstairs offers flexibility. That's not just good value, that's a rare find in today's market. DONT LET THE CAT OUT (id:63476)
Property Details
| MLS® Number | 10393454 |
| Property Type | Single Family |
| Neigbourhood | Aberdeen |
| Community Name | BRIGHTON PLACE |
| Amenities Near By | Recreation, Shopping |
| Community Features | Family Oriented, Pets Allowed |
| Features | Cul-de-sac, Private Setting |
| Parking Space Total | 3 |
| Road Type | Cul De Sac |
Building
| Bathroom Total | 3 |
| Bedrooms Total | 4 |
| Architectural Style | Ranch |
| Basement Type | Full |
| Constructed Date | 2019 |
| Construction Style Attachment | Detached |
| Cooling Type | Central Air Conditioning |
| Exterior Finish | Other |
| Flooring Type | Mixed Flooring |
| Heating Type | Forced Air, See Remarks |
| Roof Material | Asphalt Shingle |
| Roof Style | Unknown |
| Stories Total | 2 |
| Size Interior | 2,218 Sqft |
| Type | House |
| Utility Water | Municipal Water |
Parking
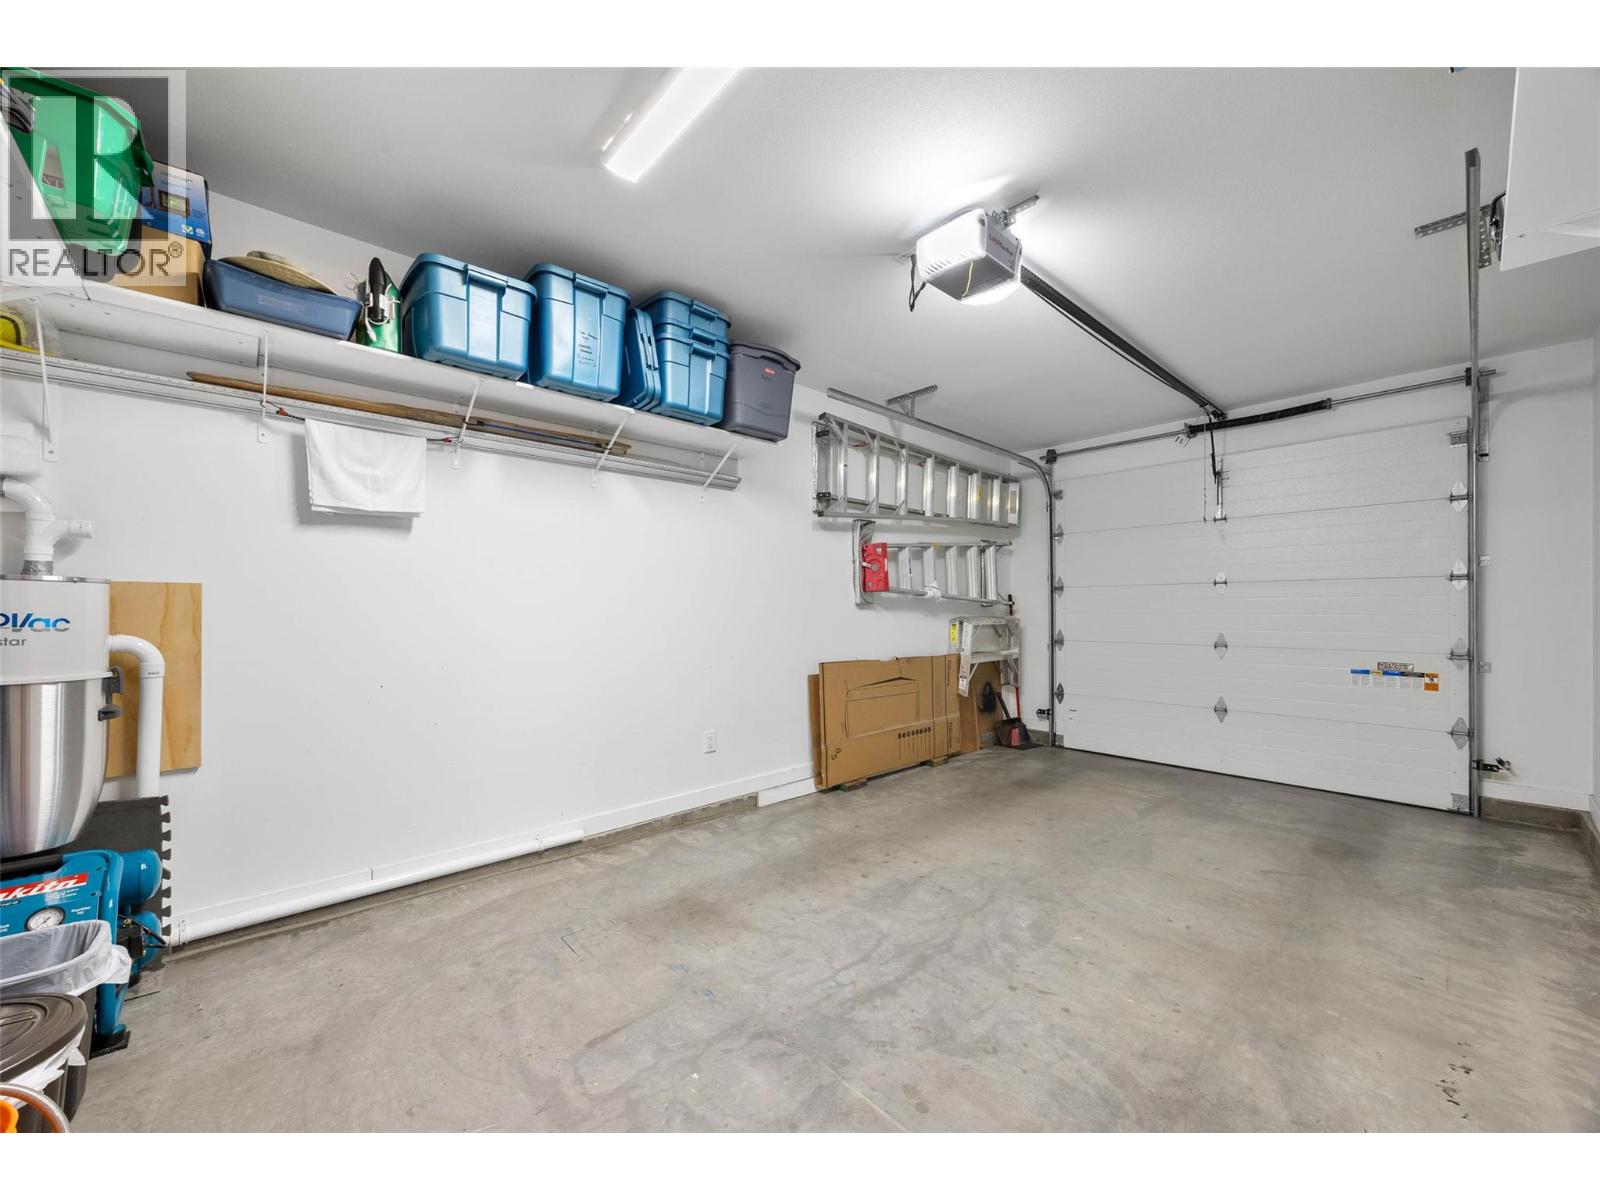
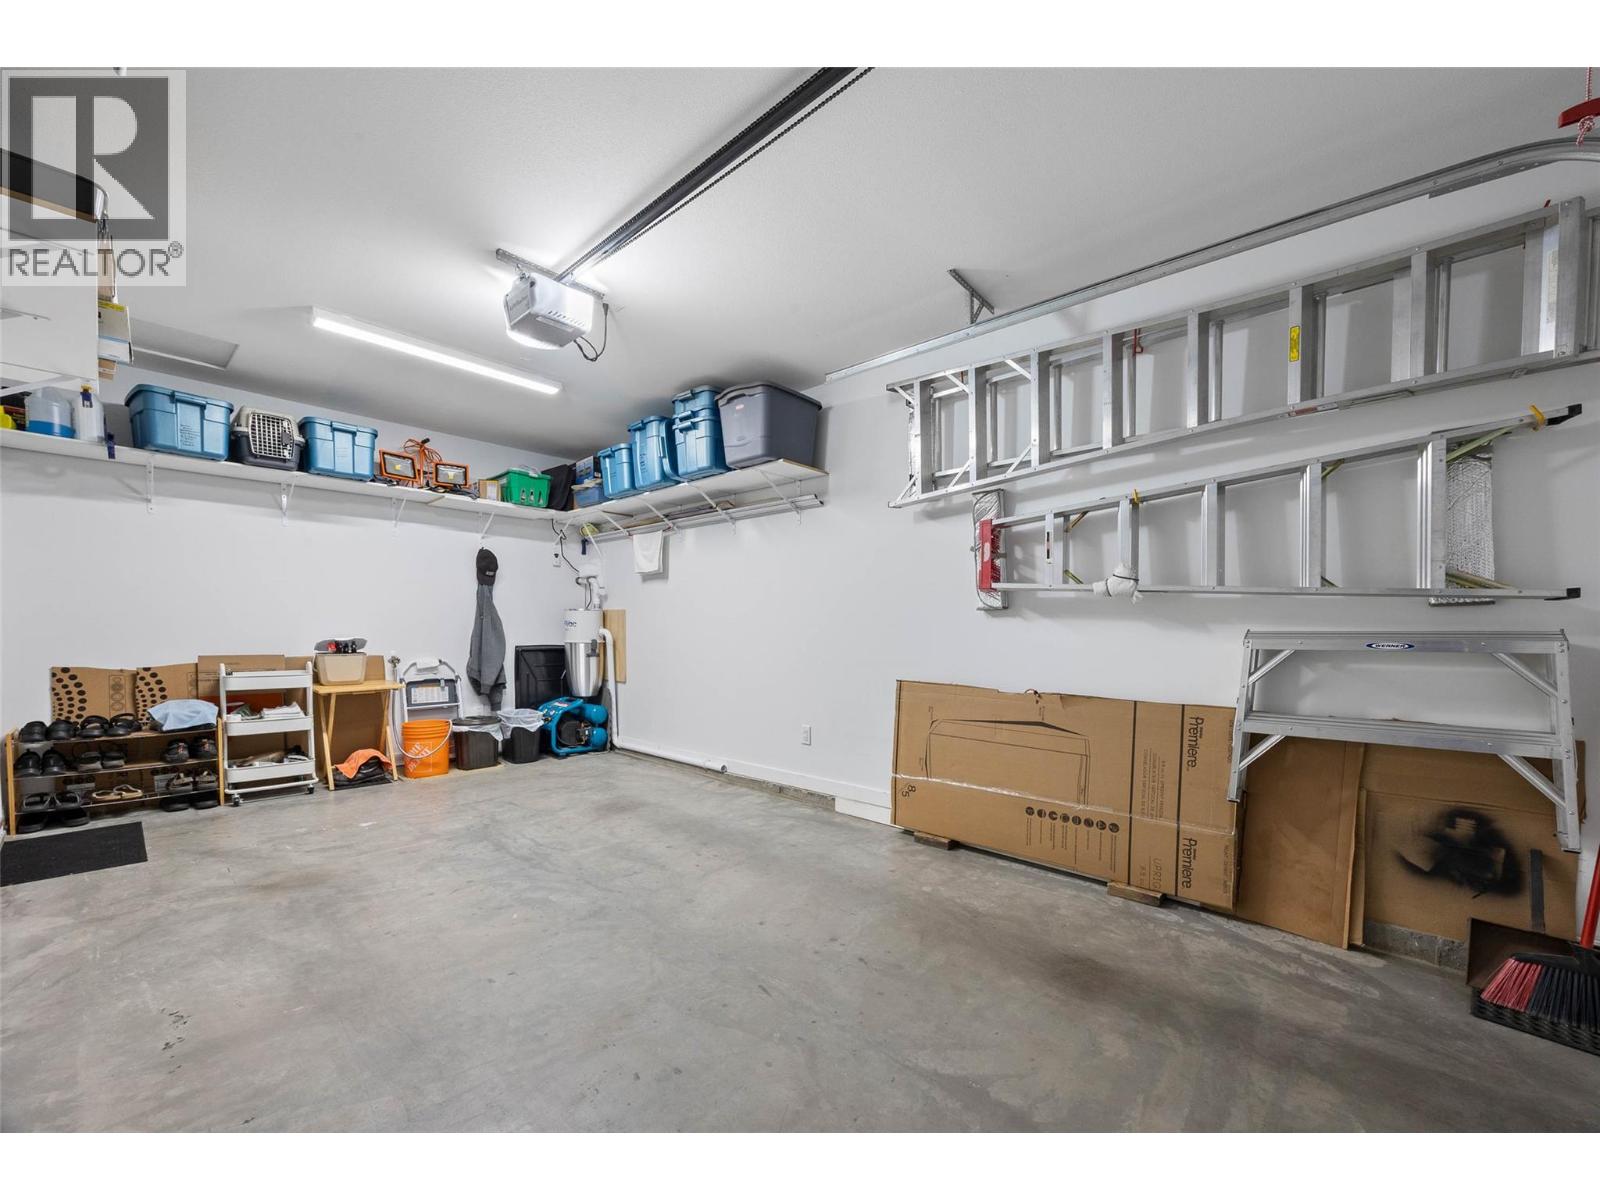
| Attached Garage | 1 |
Land
| Access Type | Easy Access |
| Acreage | No |
| Land Amenities | Recreation, Shopping |
| Landscape Features | Landscaped |
| Sewer | Municipal Sewage System |
| Size Irregular | 0.09 |
| Size Total | 0.09 Ac|under 1 Acre |
| Size Total Text | 0.09 Ac|under 1 Acre |
Rooms
| Level | Type | Length | Width | Dimensions |
|---|---|---|---|---|
| Basement | 4pc Bathroom | Measurements not available | ||
| Basement | Recreation Room | 21' x 15' | ||
| Basement | Bedroom | 11' x 10' | ||
| Basement | Bedroom | 11' x 10' | ||
| Main Level | Foyer | 4'1'' x 13'5'' | ||
| Main Level | Bedroom | 9'0'' x 13'0'' | ||
| Main Level | Primary Bedroom | 11'2'' x 10'2'' | ||
| Main Level | Living Room | 10'0'' x 15'2'' | ||
| Main Level | Dining Room | 8'6'' x 11'8'' | ||
| Main Level | Kitchen | 12'6'' x 9'9'' | ||
| Main Level | 4pc Ensuite Bath | Measurements not available | ||
| Main Level | 4pc Bathroom | Measurements not available |
Contact Us
Contact us for more information

The trademarks REALTOR®, REALTORS®, and the REALTOR® logo are controlled by The Canadian Real Estate Association (CREA) and identify real estate professionals who are members of CREA. The trademarks MLS®, Multiple Listing Service® and the associated logos are owned by The Canadian Real Estate Association (CREA) and identify the quality of services provided by real estate professionals who are members of CREA. The trademark DDF® is owned by The Canadian Real Estate Association (CREA) and identifies CREA's Data Distribution Facility (DDF®)
July 23 2026 05:18:18
Association of Interior REALTORS®
Royal LePage Westwin Realty