
1321 Cedar Street Oshawa, Ontario L1J 3S4


$744,999
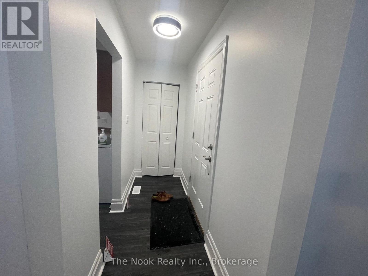
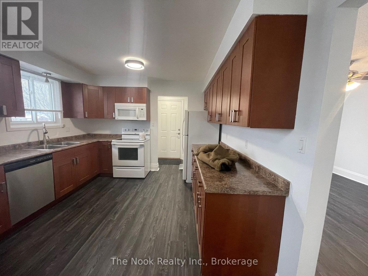
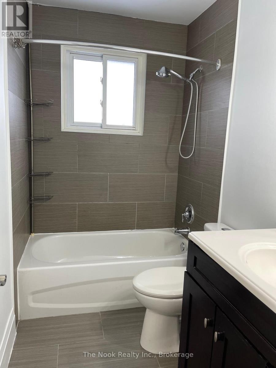
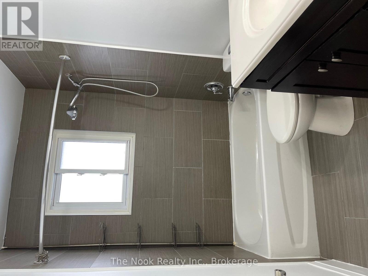
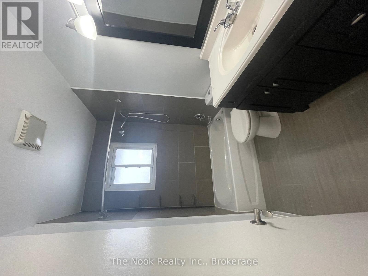
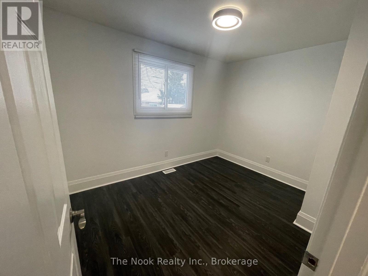
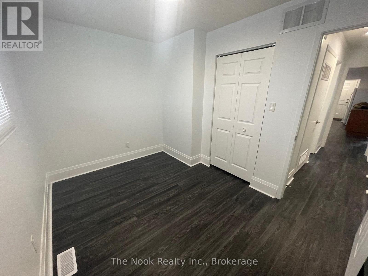
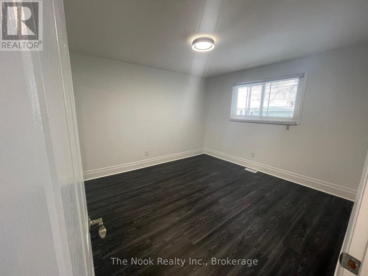
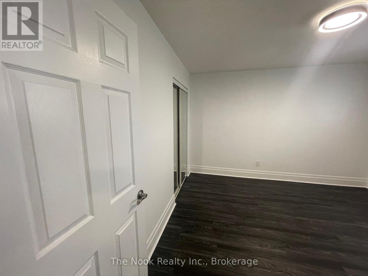
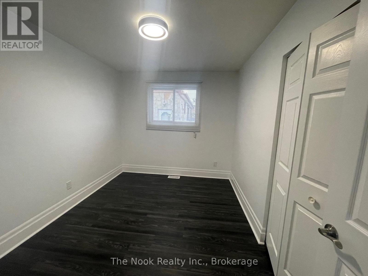
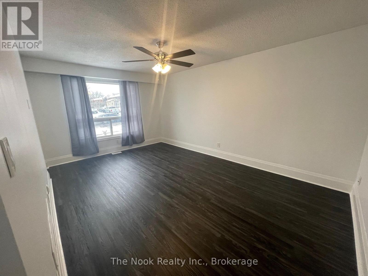
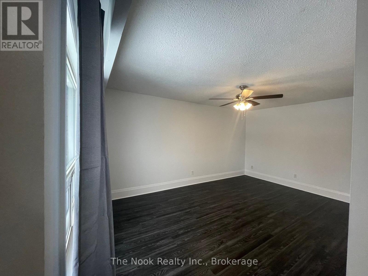
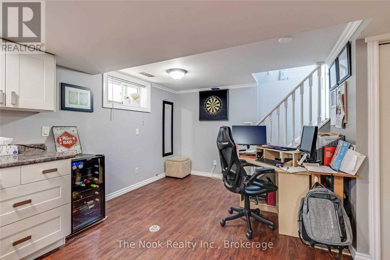
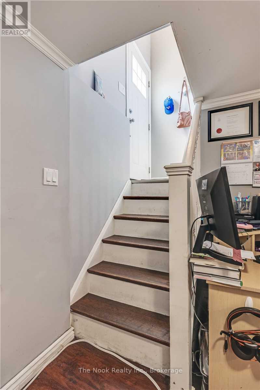
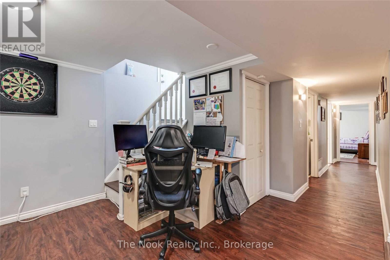
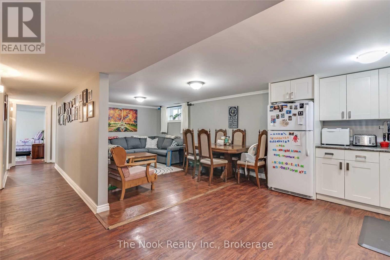
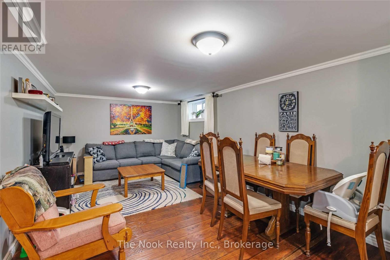
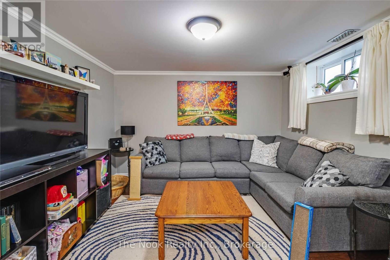
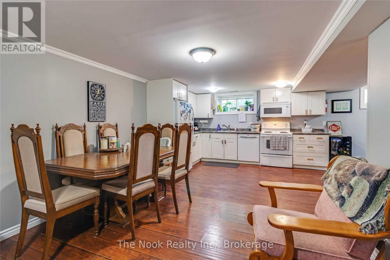
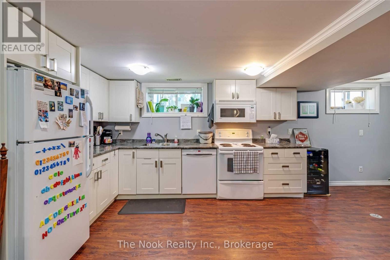
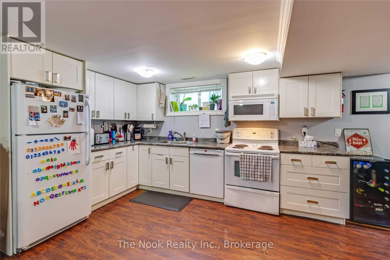
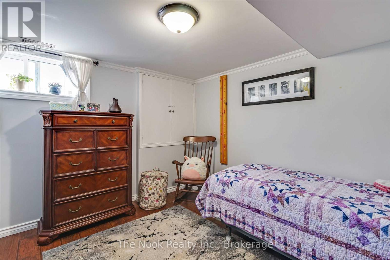
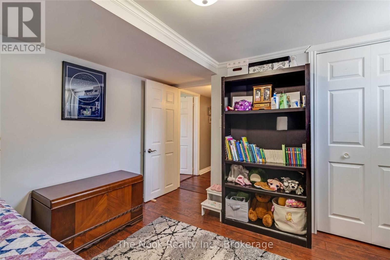
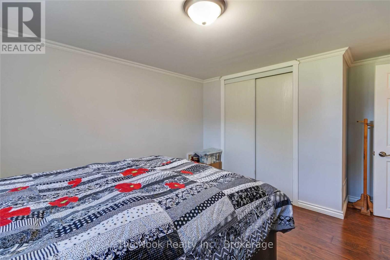
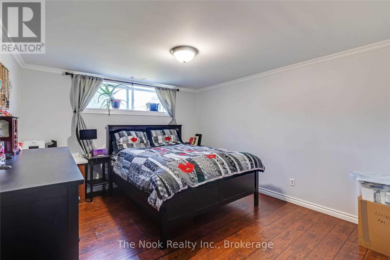
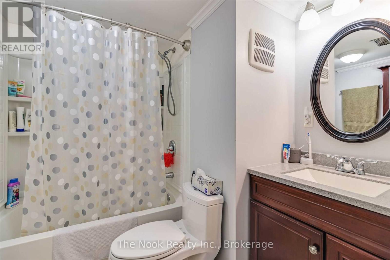
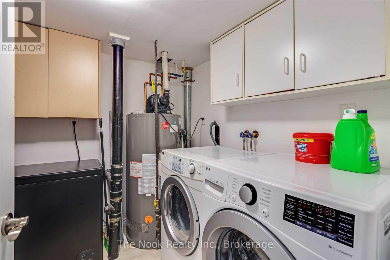
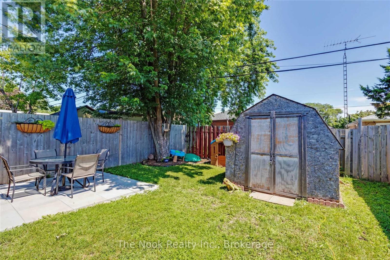
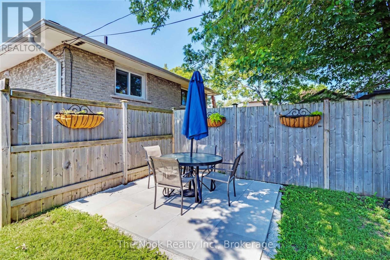
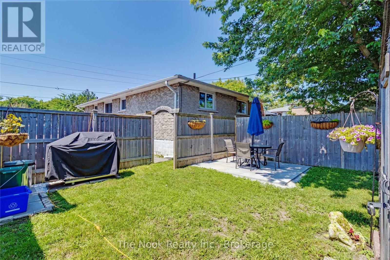
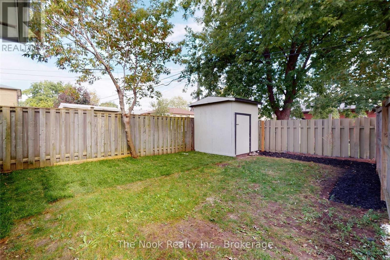
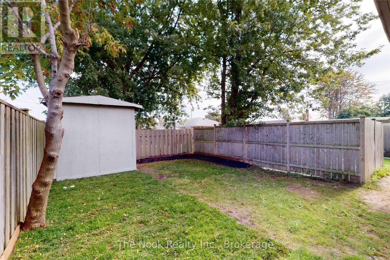
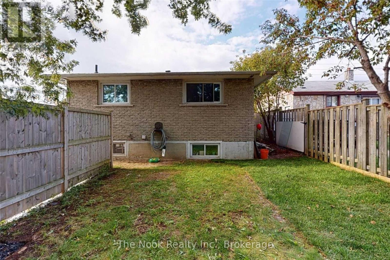
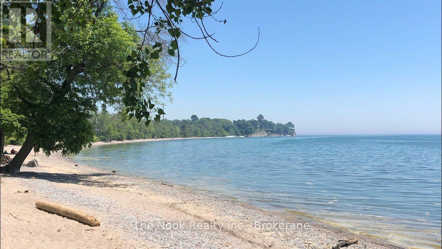
This home is an awesome Legal Two Unit Registered With City Of Oshawa (With Certificate) Great Investment or help with paying the Mortgage (3 Bdrm Upper & 2 Bdrm Lower) Brick Bungalow, 2 Full Baths. Sep Laundry In Each Unit, Spacious Kitchens. Two separated backyard spaces. Parking For 4-6 In Driveway. Close To All Amenities, 401, Parks, Transit On Doorstep, close to lake! . Great Investment Rental Or Rent Out One Unit, Live In The Other!- please note - pictures are old pictures from past listing , both units are currently occupied (id:63476)
Property Details
| MLS® Number | E13646448 |
| Property Type | Multi-family |
| Community Name | Lakeview |
| Amenities Near By | Park, Public Transit |
| Community Features | Community Centre |
| Parking Space Total | 6 |
| Structure | Shed |
Building
| Bathroom Total | 2 |
| Bedrooms Above Ground | 3 |
| Bedrooms Below Ground | 2 |
| Bedrooms Total | 5 |
| Age | 51 To 99 Years |
| Appliances | Dishwasher, Dryer, Microwave, Two Stoves, Two Washers, Two Refrigerators |
| Architectural Style | Bungalow |
| Basement Features | Apartment In Basement, Separate Entrance |
| Basement Type | N/a, N/a |
| Cooling Type | Central Air Conditioning |
| Exterior Finish | Brick |
| Flooring Type | Vinyl, Laminate |
| Foundation Type | Block |
| Heating Fuel | Natural Gas |
| Heating Type | Forced Air |
| Stories Total | 1 |
| Size Interior | 700 - 1,100 Sqft |
| Type | Duplex |
| Utility Water | Municipal Water |
Parking
| Other | |
| No Garage |
Land
| Acreage | No |
| Land Amenities | Park, Public Transit |
| Sewer | Sanitary Sewer |
| Size Depth | 100 Ft |
| Size Frontage | 50 Ft |
| Size Irregular | 50 X 100 Ft |
| Size Total Text | 50 X 100 Ft |
Rooms
| Level | Type | Length | Width | Dimensions |
|---|---|---|---|---|
| Lower Level | Kitchen | 4.3 m | 3.1 m | 4.3 m x 3.1 m |
| Lower Level | Living Room | 3.3 m | 4.4 m | 3.3 m x 4.4 m |
| Lower Level | Bedroom | 3.7 m | 3.3 m | 3.7 m x 3.3 m |
| Lower Level | Bedroom 2 | 3.3 m | 3.05 m | 3.3 m x 3.05 m |
| Main Level | Kitchen | 3.48 m | 2.95 m | 3.48 m x 2.95 m |
| Main Level | Dining Room | 3.4 m | 2.3 m | 3.4 m x 2.3 m |
| Main Level | Living Room | 5.18 m | 3.46 m | 5.18 m x 3.46 m |
| Main Level | Bedroom | 3.46 m | 3.71 m | 3.46 m x 3.71 m |
| Main Level | Bedroom 2 | 3.47 m | 2.56 m | 3.47 m x 2.56 m |
| Main Level | Bedroom 3 | 2.7 m | 3.3 m | 2.7 m x 3.3 m |
Contact Us
Contact us for more information

The trademarks REALTOR®, REALTORS®, and the REALTOR® logo are controlled by The Canadian Real Estate Association (CREA) and identify real estate professionals who are members of CREA. The trademarks MLS®, Multiple Listing Service® and the associated logos are owned by The Canadian Real Estate Association (CREA) and identify the quality of services provided by real estate professionals who are members of CREA. The trademark DDF® is owned by The Canadian Real Estate Association (CREA) and identifies CREA's Data Distribution Facility (DDF®)
October 01 2026 02:48:49
Central Lakes Association of REALTORS®
The Nook Realty Inc.