
132 Graham Head Road Fernwood, Prince Edward Island C0B 1C0

$299,000
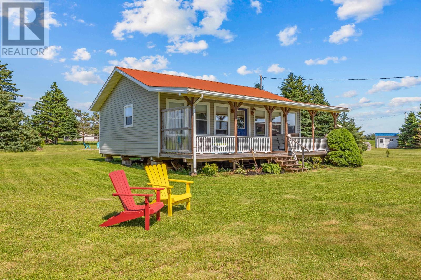
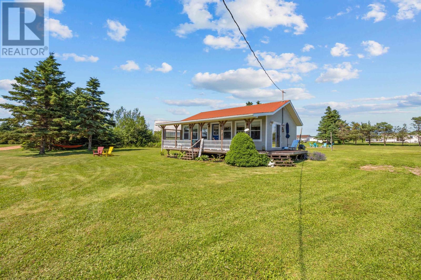
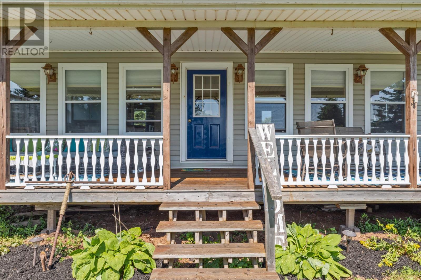
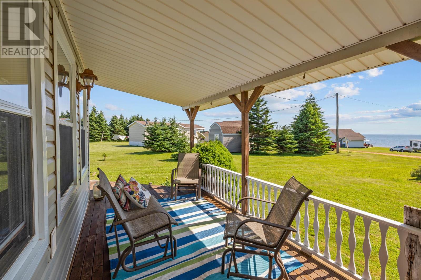
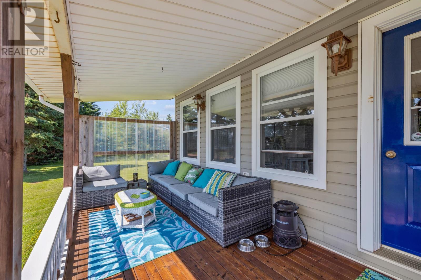
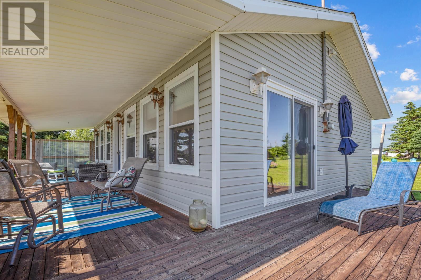
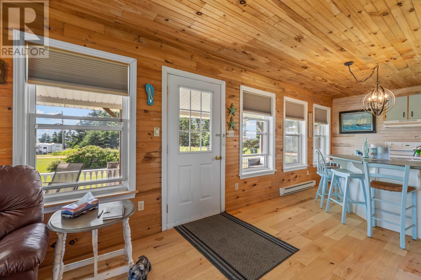
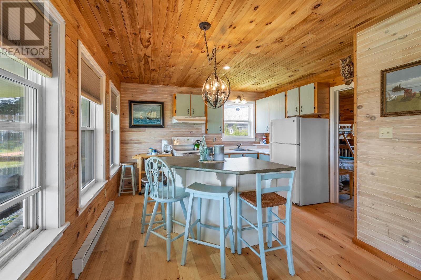
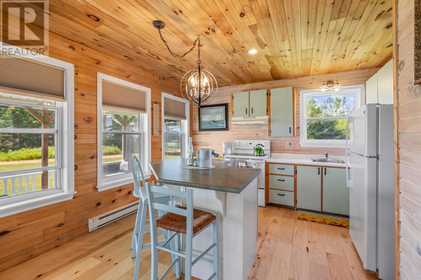
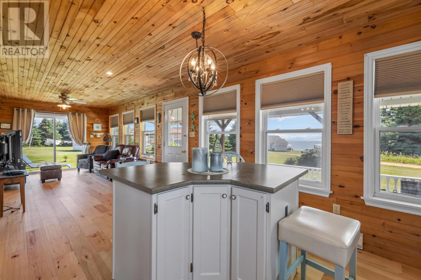
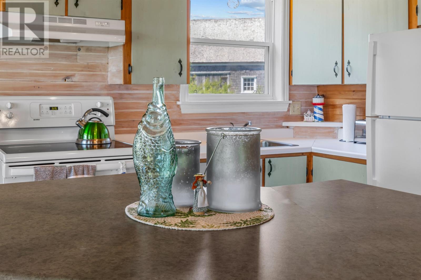
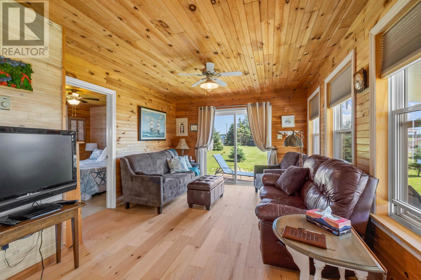
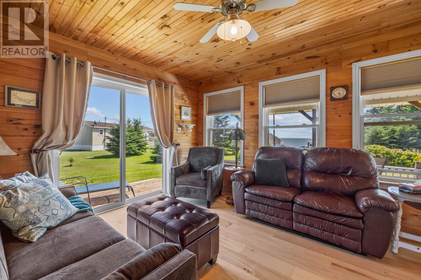
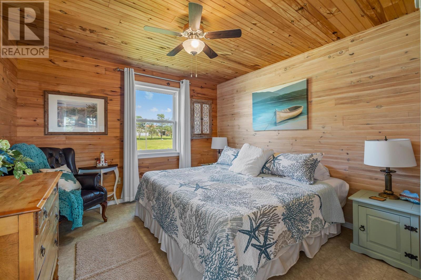
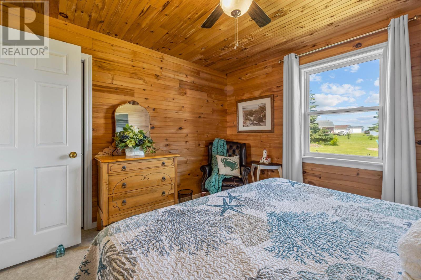
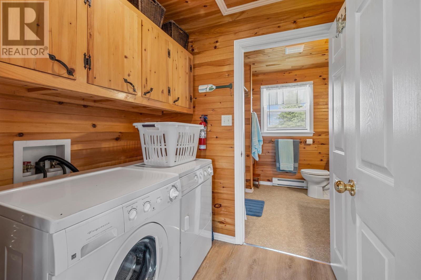
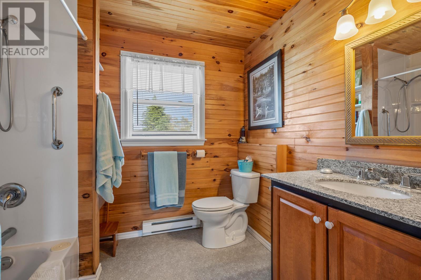
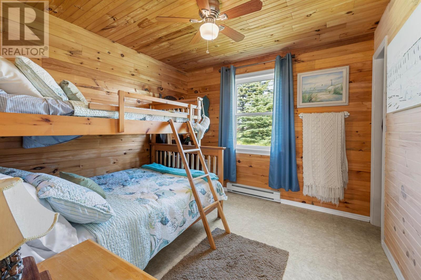
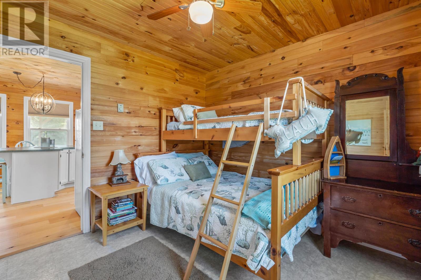
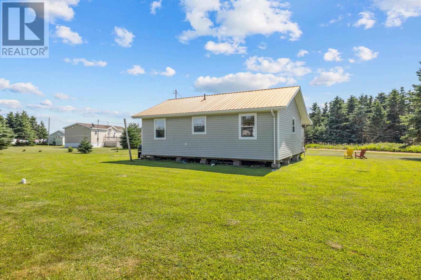
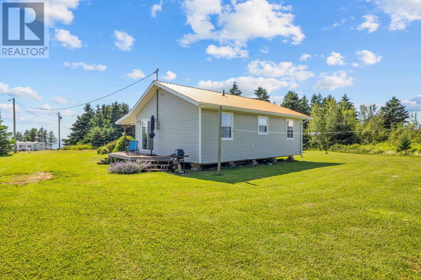
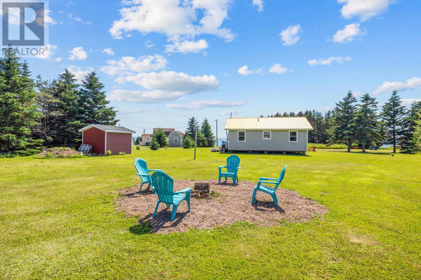
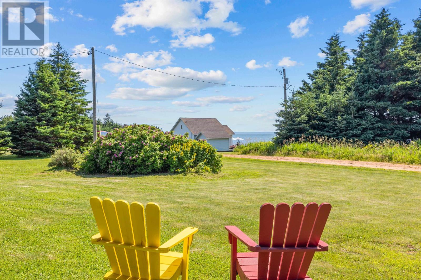
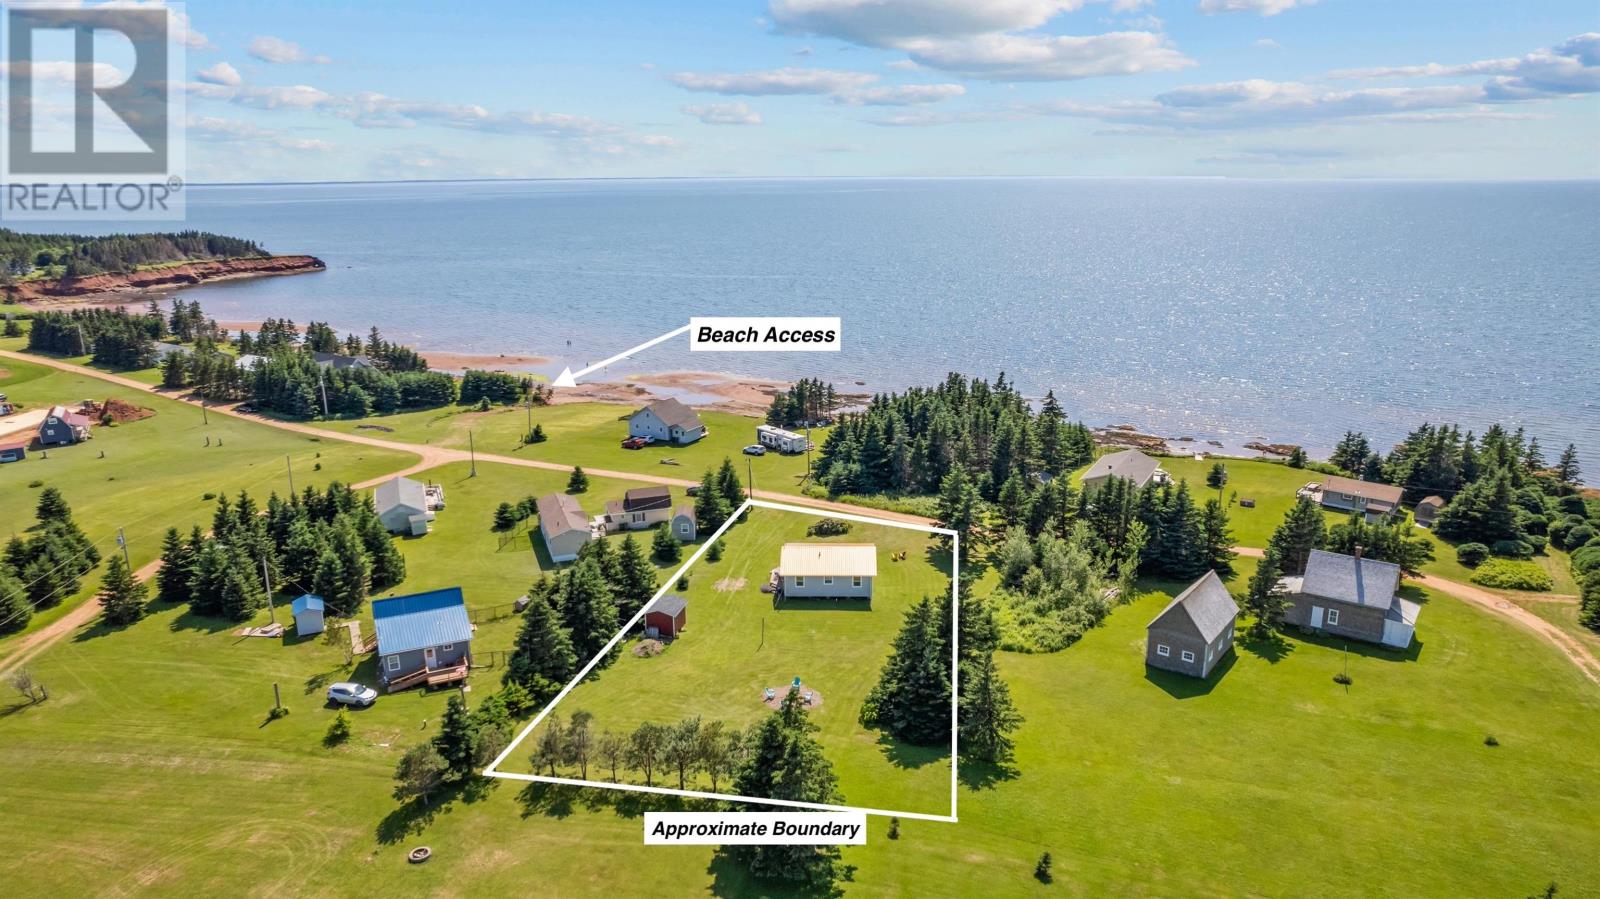
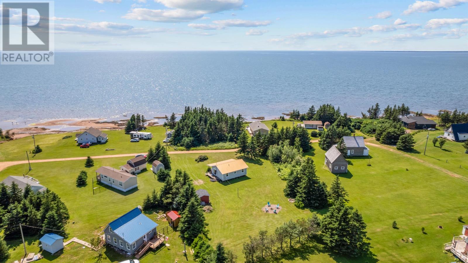
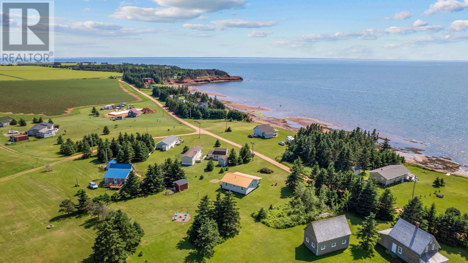
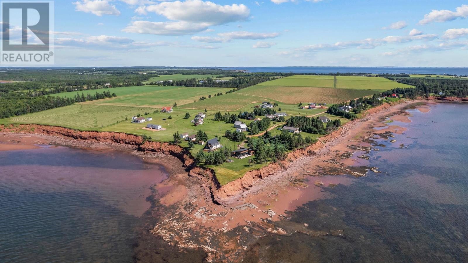
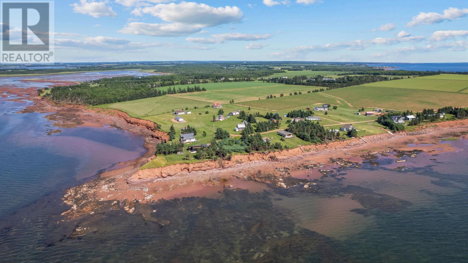
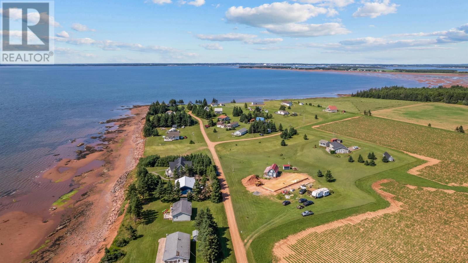
Welcome to 132 Graham Head Road in the charming community of Fernwood, just 25 minutes from the city of Summerside. This cozy 2-bedroom, 1-bathroom cottage offers picturesque water views and has undergone several recent updates. These include a new copper-colored steel roof, a new patio door, and newly installed engineered hardwood flooring in the living room and kitchen. The cottage also features a convenient laundry area equipped with a washing machine and dryer.Imagine spending your summers on the covered veranda, enjoying views of sailboats and breathtaking sunsets. Full beach access is just steps away, complementing the expansive 0.60-acre lot which provides ample space for activities and includes a fire pit area. For added convenience, there's an RV septic hookup outside. Currently utilized as a vacation rental with some personal use, please note that HST is applicable on top of the purchase price, unless the purchaser plans to keep it as a short term rental and has a HST number it can be claimed back. This property offers a perfect blend of comfort, tranquility, and outdoor enjoyment in a sought-after location. Selling turn key with all contents being included. (id:63476)
Property Details
| MLS® Number | 202609447 |
| Property Type | Recreational |
| Community Name | Fernwood |
Building
| Bathroom Total | 1 |
| Bedrooms Above Ground | 2 |
| Bedrooms Total | 2 |
| Appliances | Stove, Dryer, Washer, Refrigerator |
| Architectural Style | Character |
| Basement Type | None |
| Constructed Date | 2005 |
| Construction Style Attachment | Detached |
| Exterior Finish | Vinyl |
| Flooring Type | Engineered Hardwood, Laminate, Vinyl |
| Heating Fuel | Electric |
| Heating Type | Baseboard Heaters |
| Total Finished Area | 640 Sqft |
| Type | Recreational |
| Utility Water | Drilled Well |
Land
| Acreage | No |
| Sewer | Septic System |
| Size Irregular | 0.6 |
| Size Total | 0.6 Ac|1/2 - 1 Acre |
| Size Total Text | 0.6 Ac|1/2 - 1 Acre |
Rooms
| Level | Type | Length | Width | Dimensions |
|---|---|---|---|---|
| Main Level | Eat In Kitchen | 12.10x15 | ||
| Main Level | Living Room | 11.4x15 | ||
| Main Level | Primary Bedroom | 11x11.4 | ||
| Main Level | Bedroom | 10x10 | ||
| Main Level | Laundry / Bath | 13x6.6 |
Contact Us
Contact us for more information

The trademarks REALTOR®, REALTORS®, and the REALTOR® logo are controlled by The Canadian Real Estate Association (CREA) and identify real estate professionals who are members of CREA. The trademarks MLS®, Multiple Listing Service® and the associated logos are owned by The Canadian Real Estate Association (CREA) and identify the quality of services provided by real estate professionals who are members of CREA. The trademark DDF® is owned by The Canadian Real Estate Association (CREA) and identifies CREA's Data Distribution Facility (DDF®)
September 03 2026 12:38:42
Prince Edward Island Real Estate Association
RE/MAX Harbourside Realty