
132 Dickey Drive Lower Sackville, Nova Scotia B4C 1T6

$499,900
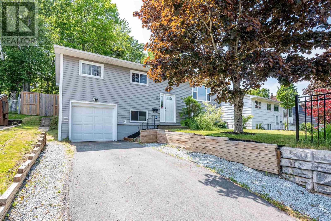
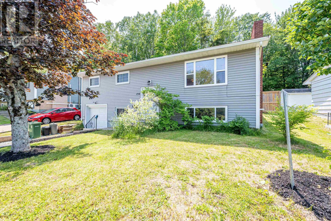
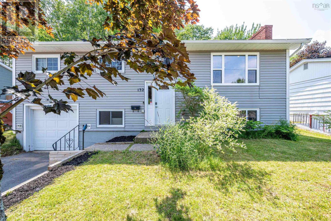
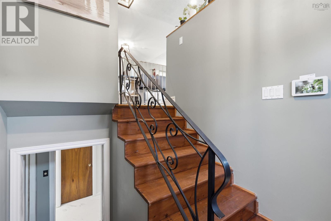
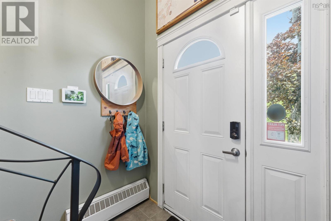
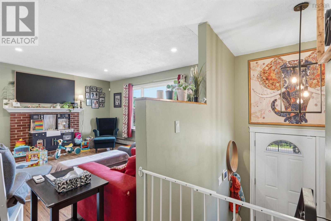
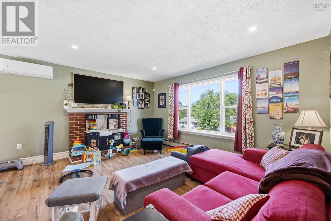
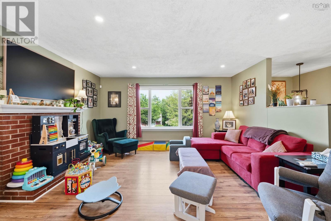
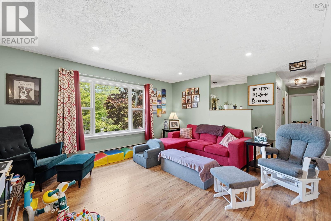
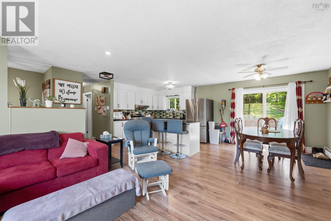
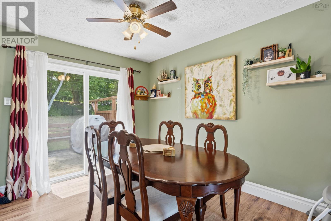
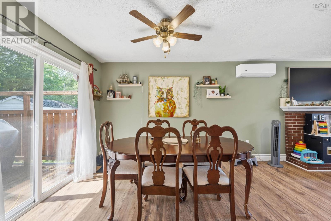
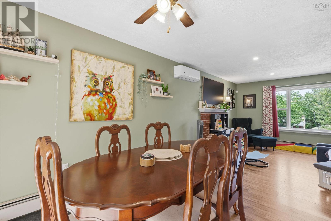
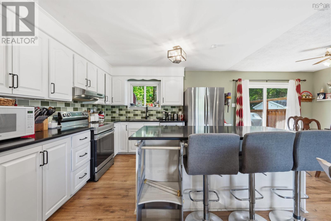
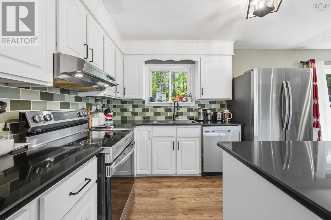
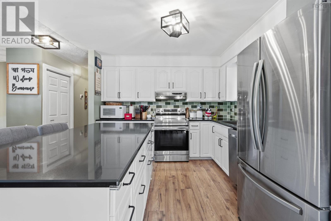
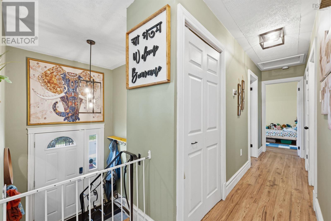
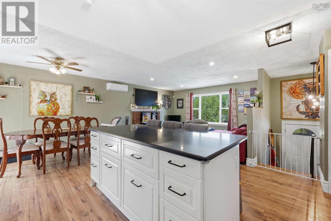
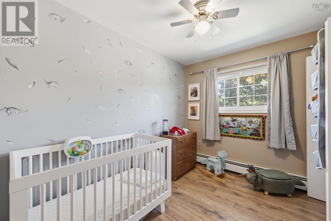
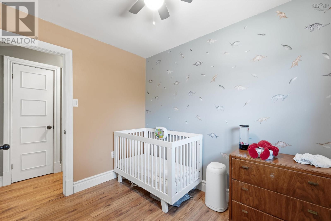
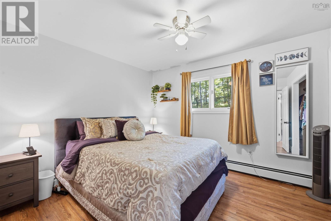
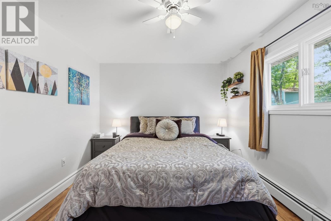
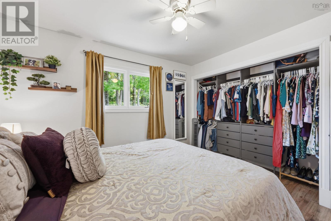
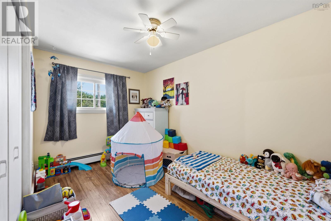
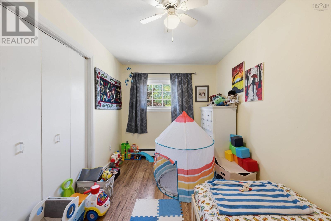
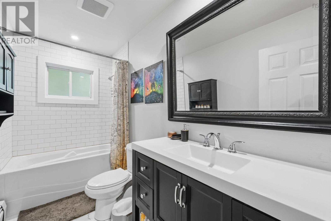
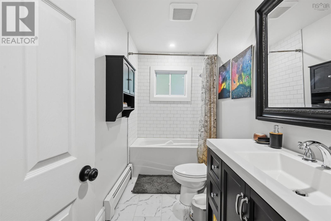
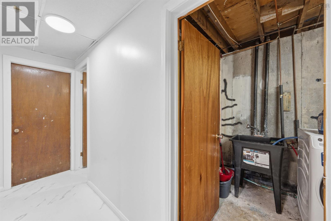
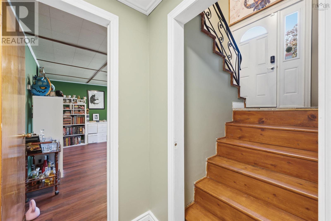
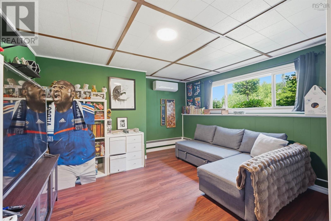
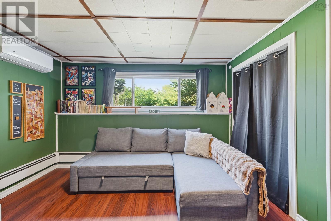
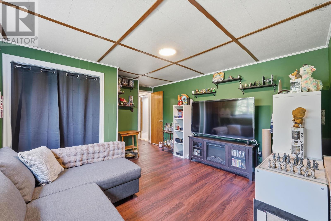
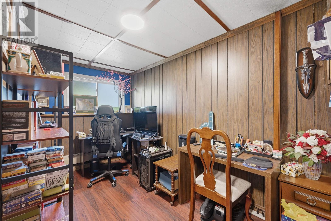
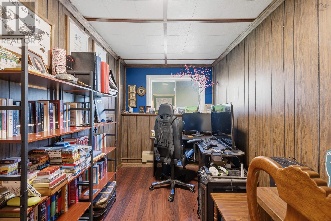
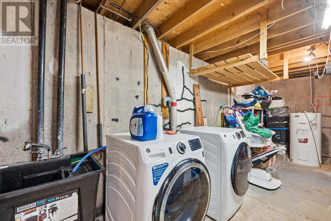
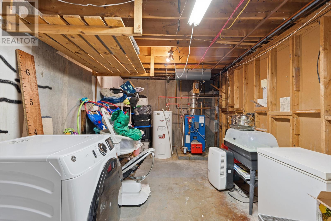
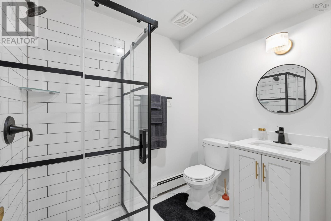
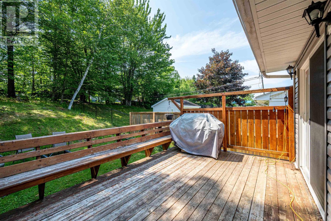
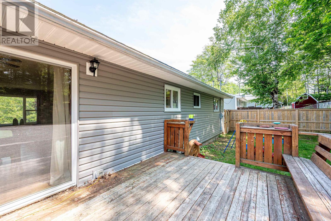
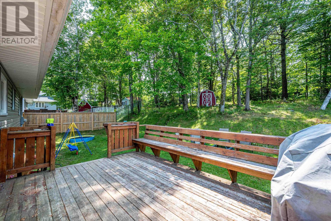
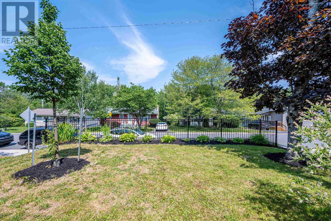
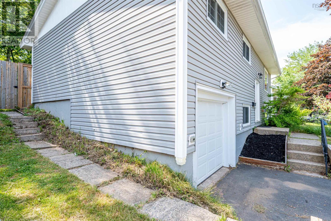
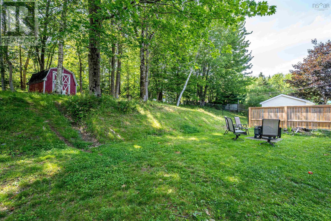
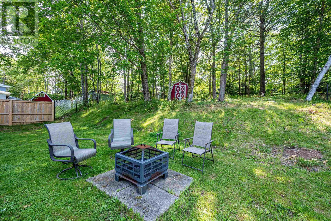
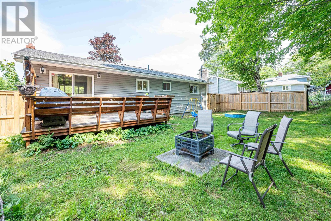
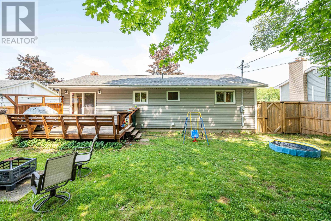
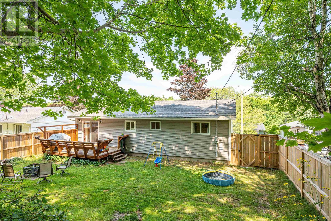
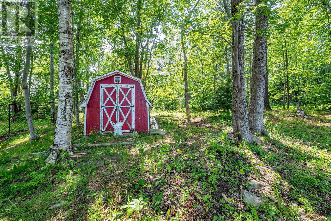
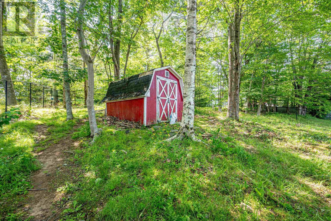
Step up to this family-sized split entry home w/ huge fenced back yard , easy highway access, close to buses, and First Lake in the Caudle Park School District! This 3-BR +Den/4-BR home has a ton of updates over the last few years & has all the space & features you need to grow for years to come. Park in the 2-car paved driveway & head inside - up the wood stairs you'll find a main living area that's been opened to incl large renovated kitchen w/Quartz on the island & counters, newer appliances, newer flooring, & spacious Dining Rm that both open to the large Living Room w/decorative (chimney sealed off for efficiency) fireplace & huge window. Down the hall are an updated main bath w/subway tile tub/shower + 3 large BRs including the roomy Primary that has a huge closet w/loads of organizers. Downstairs you'll love relaxing in the cozy RecRm, you'll enjoy the updated 2nd full bath (glass shower), and you'll make great use of the large unfinished laundry/storage & utility space before heading out to the built-in single garage - and don't miss the 4th small BR/office on the way there. With heat pumps for efficient heating/cooling, vinyl windows, 2020 roof shingles & huge fenced & treed yard, this home is ready for your family's adventures. (id:63476)
Property Details
| MLS® Number | 202617145 |
| Property Type | Single Family |
| Community Name | Lower Sackville |
| Amenities Near By | Park, Playground, Public Transit, Shopping, Place Of Worship |
| Community Features | School Bus |
| Structure | Shed |
Building
| Bathroom Total | 2 |
| Bedrooms Above Ground | 3 |
| Bedrooms Below Ground | 1 |
| Bedrooms Total | 4 |
| Appliances | Stove, Dishwasher, Dryer, Washer, Refrigerator |
| Basement Development | Unfinished |
| Basement Features | Walk Out |
| Basement Type | Full (unfinished) |
| Constructed Date | 1973 |
| Construction Style Attachment | Detached |
| Cooling Type | Air Conditioned |
| Exterior Finish | Vinyl |
| Flooring Type | Ceramic Tile, Laminate, Tile, Vinyl |
| Foundation Type | Poured Concrete |
| Heating Fuel | Electric, Oil |
| Heating Type | Baseboard Heaters, Heat Pump, Ductless, Hot Water |
| Stories Total | 1 |
| Size Interior | 1,696 Sqft |
| Total Finished Area | 1696 Sqft |
| Type | House |
| Utility Water | Municipal Water |
Parking
| Garage | |
| Paved Yard |
Land
| Acreage | No |
| Land Amenities | Park, Playground, Public Transit, Shopping, Place Of Worship |
| Landscape Features | Partially Landscaped |
| Sewer | Municipal Sewage System |
| Size Irregular | 0.225 |
| Size Total | 0.225 Ac |
| Size Total Text | 0.225 Ac |
Rooms
| Level | Type | Length | Width | Dimensions |
|---|---|---|---|---|
| Lower Level | Bedroom | 13x6.11-jog | ||
| Lower Level | Recreational, Games Room | 13x12.10+/-jog | ||
| Lower Level | Bath (# Pieces 1-6) | 7.1x5.7 | ||
| Main Level | Foyer | 6.7x5.-jog | ||
| Main Level | Living Room | 15.1x13.4 | ||
| Main Level | Kitchen | 11.9x11.7 | ||
| Main Level | Dining Room | 11.9x9.9 | ||
| Main Level | Bath (# Pieces 1-6) | 10.5x4.10 | ||
| Main Level | Primary Bedroom | 11.7x10.5 | ||
| Main Level | Bedroom | 9.11x10.5 | ||
| Main Level | Bedroom | 13.5x8.2 |
Contact Us
Contact us for more information

The trademarks REALTOR®, REALTORS®, and the REALTOR® logo are controlled by The Canadian Real Estate Association (CREA) and identify real estate professionals who are members of CREA. The trademarks MLS®, Multiple Listing Service® and the associated logos are owned by The Canadian Real Estate Association (CREA) and identify the quality of services provided by real estate professionals who are members of CREA. The trademark DDF® is owned by The Canadian Real Estate Association (CREA) and identifies CREA's Data Distribution Facility (DDF®)
July 14 2026 01:13:57
Nova Scotia Association of REALTORS®
RE/MAX Nova (Halifax)