2 Bedroom
1 Bathroom
0 - 699 sqft
Raised Bungalow
None
Baseboard Heaters
Waterfront On Lake
$299,000
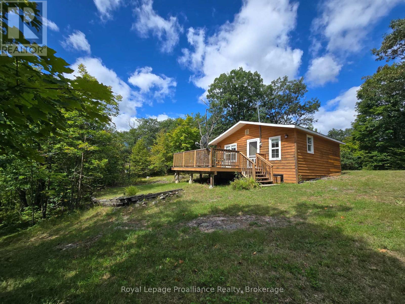
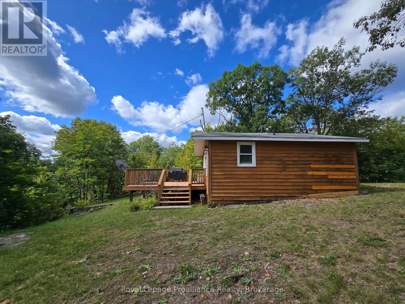
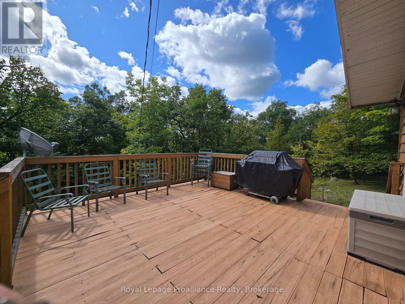
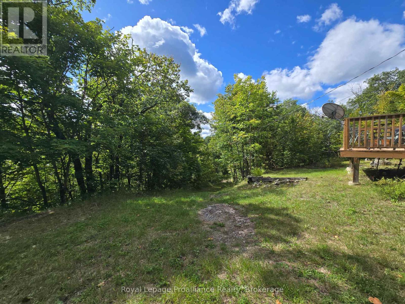
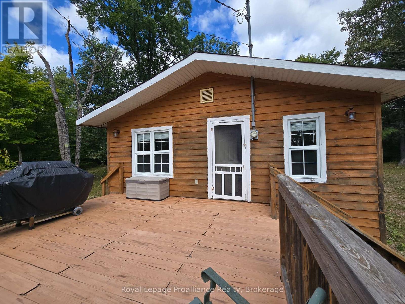
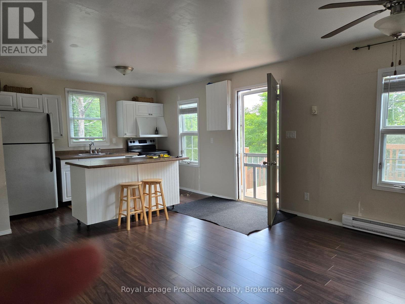
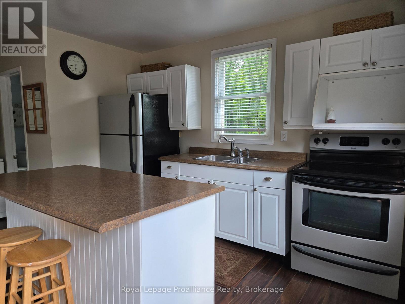
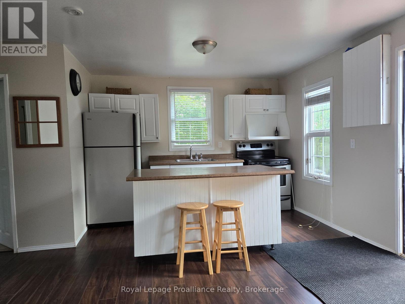
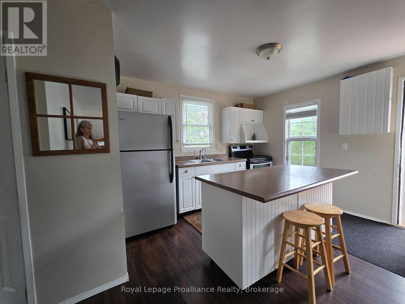
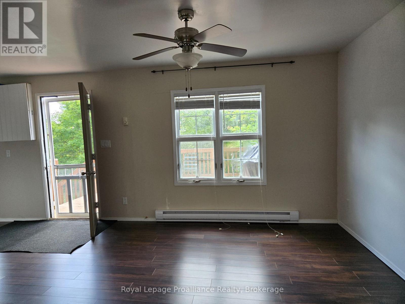
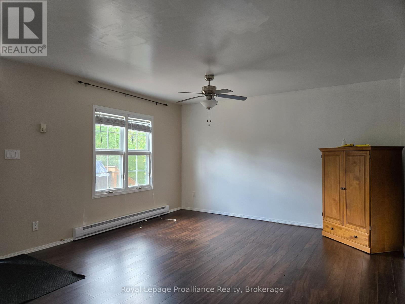
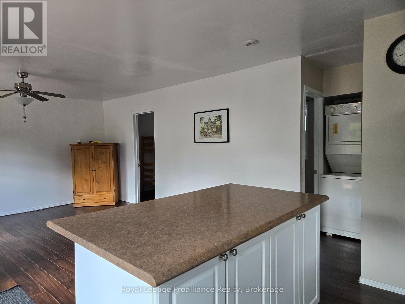
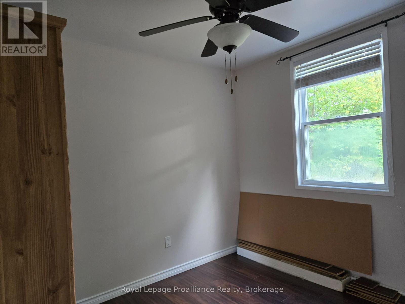
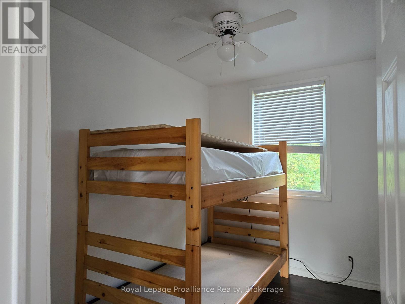
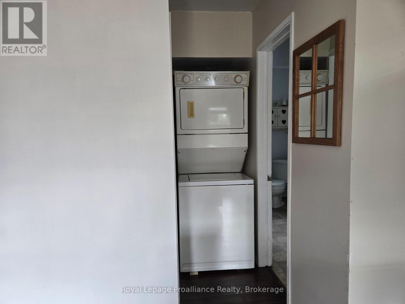
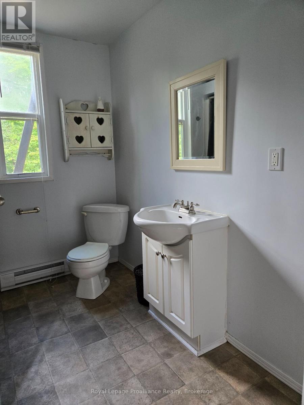
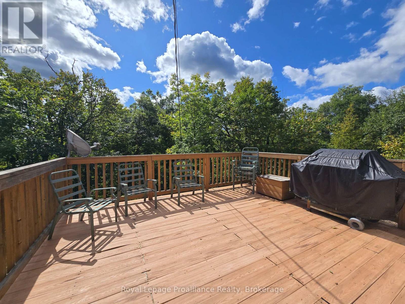
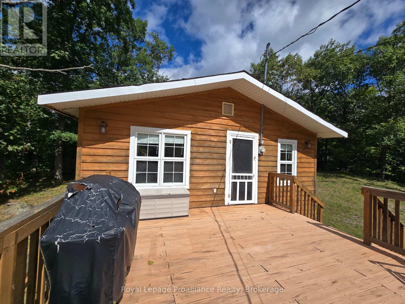
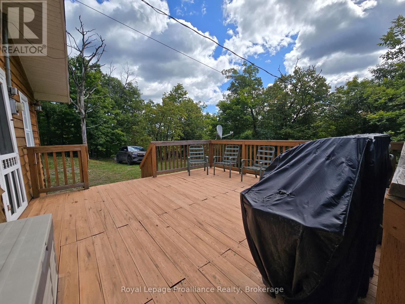
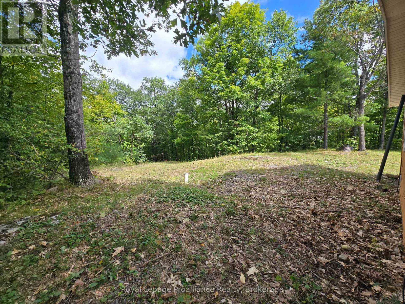
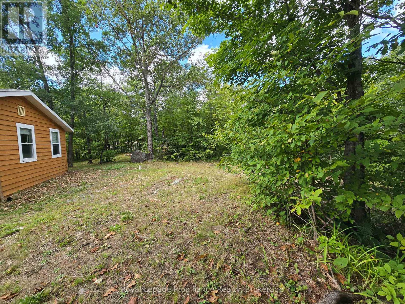
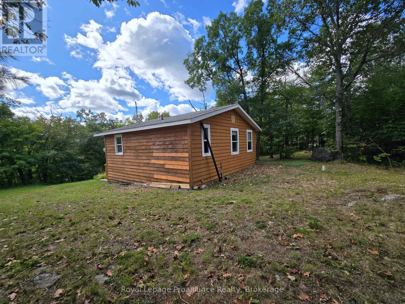
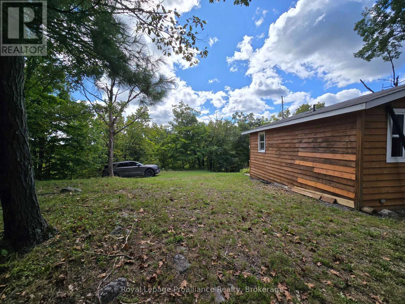
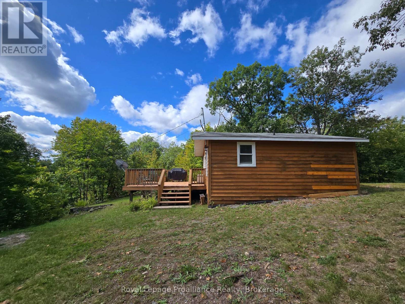
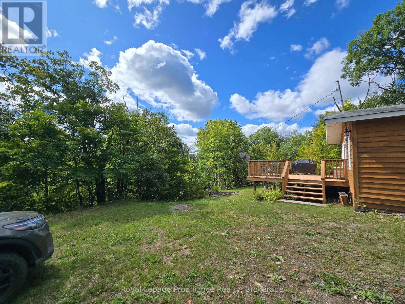
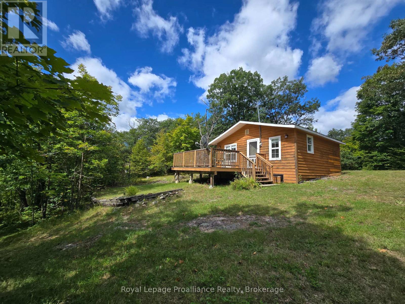
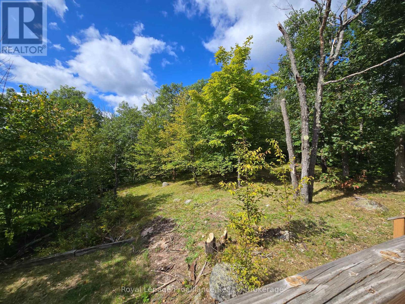
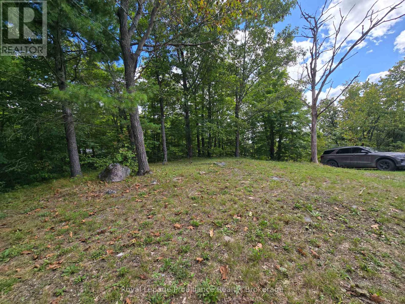
Open concept 576 sq ft. country retreat bungalow with deeded water access to kennebec Lake, including kitchen, living room, 2 bedrooms & 1x4pce bath and laundry closet all with new laminate wood flooring throughout. Fully renovated 2008 - Septic, plumbing, 100 amp electrical breakers; electric baseboards heating; shingled roof. New deck topping. Well with heated line & UV system. Wood siding, concrete block foundation. Basement crawlspace for utility services. Deeded access to Kennebec Lake through Hartington Rd. Appliances included and bunk bed & armoir. 4 season access. Municipally maintained road - Baker Valley. Please note Firesign# is 1319 Baker Valley Rd - Geoware/MPAC says 1329 Baker Valley Rd. (id:63476)
Property Details
|
MLS® Number |
X13782462 |
|
Property Type |
Single Family |
|
Community Name |
45 - Frontenac Centre |
|
Amenities Near By |
Beach, Golf Nearby, Marina, Place Of Worship |
|
Communication Type |
High Speed Internet |
|
Community Features |
School Bus |
|
Easement |
Right Of Way |
|
Features |
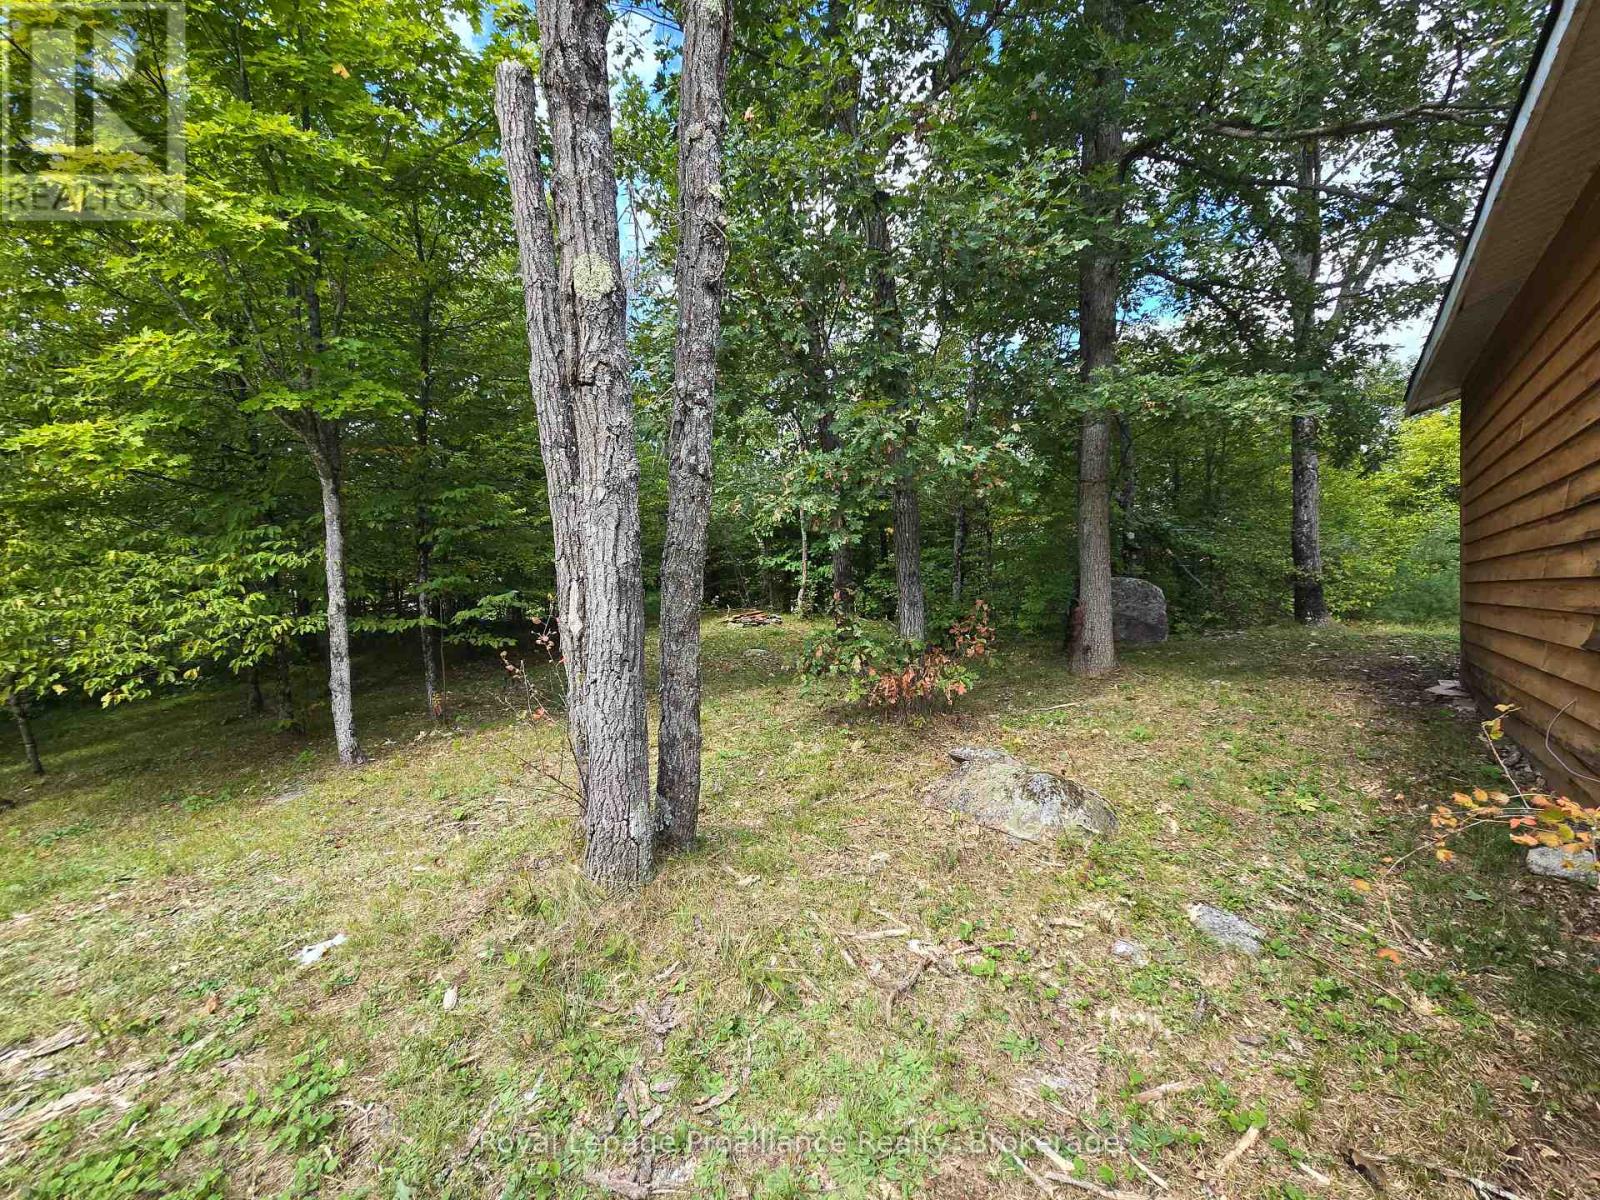
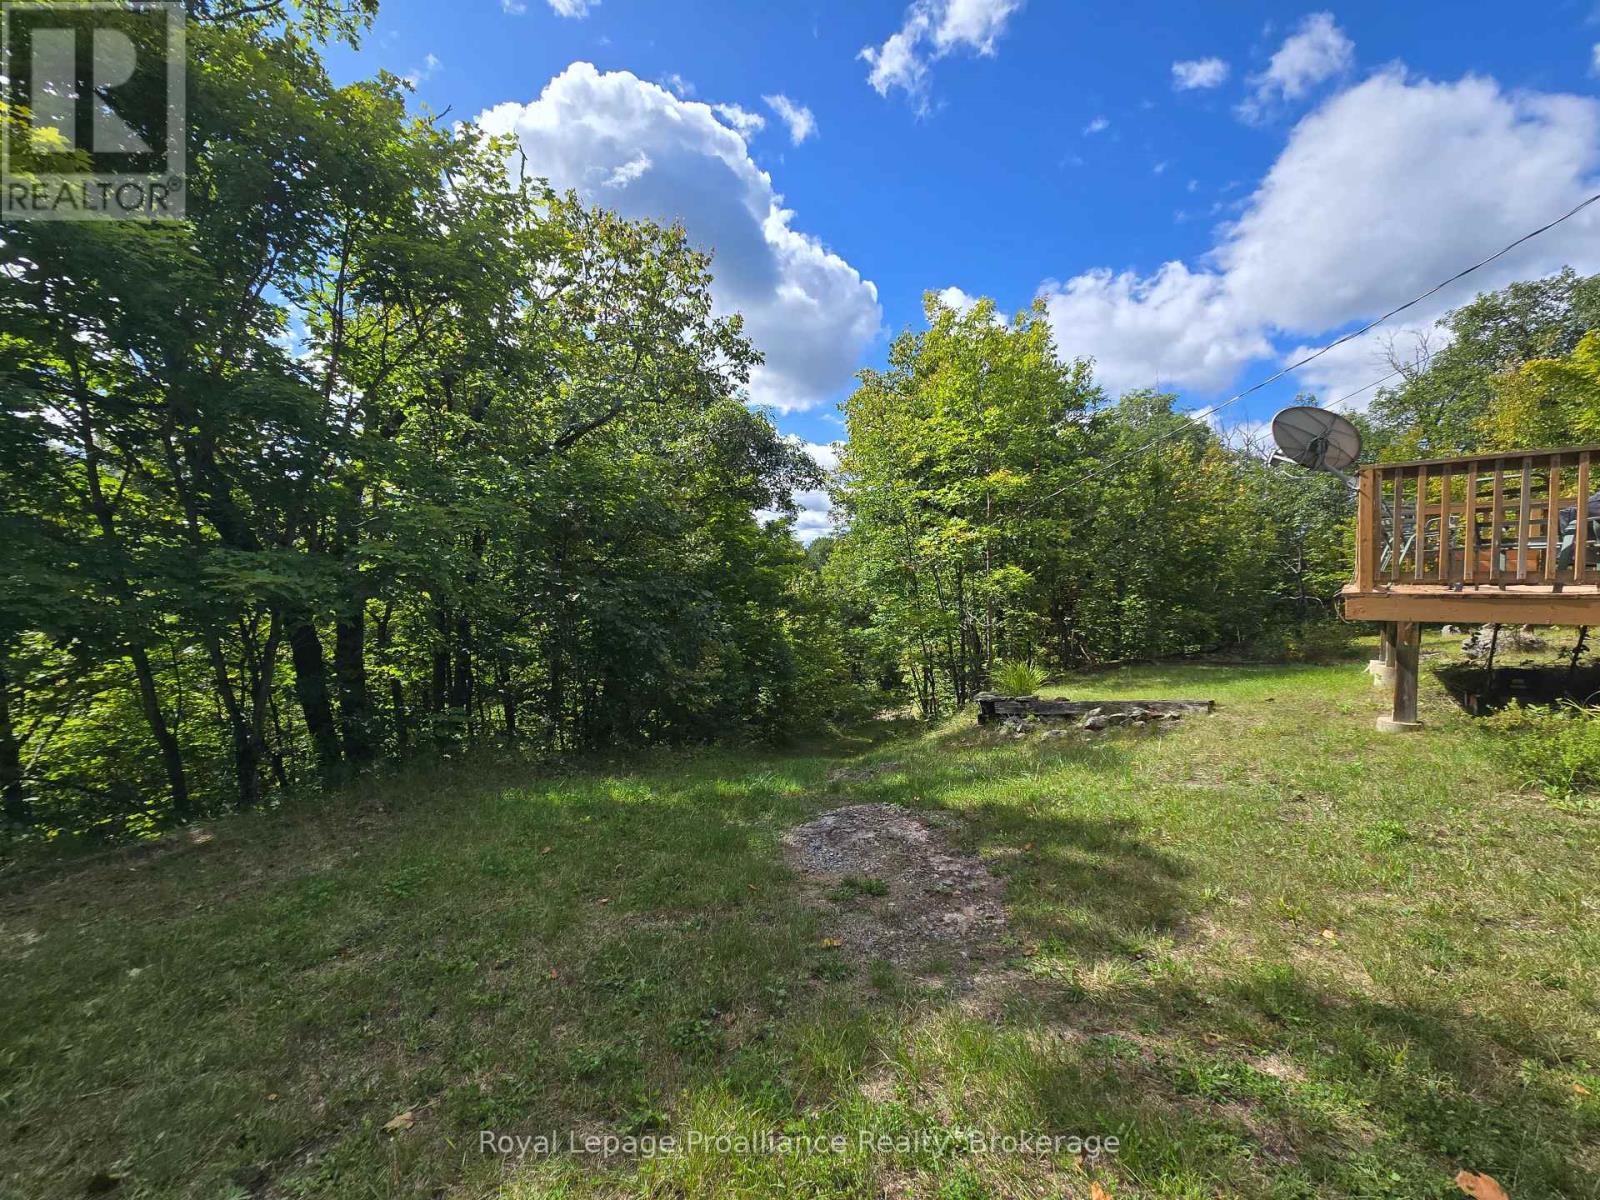
Wooded Area, Partially Cleared, Carpet Free |
|
Parking Space Total |
4 |
|
Structure |
Deck |
|
Water Front Name |
Kennebec Lake |
|
Water Front Type |
Waterfront On Lake |
Building
|
Bathroom Total |
1 |
|
Bedrooms Above Ground |
2 |
|
Bedrooms Total |
2 |
|
Age |
16 To 30 Years |
|
Appliances |
Water Heater |
|
Architectural Style |
Raised Bungalow |
|
Basement Development |
Unfinished |
|
Basement Type |
Crawl Space (unfinished) |
|
Construction Style Attachment |
Detached |
|
Cooling Type |
None |
|
Exterior Finish |
Concrete Block, Wood |
|
Fire Protection |
Smoke Detectors |
|
Foundation Type |
Block, Wood |
|
Heating Fuel |
Electric |
|
Heating Type |
Baseboard Heaters |
|
Stories Total |
1 |
|
Size Interior |
0 - 699 Sqft |
|
Type |
House |
|
Utility Water |
Drilled Well |
Parking
Land
|
Access Type |
Public Road, Year-round Access, Public Docking |
|
Acreage |
No |
|
Land Amenities |
Beach, Golf Nearby, Marina, Place Of Worship |
|
Sewer |
Septic System |
|
Size Depth |
171 Ft |
|
Size Frontage |
106 Ft |
|
Size Irregular |
106 X 171 Ft |
|
Size Total Text |
106 X 171 Ft|under 1/2 Acre |
|
Zoning Description |
R |
Rooms
| Level | Type | Length | Width | Dimensions |
|---|
|
Main Level |
Living Room |
4.27 m |
3.96 m |
4.27 m x 3.96 m |
|
Main Level |
Kitchen |
2.71 m |
3.35 m |
2.71 m x 3.35 m |
|
Main Level |
Primary Bedroom |
2.68 m |
2.77 m |
2.68 m x 2.77 m |
|
Main Level |
Bedroom 2 |
3.05 m |
1.98 m |
3.05 m x 1.98 m |
|
Main Level |
Bathroom |
3.05 m |
1.34 m |
3.05 m x 1.34 m |
Utilities
|
Electricity |
Installed |
|
Wireless |
Available |
|
Electricity Connected |
Connected |