
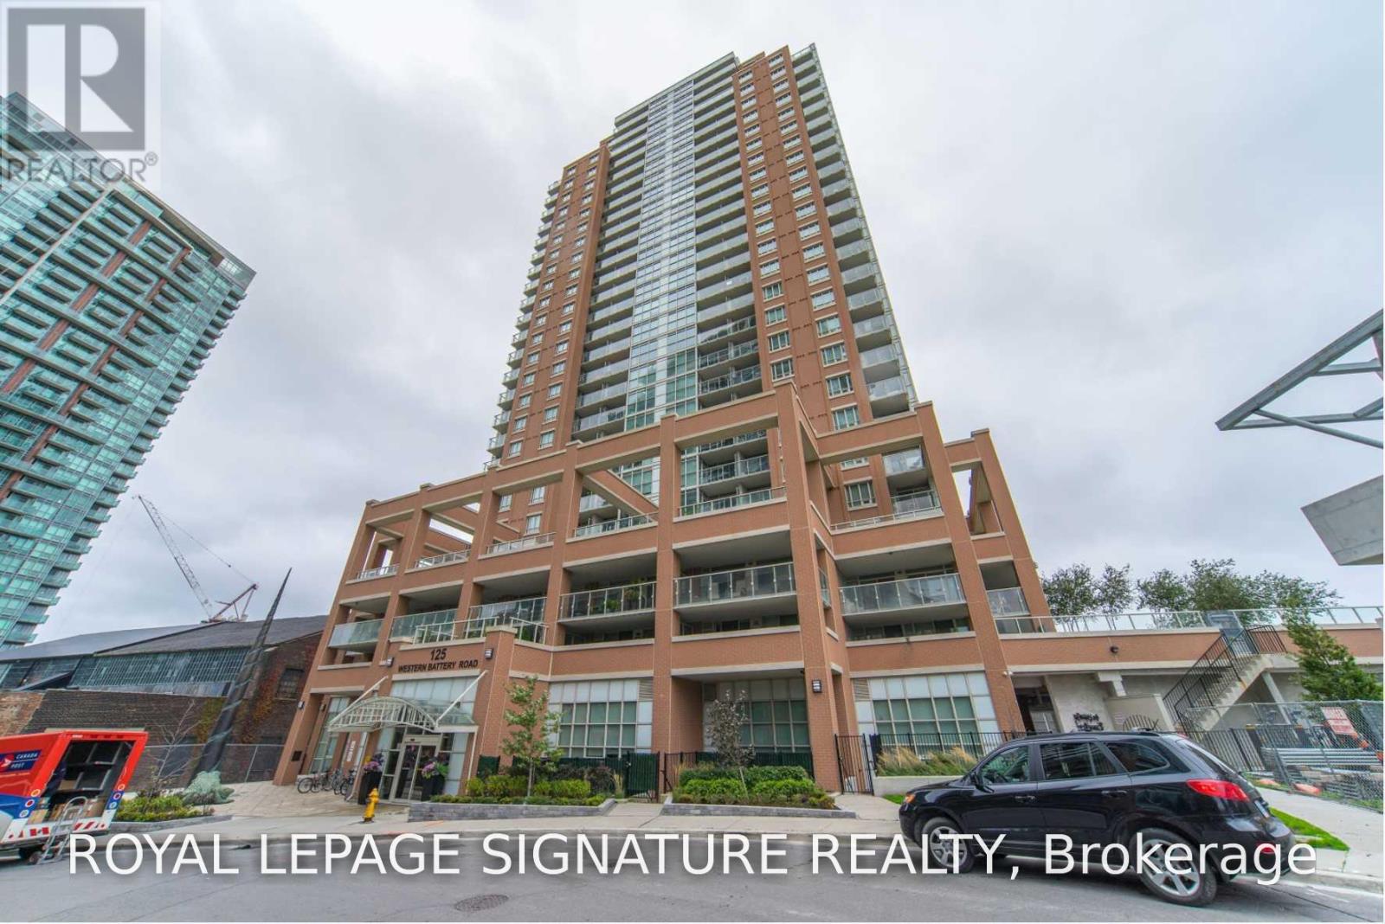
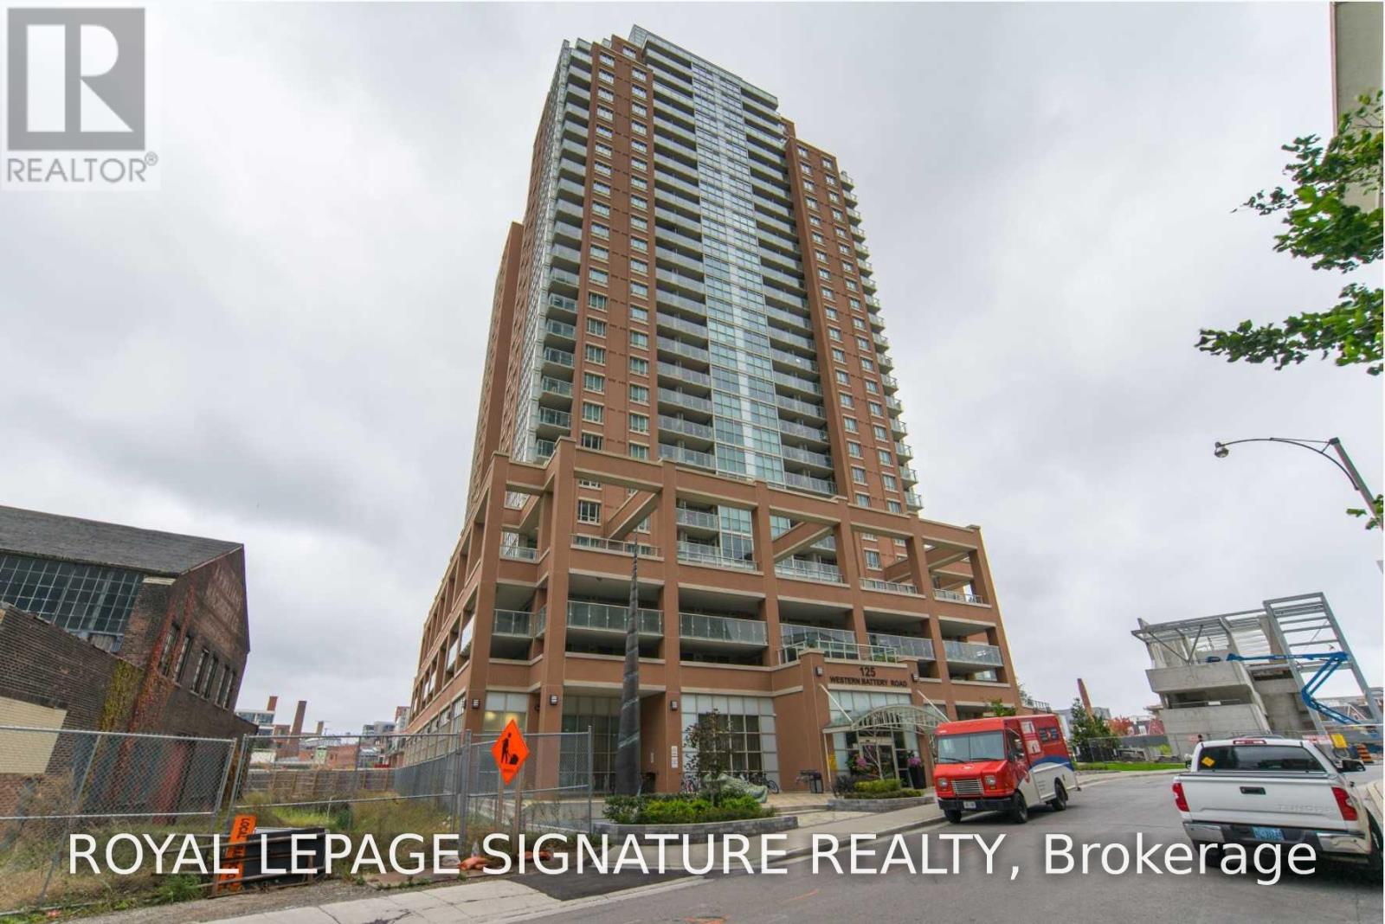
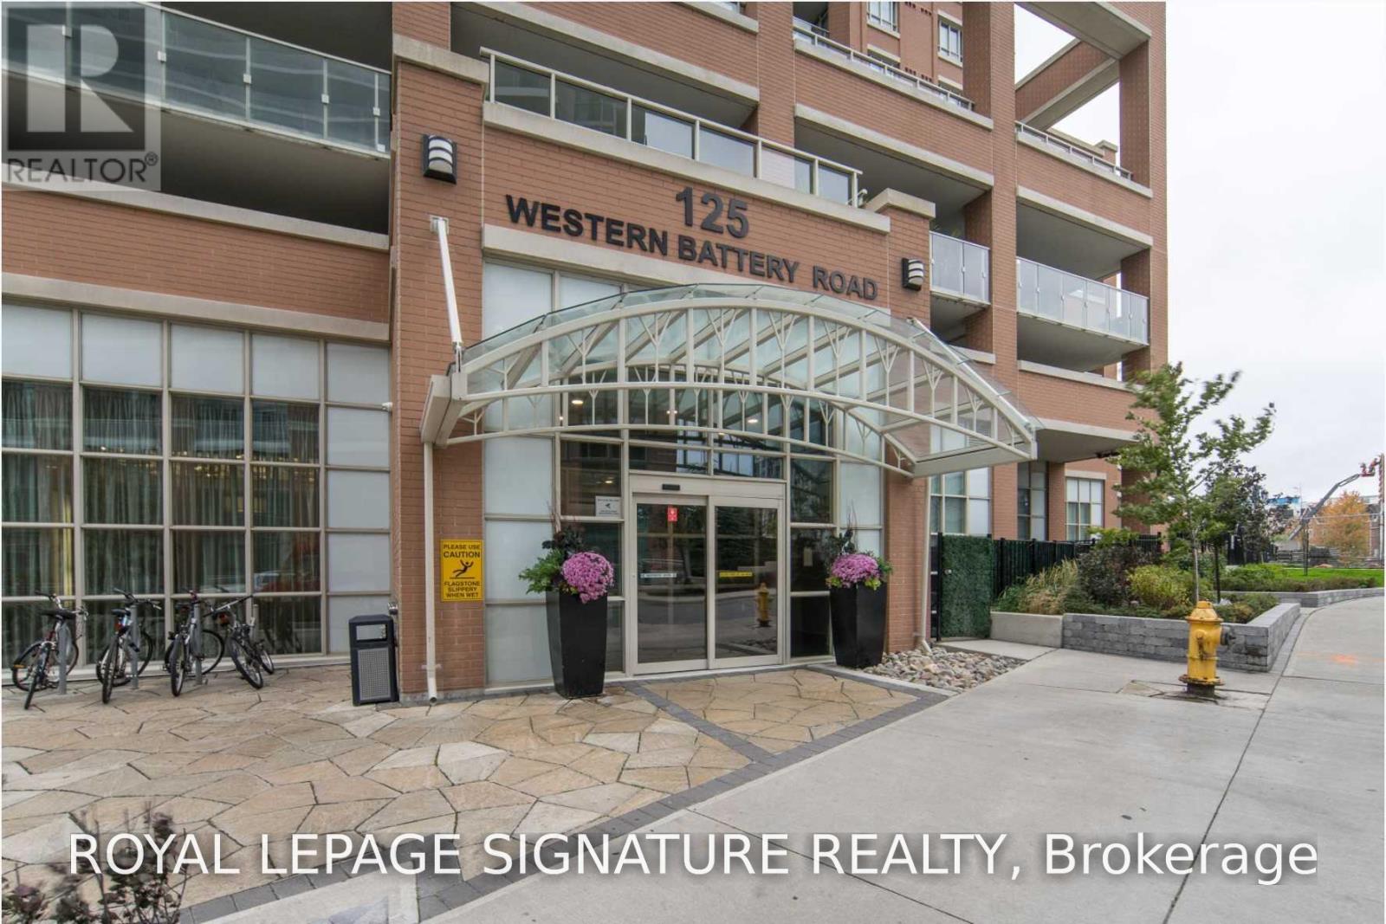
1315 - 125 Western Battery Road Toronto, Ontario M6K 3R8
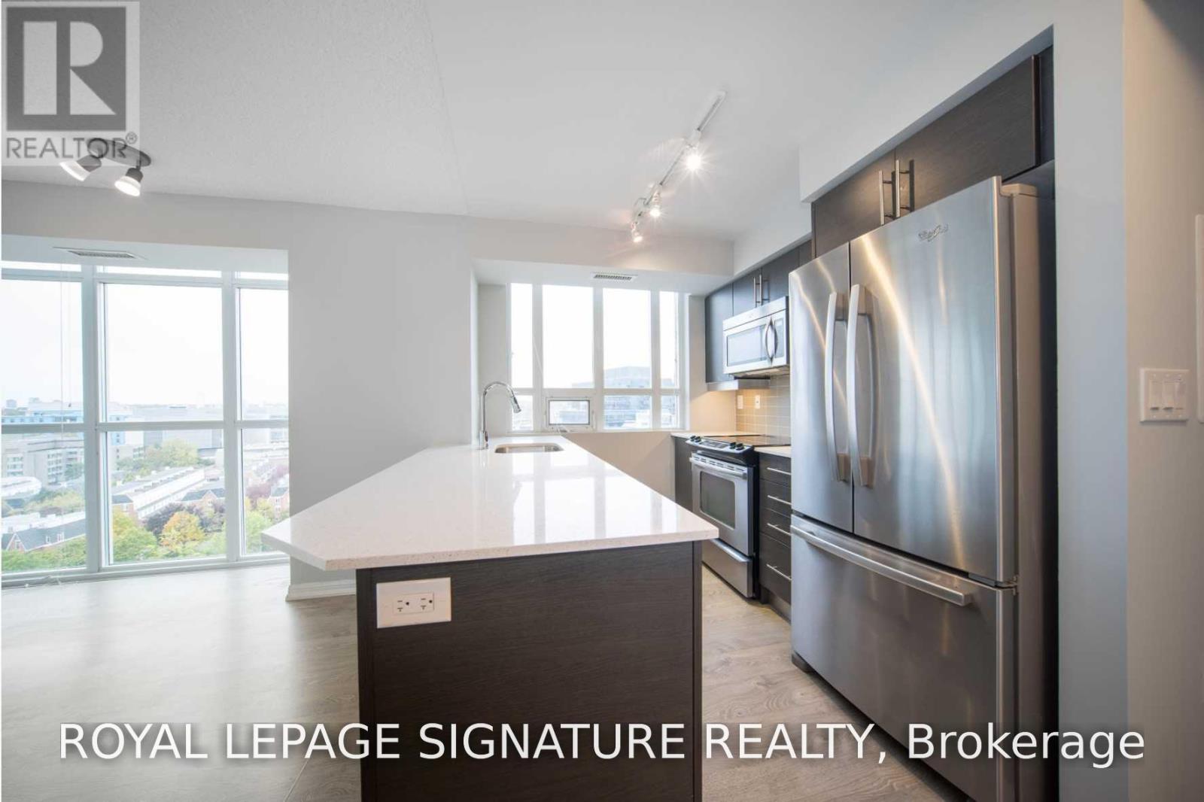
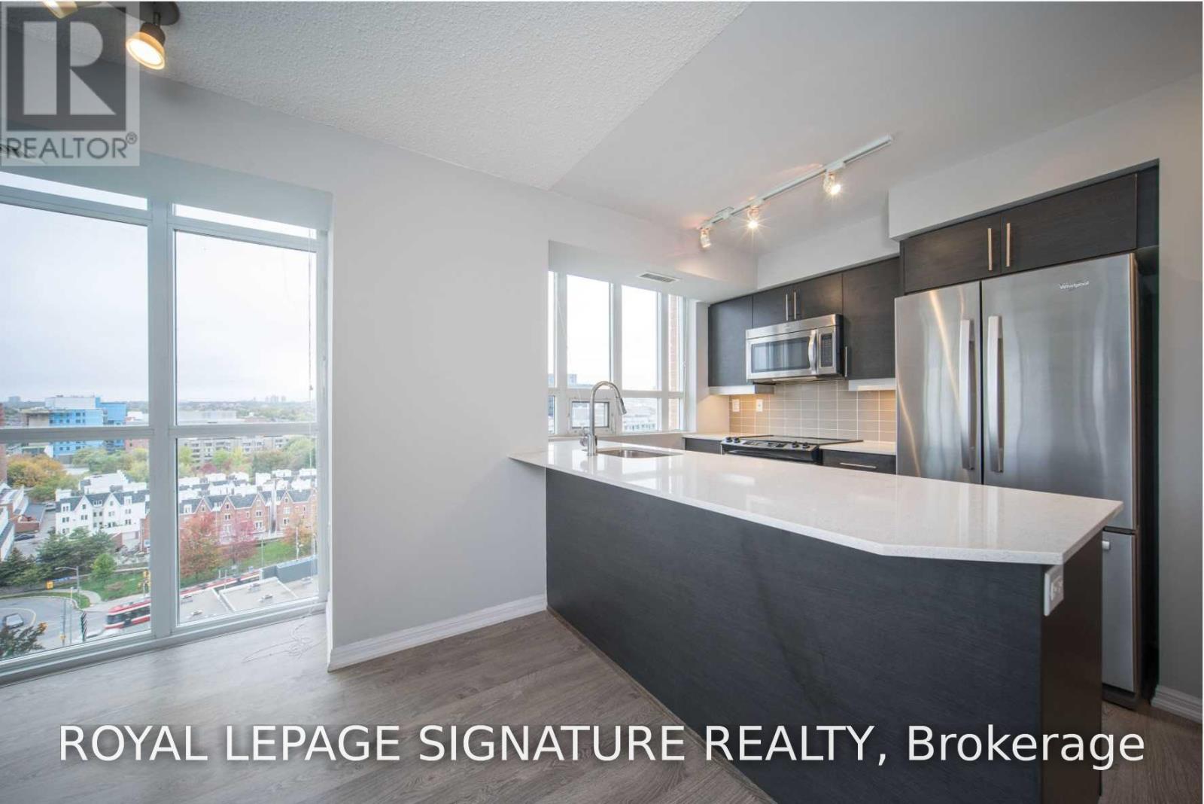
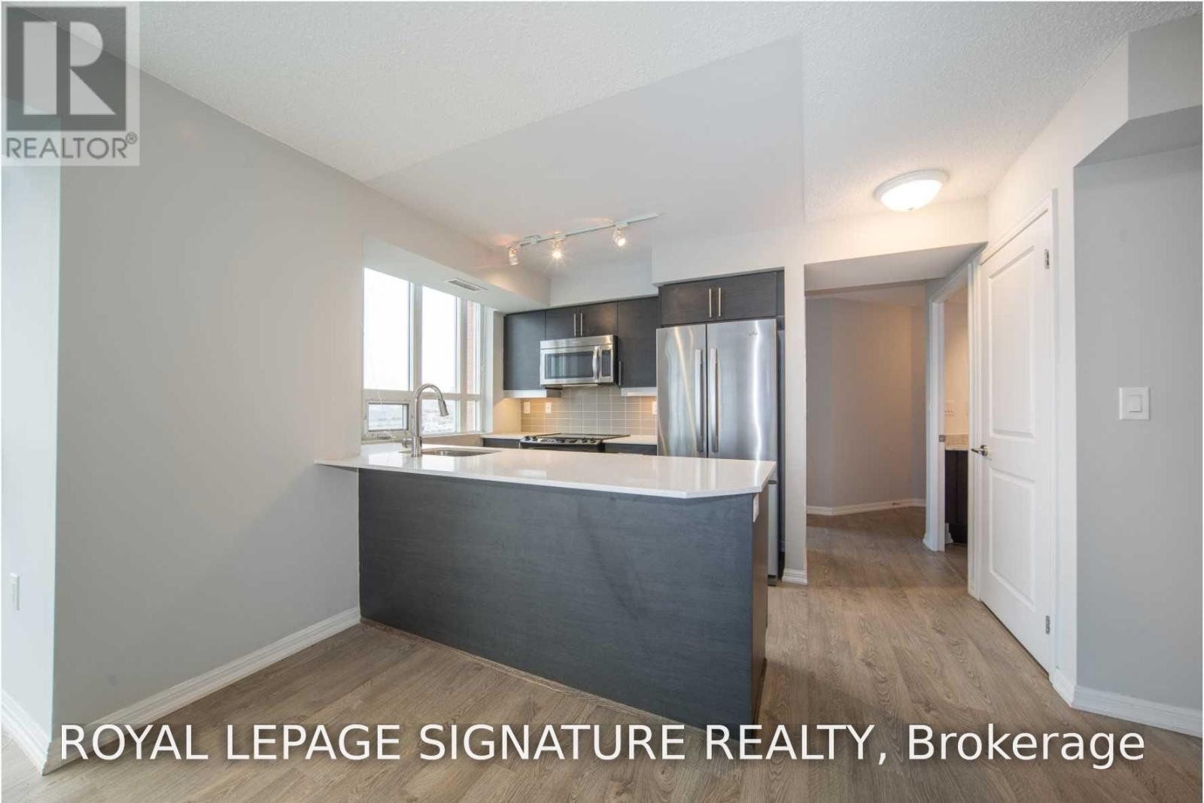
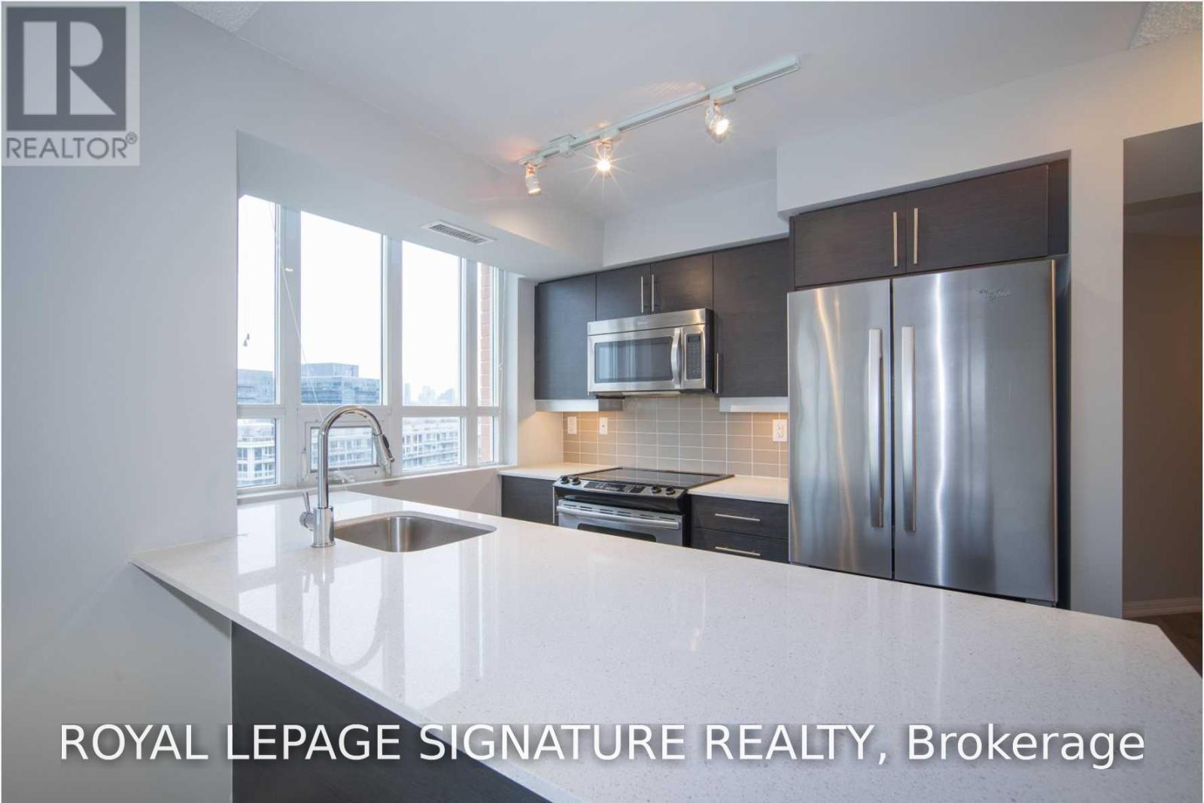

$3,600 Monthly
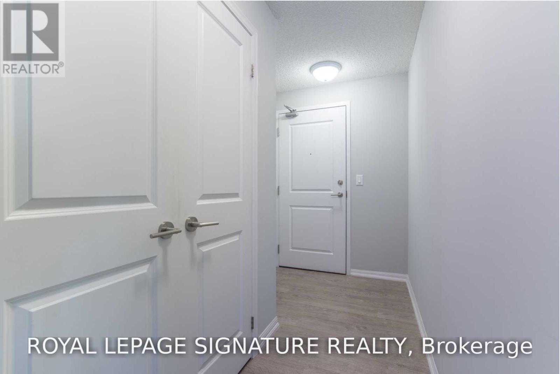
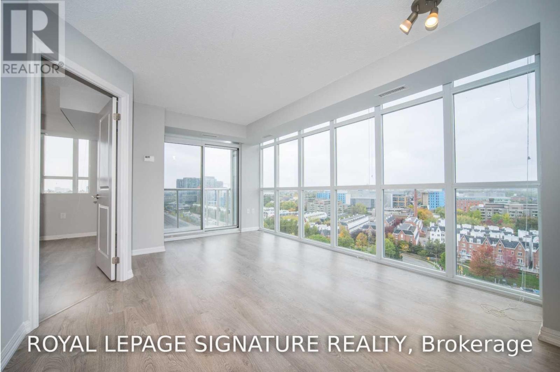
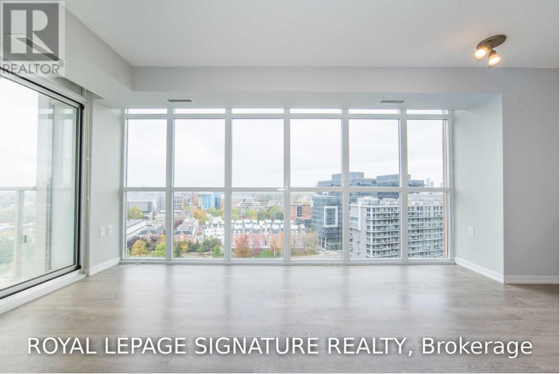
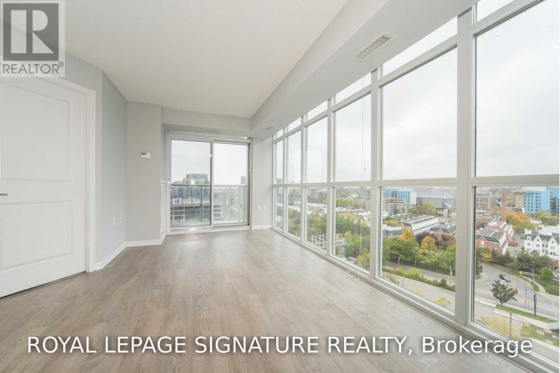
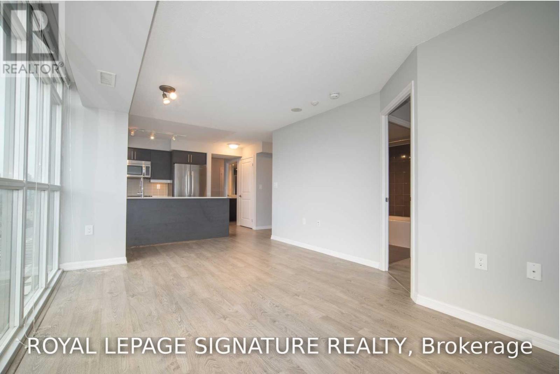
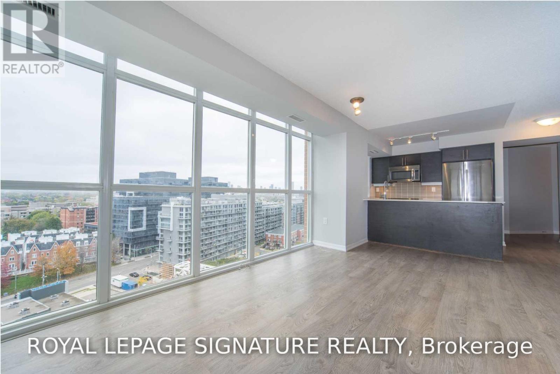
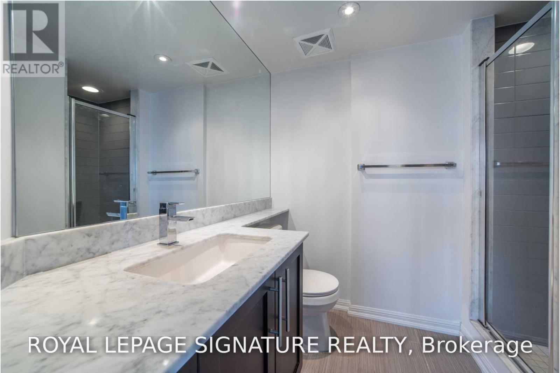
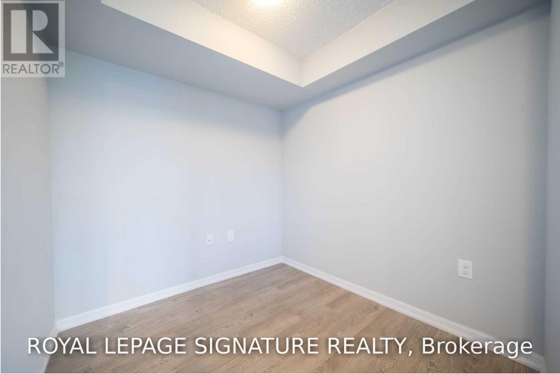
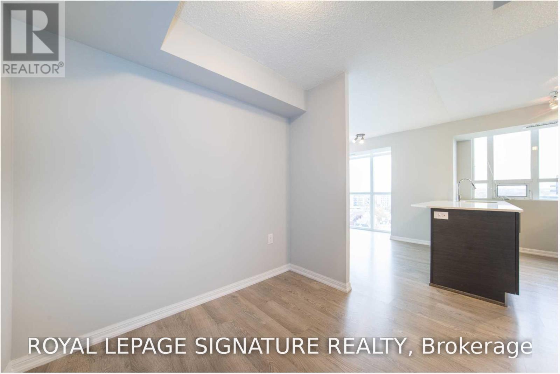
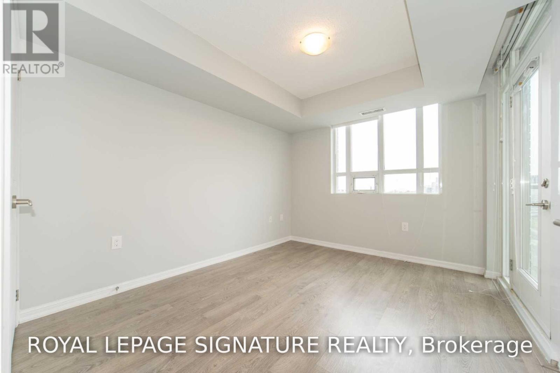
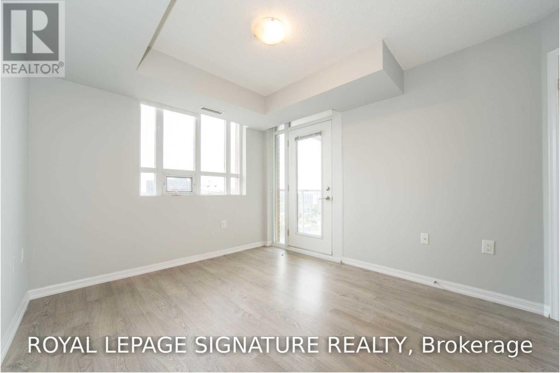
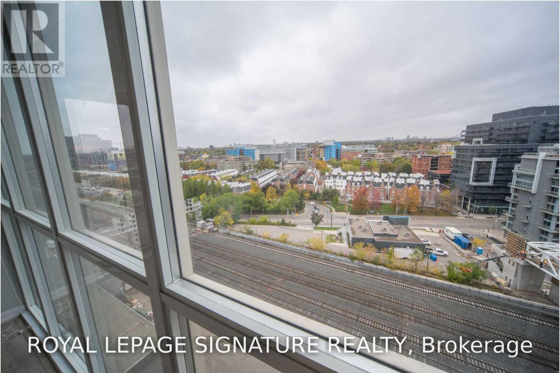
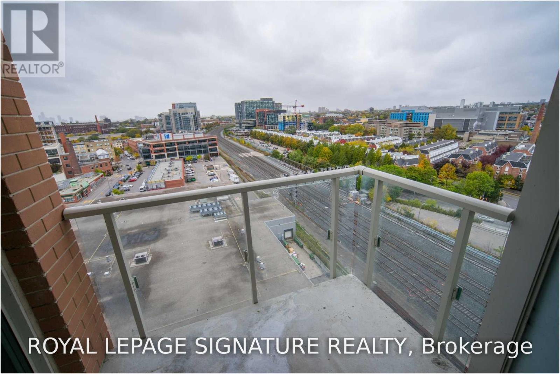
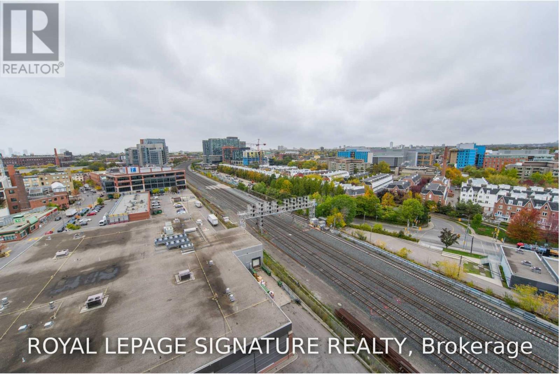
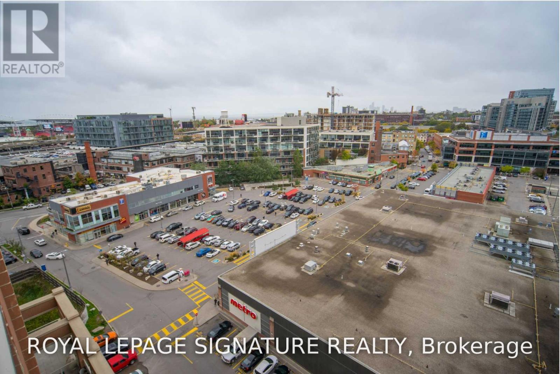
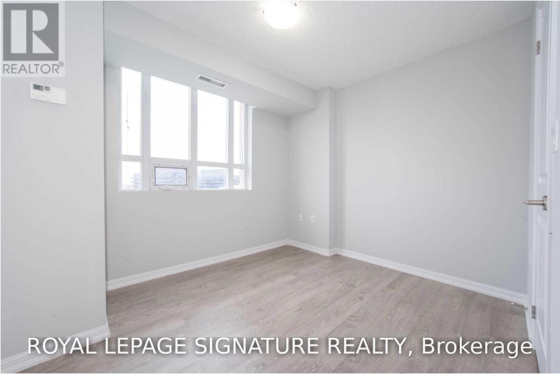
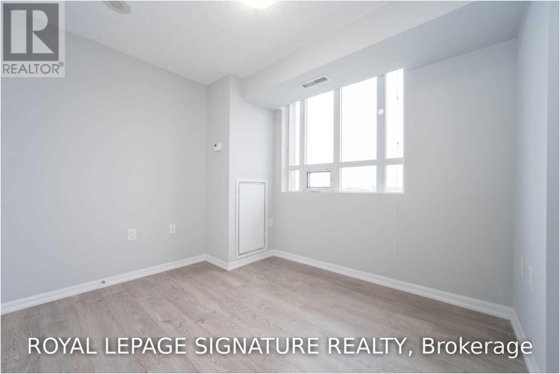
Come Home To Fully Unobstructed North And West Views Overlooking The Heart Of Liberty Village.Watch The Sunset From The Comfort Of Your Private Balcony. One Of The Best 2+Den Layouts In The City, Featuring Split Bedrooms, A Large Den, 9Ft Ceiling And Floor-To-Ceiling Windows For Plenty Of Natural Sunlight, Enjoy The Building Amenities, Including A State-Of -The Art Fitness Centre, Lounge And Games Room. Complete with 1 parking and 1 locker. (id:63476)
Property Details
| MLS® Number | C14092844 |
| Property Type | Single Family |
| Community Name | Niagara |
| Community Features | Pets Allowed With Restrictions |
| Features | Balcony |
| Parking Space Total | 1 |
Building
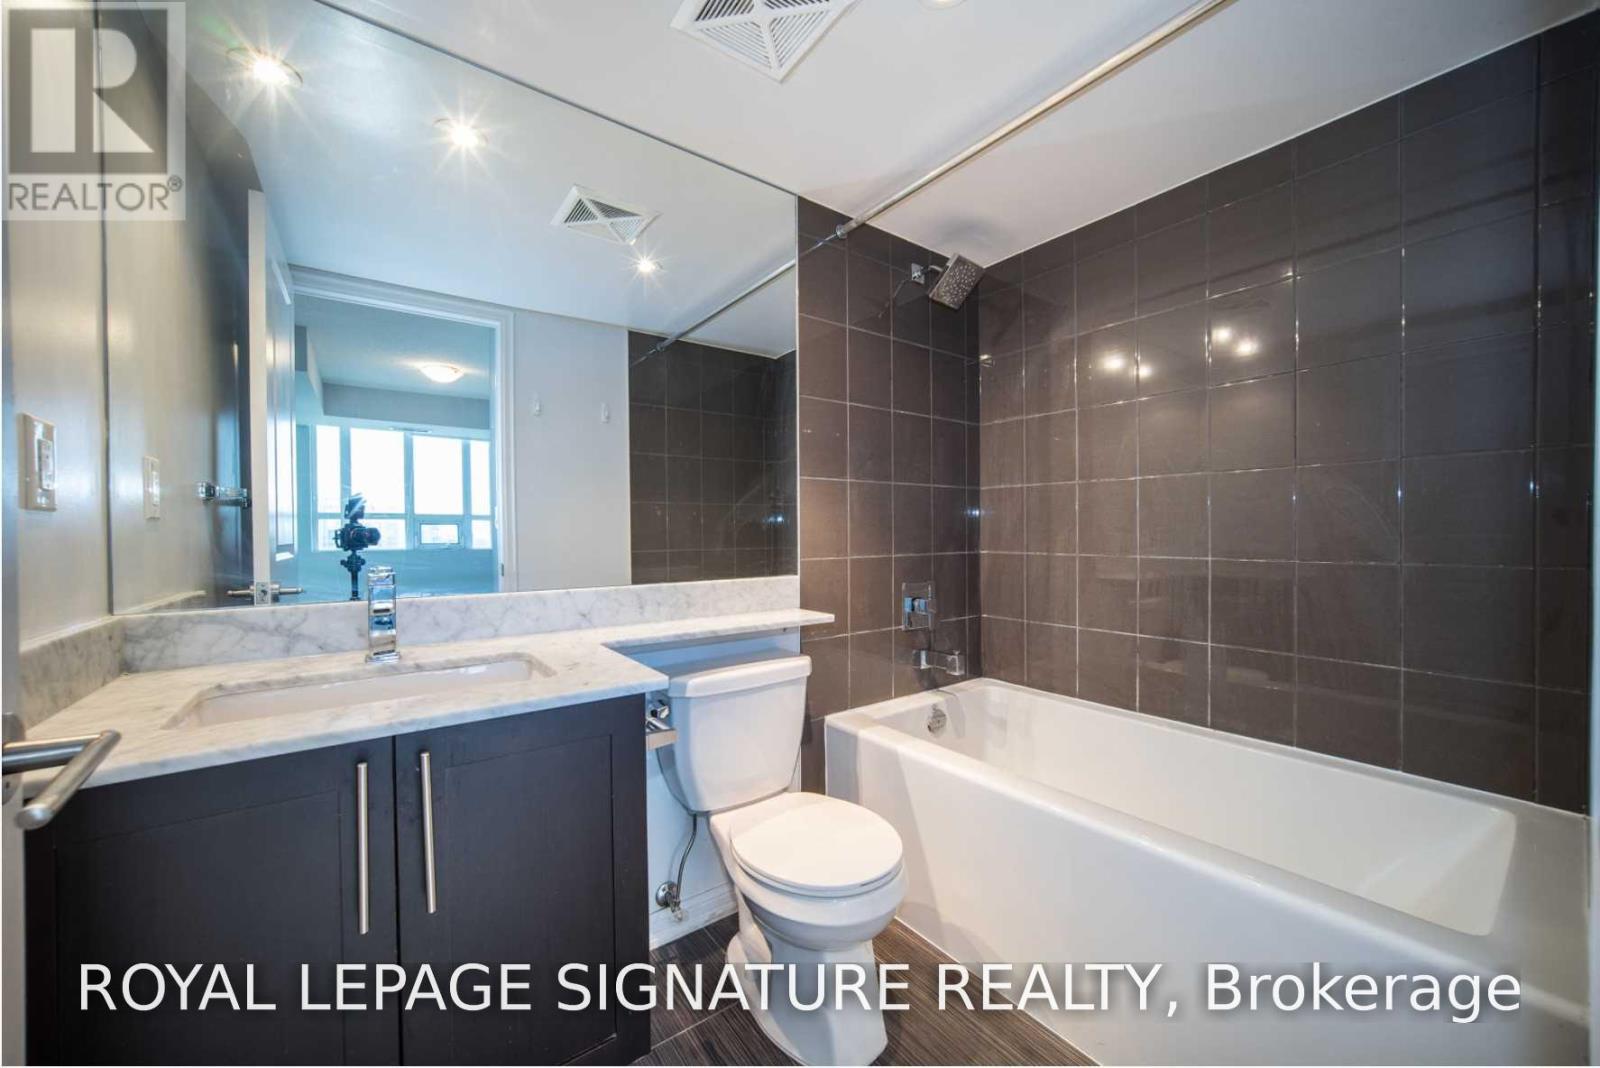
| Bathroom Total | 2 |
| Bedrooms Above Ground | 2 |
| Bedrooms Below Ground | 1 |
| Bedrooms Total | 3 |
| Age | 0 To 5 Years |
| Amenities | Exercise Centre, Party Room, Visitor Parking, Storage - Locker |
| Basement Type | None |
| Cooling Type | Central Air Conditioning |
| Exterior Finish | Concrete |
| Flooring Type | Hardwood |
| Heating Fuel | Natural Gas |
| Heating Type | Forced Air |
| Size Interior | 800 - 899 Sqft |
| Type | Apartment |
Parking
| Underground | |
| Garage |
Land
| Acreage | No |
Rooms
| Level | Type | Length | Width | Dimensions |
|---|---|---|---|---|
| Main Level | Living Room | 5.9 m | 3.63 m | 5.9 m x 3.63 m |
| Main Level | Kitchen | 2.82 m | 2.26 m | 2.82 m x 2.26 m |
| Main Level | Primary Bedroom | 3.35 m | 3.05 m | 3.35 m x 3.05 m |
| Main Level | Bedroom 2 | 3.05 m | 2.82 m | 3.05 m x 2.82 m |
| Main Level | Den | 2.36 m | 2.31 m | 2.36 m x 2.31 m |
Contact Us
Contact us for more information

The trademarks REALTOR®, REALTORS®, and the REALTOR® logo are controlled by The Canadian Real Estate Association (CREA) and identify real estate professionals who are members of CREA. The trademarks MLS®, Multiple Listing Service® and the associated logos are owned by The Canadian Real Estate Association (CREA) and identify the quality of services provided by real estate professionals who are members of CREA. The trademark DDF® is owned by The Canadian Real Estate Association (CREA) and identifies CREA's Data Distribution Facility (DDF®)
October 19 2026 02:28:52
Toronto Regional Real Estate Board
Royal LePage Signature Realty