
13123 Mccowan Road Whitchurch-Stouffville, Ontario L4A 3Y5

$9,990,000
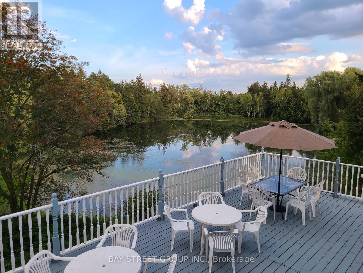
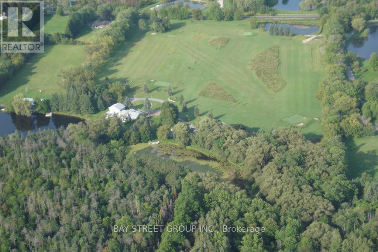
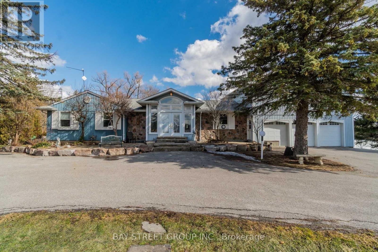
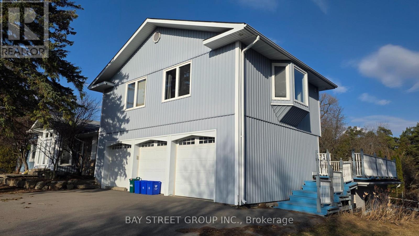
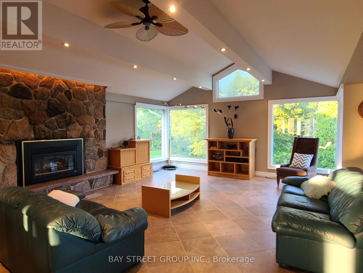
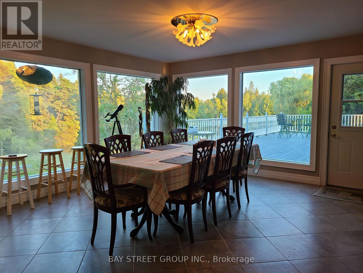
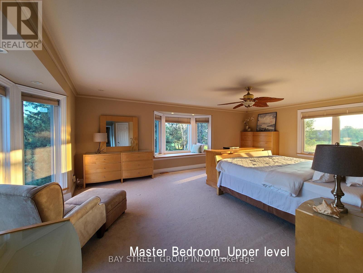
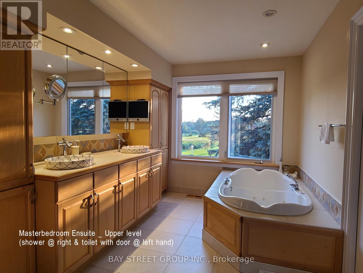
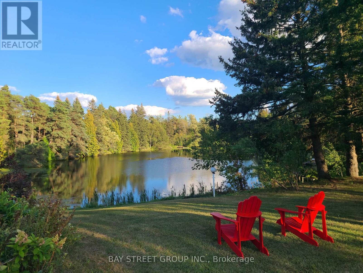
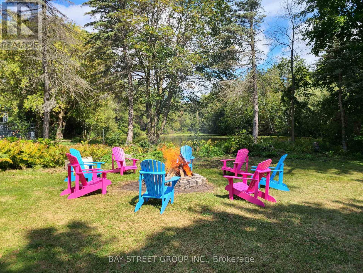
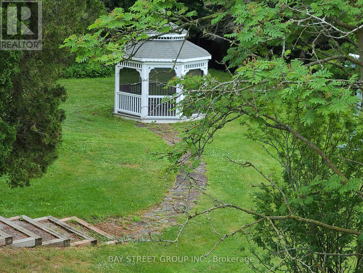
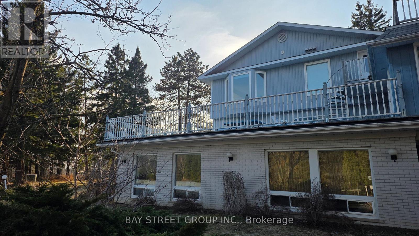
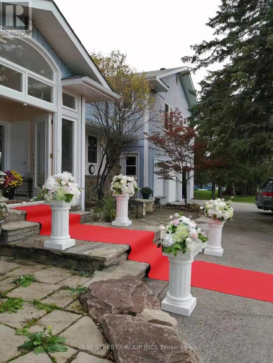
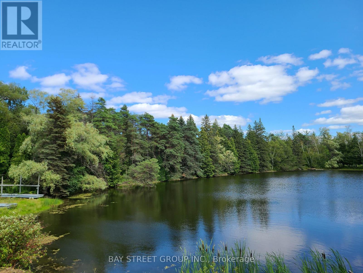
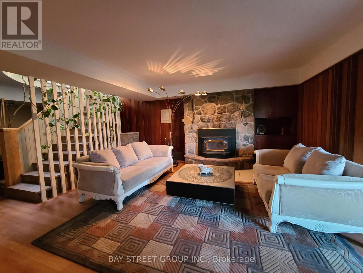
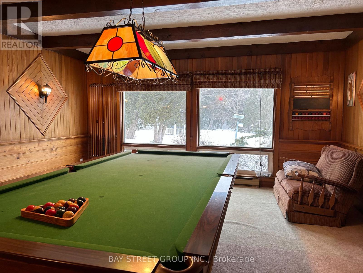
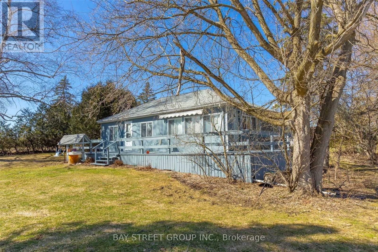
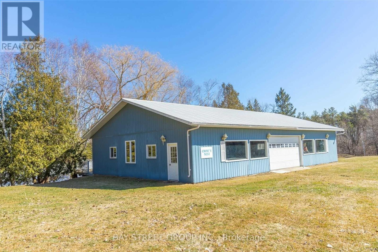
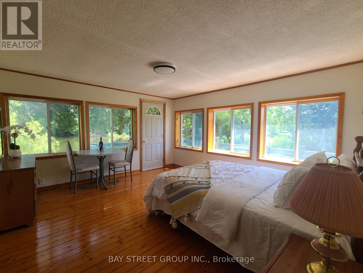
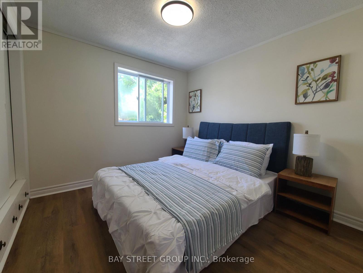
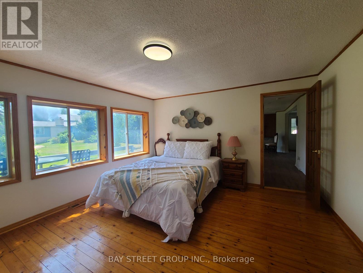
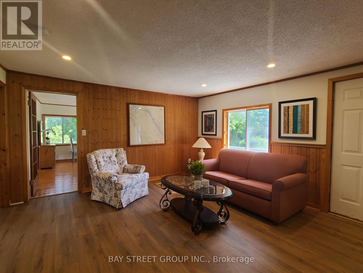
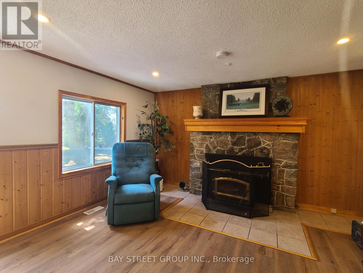
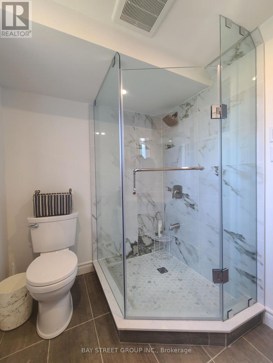
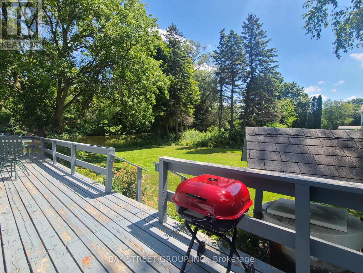
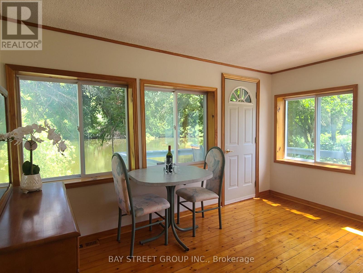
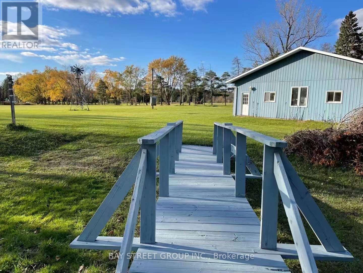
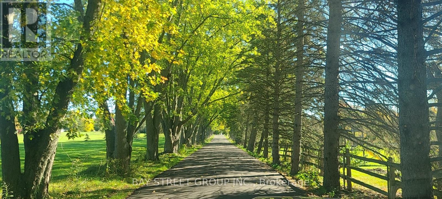
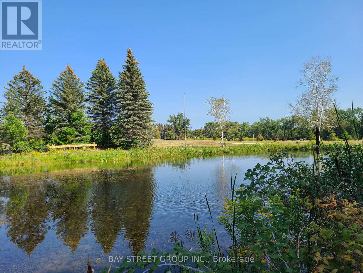
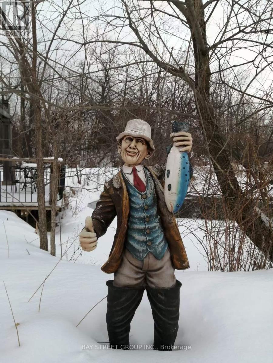
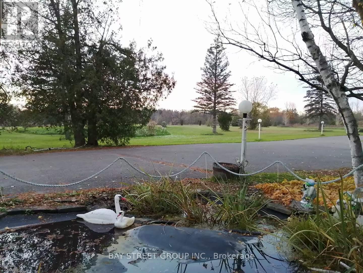
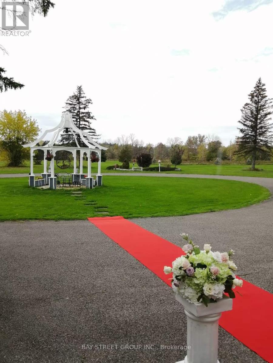
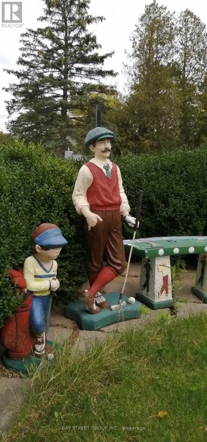
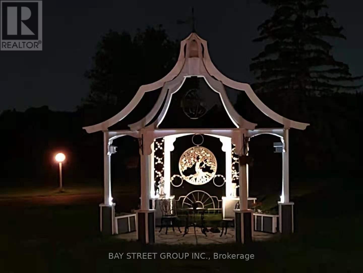
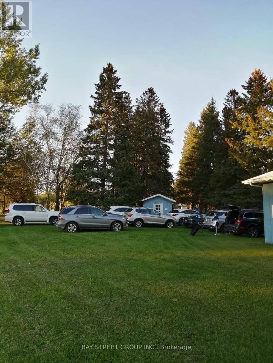
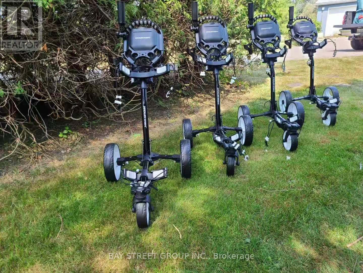
A once-in-a-generation opportunity to own an extraordinary private estate in Rural Whitchurch-Stouffville, set on approximately 42.35 acres at McCowan Rd & Bethesda Side Rd, where the character of the area is defined by country living, natural beauty, golf, equestrian uses, and easy access to urban amenities. Behind a gated, tree-lined, solar-lit drive awaits a truly spectacular retreat featuring 3 bass-filled ponds, including 2 ponds of approximately 2 acres each, a sandy beach, 2 waterfalls, artesian springs, mature forest, winding trails, extensive wildlife, perennial gardens, and a rare private golf experience with 9 tee locations and artificial greens. Two legal dwellings and multiple outbuildings elevate the property's versatility, including an impressive 60' x 40' party room with deck overlooking the south pond, plus a heated workshop for hobby, business, or storage use. The main residence offers an unforgettable Muskoka-inspired lifestyle with panoramic water views, a large tiered backyard deck, a serene lily pond setting, and a stunning primary loft retreat with 5-piece ensuite, soaker tub, walk-in closet, and walk-out to a rooftop deck. Exceptionally private yet just minutes to Stouffville and Highway 404, this is a landmark estate that seamlessly blends luxury, recreation, nature, and resort-style living into one irreplaceable property. (id:63476)
Property Details
| MLS® Number | N12951180 |
| Property Type | Single Family |
| Community Name | Rural Whitchurch-Stouffville |
| Amenities Near By | Beach, Golf Nearby |
| Equipment Type | Propane Tank |
| Features | Wooded Area |
| Parking Space Total | 52 |
| Rental Equipment Type | Propane Tank |
| Structure | Shed |
Building
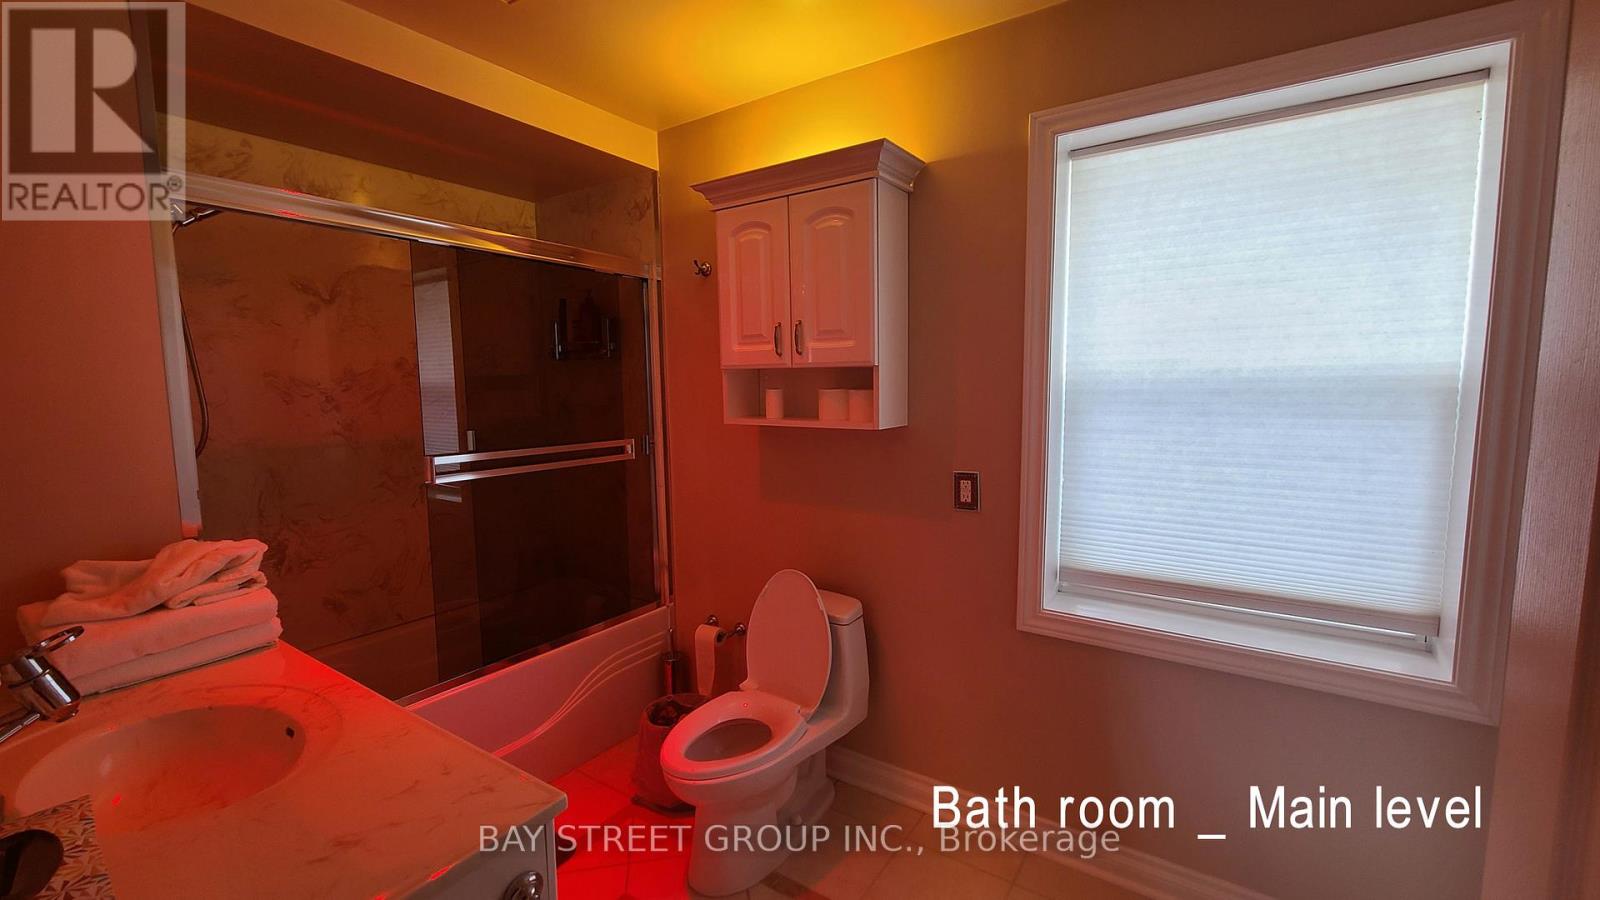
| Bathroom Total | 4 |
| Bedrooms Above Ground | 3 |
| Bedrooms Below Ground | 2 |
| Bedrooms Total | 5 |
| Appliances | Window Coverings |
| Basement Development | Finished |
| Basement Features | Walk Out |
| Basement Type | N/a (finished), N/a |
| Construction Style Attachment | Detached |
| Cooling Type | Central Air Conditioning |
| Exterior Finish | Aluminum Siding |
| Fireplace Present | Yes |
| Flooring Type | Hardwood |
| Foundation Type | Block |
| Half Bath Total | 1 |
| Heating Fuel | Propane |
| Heating Type | Forced Air |
| Stories Total | 2 |
| Size Interior | 3,000 - 3,500 Sqft |
| Type | House |
| Utility Water | Dug Well |
Parking
| Attached Garage | |
| Garage |
Land
| Acreage | Yes |
| Land Amenities | Beach, Golf Nearby |
| Sewer | Septic System |
| Size Irregular | 42.4 X 42.4 Acre |
| Size Total Text | 42.4 X 42.4 Acre|25 - 50 Acres |
| Surface Water | Lake/pond |
| Zoning Description | Ru/ep |
Rooms
| Level | Type | Length | Width | Dimensions |
|---|---|---|---|---|
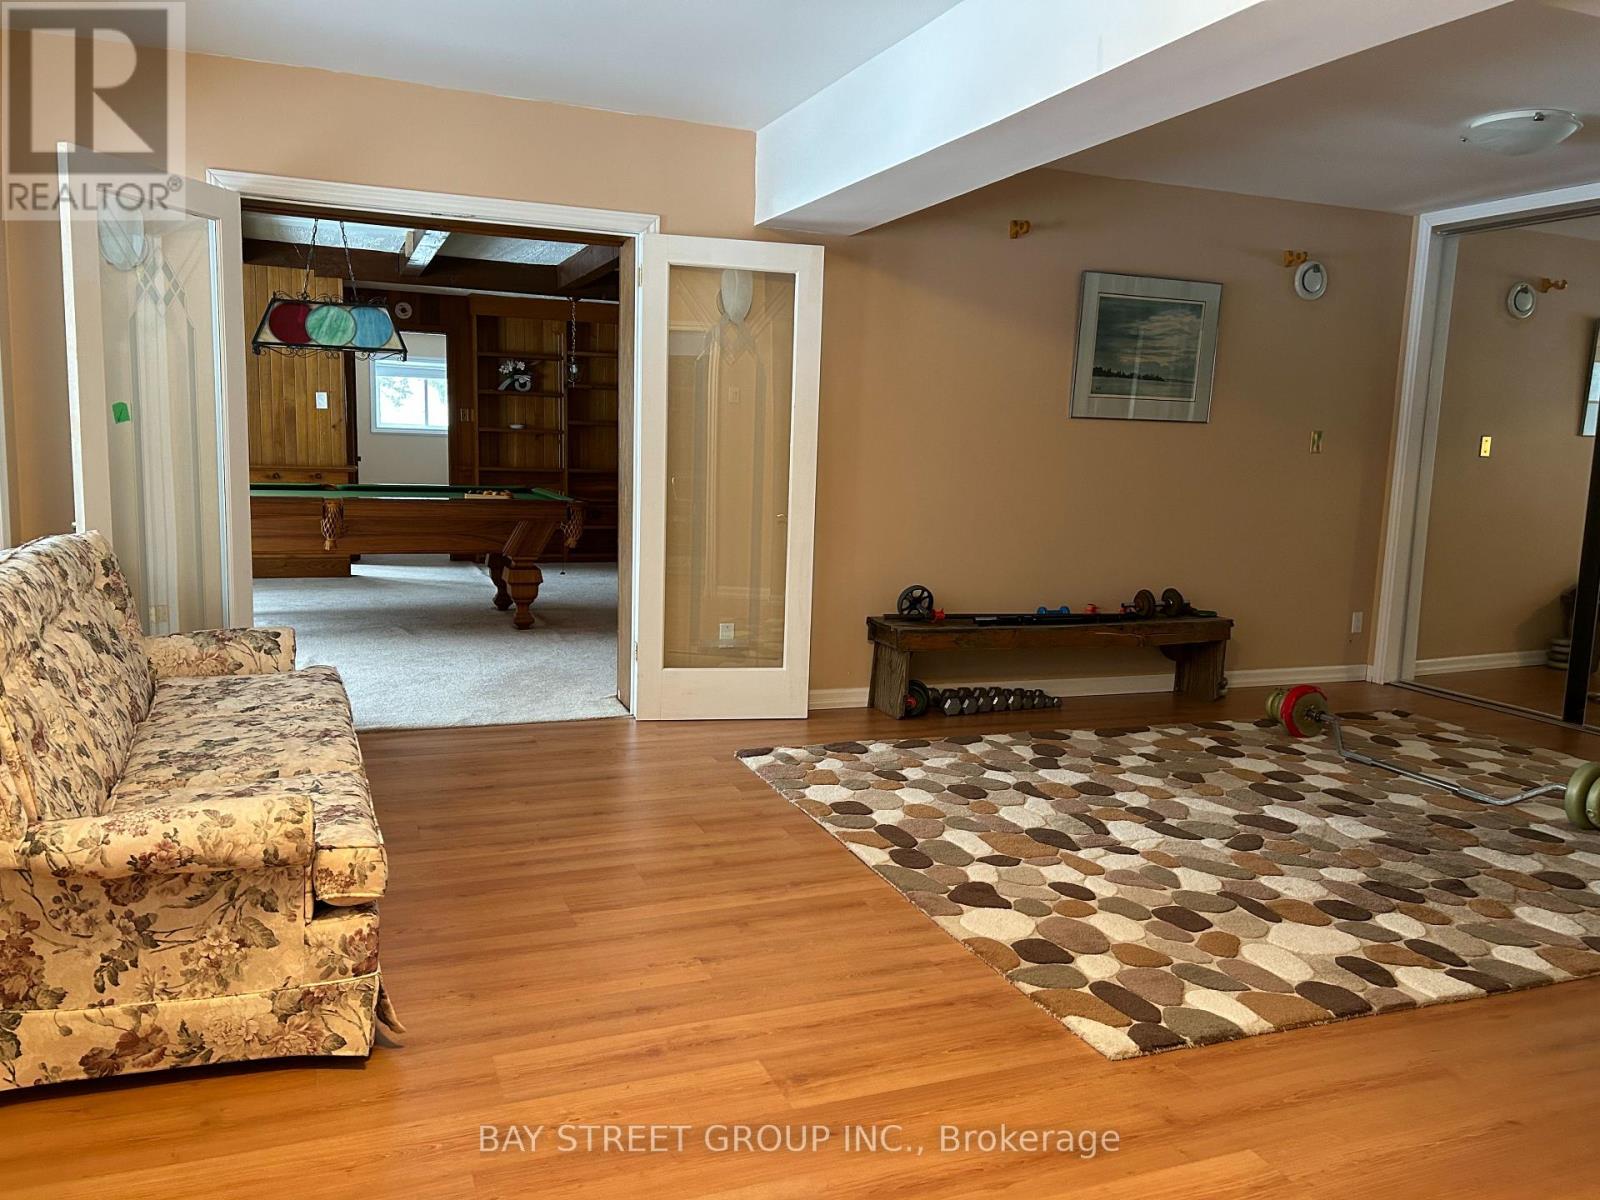
| Lower Level | Exercise Room | 7.24 m | 4.43 m | 7.24 m x 4.43 m |
| Lower Level | Study | 4.5 m | 3.34 m | 4.5 m x 3.34 m |
| Lower Level | Games Room | 6.05 m | 6.09 m | 6.05 m x 6.09 m |
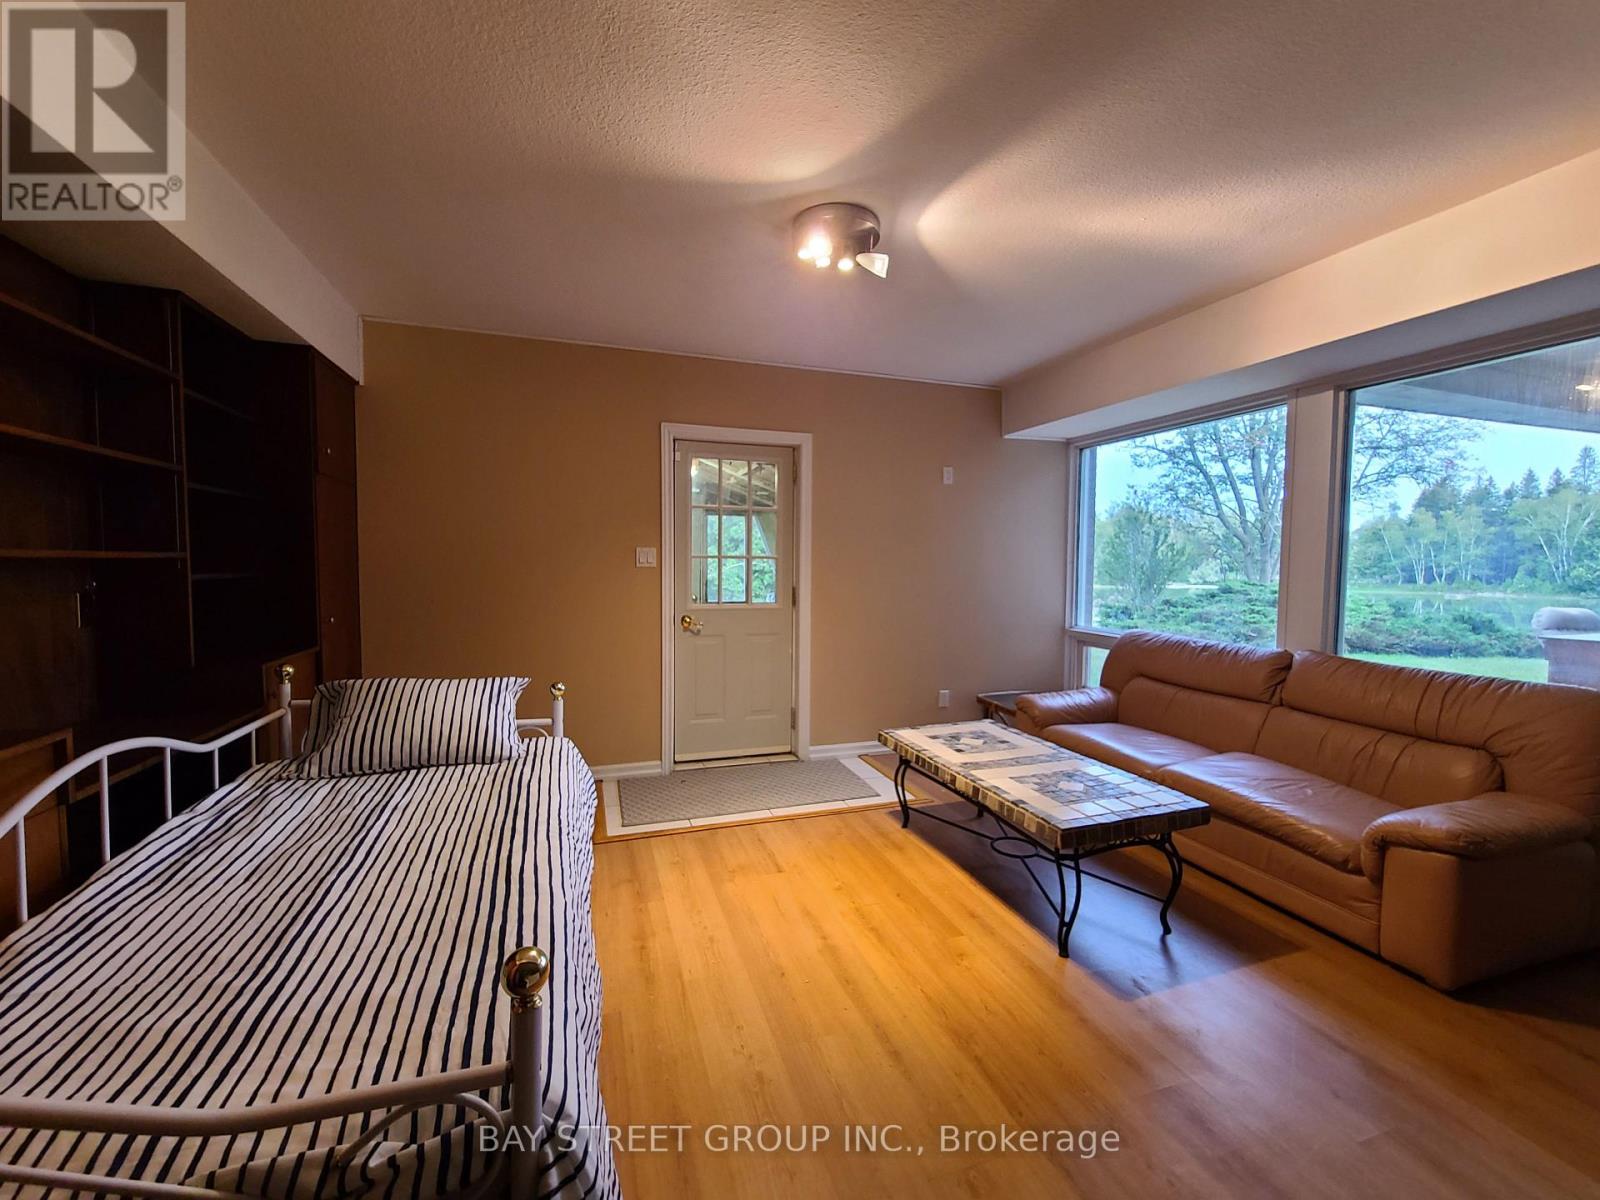
| Lower Level | Living Room | 5.3 m | 4.59 m | 5.3 m x 4.59 m |
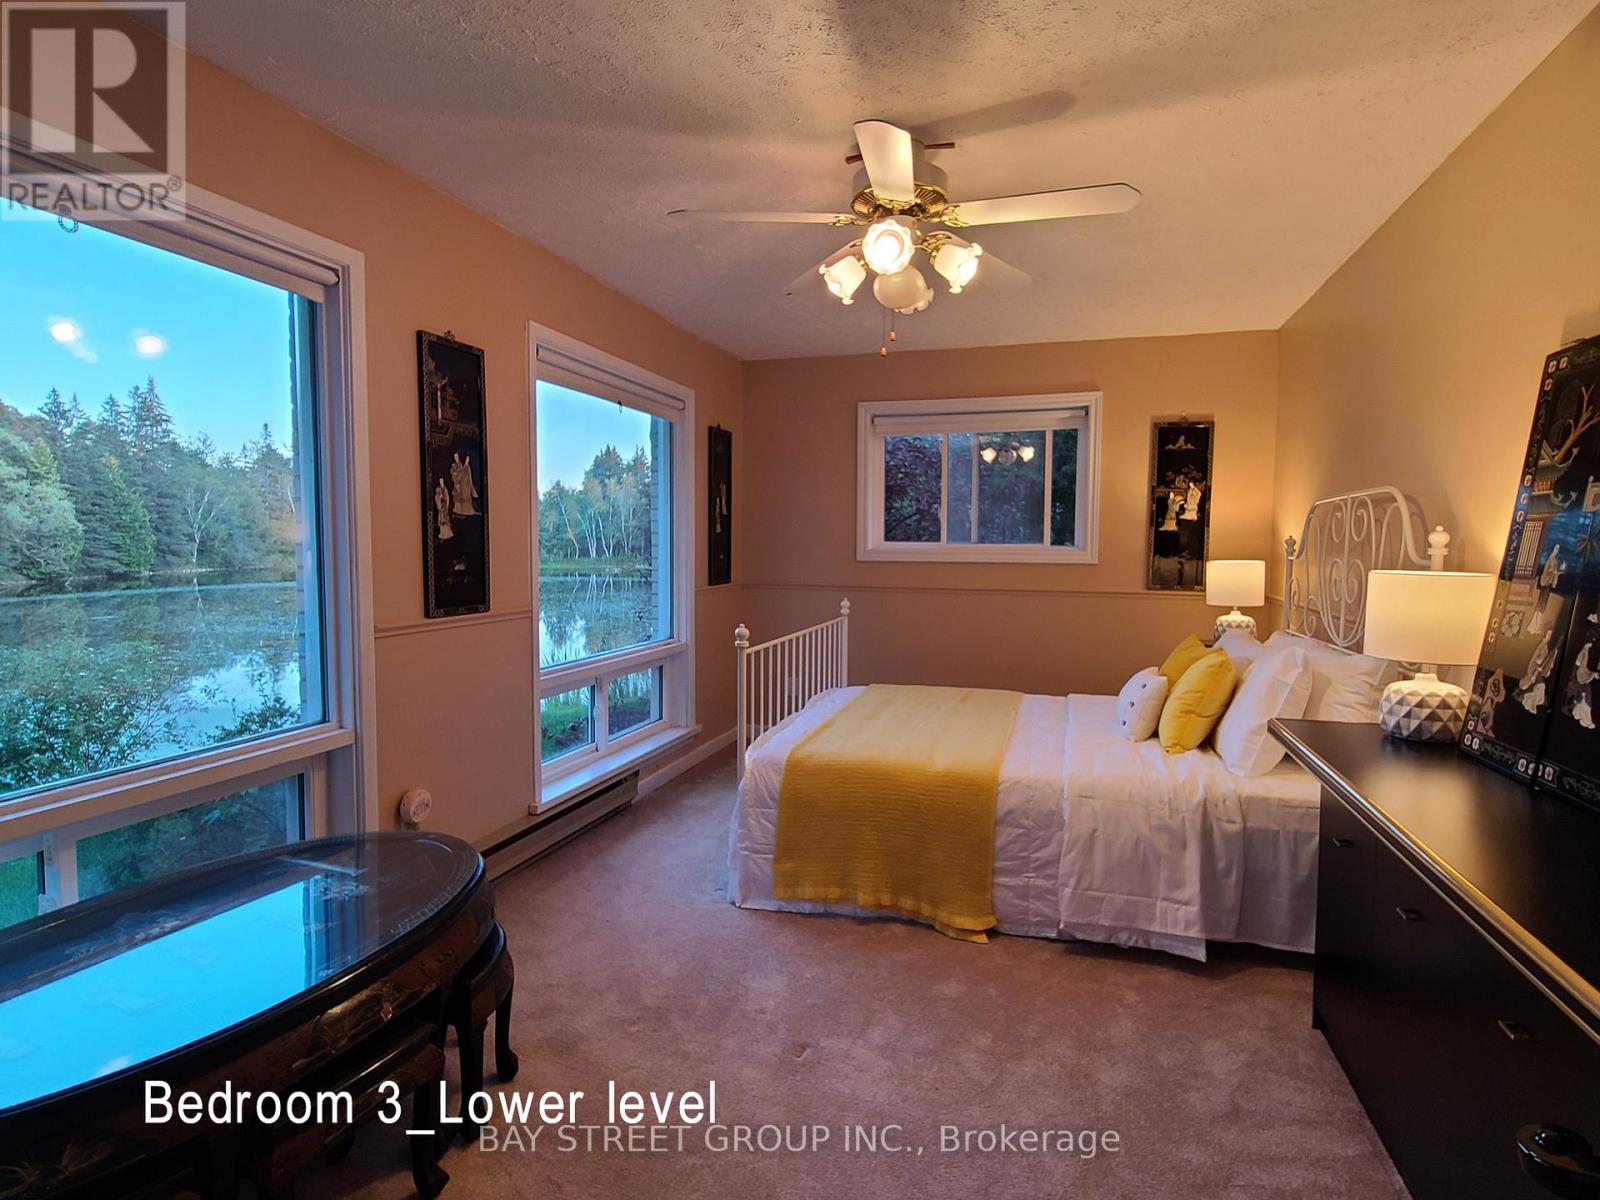
| Lower Level | Bedroom 3 | 5.98 m | 3.02 m | 5.98 m x 3.02 m |
| Lower Level | Bedroom 4 | 5.35 m | 4.86 m | 5.35 m x 4.86 m |
| Main Level | Great Room | 8.26 m | 5 m | 8.26 m x 5 m |
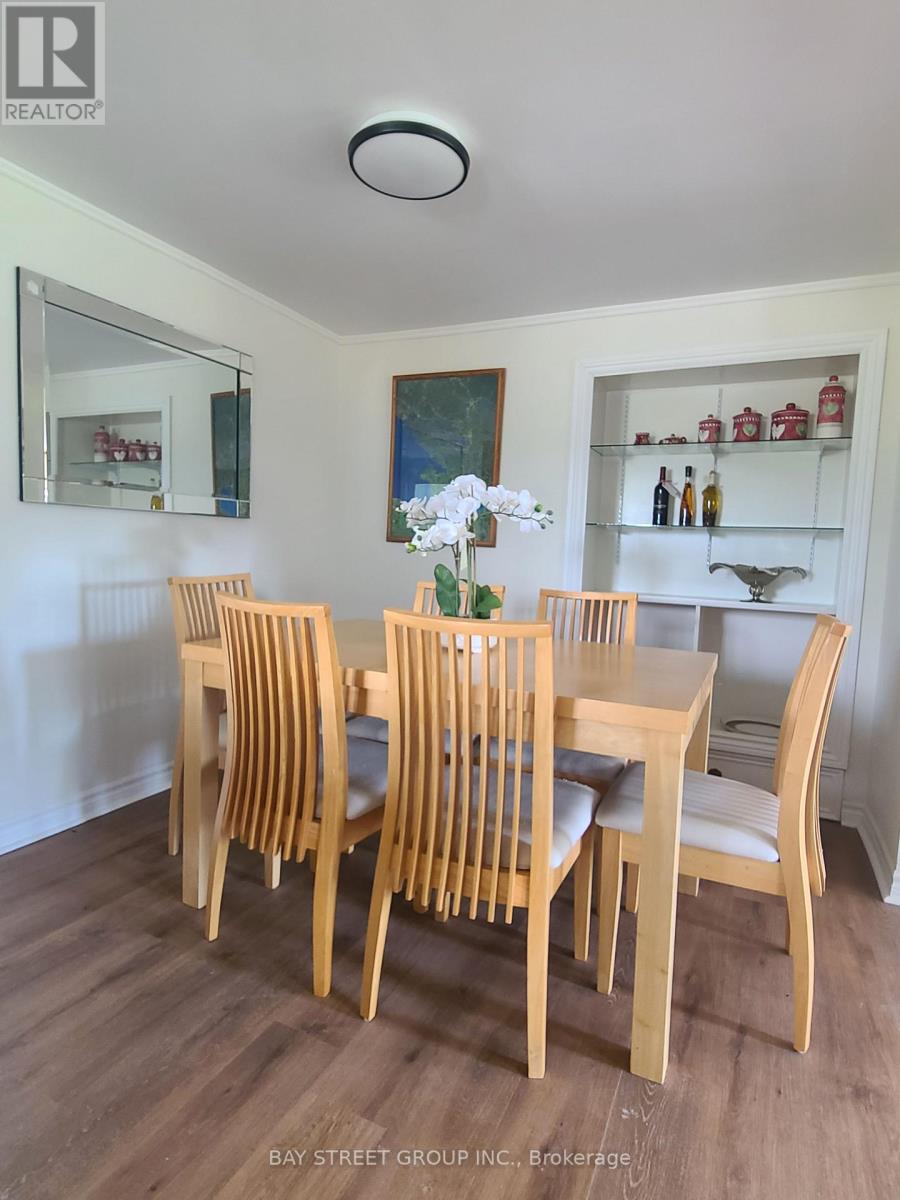
| Main Level | Dining Room | 4.65 m | 4.55 m | 4.65 m x 4.55 m |
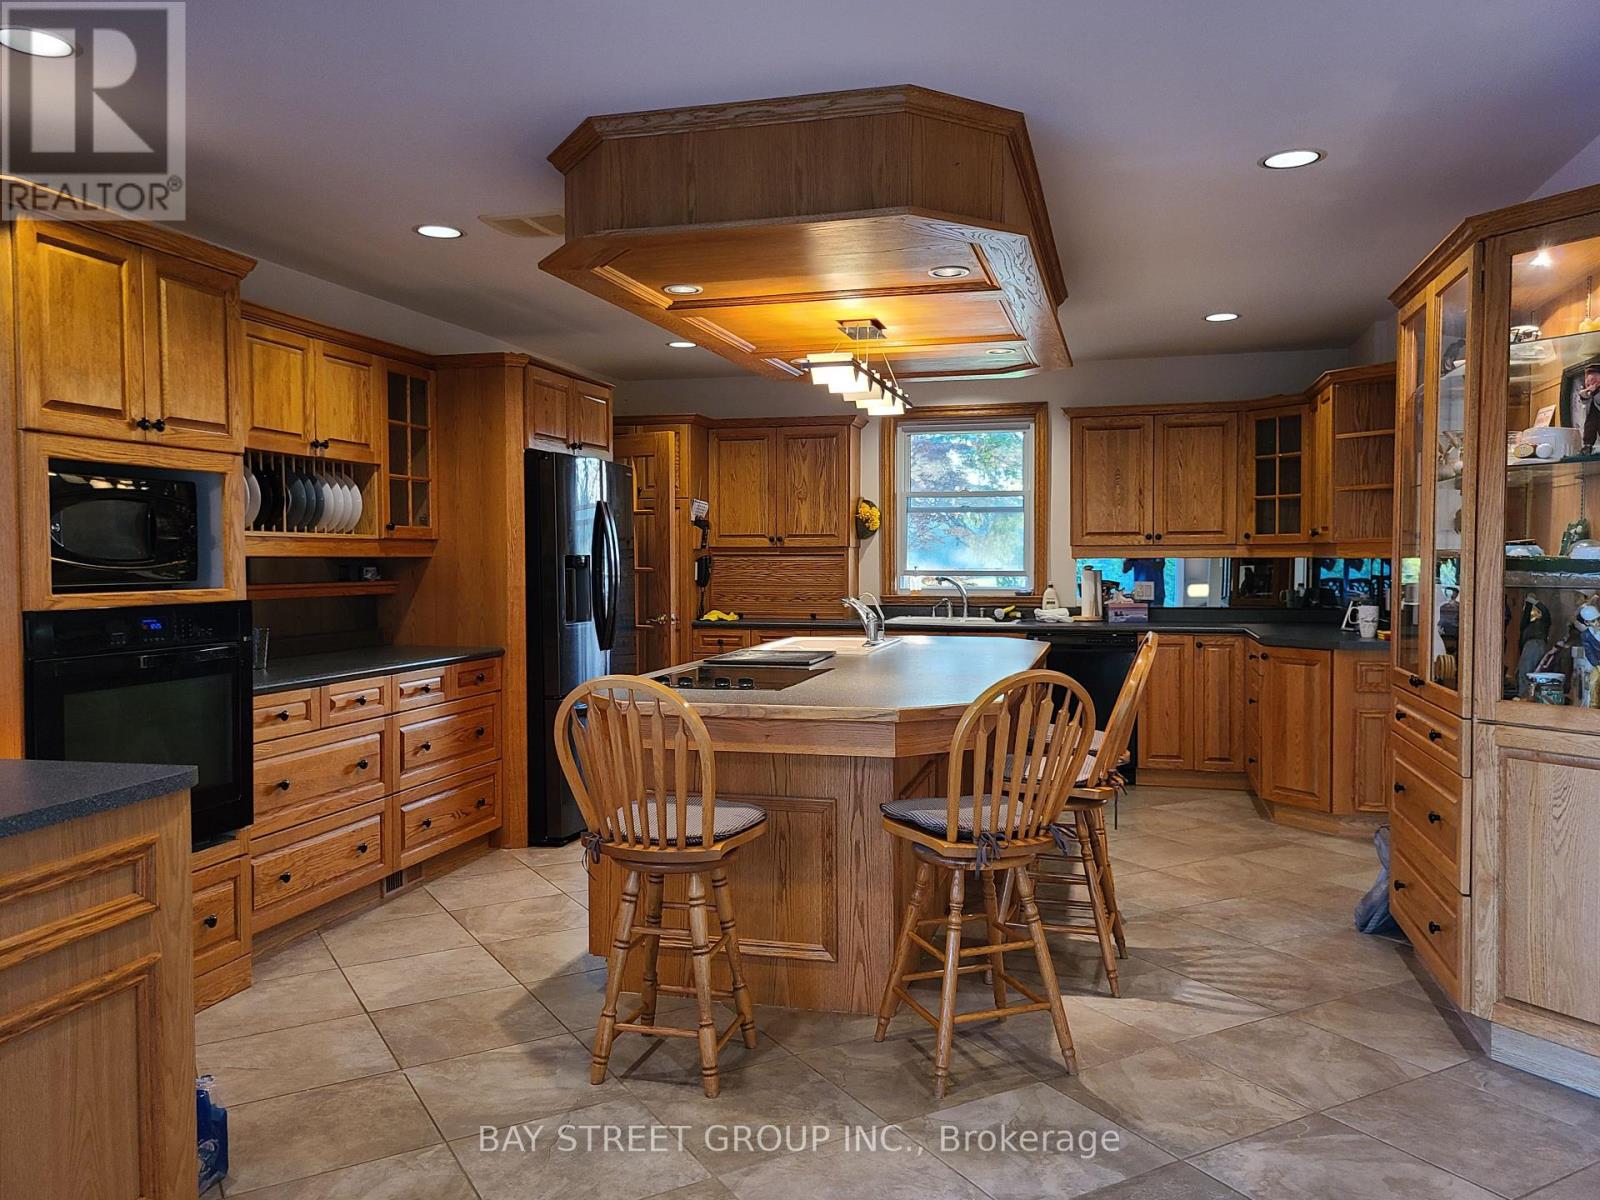
| Main Level | Kitchen | 6.45 m | 4.53 m | 6.45 m x 4.53 m |
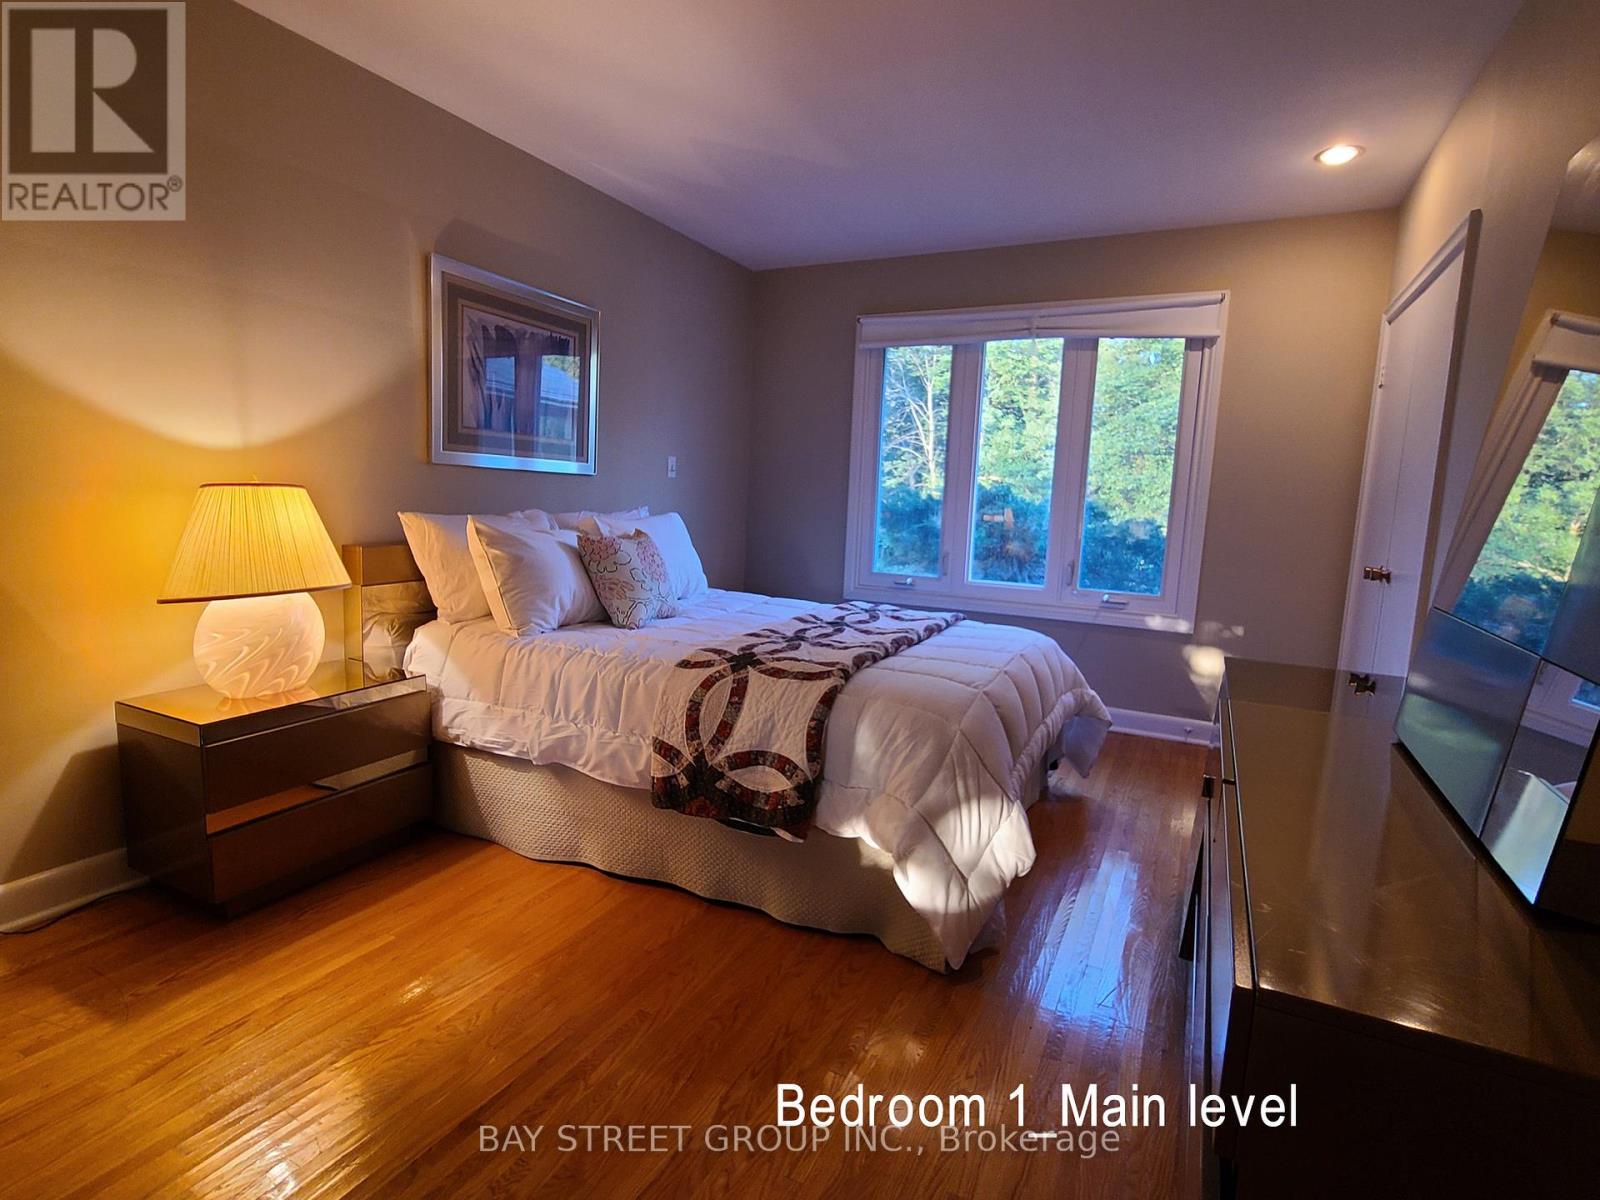
| Main Level | Primary Bedroom | 6.82 m | 4.64 m | 6.82 m x 4.64 m |
| Main Level | Bedroom 2 | 5.06 m | 3.24 m | 5.06 m x 3.24 m |
| Main Level | Bedroom 3 | 3.35 m | 3.85 m | 3.35 m x 3.85 m |
Utilities
| Electricity | Installed |
Contact Us
Contact us for more information

The trademarks REALTOR®, REALTORS®, and the REALTOR® logo are controlled by The Canadian Real Estate Association (CREA) and identify real estate professionals who are members of CREA. The trademarks MLS®, Multiple Listing Service® and the associated logos are owned by The Canadian Real Estate Association (CREA) and identify the quality of services provided by real estate professionals who are members of CREA. The trademark DDF® is owned by The Canadian Real Estate Association (CREA) and identifies CREA's Data Distribution Facility (DDF®)
April 02 2026 09:36:51
Toronto Regional Real Estate Board
Bay Street Group Inc.