
13112 186 Av NW Edmonton, Alberta T6V 0N3

$483,500
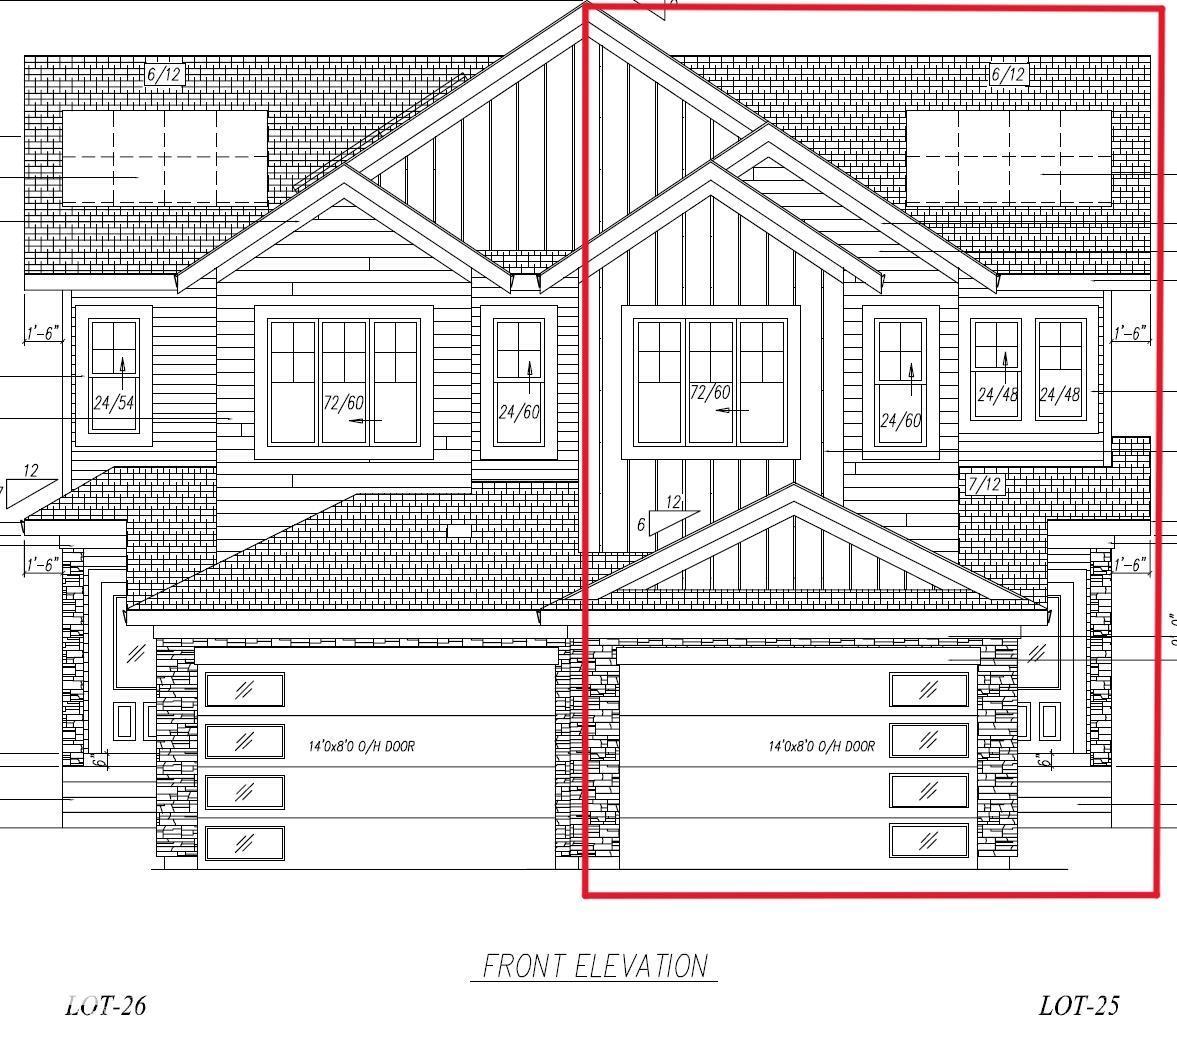
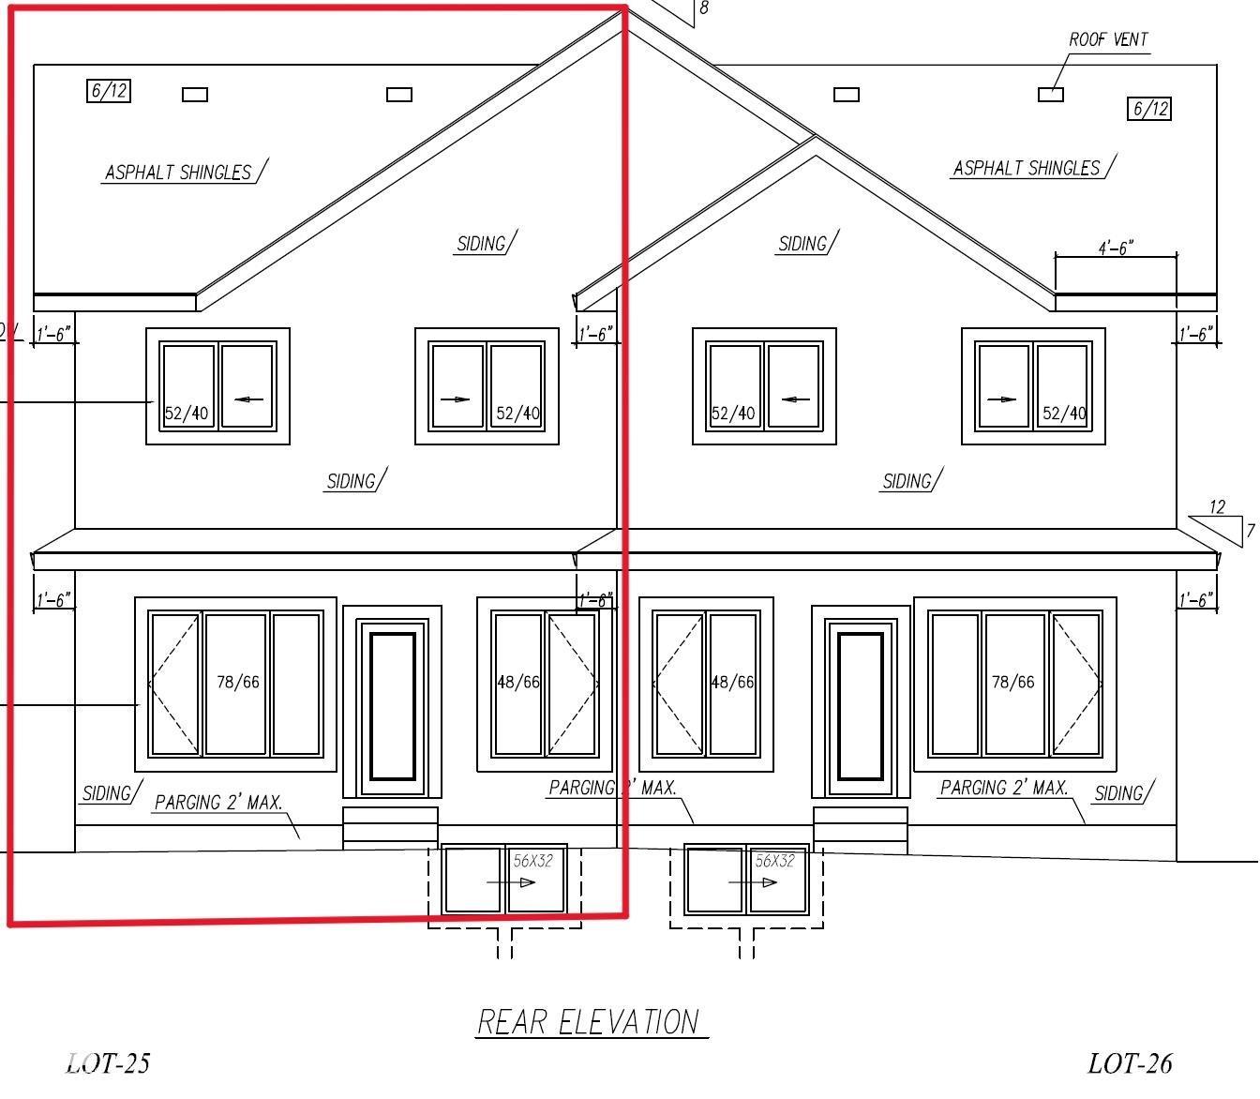
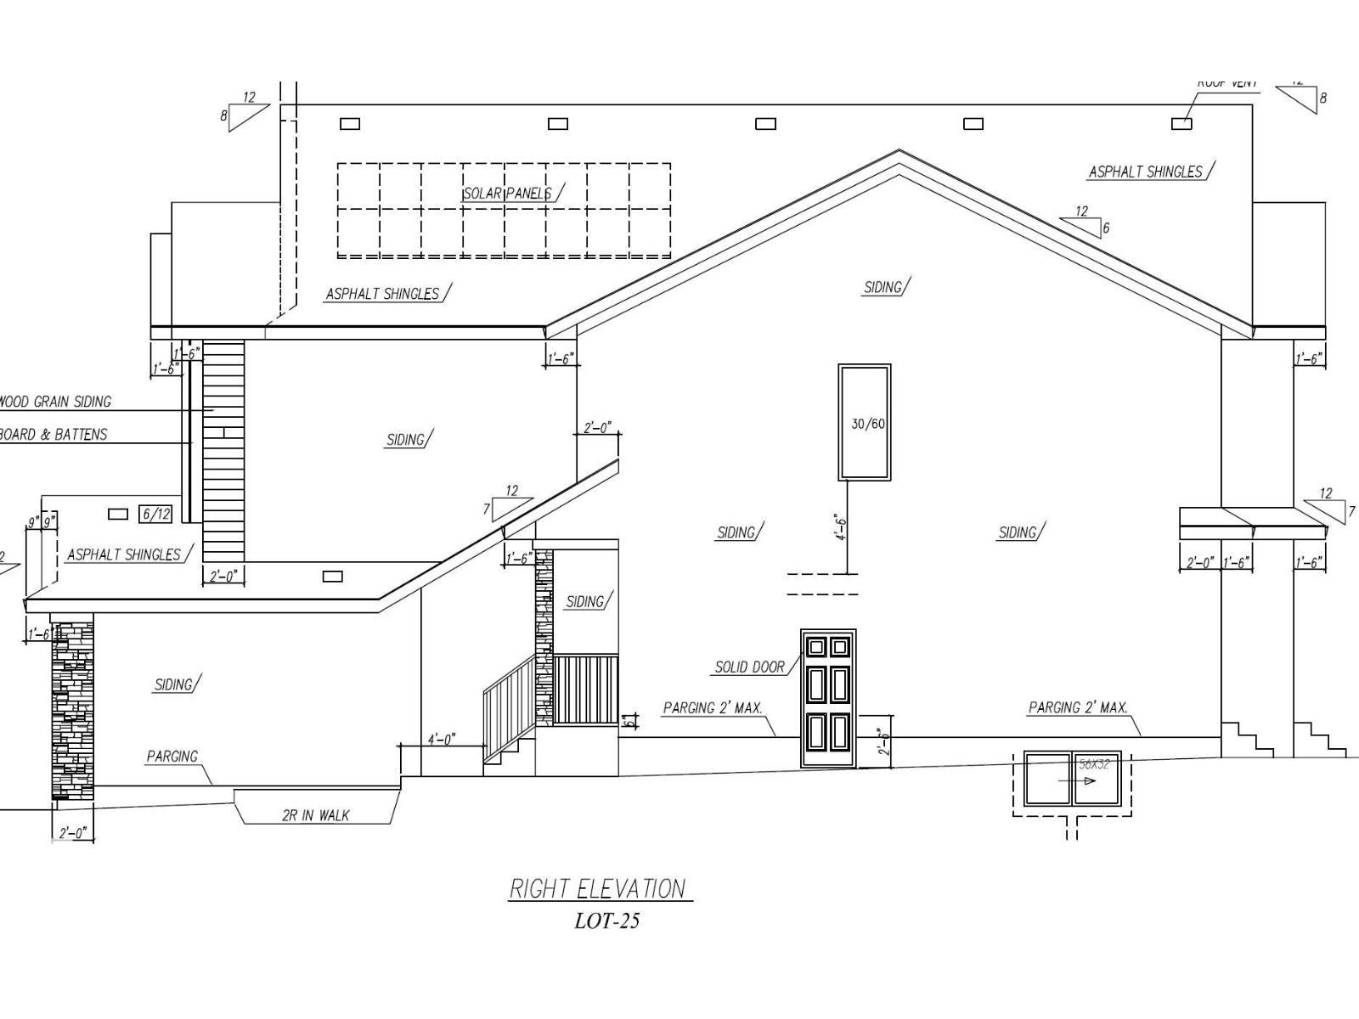
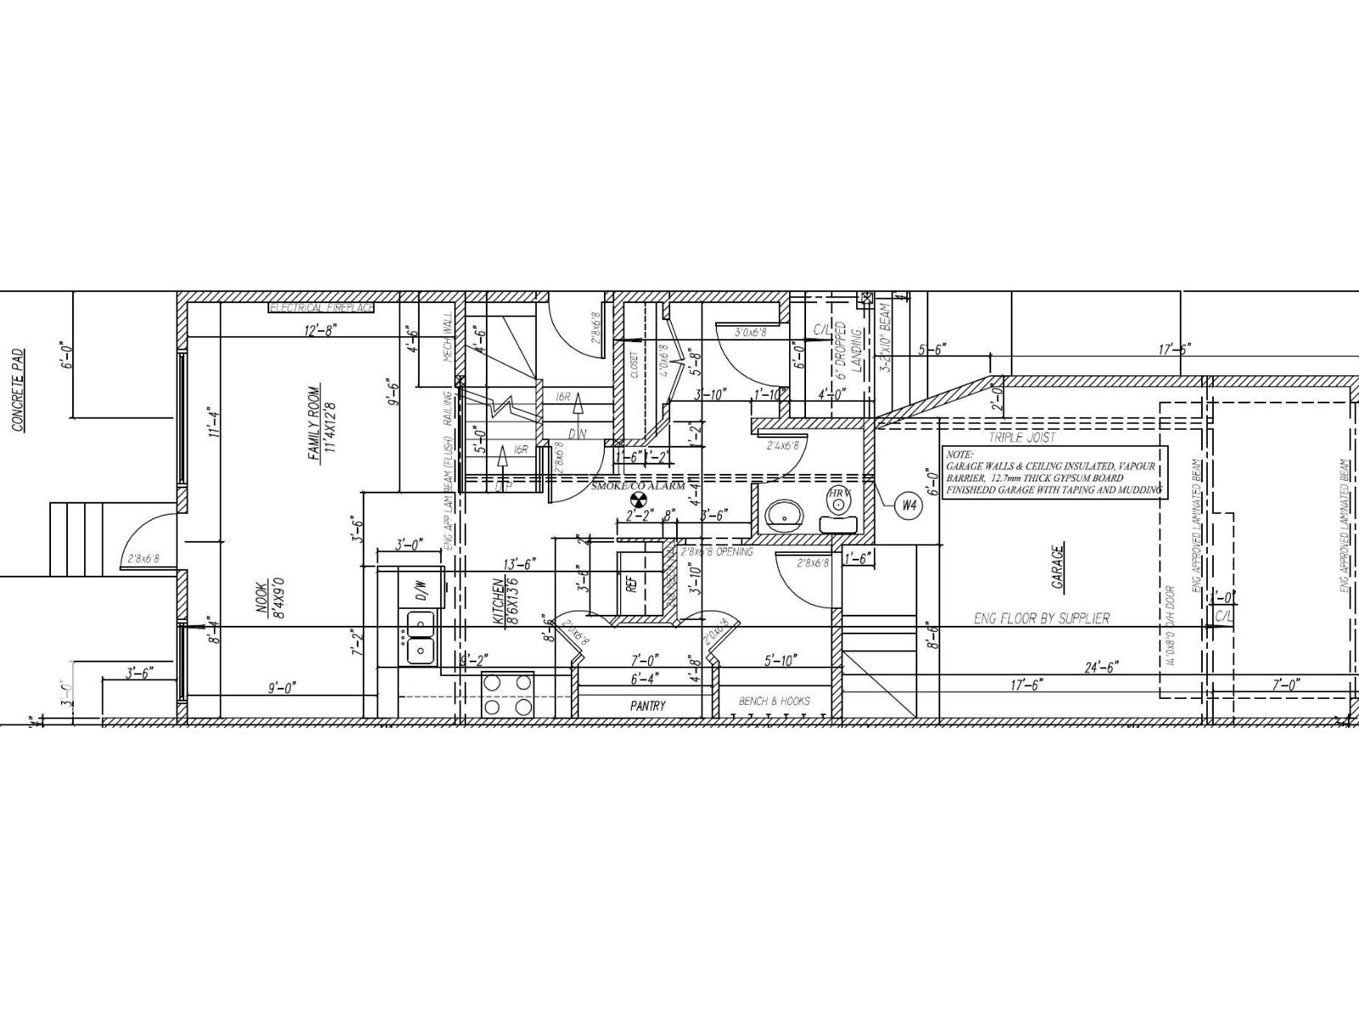
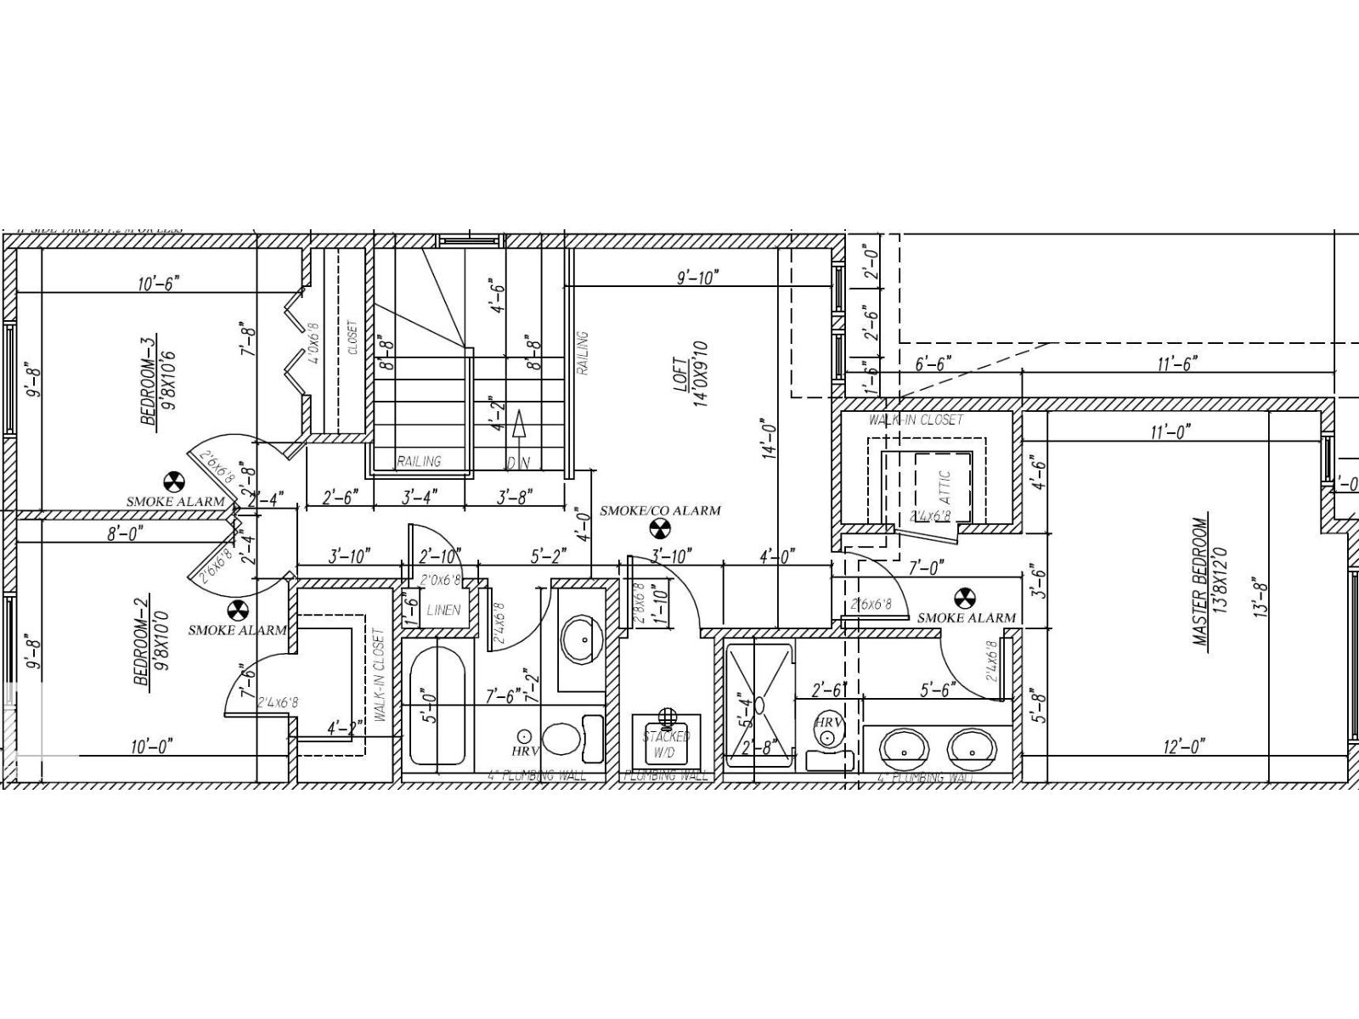
SIDE ENTRANCE + ELECTRIC FIREPLACE + WALKTHROUGH PANTRY. Welcome to this beautifully designed home in the community of Goodridge Corners. Offering 3 bedrooms and 2.5 bathrooms, this home features a functional layout perfect for families. The main floor includes a half bath, spacious great room with electric fireplace, dedicated dining area, and a well-appointed kitchen with included appliances and a walkthrough pantry leading to the mudroom. Ideal for everyday living and entertaining! Upstairs offers a versatile loft, full bathroom, convenient laundry, and 3 bedrooms, including a generous primary suite with walk-in closet and private ensuite. Additional highlights include a separate side entrance to the basement and a double attached garage. Located in a growing community with a future park and commercial amenities planned, this home offers exceptional value. Property is under construction. (id:63476)
Property Details
| MLS® Number | E4482257 |
| Property Type | Single Family |
| Neigbourhood | Goodridge Corners |
| Amenities Near By | Golf Course, Schools, Shopping |
| Features | See Remarks |
Building
| Bathroom Total | 3 |
| Bedrooms Total | 3 |
| Appliances | Dishwasher, Dryer, Garage Door Opener Remote(s), Garage Door Opener, Microwave Range Hood Combo, Refrigerator, Stove, Washer |
| Basement Development | Unfinished |
| Basement Type | Full (unfinished) |
| Constructed Date | 2025 |
| Construction Style Attachment | Semi-detached |
| Fireplace Fuel | Electric |
| Fireplace Present | Yes |
| Fireplace Type | Unknown |
| Half Bath Total | 1 |
| Heating Type | Forced Air |
| Stories Total | 2 |
| Size Interior | 1,486 Sqft |
| Type | Duplex |
Parking
| Oversize | |
| Attached Garage |
Land
| Acreage | No |
| Land Amenities | Golf Course, Schools, Shopping |
Rooms
| Level | Type | Length | Width | Dimensions |
|---|---|---|---|---|
| Main Level | Living Room | Measurements not available | ||
| Main Level | Dining Room | Measurements not available | ||
| Main Level | Kitchen | Measurements not available | ||
| Main Level | Pantry | Measurements not available | ||
| Main Level | Mud Room | Measurements not available | ||
| Upper Level | Primary Bedroom | Measurements not available | ||
| Upper Level | Bedroom 2 | Measurements not available | ||
| Upper Level | Bedroom 3 | Measurements not available | ||
| Upper Level | Laundry Room | Measurements not available | ||
| Upper Level | Loft | Measurements not available |
Contact Us
Contact us for more information

The trademarks REALTOR®, REALTORS®, and the REALTOR® logo are controlled by The Canadian Real Estate Association (CREA) and identify real estate professionals who are members of CREA. The trademarks MLS®, Multiple Listing Service® and the associated logos are owned by The Canadian Real Estate Association (CREA) and identify the quality of services provided by real estate professionals who are members of CREA. The trademark DDF® is owned by The Canadian Real Estate Association (CREA) and identifies CREA's Data Distribution Facility (DDF®)
April 15 2026 12:32:56
REALTORS® Association of Edmonton
RE/MAX Excellence