
13111 36 St NW Edmonton, Alberta T5A 5C7

$435,000
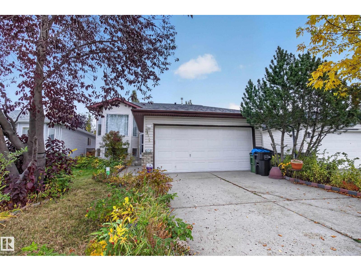
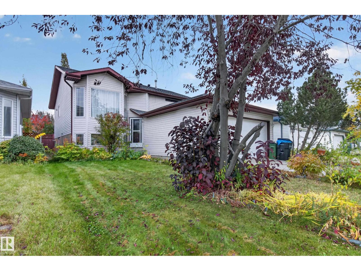
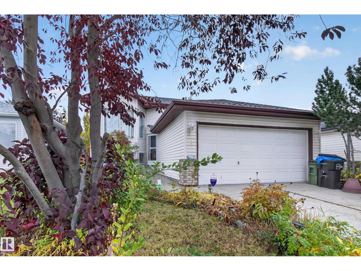
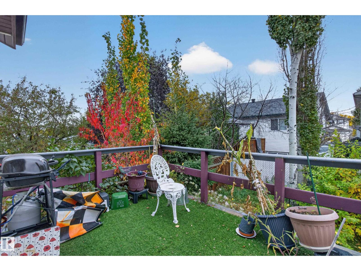
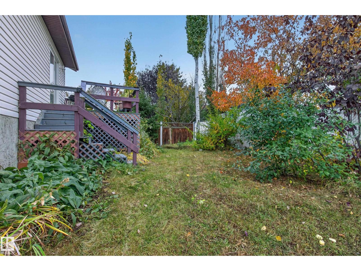
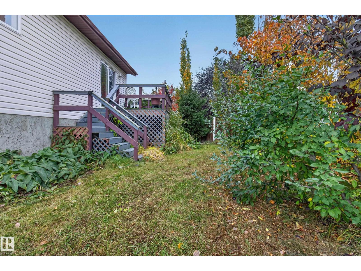
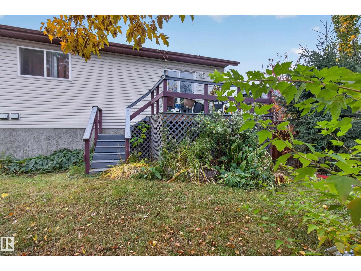
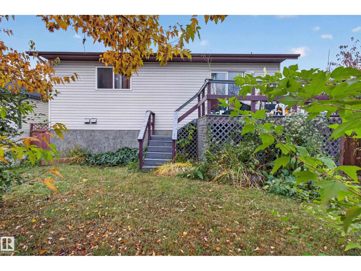
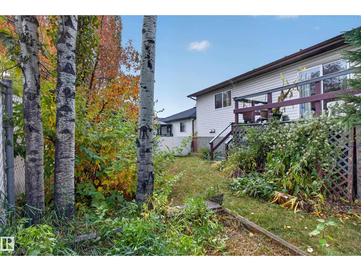
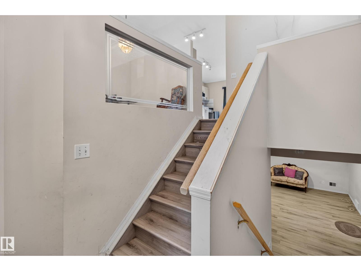
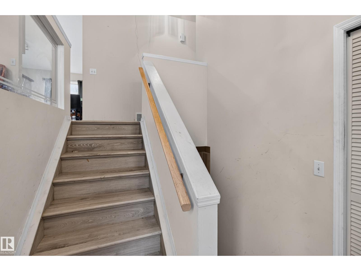
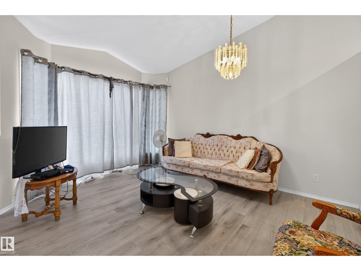
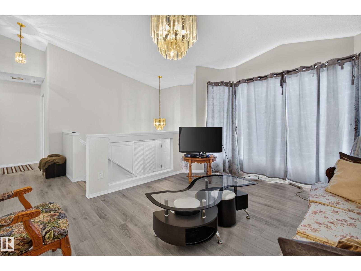
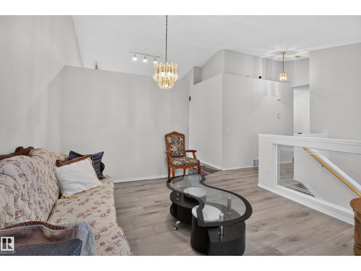
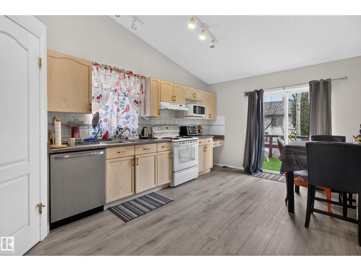
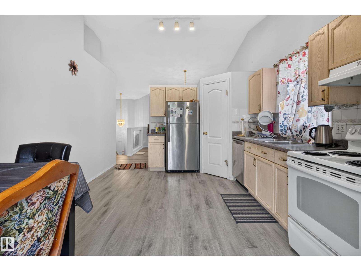
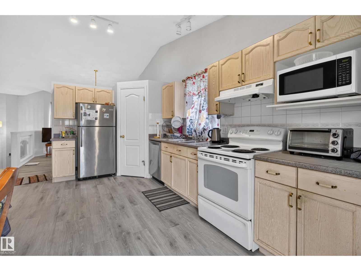
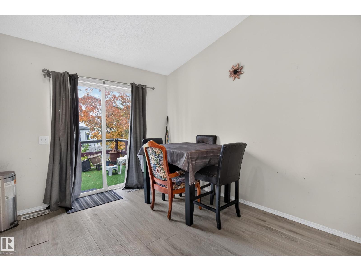
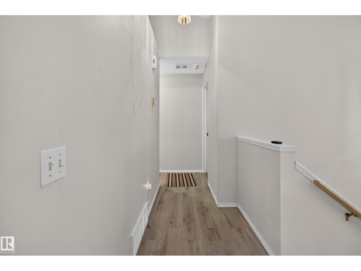
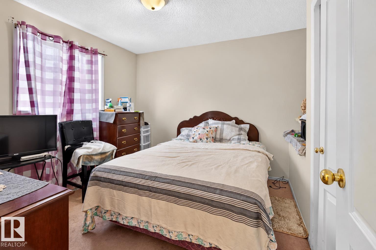
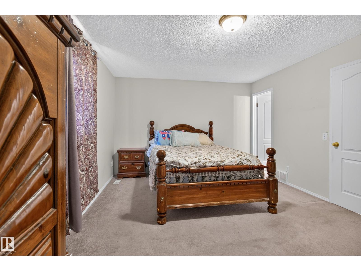
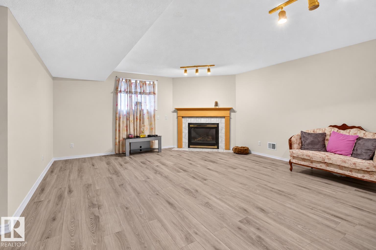
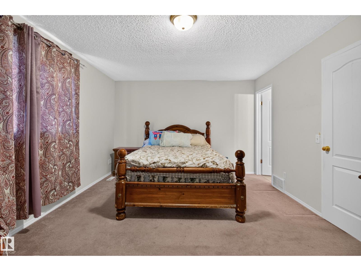
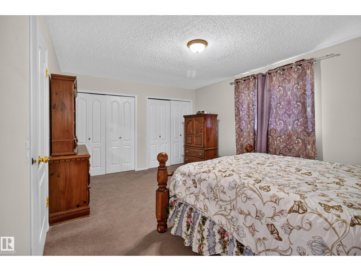
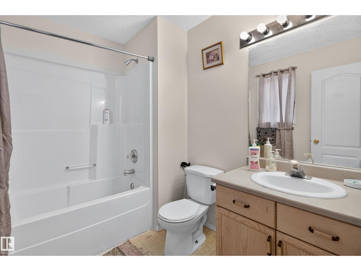
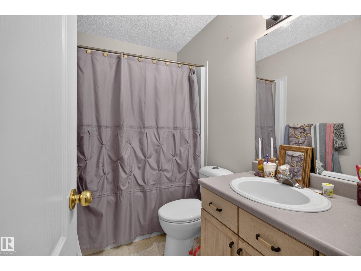
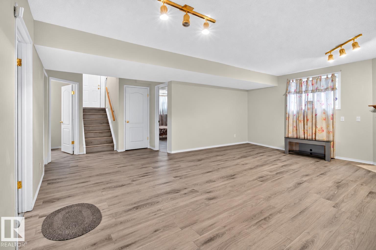
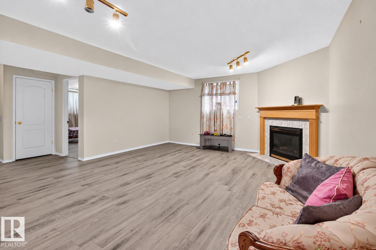
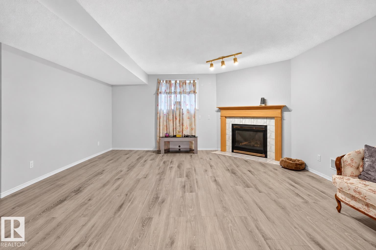
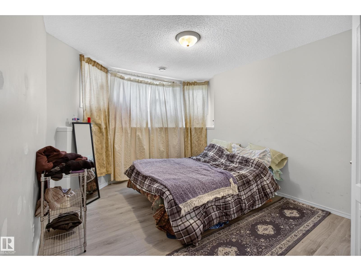
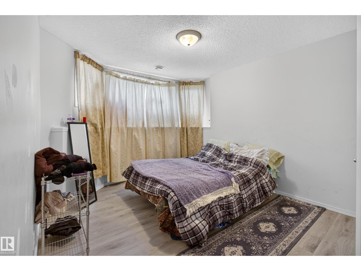
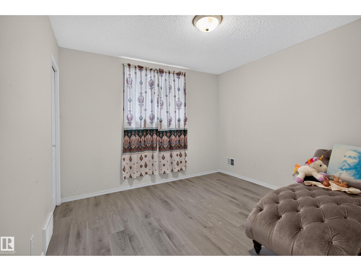
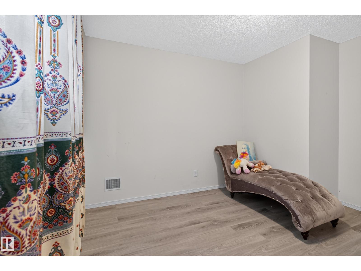
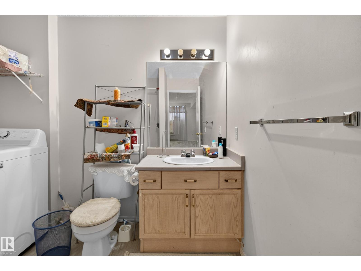
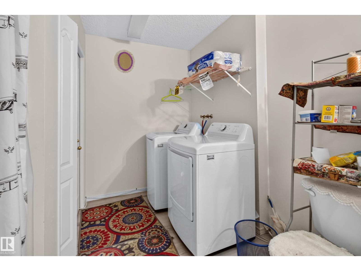
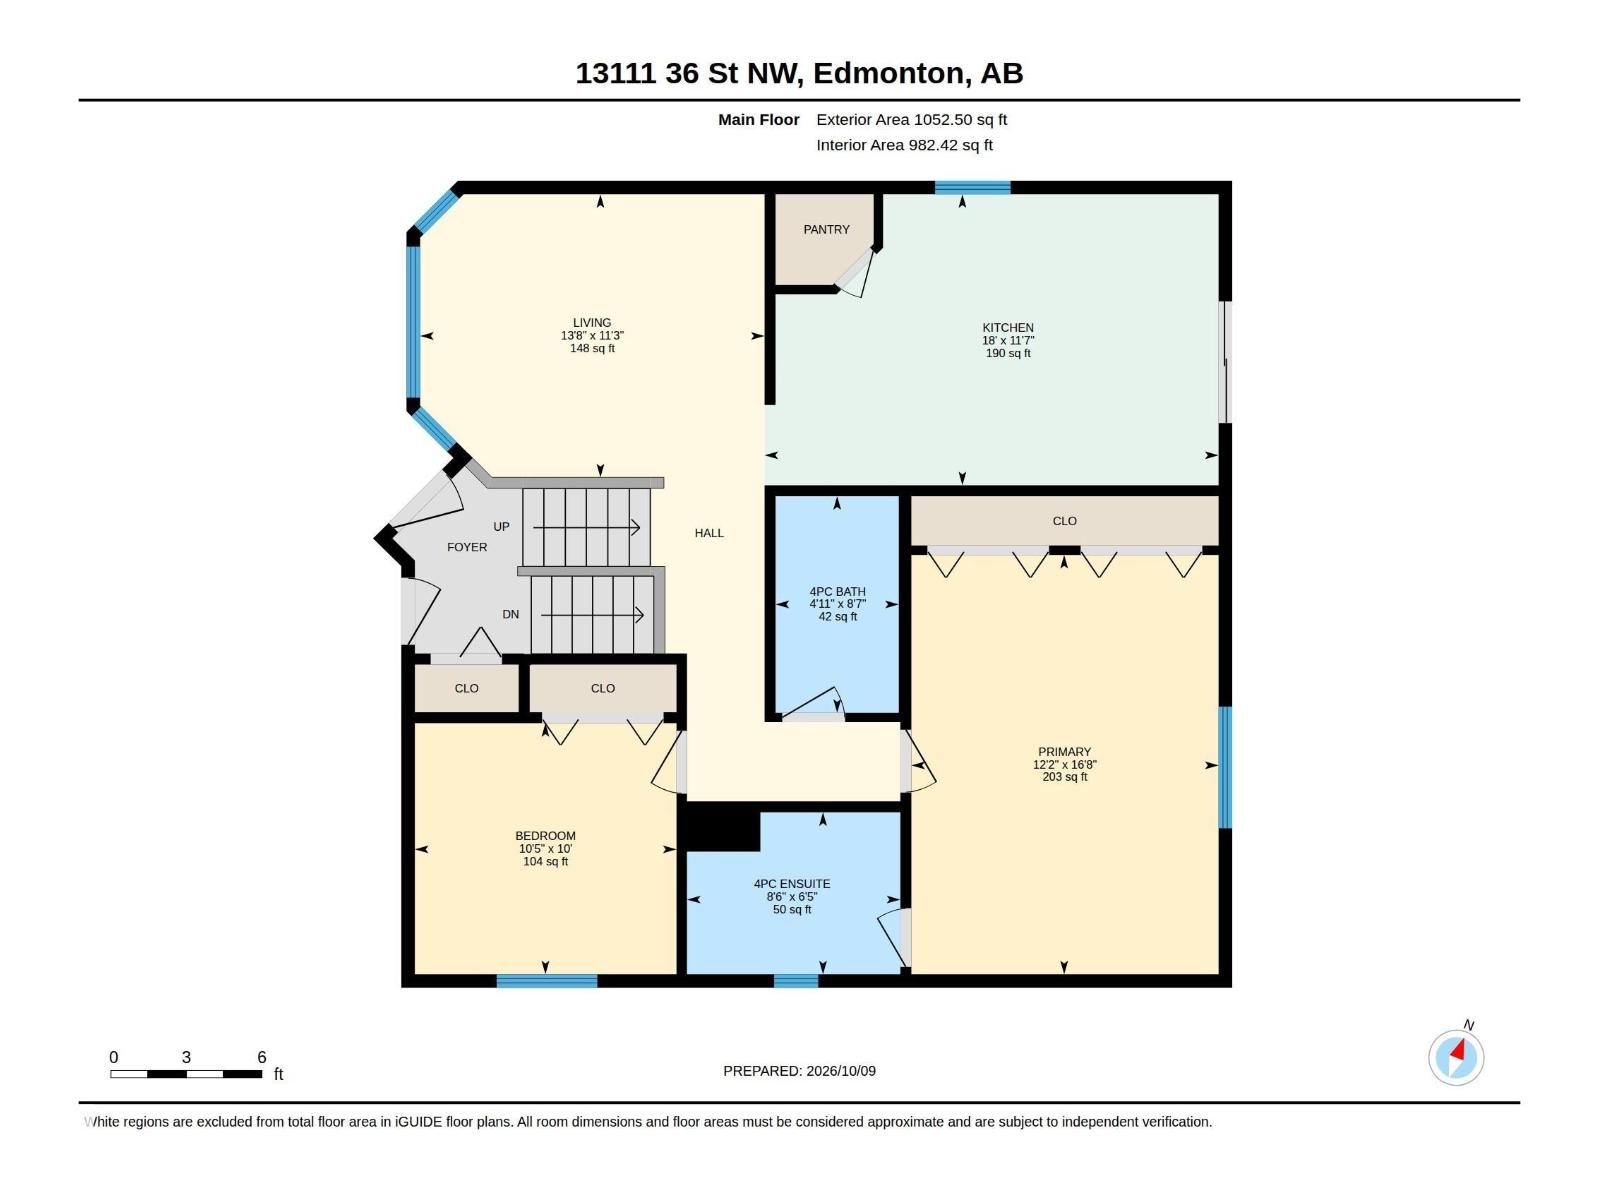
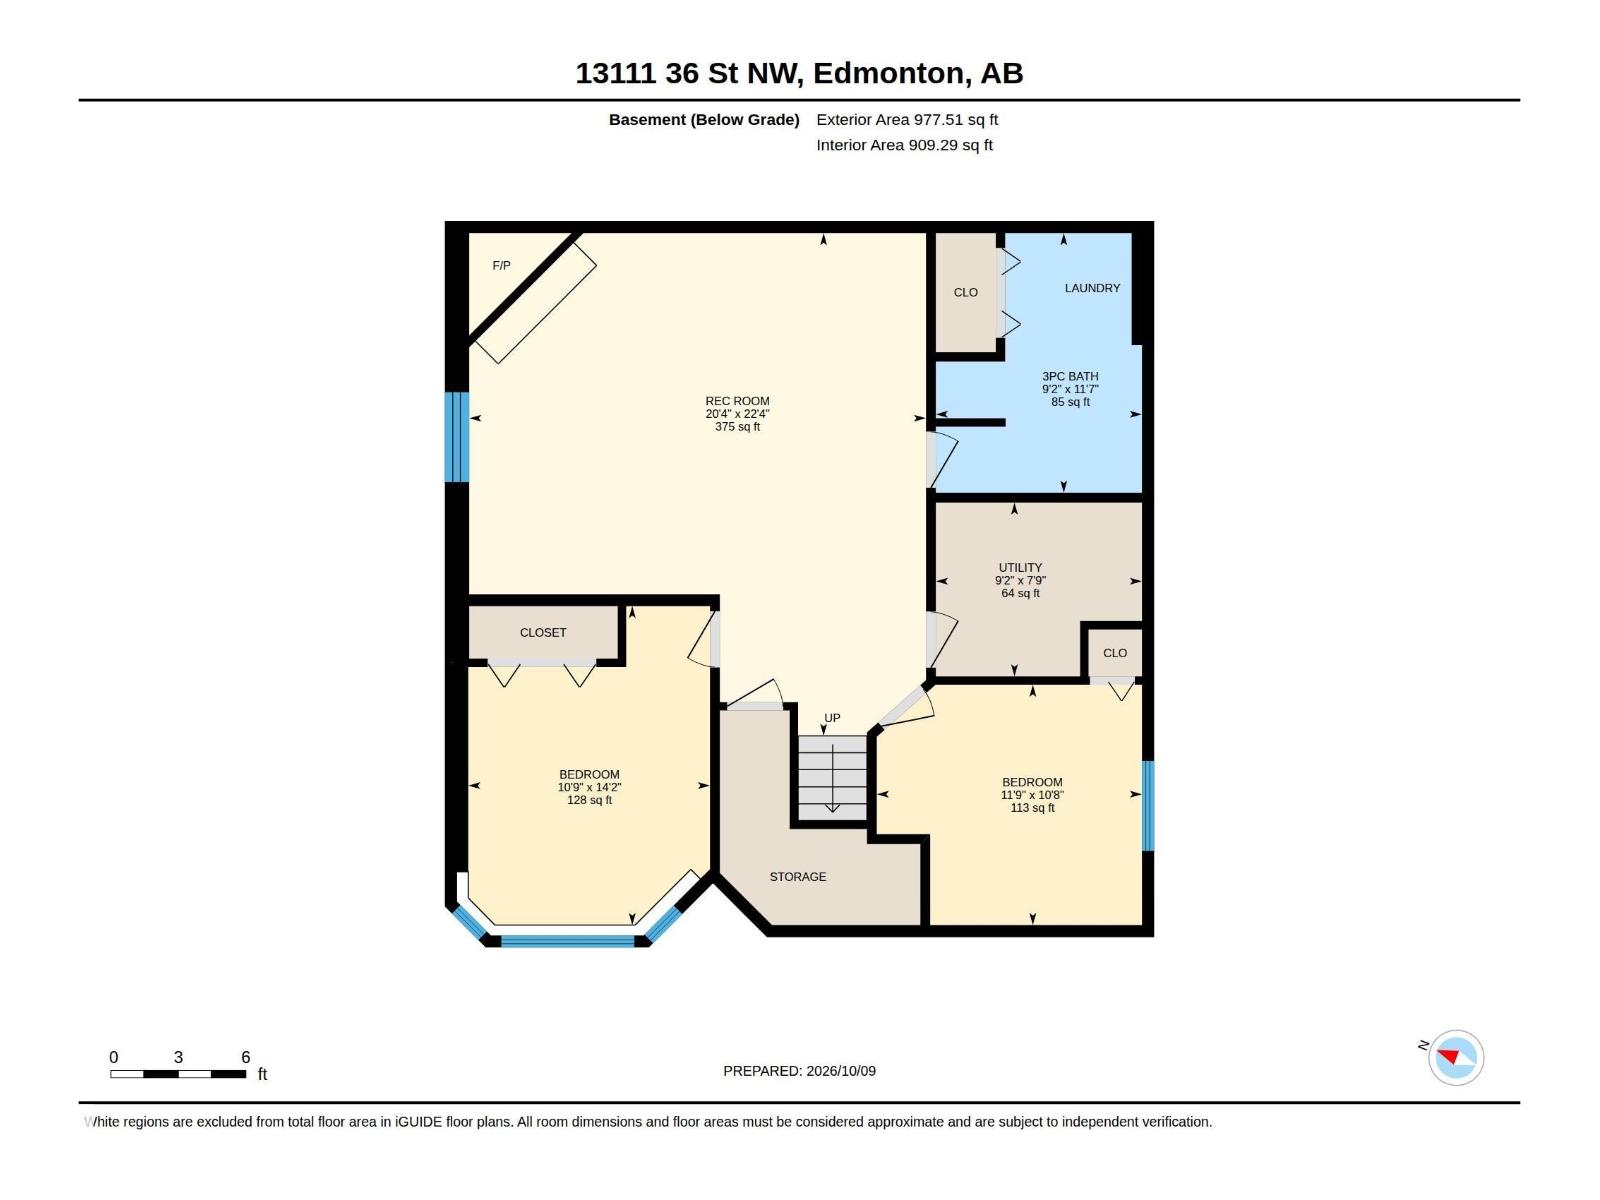
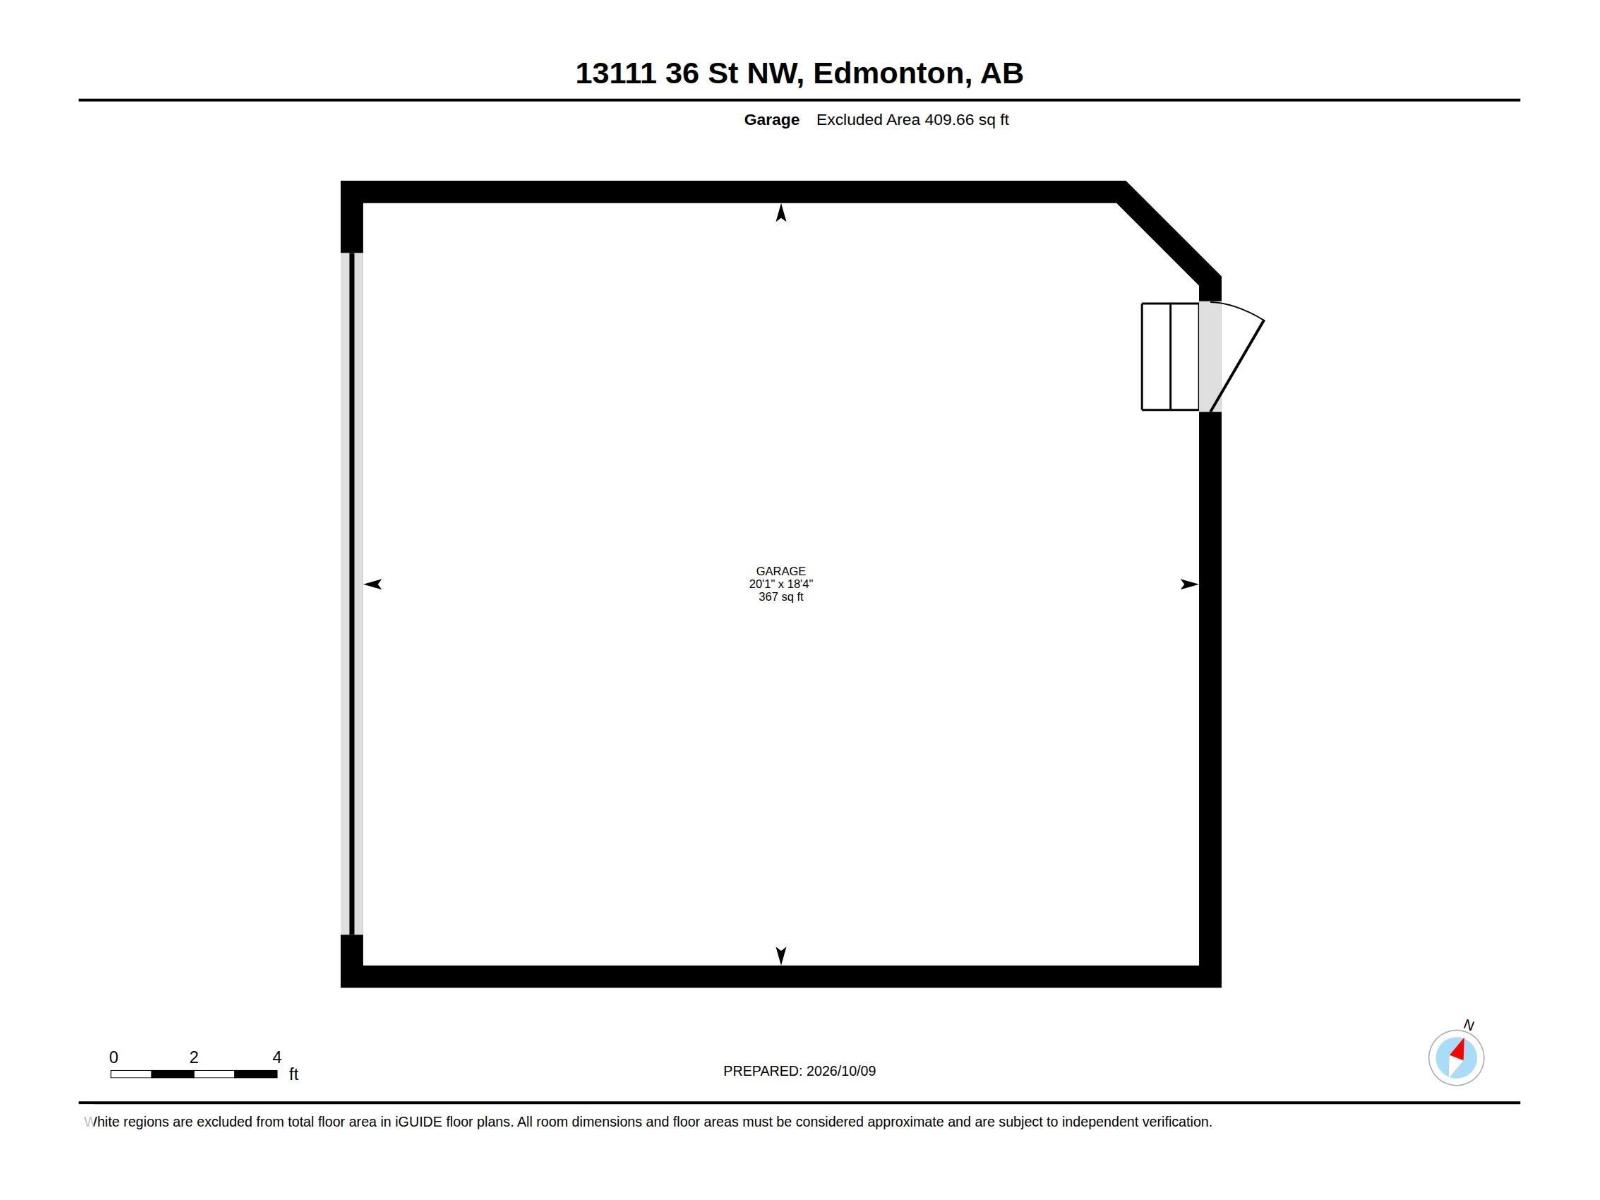
Welcome to 13111 36 Street NW, Edmonton! This inviting bi-level offers 4 bedrooms & 3 bathrooms, with space for family living & entertaining. Vaulted ceilings, a large bay window & stylish wood-look flooring create a bright main living area. The spacious eat-in kitchen features wood cabinetry, ample counter space, a pantry & patio doors leading to the rear deck. Two main-floor bedrooms include a generous primary with ample closet space & a 4pc ensuite, while a separate 4pc bath serves family & guests. Downstairs, the large rec room with a corner fireplace offers room for movie nights, games or a relaxing retreat. Two additional bedrooms, a 3pc bathroom with laundry & useful storage complete the lower level. Mature trees, established shrubs & garden beds add colour & character outside. Enjoy morning coffee or summer meals on the raised deck overlooking the backyard, with stairs to the lawn & garden areas. An attached double garage & concrete driveway provide convenient parking. Make yourself at home! (id:63476)
Property Details
| MLS® Number | E4513152 |
| Property Type | Single Family |
| Neigbourhood | Belmont |
| Features | No Back Lane, Level |
| Parking Space Total | 4 |
| Structure | Deck |
Building
| Bathroom Total | 3 |
| Bedrooms Total | 4 |
| Appliances | Dishwasher, Dryer, Hood Fan, Microwave, Refrigerator, Stove, Washer, Window Coverings |
| Architectural Style | Bi-level |
| Basement Development | Finished |
| Basement Type | Full (finished) |
| Ceiling Type | Vaulted |
| Constructed Date | 2000 |
| Construction Style Attachment | Detached |
| Fireplace Fuel | Gas |
| Fireplace Present | Yes |
| Fireplace Type | Corner |
| Heating Type | Forced Air |
| Size Interior | 1,052 Sqft |
| Type | House |
Parking
| Attached Garage | |
| Parking Pad |
Land
| Acreage | No |
| Fence Type | Fence |
| Size Irregular | 365.9 |
| Size Total | 365.9 M2 |
| Size Total Text | 365.9 M2 |
Rooms
| Level | Type | Length | Width | Dimensions |
|---|---|---|---|---|
| Basement | Bedroom 3 | 3.28 m | 4.32 m | 3.28 m x 4.32 m |
| Basement | Bedroom 4 | 3.59 m | 3.26 m | 3.59 m x 3.26 m |
| Basement | Recreation Room | 6.19 m | 6.81 m | 6.19 m x 6.81 m |
| Basement | Utility Room | 2.79 m | 2.36 m | 2.79 m x 2.36 m |
| Main Level | Living Room | 3.43 m | 4.17 m | 3.43 m x 4.17 m |
| Main Level | Kitchen | 3.52 m | 5.5 m | 3.52 m x 5.5 m |
| Main Level | Primary Bedroom | 5.08 m | 3.72 m | 5.08 m x 3.72 m |
| Main Level | Bedroom 2 | 3.04 m | 3.17 m | 3.04 m x 3.17 m |
Contact Us
Contact us for more information

The trademarks REALTOR®, REALTORS®, and the REALTOR® logo are controlled by The Canadian Real Estate Association (CREA) and identify real estate professionals who are members of CREA. The trademarks MLS®, Multiple Listing Service® and the associated logos are owned by The Canadian Real Estate Association (CREA) and identify the quality of services provided by real estate professionals who are members of CREA. The trademark DDF® is owned by The Canadian Real Estate Association (CREA) and identifies CREA's Data Distribution Facility (DDF®)
October 15 2026 11:51:52
REALTORS® Association of Edmonton
Royal LePage Prestige Realty