
131 Pallot Way Salt Spring, British Columbia V8K 2M5

$975,000
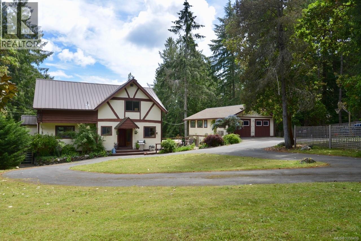
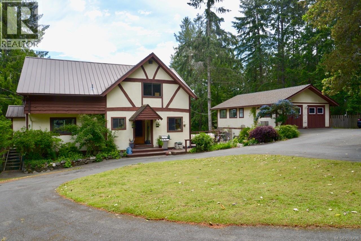
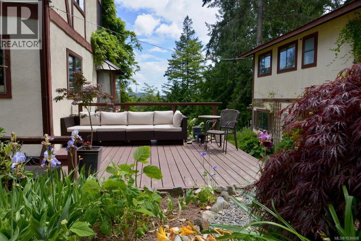
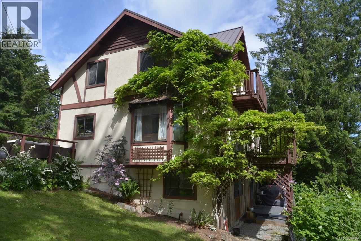
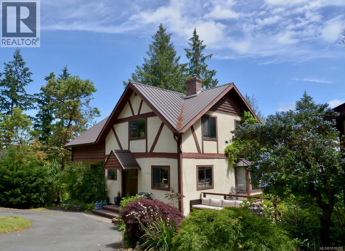
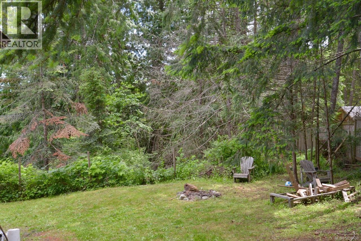
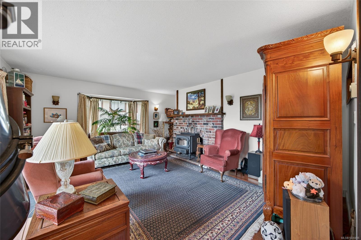
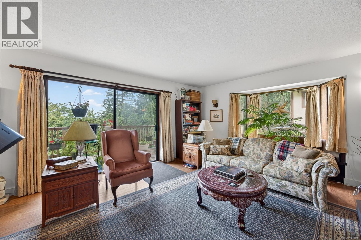
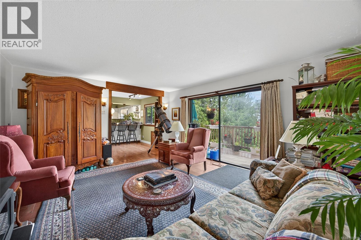
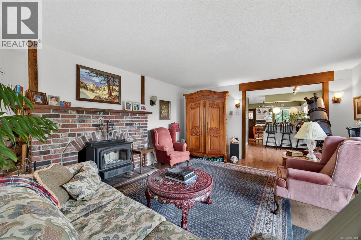
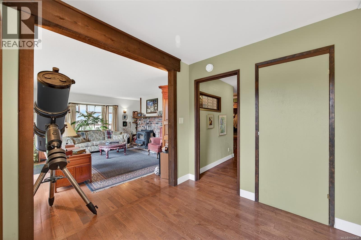
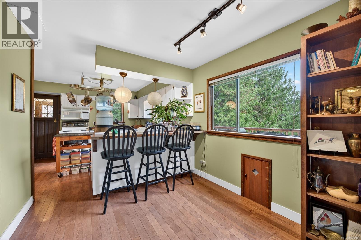
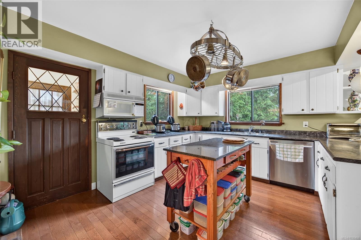
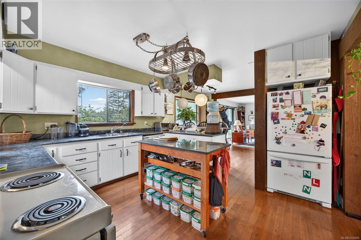
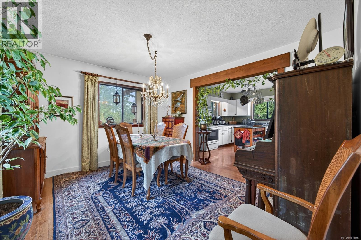
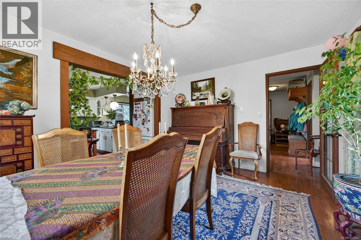
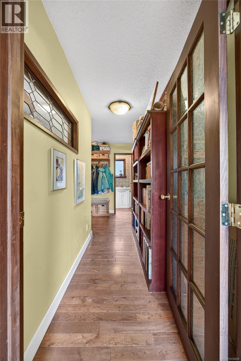
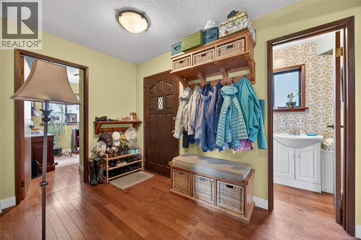
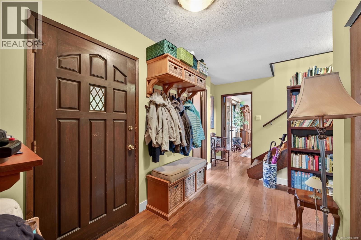
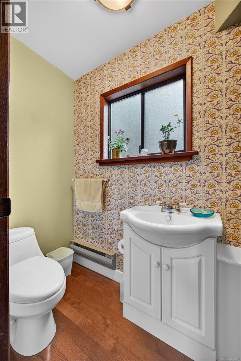
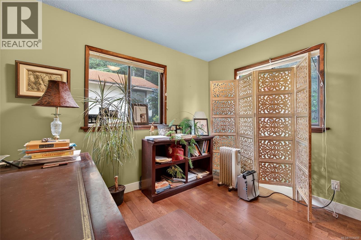
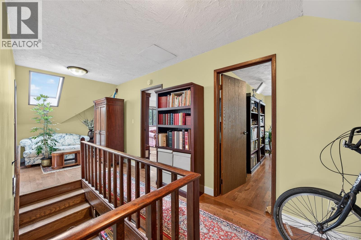
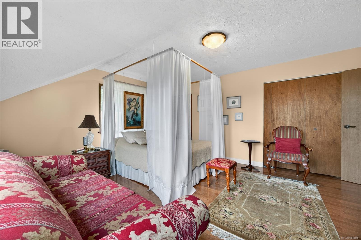
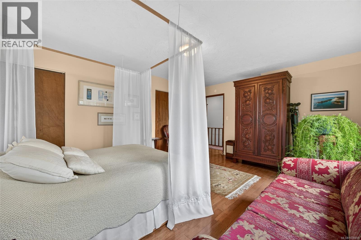
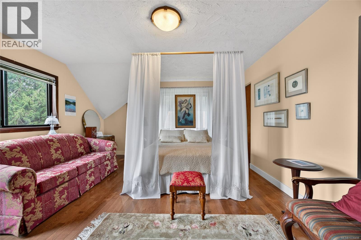
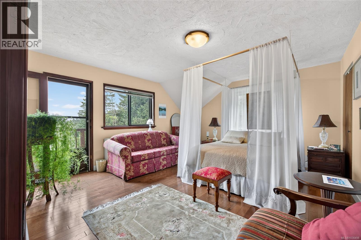
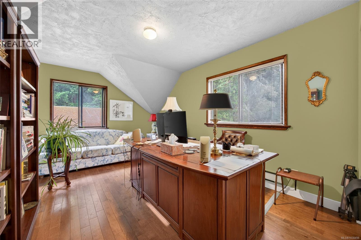
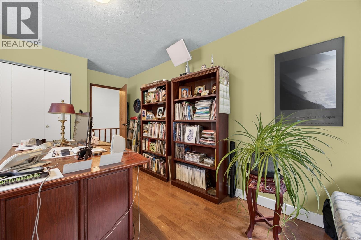
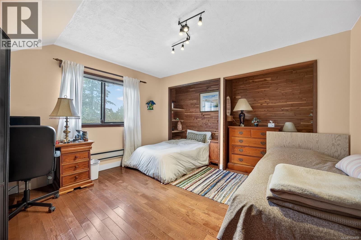
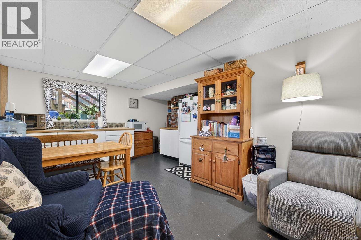
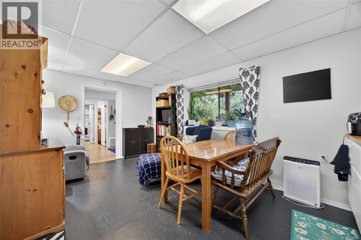
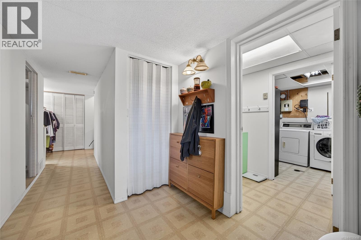
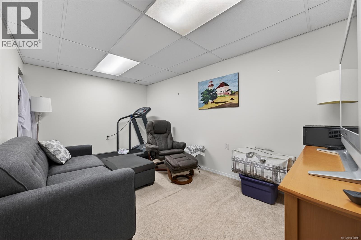
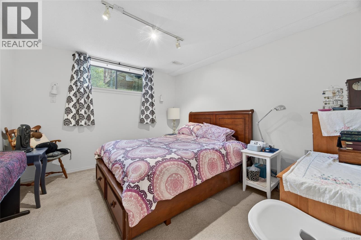
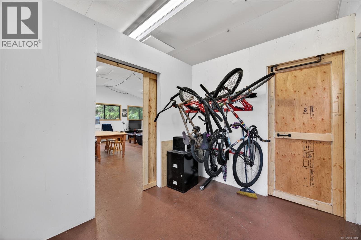
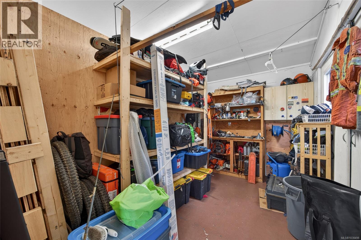
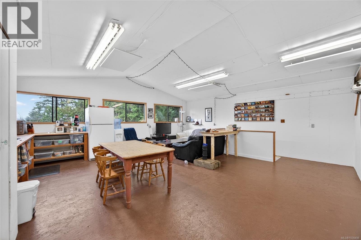
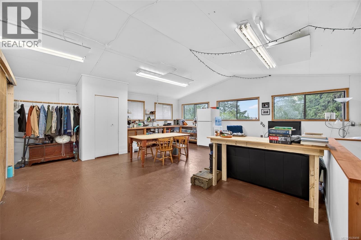
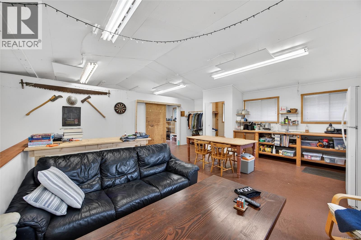
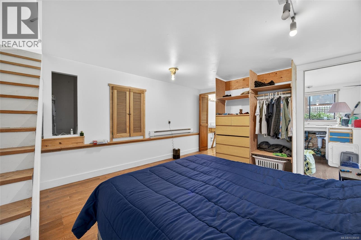
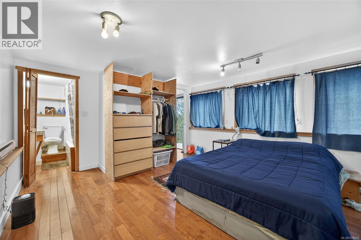
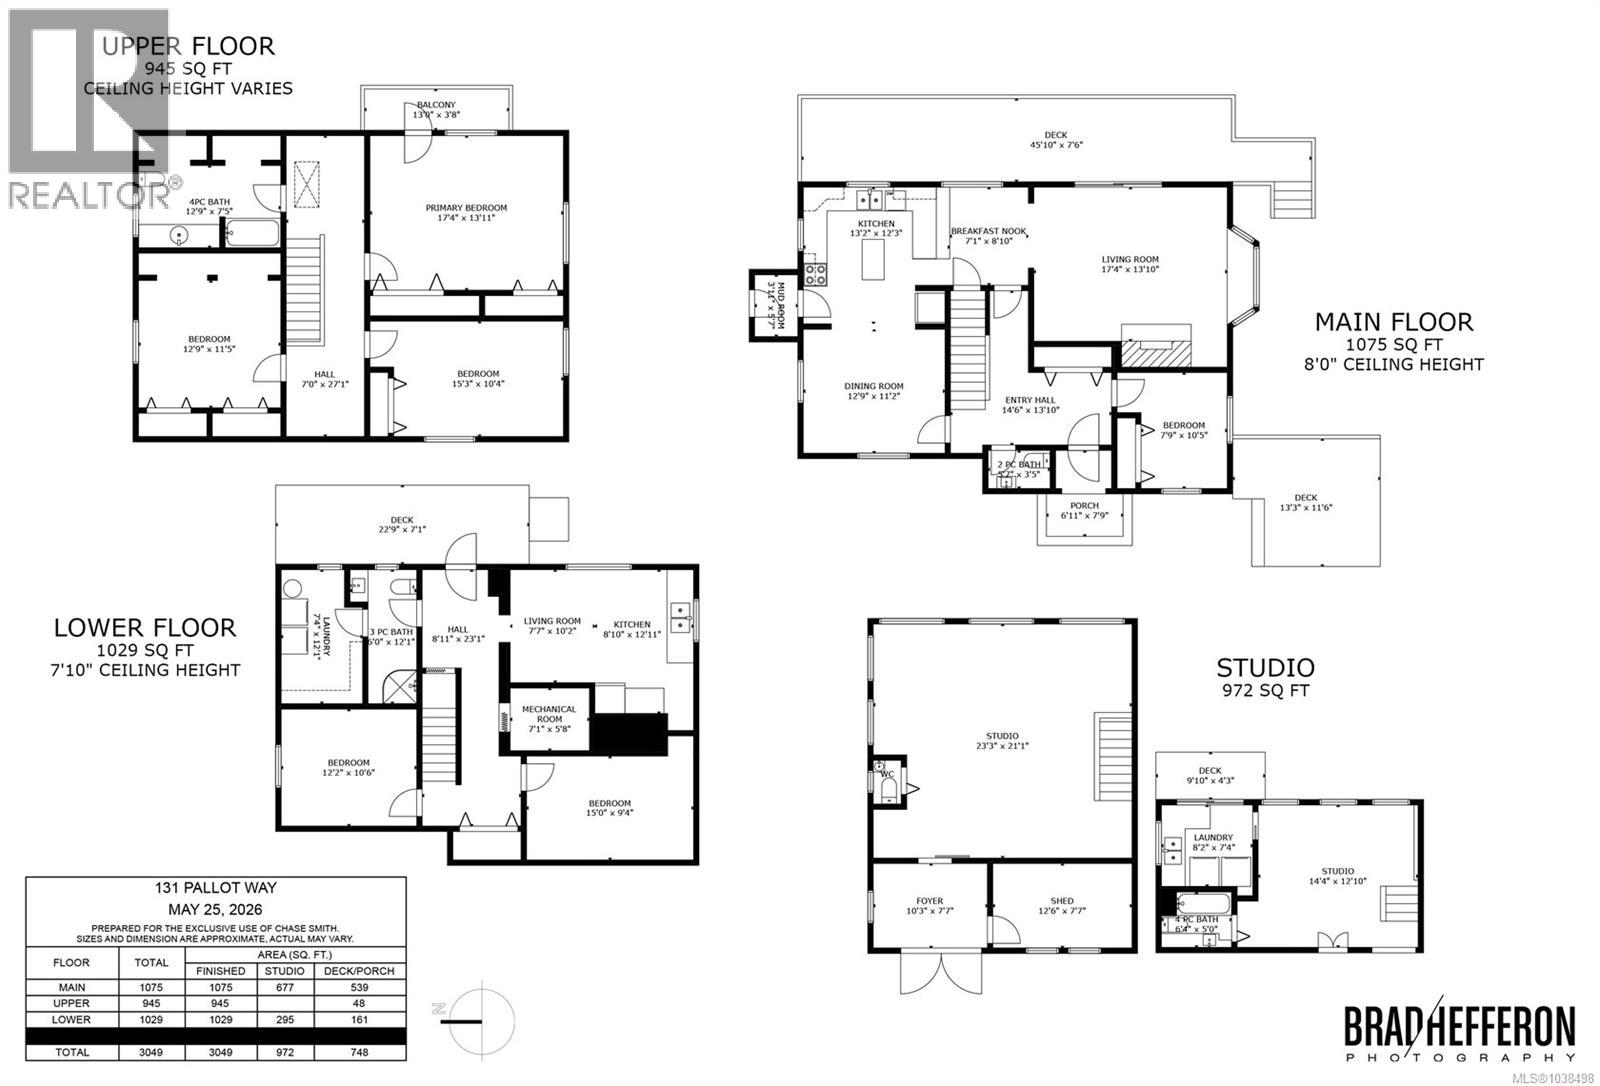
This well-maintained, charming Tudor style home is situated within walking distance to town, yet on a quiet street enjoying a private, sunny and quiet setting. The home has three levels with a fully finished guest area, on the lower garden daylight level, and a separate entrance. Spacious, bright rooms throughout, having a casual country feel, and a large cheery kitchen. The detached two level studio/garage is plumbed, wired and heated with a large studio area and two bathrooms, perfect for a home business or a myriad of creative pursuits. A large deck provides outdoor enjoyment and glimpses of the ocean and mountains. Low maintenance natural and perennial landscape. A fantastic package, move in and enjoy the island life. (id:63476)
Property Details
| MLS® Number | 1038498 |
| Property Type | Single Family |
| Neigbourhood | Salt Spring |
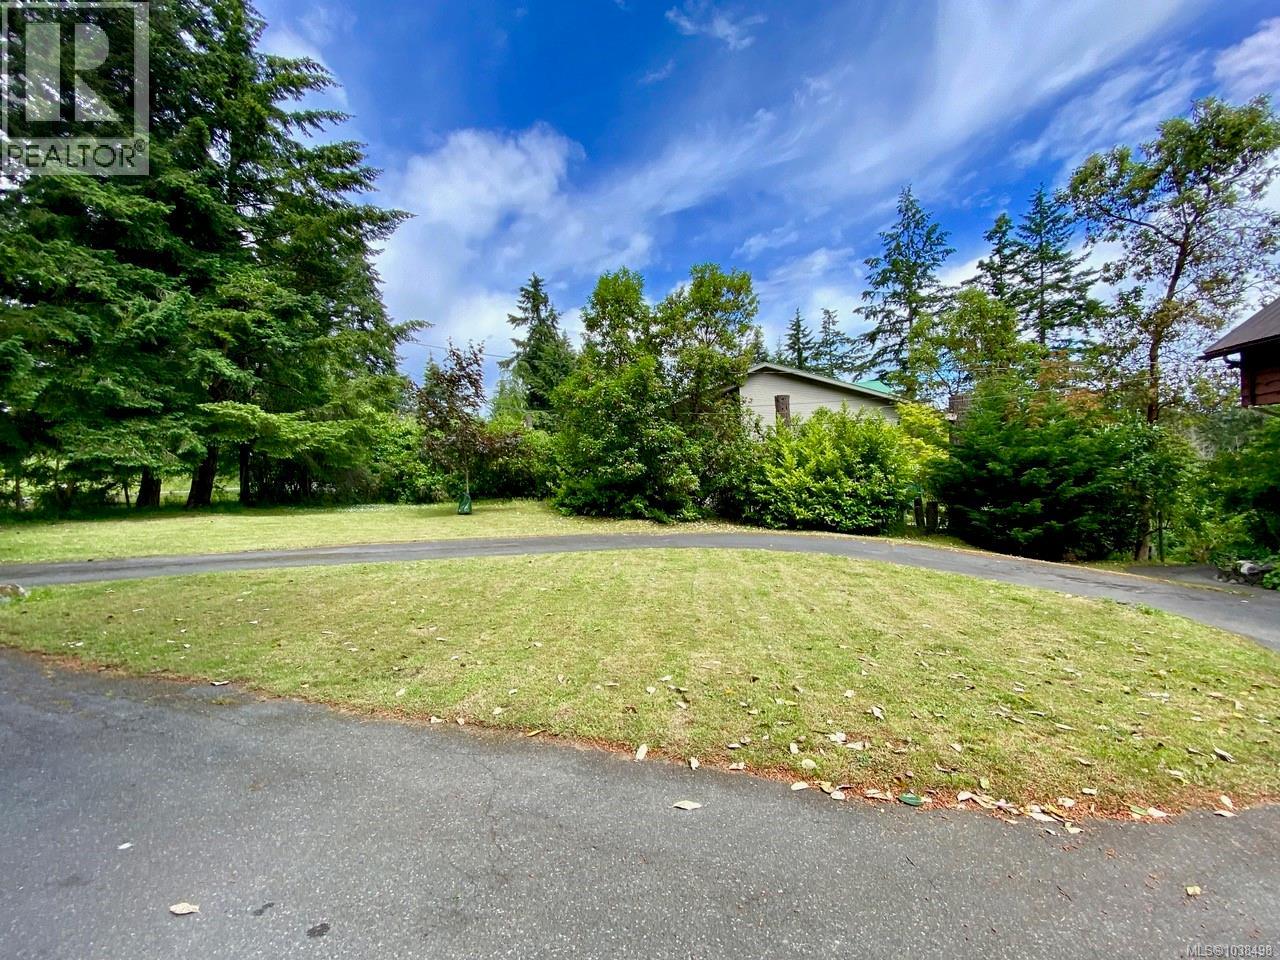
| Features | Level Lot, Private Setting, Wooded Area, Sloping, Partially Cleared, Rectangular |
| Parking Space Total | 4 |
| Plan | Vip22831 |
| Structure | Workshop |
| View Type | Mountain View |
Building
| Bathroom Total | 4 |
| Bedrooms Total | 4 |
| Architectural Style | Tudor |
| Constructed Date | 1979 |
| Cooling Type | None |
| Fireplace Present | Yes |
| Fireplace Total | 1 |
| Heating Fuel | Electric, Wood |
| Heating Type | Forced Air |
| Size Interior | 3,165 Sqft |
| Type | House |
Land
| Acreage | No |
| Size Irregular | 0.7 |
| Size Total | 0.7 Ac |
| Size Total Text | 0.7 Ac |
| Zoning Type | Residential |
Rooms
| Level | Type | Length | Width | Dimensions |
|---|---|---|---|---|
| Second Level | Bedroom | 10' x 18' | ||
| Second Level | Bedroom | 10' x 18' | ||
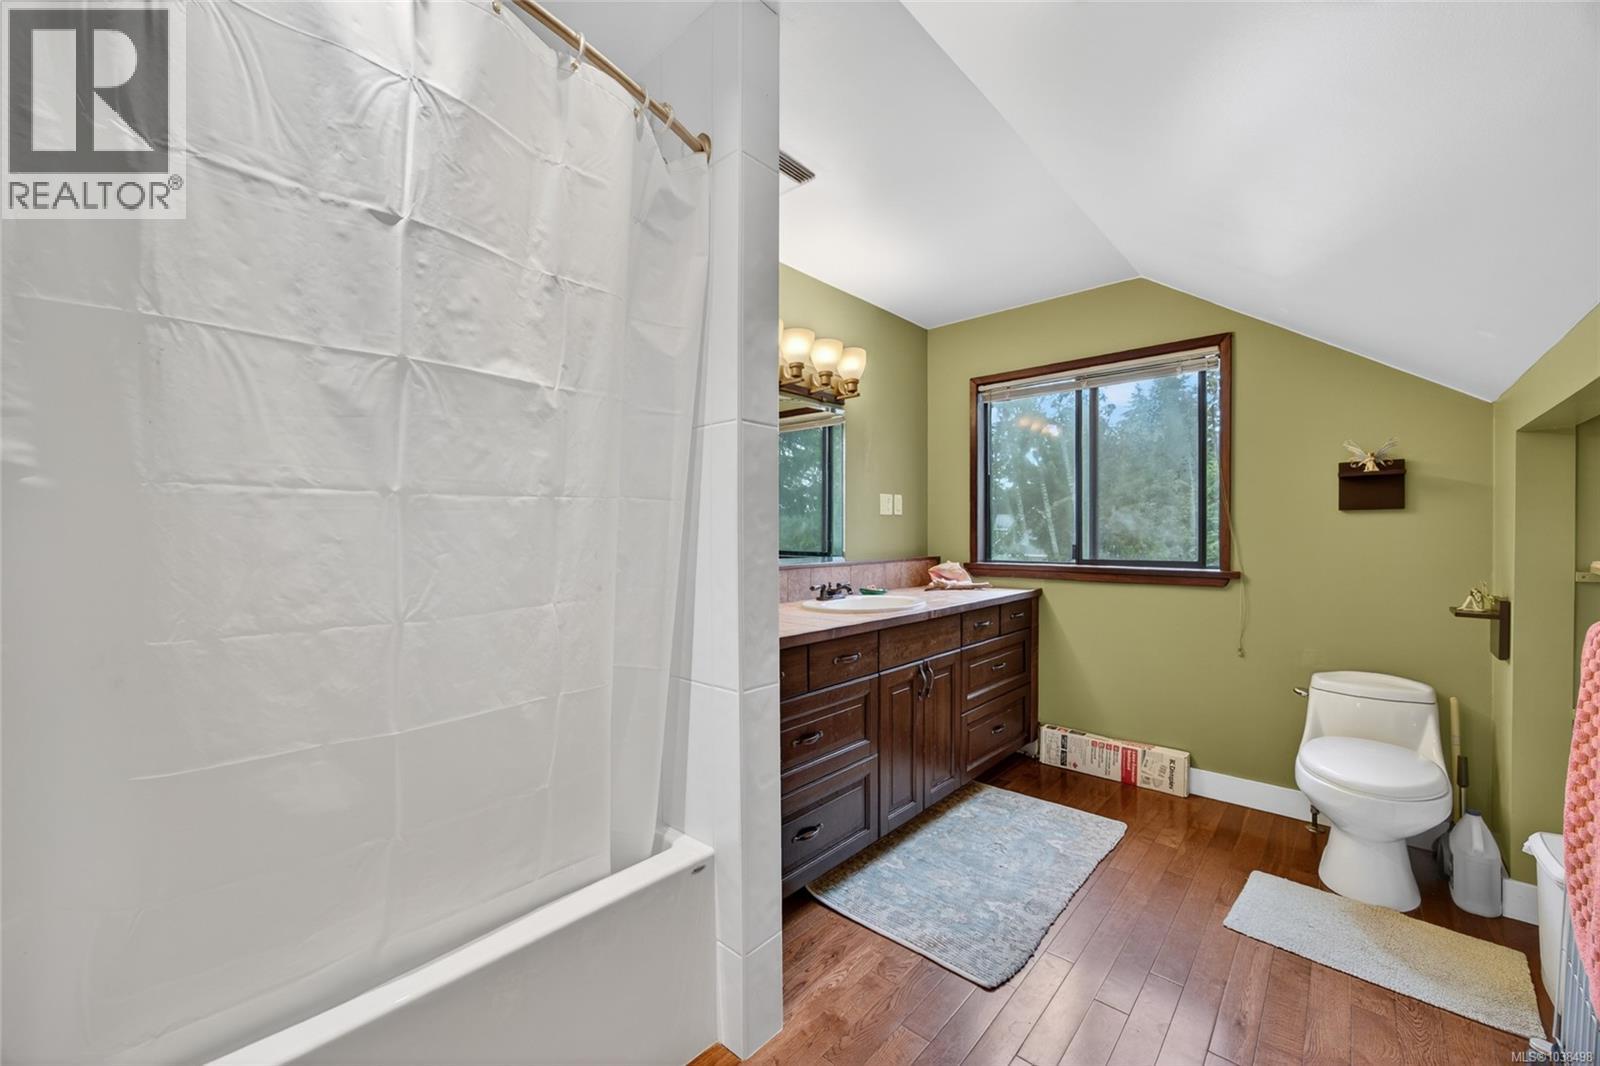
| Second Level | Bathroom | 4-Piece | ||
| Second Level | Primary Bedroom | 14' x 18' | ||
| Main Level | Den | 10' x 10' | ||
| Main Level | Bathroom | 2-Piece | ||
| Main Level | Kitchen | 13' x 20' | ||
| Main Level | Dining Room | 11' x 13' | ||
| Main Level | Living Room | 15' x 18' | ||
| Main Level | Entrance | 7' x 15' | ||
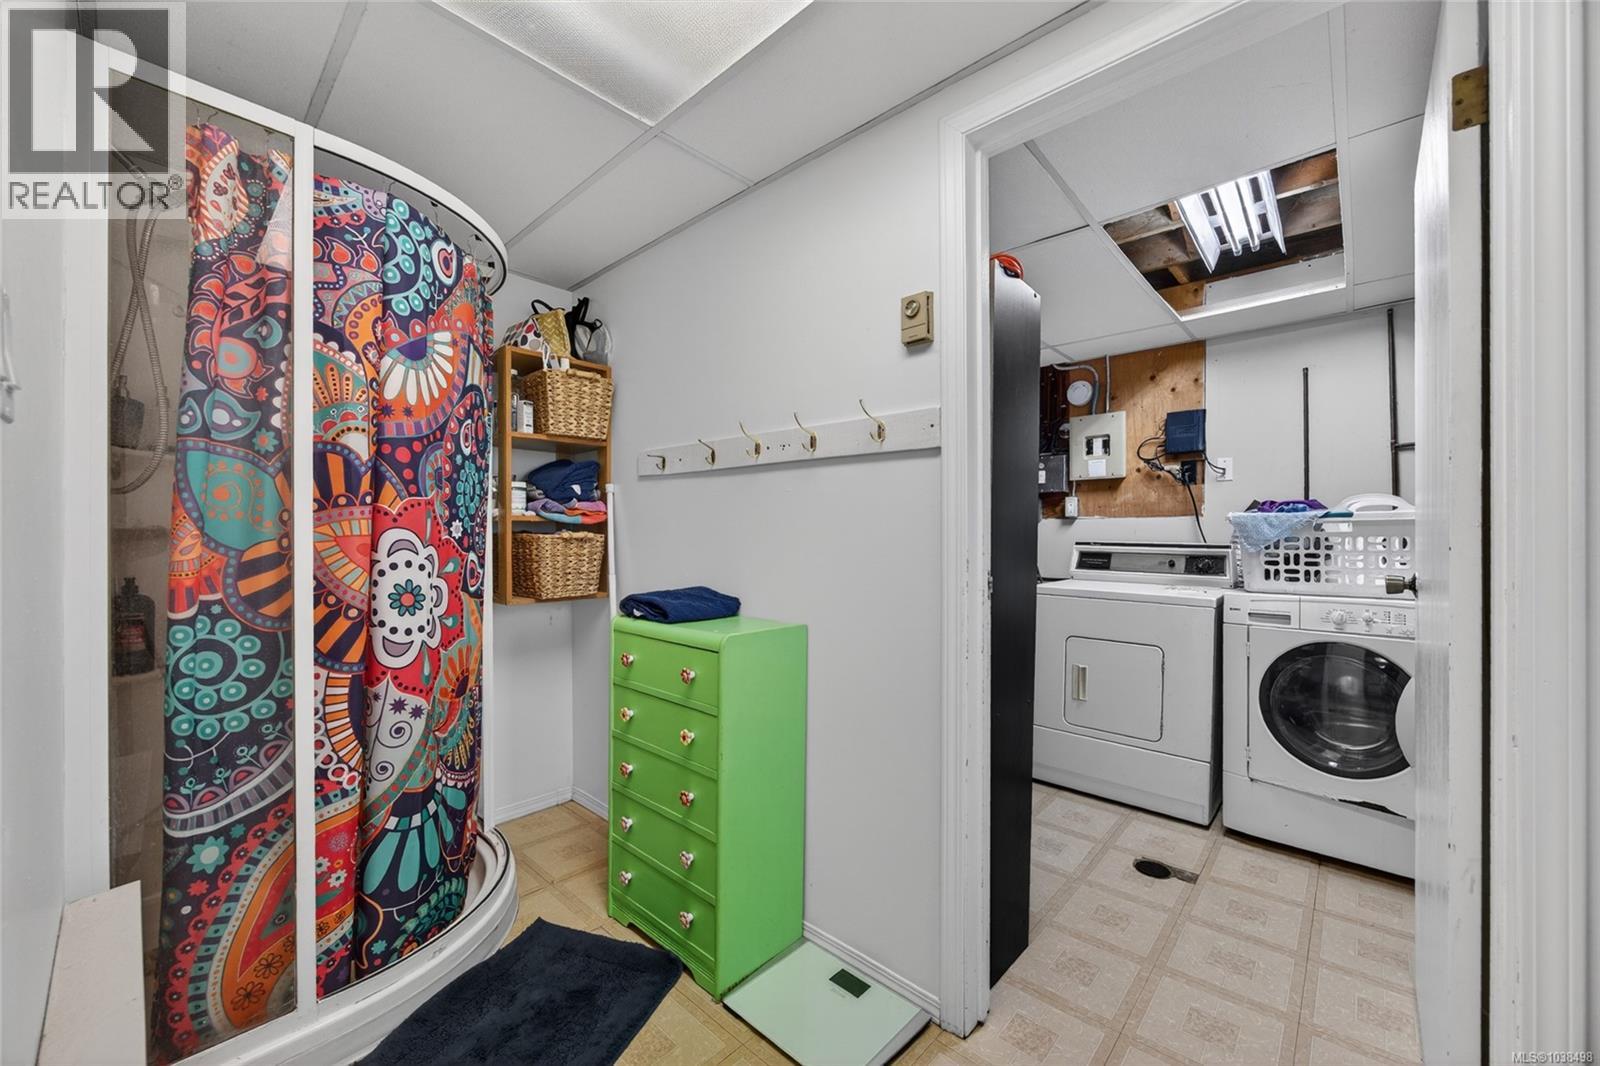
| Other | Bathroom | 3-Piece | ||
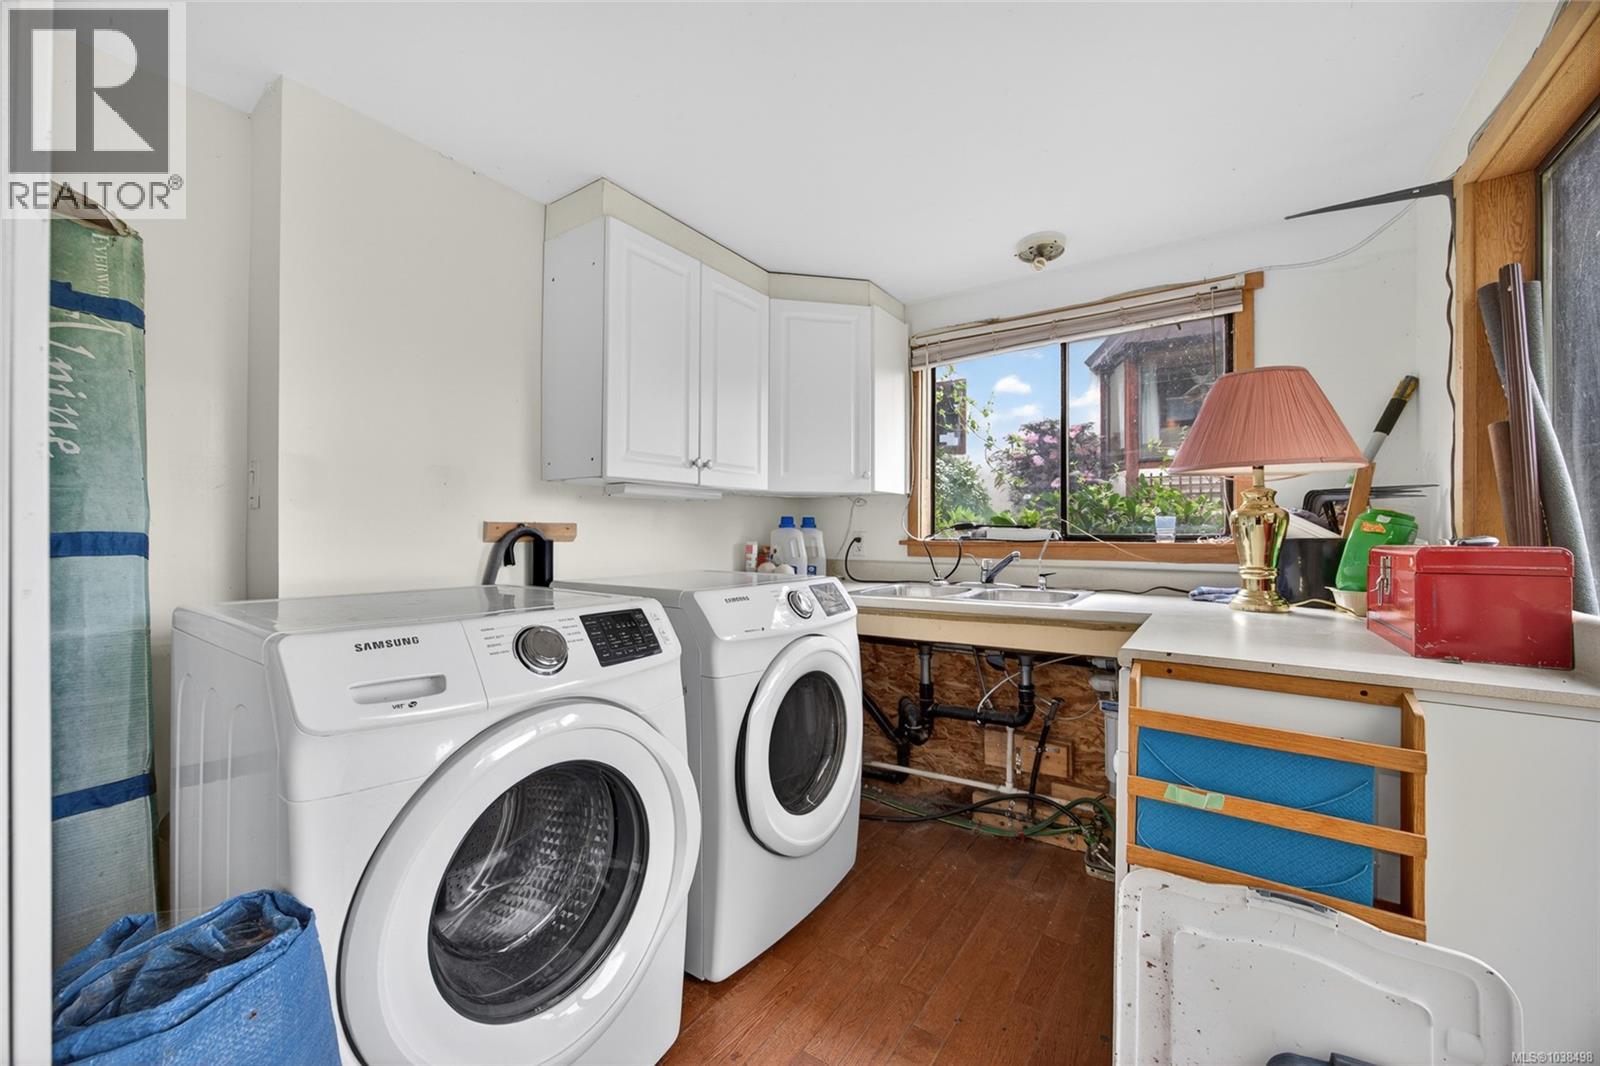
| Other | Laundry Room | 12' x 8' | ||
| Other | Living Room | 15' x 10' | ||
| Other | Bedroom | 11' x 12' | ||
| Other | Bathroom | 3-Piece | ||
| Other | Studio | 13' x 24' | ||
| Additional Accommodation | Kitchen | 15' x 9' |
Contact Us
Contact us for more information

The trademarks REALTOR®, REALTORS®, and the REALTOR® logo are controlled by The Canadian Real Estate Association (CREA) and identify real estate professionals who are members of CREA. The trademarks MLS®, Multiple Listing Service® and the associated logos are owned by The Canadian Real Estate Association (CREA) and identify the quality of services provided by real estate professionals who are members of CREA. The trademark DDF® is owned by The Canadian Real Estate Association (CREA) and identifies CREA's Data Distribution Facility (DDF®)
August 26 2026 12:27:22
Victoria Real Estate Board
Macdonald Realty Salt Spring Island