
131 Humphrey Street Moncton, New Brunswick E1C 6P2

$262,999
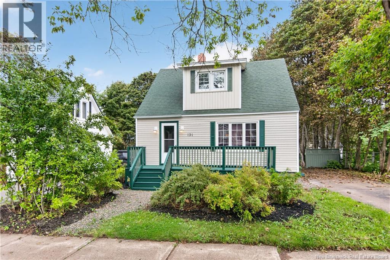
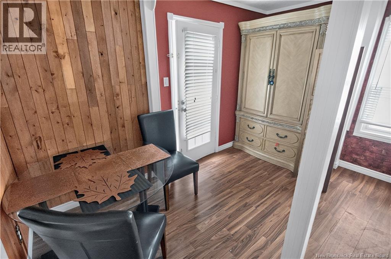
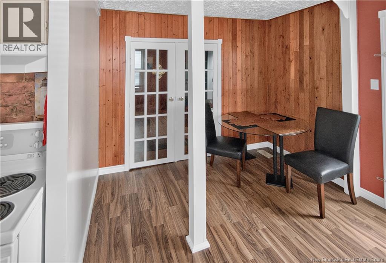
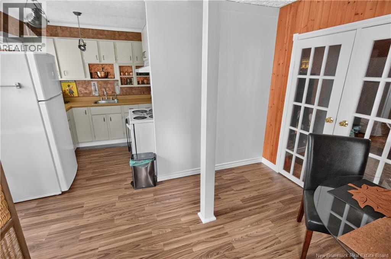
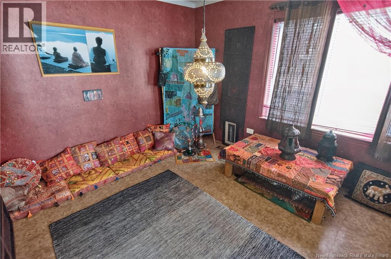
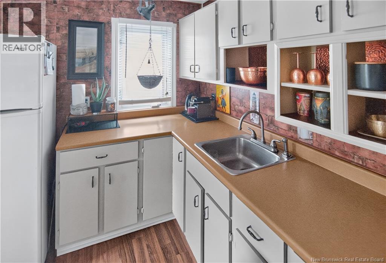
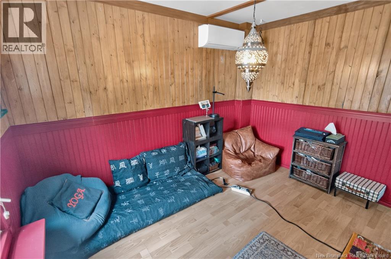
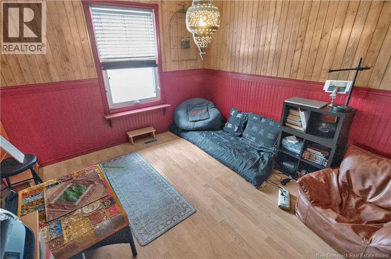
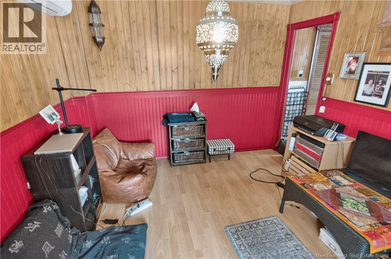
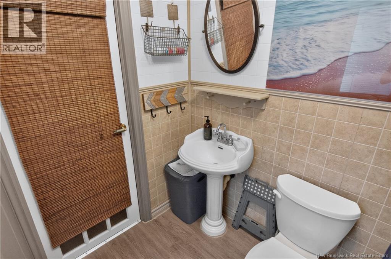
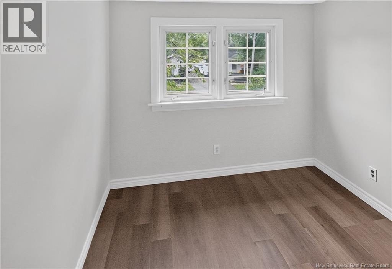
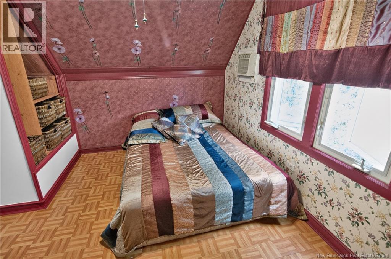
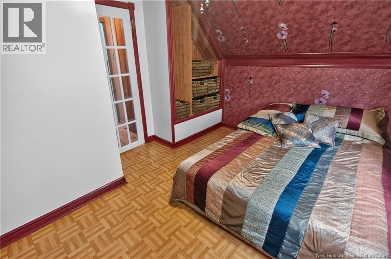
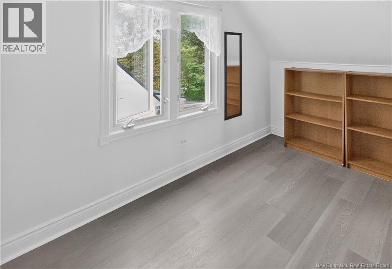
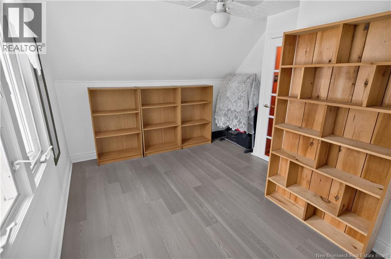
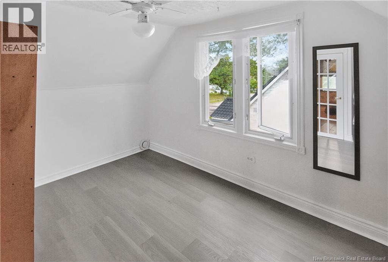
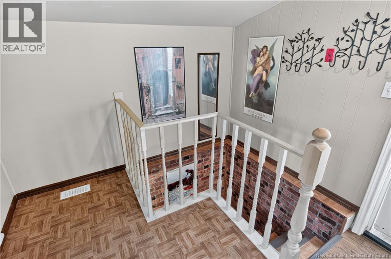
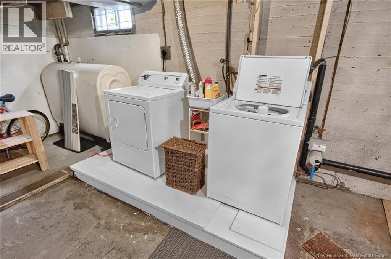
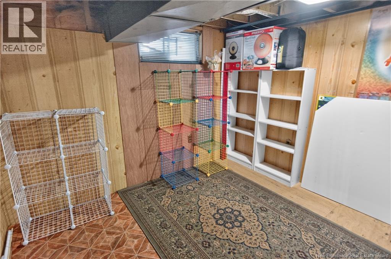
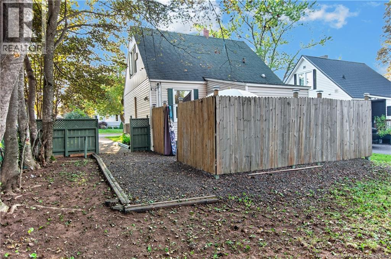
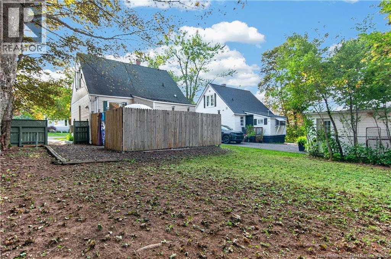
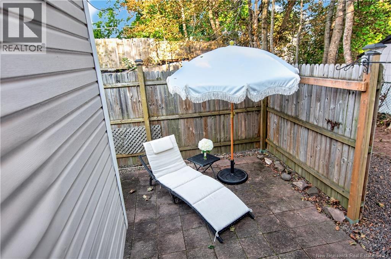
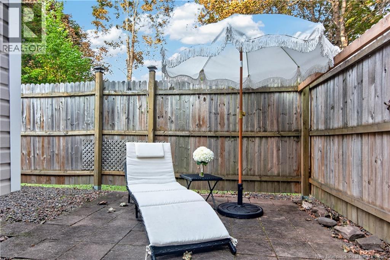
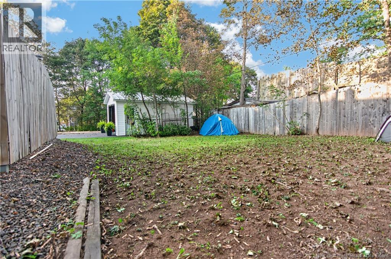
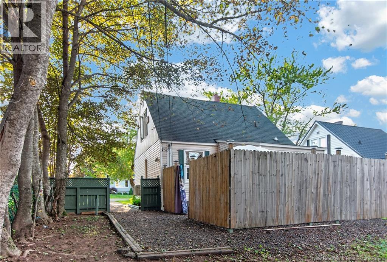
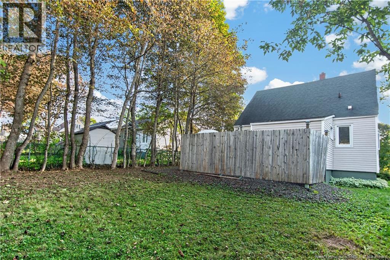
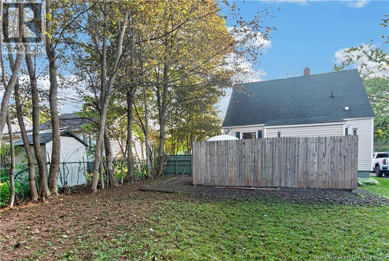
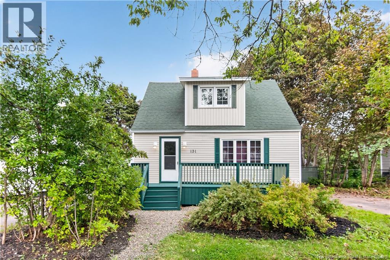
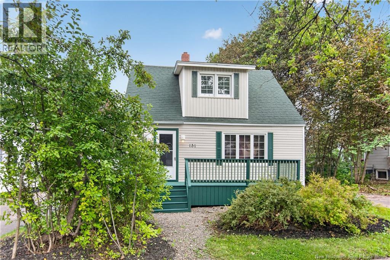
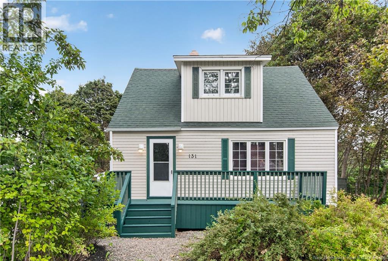
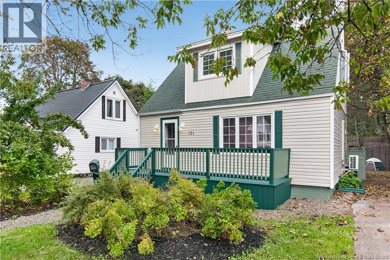
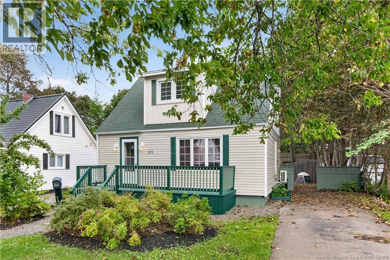
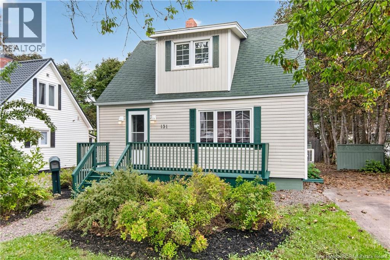
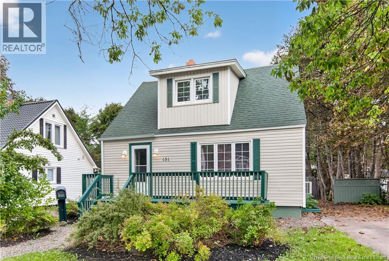
Welcome to 131 Humphrey Street, a charming and inviting 1.5-storey home surrounded by mature trees and greenery, offering plenty of character in a convenient Moncton location, close to Université de Moncton, both hospitals, shopping, restaurants, schools, and everyday amenities. The welcoming front deck leads you inside to a bright and comfortable main level featuring a spacious living room, separate dining room, functional kitchen with dining nook, and a full 4-piece bathroom. A ductless mini-split adds year-round comfort. Upstairs, youll find three bedrooms, providing a great layout for a family, first-time buyer, or anyone looking for additional space. The unfinished basement offers even more potential and currently includes laundry, a hobby room, games room, and plenty of storage. At the back of the home, a second entrance welcomes you into a convenient foyer with access to the basement. Just outside, youll find a lovely fenced-in area surrounded by trees and greenery, creating a private outdoor retreat perfect for a patio set, relaxing, entertaining, or enjoying summer days with friends and family. The property also offers attractive landscaping, a paved driveway, and a cozy outdoor setting. With its classic charm, practical layout, great location, and inviting feel, 131 Humphrey Street is ready for its next owners. Book your private showing today! (id:63476)
Property Details
| MLS® Number | NB147514 |
| Property Type | Single Family |
| Features | Balcony/deck/patio |
Building
| Bathroom Total | 1 |
| Bedrooms Above Ground | 3 |
| Bedrooms Total | 3 |
| Construction Style Attachment | Detached |
| Cooling Type | Air Conditioned, Heat Pump |
| Exterior Finish | Vinyl |
| Flooring Type | Laminate, Vinyl |
| Foundation Type | Concrete |
| Heating Fuel | Oil |
| Heating Type | Forced Air, Heat Pump |
| Stories Total | 2 |
| Size Interior | 900 Sqft |
| Total Finished Area | 900 Sqft |
| Type | House |
| Utility Water | Municipal Water |
Land
| Acreage | No |
| Sewer | Municipal Sewage System |
| Size Irregular | 465 |
| Size Total | 465 M2 |
| Size Total Text | 465 M2 |
Rooms
| Level | Type | Length | Width | Dimensions |
|---|---|---|---|---|
| Second Level | Bedroom | 13'0'' x 7'8'' | ||
| Second Level | Bedroom | 8'10'' x 8'0'' | ||
| Second Level | Bedroom | 12'11'' x 7'7'' | ||
| Basement | Games Room | 10'3'' x 9'5'' | ||
| Basement | Hobby Room | 10'7'' x 12'2'' | ||
| Basement | Laundry Room | 22'4'' x 10'5'' | ||
| Main Level | Foyer | 9'2'' x 5'10'' | ||
| Main Level | 4pc Bathroom | X | ||
| Main Level | Living Room | 11'3'' x 9'10'' | ||
| Main Level | Dining Room | 11'3'' x 11'2'' | ||
| Main Level | Dining Nook | 12'4'' x 9'2'' | ||
| Main Level | Kitchen | 7'5'' x 7'5'' |
Contact Us
Contact us for more information

The trademarks REALTOR®, REALTORS®, and the REALTOR® logo are controlled by The Canadian Real Estate Association (CREA) and identify real estate professionals who are members of CREA. The trademarks MLS®, Multiple Listing Service® and the associated logos are owned by The Canadian Real Estate Association (CREA) and identify the quality of services provided by real estate professionals who are members of CREA. The trademark DDF® is owned by The Canadian Real Estate Association (CREA) and identifies CREA's Data Distribution Facility (DDF®)
September 09 2026 08:31:15
New Brunswick Real Estate Board
Exit Realty Associates