
131 Amik Court Grey Highlands, Ontario N0C 1G0

$759,900
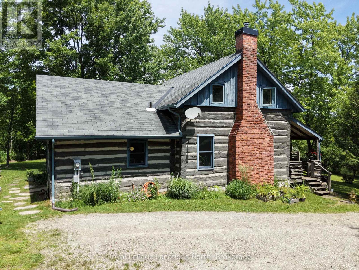
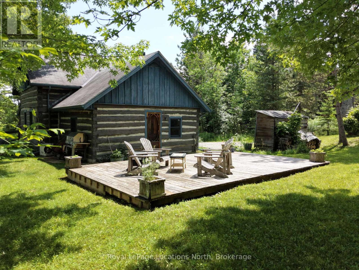
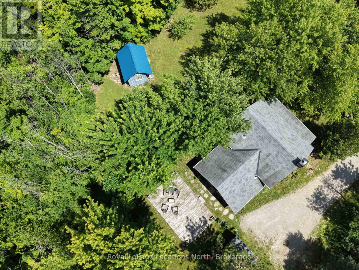
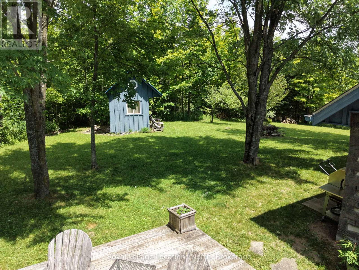
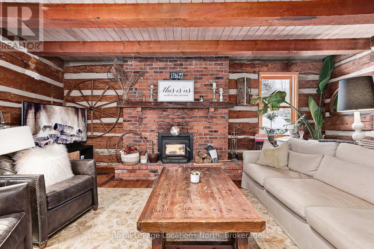
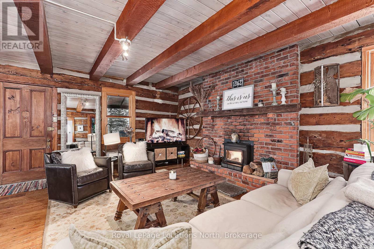
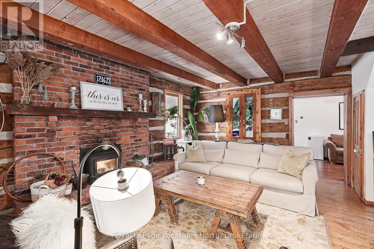
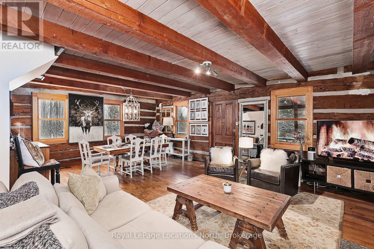
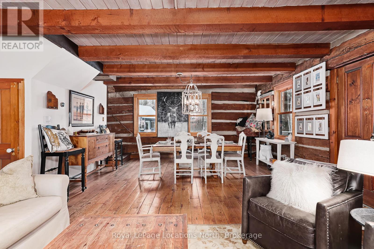
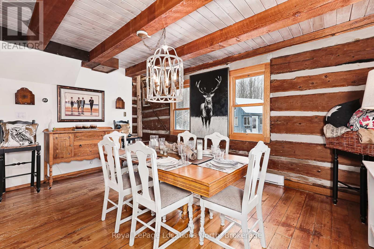
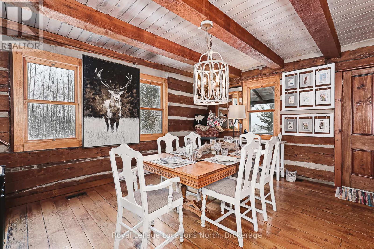
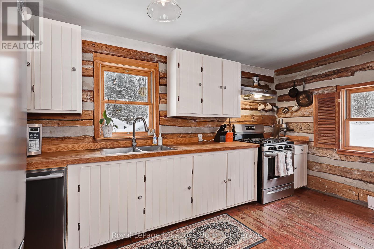
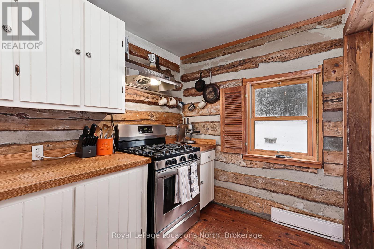
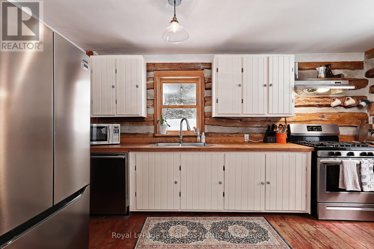
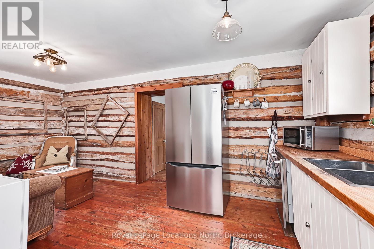
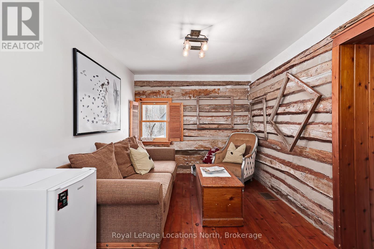
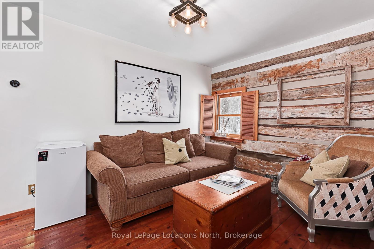
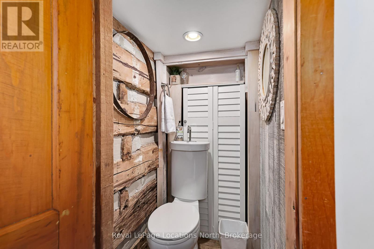
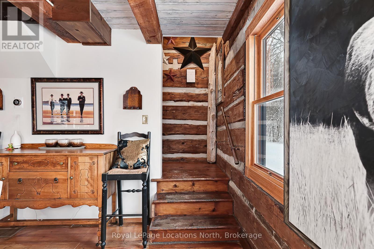
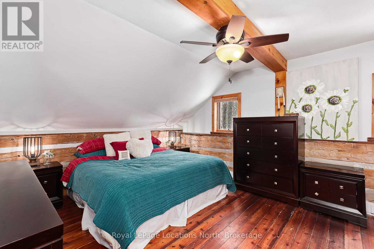
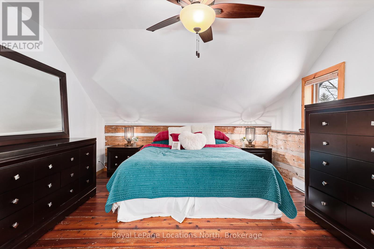
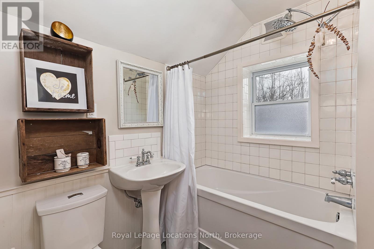
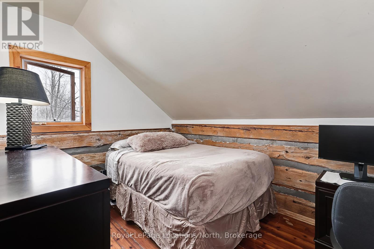
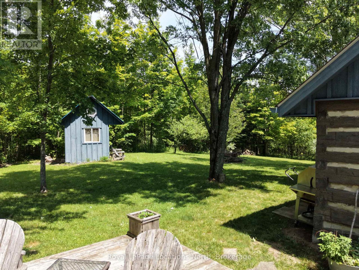
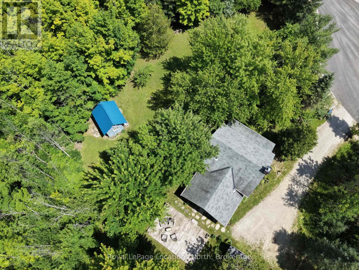
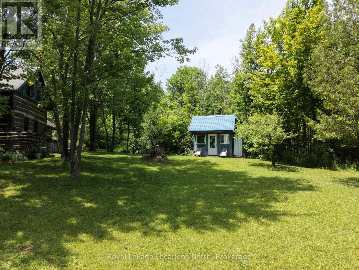
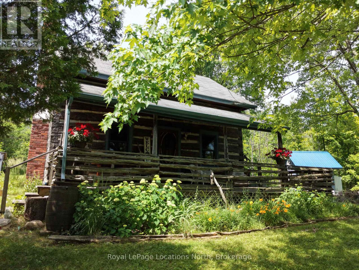
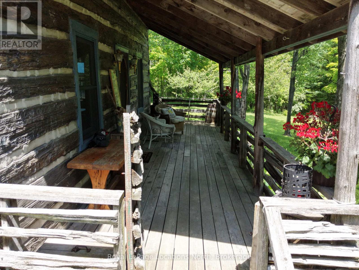
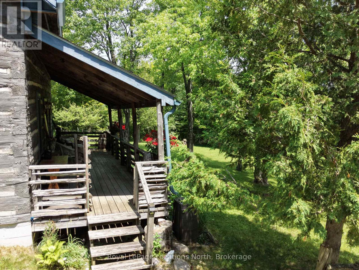
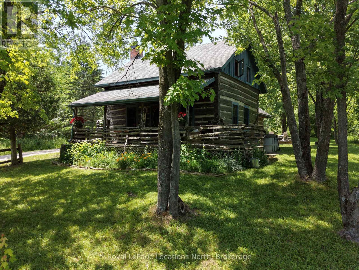
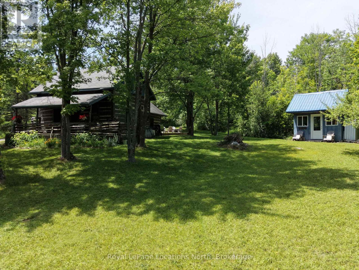
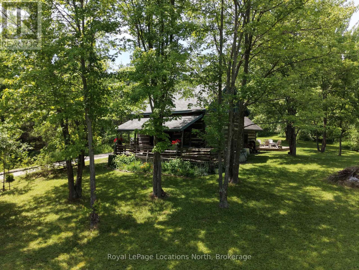
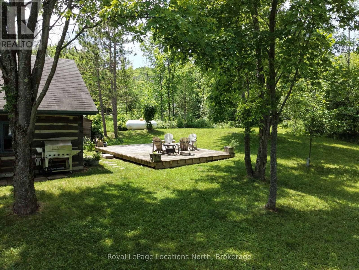
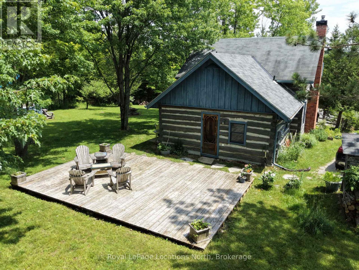
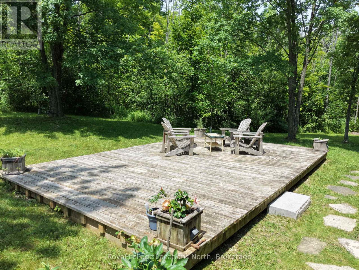
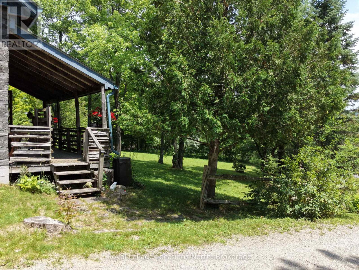
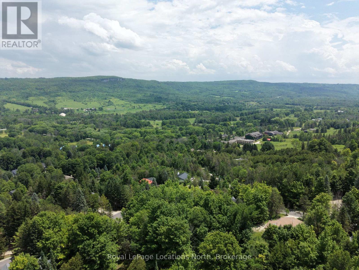
Authentic log cabin living perched in the scenic hills of Kimberley in the heart of Beaver Valley. This charming 2-bedroom, 1.5 bathroom, 1.5-storey retreat blends classic rustic character with four-season lifestyle living. Inside, rich warm wood timbers and an inviting wood-burning fireplace set the tone after a day on the slopes or hiking the Bruce Trail. Enjoy peaceful mornings on the covered porch and entertain on the private, mature lot (149' 130' frontage). Located on a quiet cul-de-sac with municipal water and sewers, you are just minutes to Beaver Valley Ski Club, local cycling routes, farm-to-table dining in Kimberley, and a short drive to Thornbury and Collingwood. (id:63476)
Property Details
| MLS® Number | X13786306 |
| Property Type | Single Family |
| Community Name | Grey Highlands |
| Equipment Type | Water Heater |
| Features | Wooded Area, Sloping |
| Parking Space Total | 5 |
| Rental Equipment Type | Water Heater |
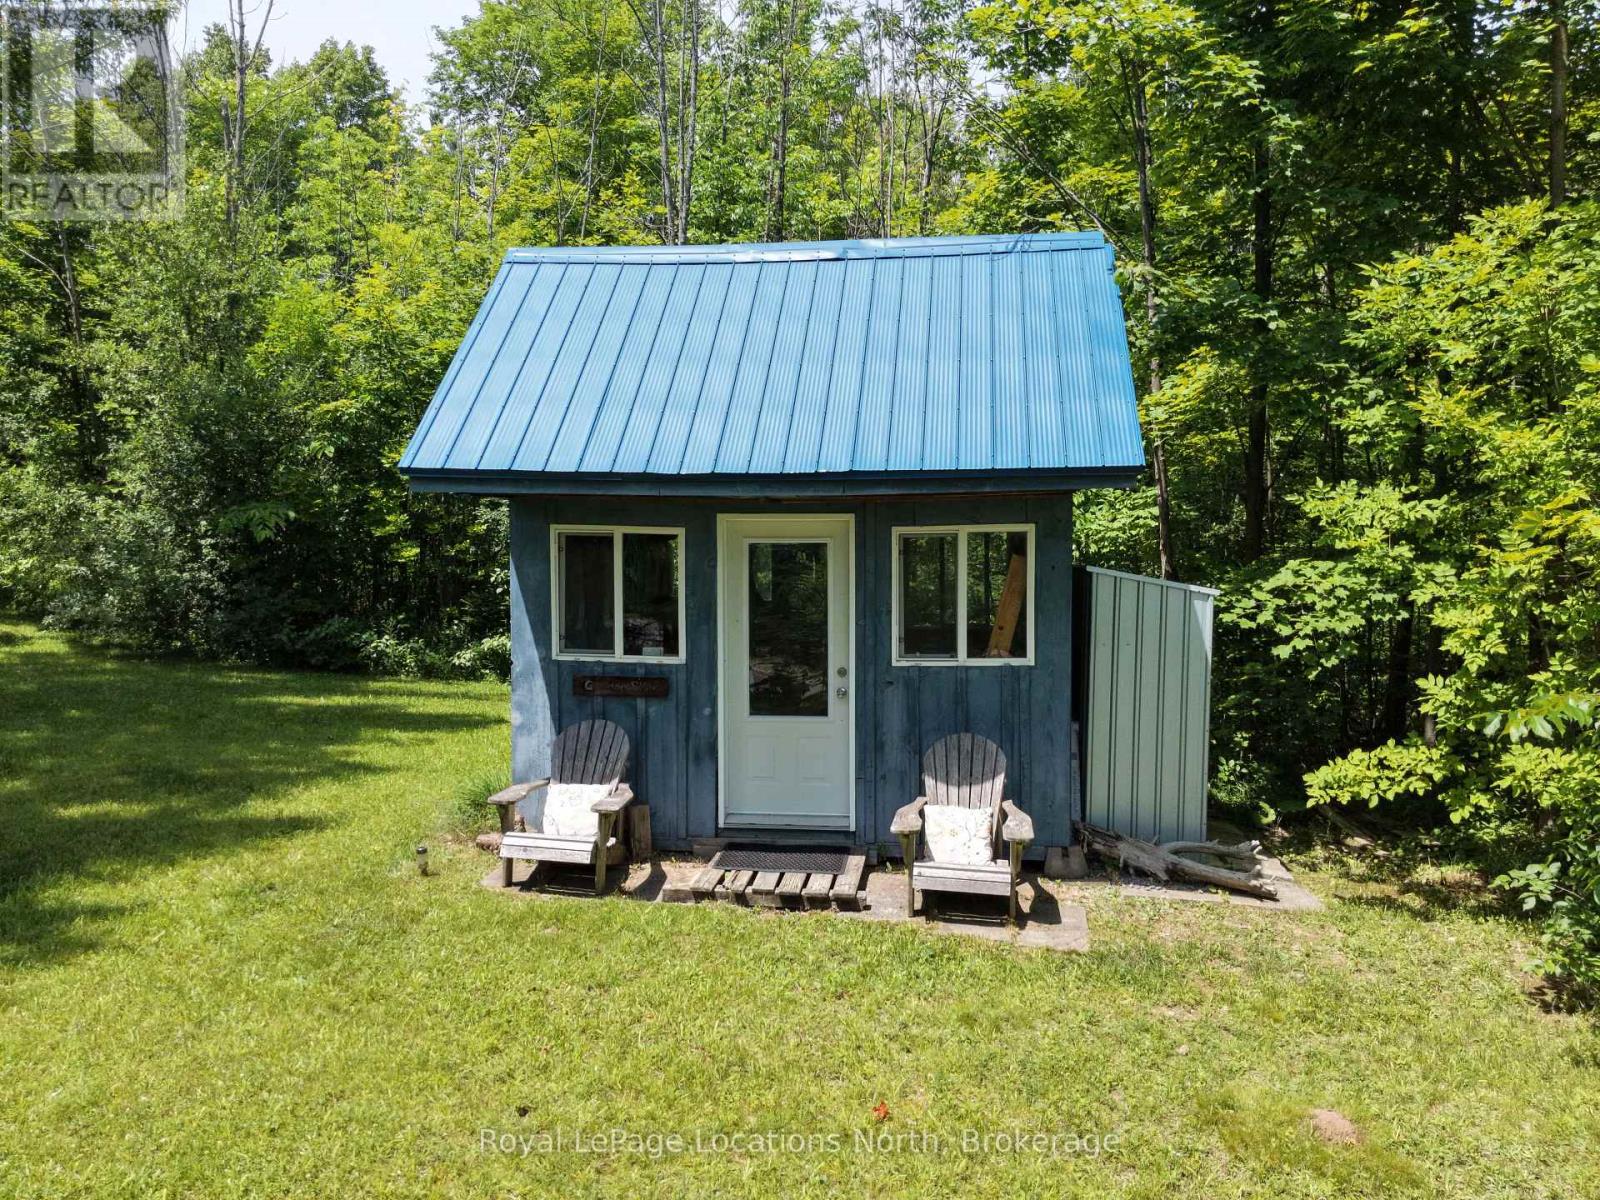
| Structure | Outbuilding |
| View Type | Valley View |
Building
| Bathroom Total | 2 |
| Bedrooms Above Ground | 2 |
| Bedrooms Total | 2 |
| Amenities | Fireplace(s) |
| Appliances | Water Heater, Dryer, Stove, Washer, Refrigerator |
| Basement Development | Unfinished |
| Basement Type | Partial (unfinished) |
| Construction Style Attachment | Detached |
| Cooling Type | None |
| Exterior Finish | Log |
| Fireplace Present | Yes |
| Fireplace Total | 1 |
| Foundation Type | Concrete, Block |
| Half Bath Total | 1 |
| Heating Fuel | Propane, Wood |
| Heating Type | Baseboard Heaters, Forced Air |
| Stories Total | 2 |
| Size Interior | 1,100 - 1,500 Sqft |
| Type | House |
| Utility Power | Generator |
| Utility Water | Municipal Water |
Parking
| No Garage |
Land
| Acreage | No |
| Sewer | Sanitary Sewer |
| Size Depth | 130 Ft |
| Size Frontage | 149 Ft ,4 In |
| Size Irregular | 149.4 X 130 Ft |
| Size Total Text | 149.4 X 130 Ft |
Rooms
| Level | Type | Length | Width | Dimensions |
|---|---|---|---|---|
| Second Level | Primary Bedroom | 12.11 m | 14.7 m | 12.11 m x 14.7 m |
| Second Level | Bedroom 2 | 10.5 m | 7.5 m | 10.5 m x 7.5 m |
| Second Level | Bathroom | 6.9 m | 6.6 m | 6.9 m x 6.6 m |
| Main Level | Living Room | 14 m | 18.1 m | 14 m x 18.1 m |
| Main Level | Kitchen | 6.9 m | 14.11 m | 6.9 m x 14.11 m |
| Main Level | Dining Room | 9.9 m | 15.8 m | 9.9 m x 15.8 m |
| Main Level | Eating Area | 8.1 m | 11.9 m | 8.1 m x 11.9 m |
| Main Level | Bathroom | 3.6 m | 2.9 m | 3.6 m x 2.9 m |
Contact Us
Contact us for more information

The trademarks REALTOR®, REALTORS®, and the REALTOR® logo are controlled by The Canadian Real Estate Association (CREA) and identify real estate professionals who are members of CREA. The trademarks MLS®, Multiple Listing Service® and the associated logos are owned by The Canadian Real Estate Association (CREA) and identify the quality of services provided by real estate professionals who are members of CREA. The trademark DDF® is owned by The Canadian Real Estate Association (CREA) and identifies CREA's Data Distribution Facility (DDF®)
September 15 2026 05:29:54
The Lakelands Association of REALTORS®
Royal LePage Locations North