
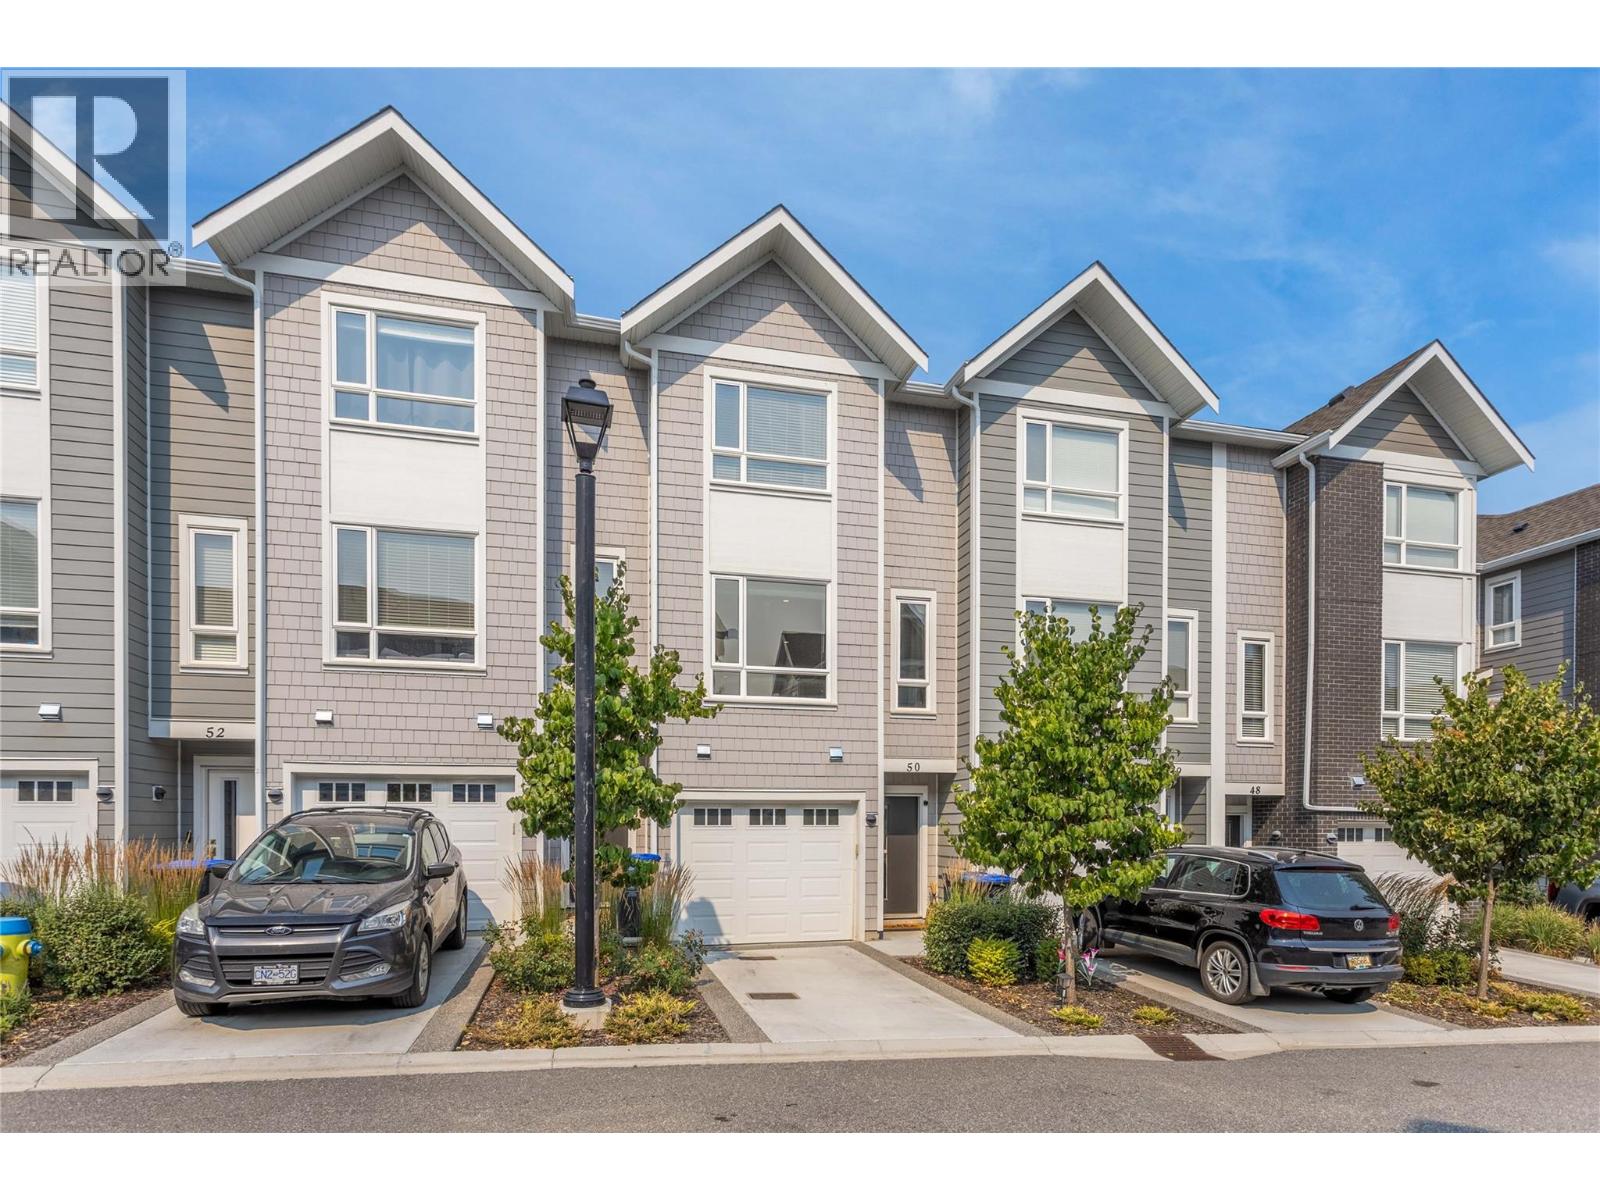
13098 Shoreline Way Unit# 50 Lake Country, British Columbia V4V 0A8

$599,999Maintenance,
$294 Monthly
Maintenance,
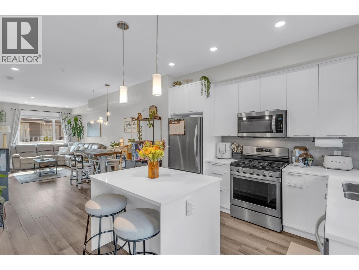
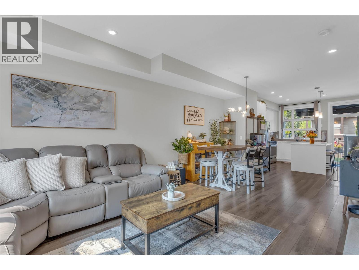
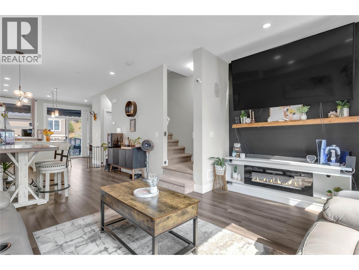
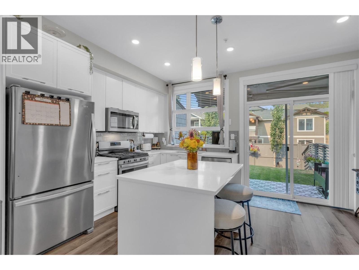
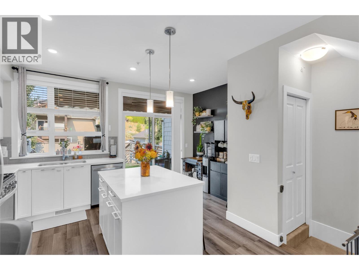
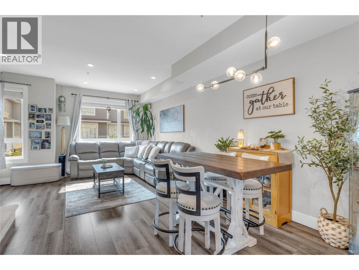
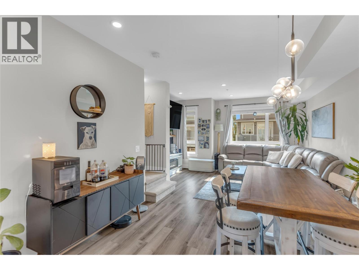
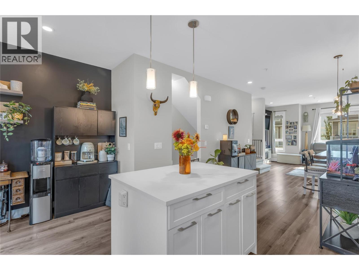
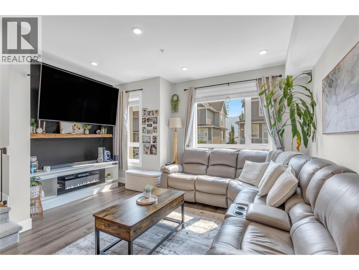
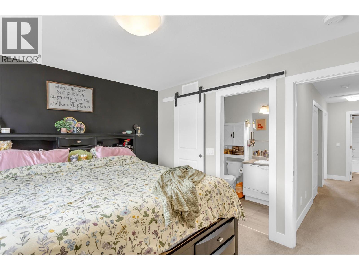
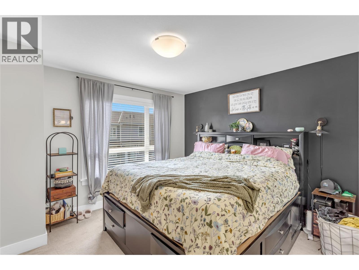
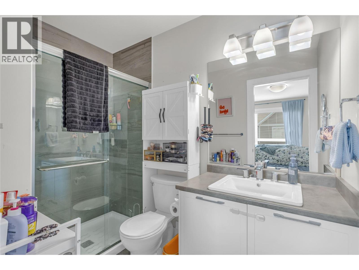
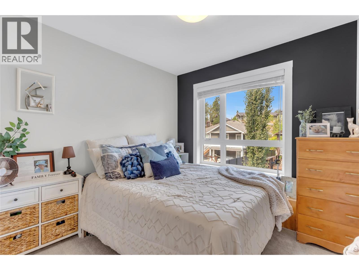
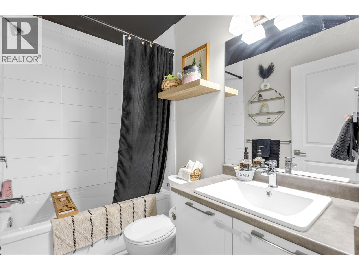
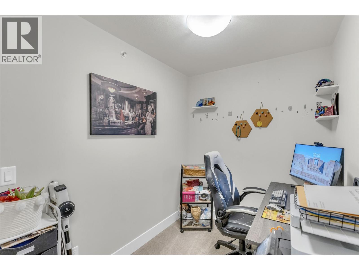
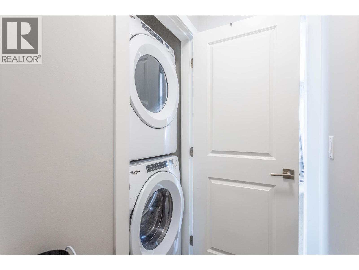
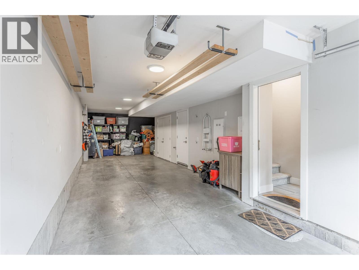
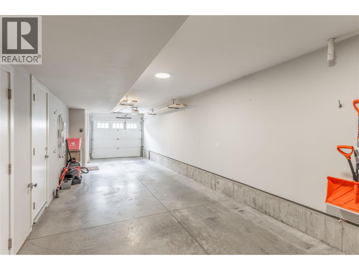
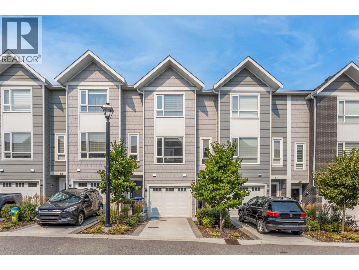
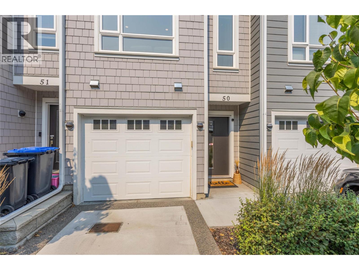
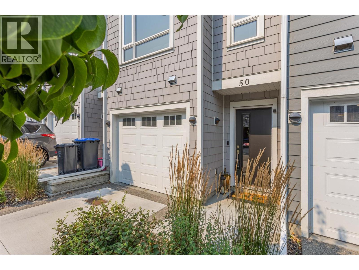
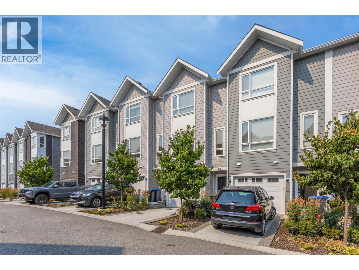
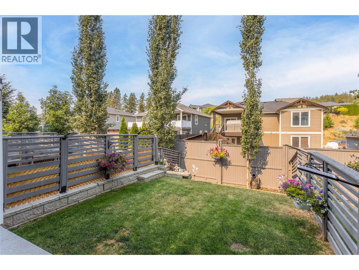
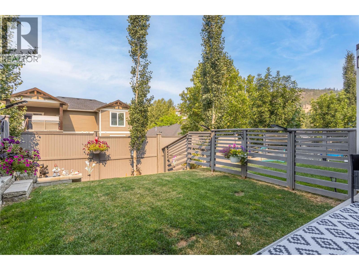
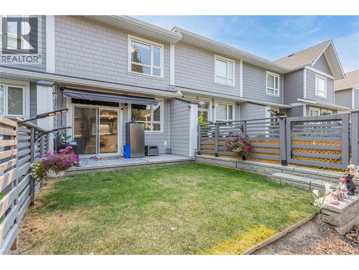
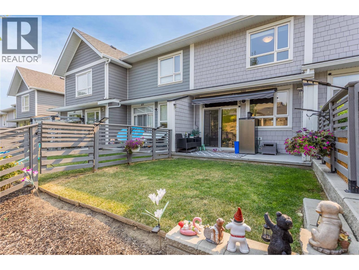
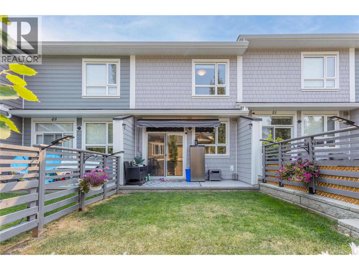
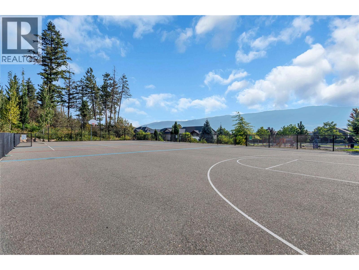
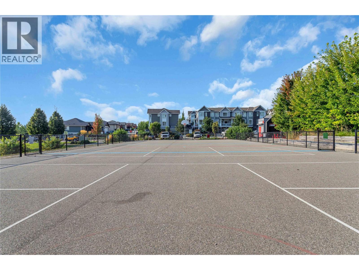
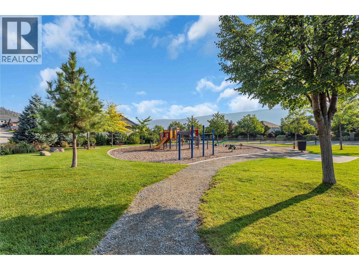
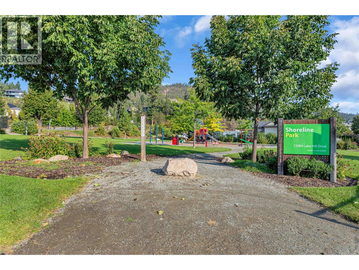
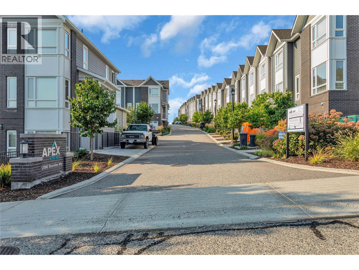
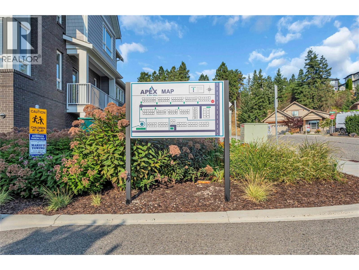
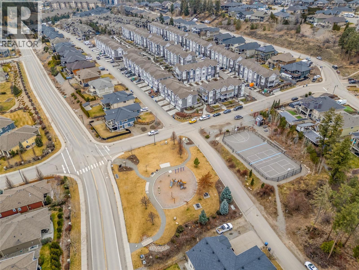
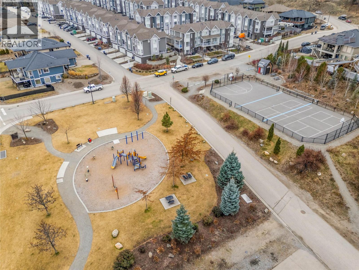
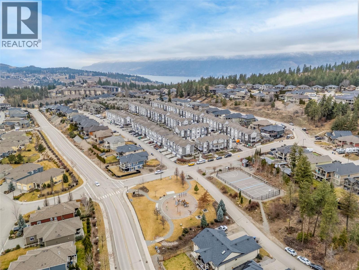
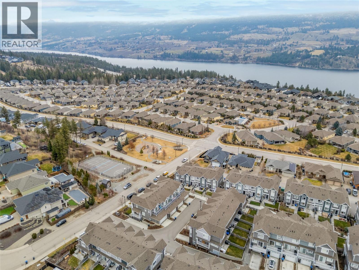
$294 MonthlyWelcome to Apex at the Lakes! Built in 2021, this updated 2 bedroom + den, 2 bathroom townhome offers approximately 1,248 square feet of easy, low maintenance living, ideal for first-time buyers, investors, families and down sizers. The main level features an open living space and a stylish island kitchen with quartz countertops, stainless steel appliances and gas stove. The rear patio has a gas BBQ hookup and a motorized awning to offer enjoyment for outdoor living and entertaining, complete with a fenced yard. The third level offers a generous primary bedroom with a 3 piece ensuite, a flexible den that’s perfect for a home office, nursery or playroom, a second bedroom and a 4-piece main bath. Additional features include upgraded flooring, geothermal heating and cooling, an oversized 2 car tandem garage with extra storage, an additional driveway parking spot, and a convenient location next to a visitor stall. The strata is pet friendly, allowing for any combination of 3 small caged animals, 2 caged birds, 2 Dogs (no size restriction) or 2 Cats, up to a combined maximum of 3 animals. Convenient access to a park and sports court across the street. Turtle Bay shopping, hiking, biking trails, wineries, beaches are all nearby. With low strata fees and all your yard maintenance taken care of, time can be spent enjoying the Okanagan lifestyle. Come view today! (id:63476)
Property Details
| MLS® Number | 10395214 |
| Property Type | Single Family |
| Neigbourhood | Lake Country North West |
| Community Name | Apex at the Lakes |
| Community Features | Pets Allowed, Pet Restrictions, Pets Allowed With Restrictions |
| Features | Central Island |
| Parking Space Total | 3 |
Building
| Bathroom Total | 2 |
| Bedrooms Total | 2 |
| Architectural Style | Multi-level |
| Constructed Date | 2021 |
| Construction Style Attachment | Attached |
| Construction Style Split Level | Other |
| Cooling Type | Central Air Conditioning |
| Exterior Finish | Brick, Other |
| Fire Protection | Smoke Detector Only |
| Flooring Type | Carpeted, Laminate, Tile |
| Heating Type | Forced Air, Geothermal |
| Roof Material | Asphalt Shingle |
| Roof Style | Unknown |
| Stories Total | 3 |
| Size Interior | 1,246 Sqft |
| Type | Row / Townhouse |
| Utility Water | Municipal Water |
Parking
| Attached Garage | 2 |
Land
| Acreage | No |
| Fence Type | Fence |
| Sewer | Municipal Sewage System |
| Size Total Text | Under 1 Acre |
Rooms
| Level | Type | Length | Width | Dimensions |
|---|---|---|---|---|
| Second Level | Living Room | 21'10'' x 15'3'' | ||
| Second Level | Kitchen | 13'8'' x 15'3'' | ||
| Third Level | 4pc Bathroom | 7'10'' x 5'1'' | ||
| Third Level | Den | 8'5'' x 6'5'' | ||
| Third Level | Bedroom | 11'7'' x 9'8'' | ||
| Third Level | 3pc Ensuite Bath | 4'11'' x 8'5'' | ||
| Third Level | Primary Bedroom | 12'6'' x 11'5'' |
Contact Us
Contact us for more information

The trademarks REALTOR®, REALTORS®, and the REALTOR® logo are controlled by The Canadian Real Estate Association (CREA) and identify real estate professionals who are members of CREA. The trademarks MLS®, Multiple Listing Service® and the associated logos are owned by The Canadian Real Estate Association (CREA) and identify the quality of services provided by real estate professionals who are members of CREA. The trademark DDF® is owned by The Canadian Real Estate Association (CREA) and identifies CREA's Data Distribution Facility (DDF®)
July 28 2026 11:17:57
Association of Interior REALTORS®
Century 21 Assurance Realty Ltd