
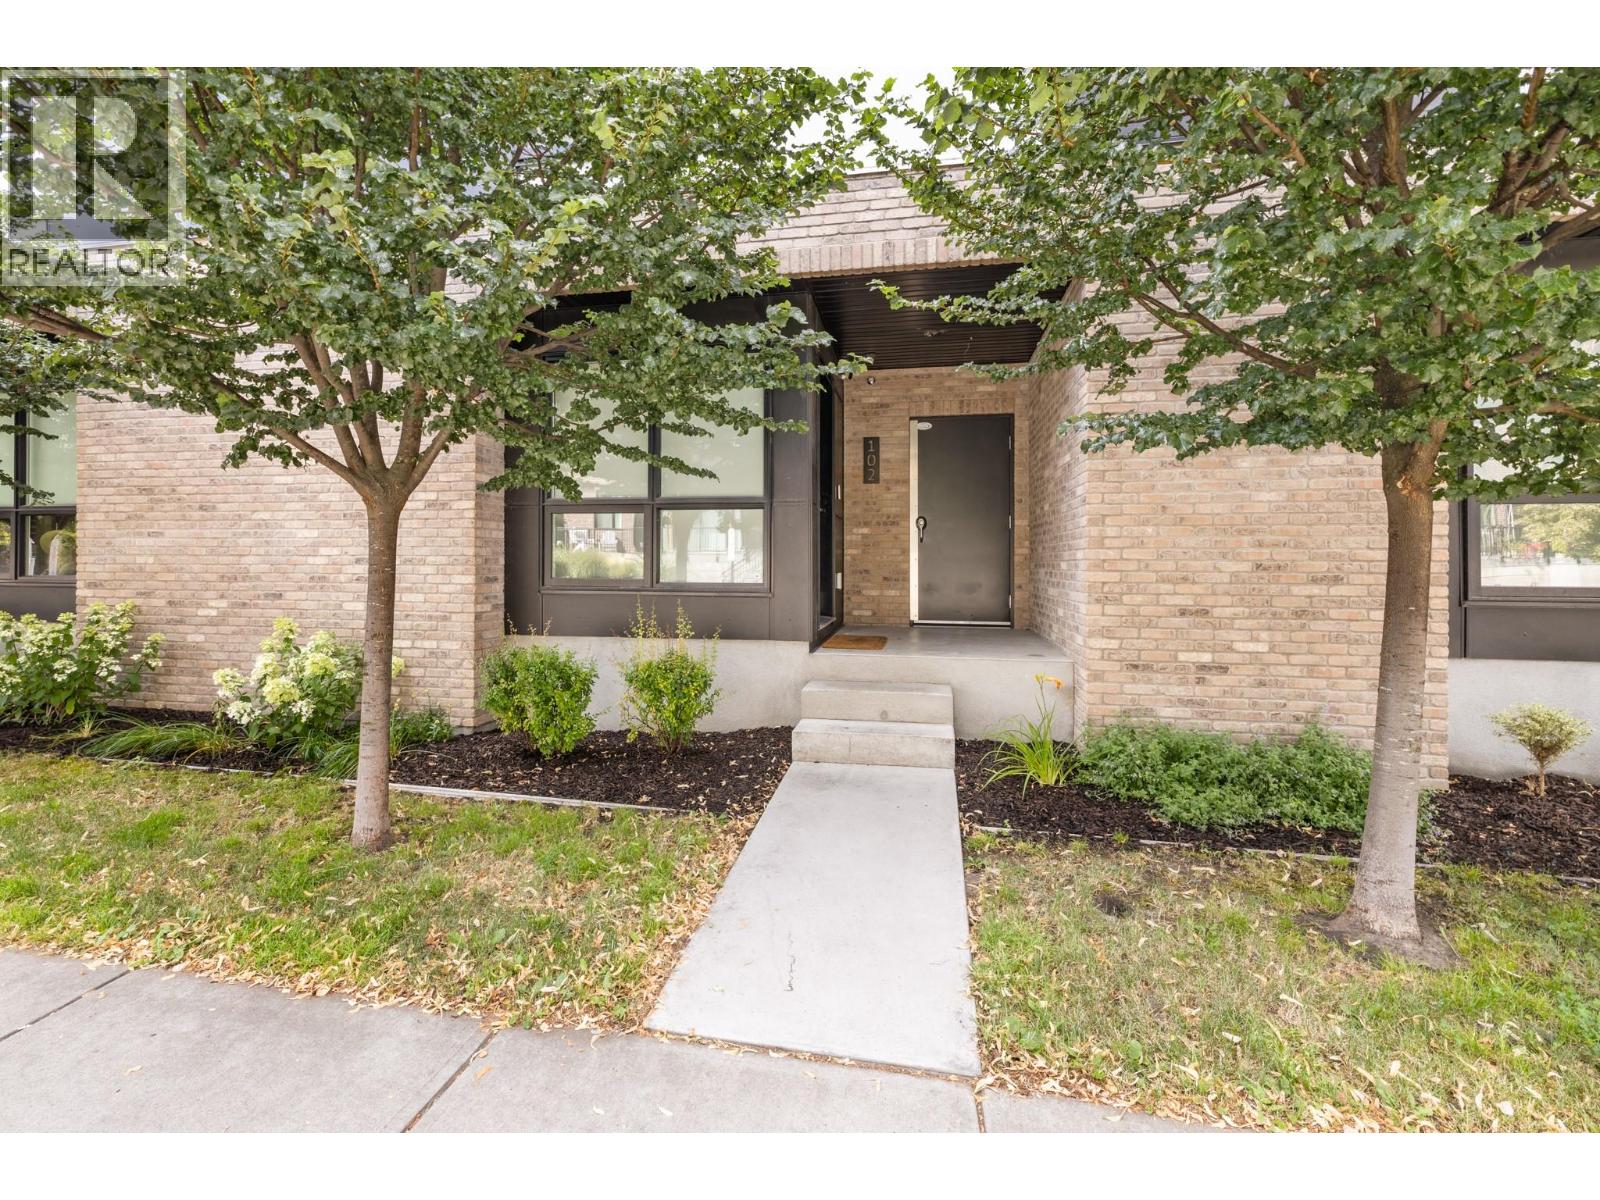
1308 Richter Street Unit# 102 Kelowna, British Columbia V1Y 2L3

$929,000Maintenance,
$575.81 Monthly
Maintenance,
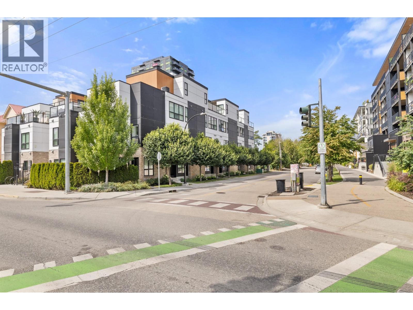
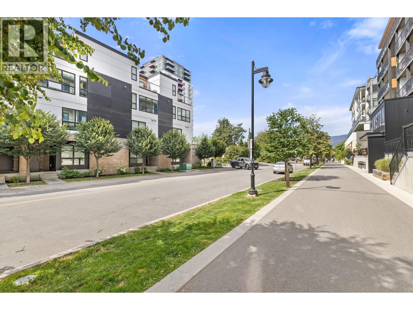
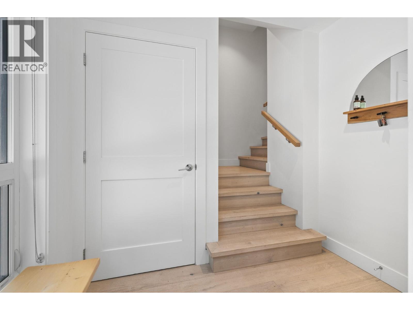
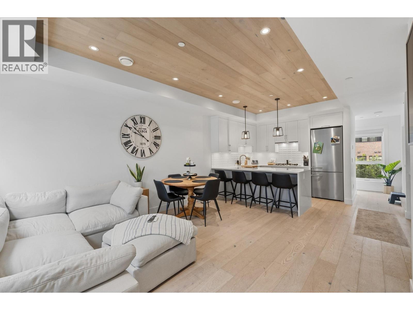
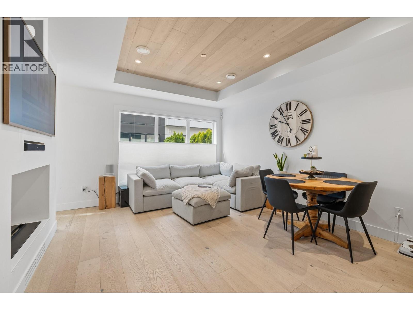
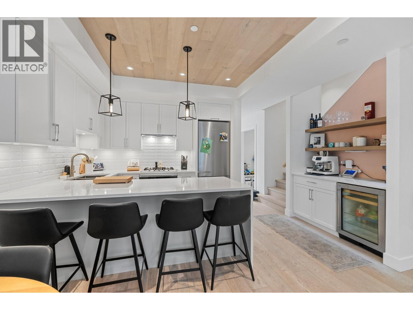
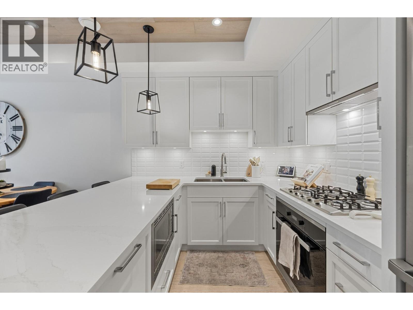
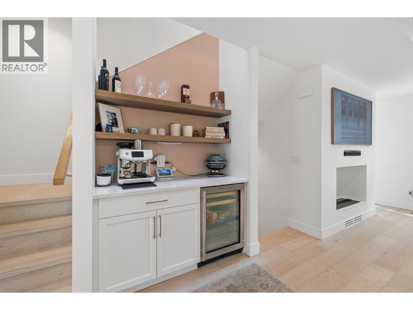
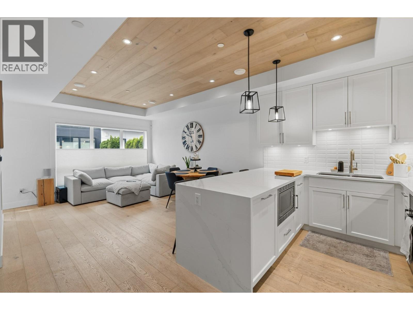
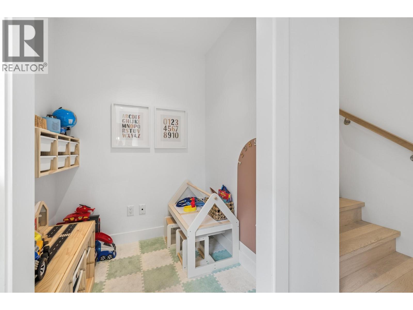
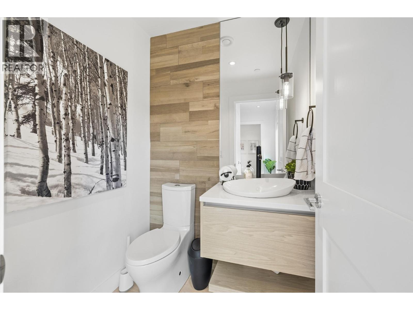
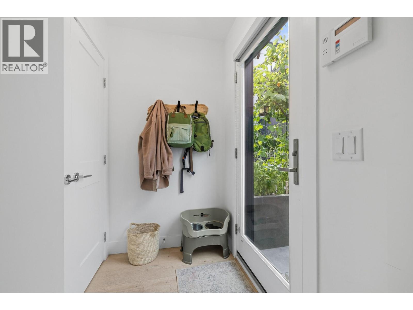
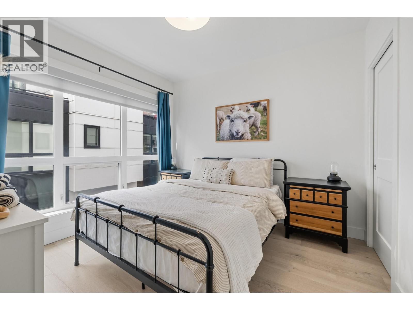
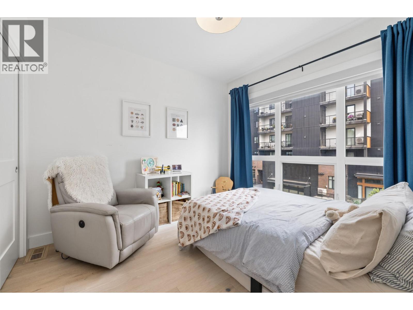
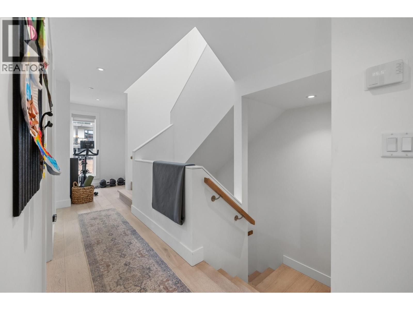
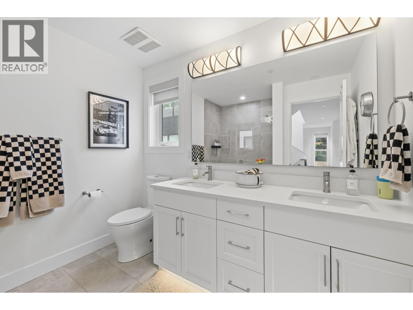
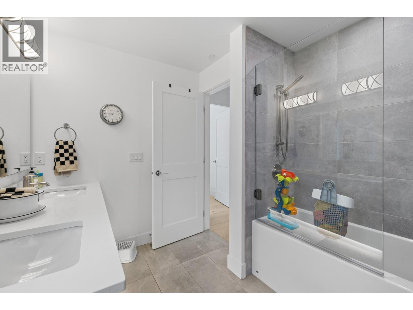
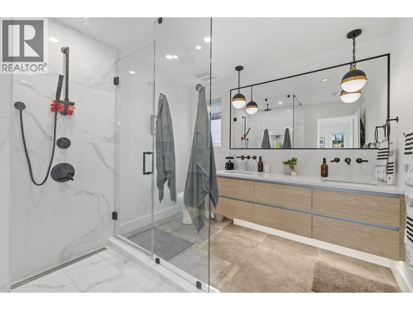
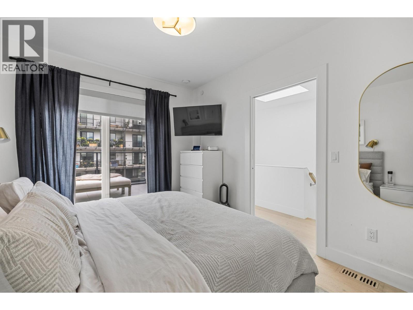
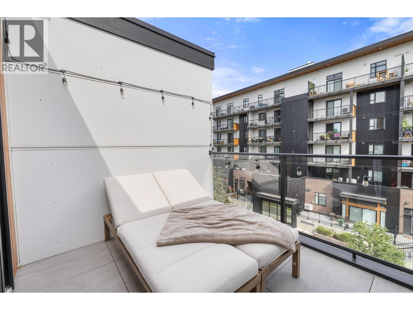
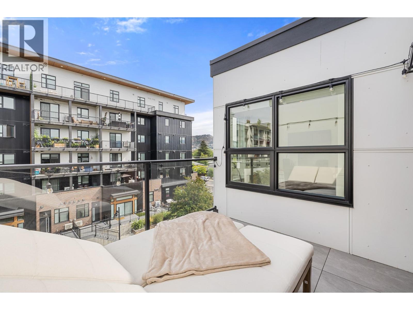
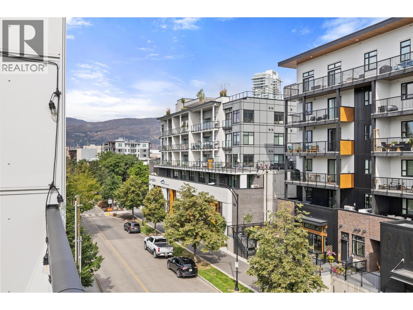
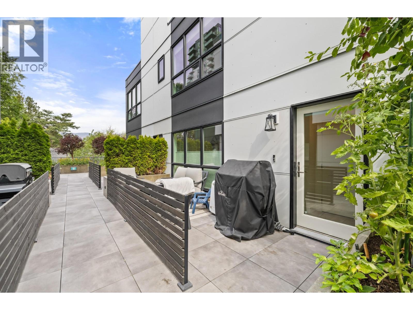
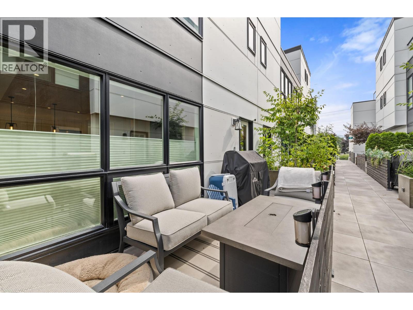
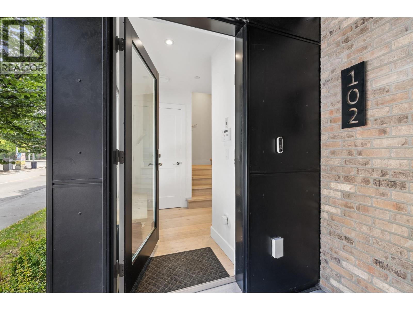
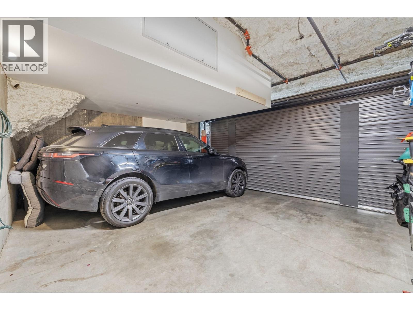
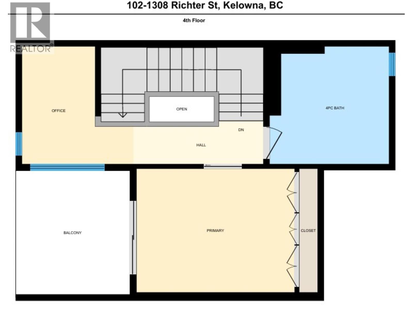
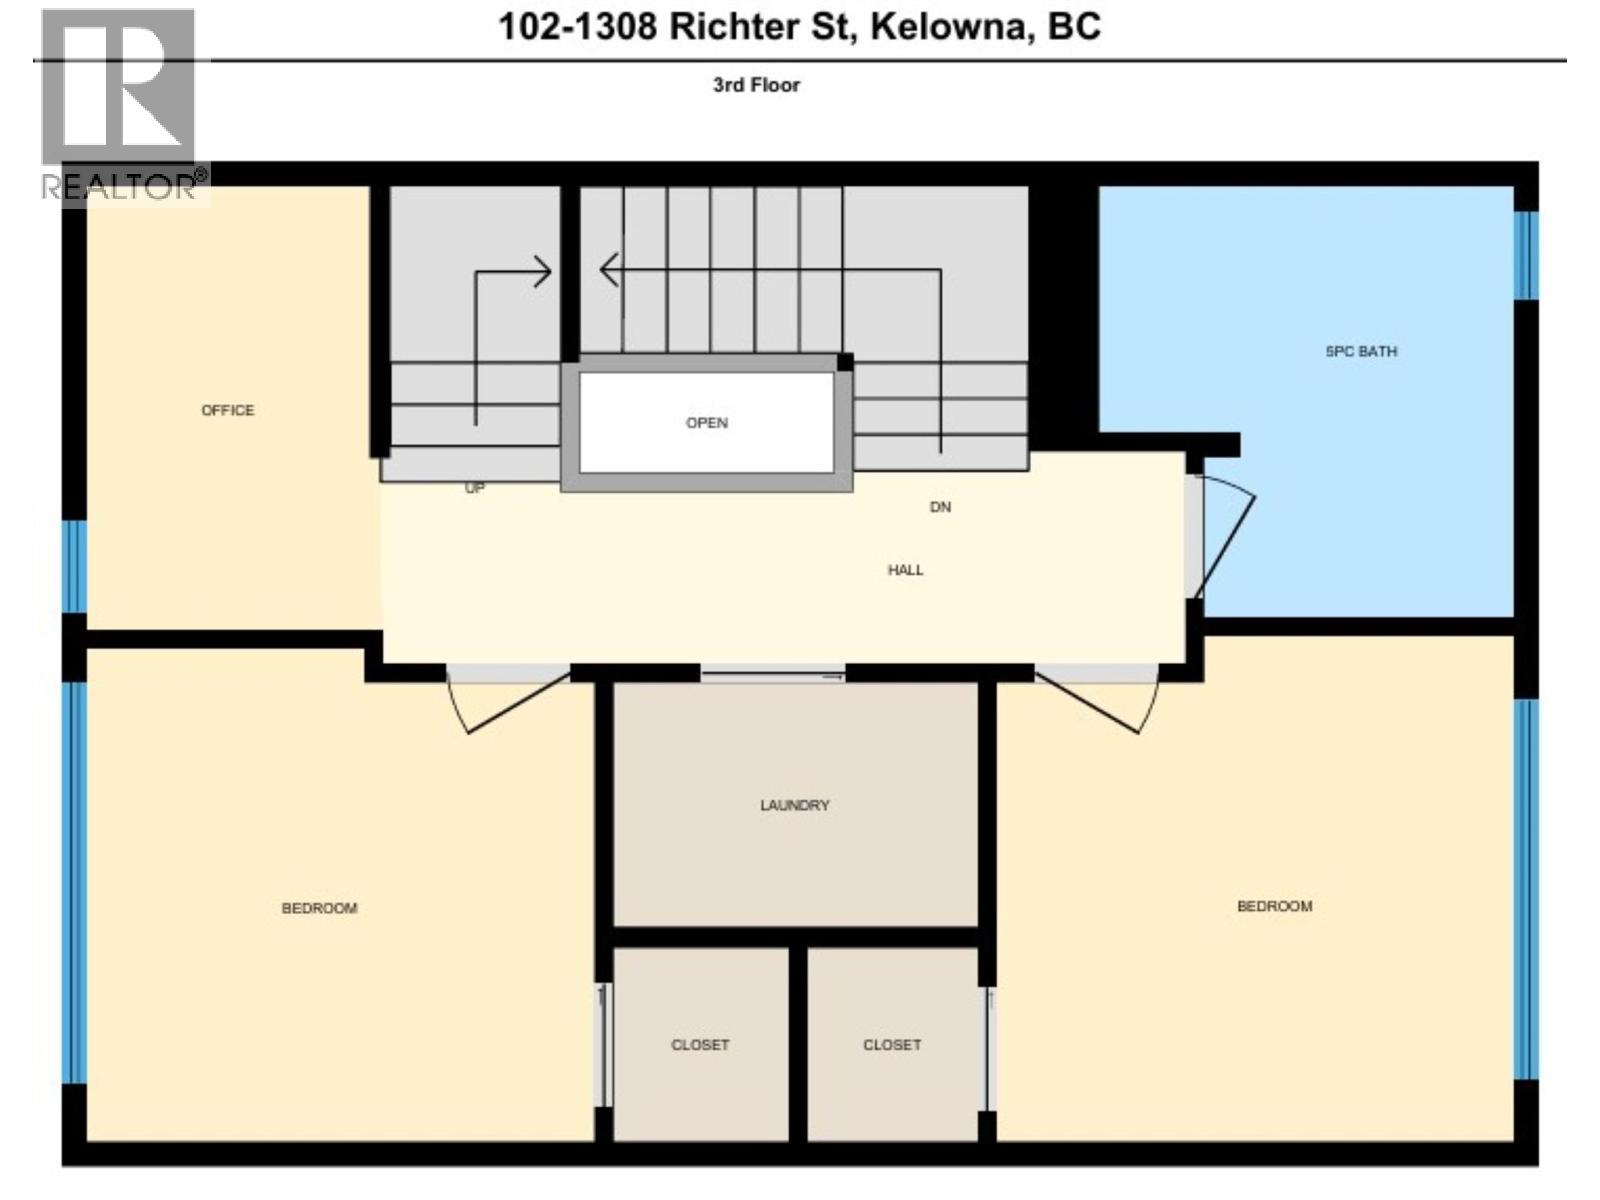
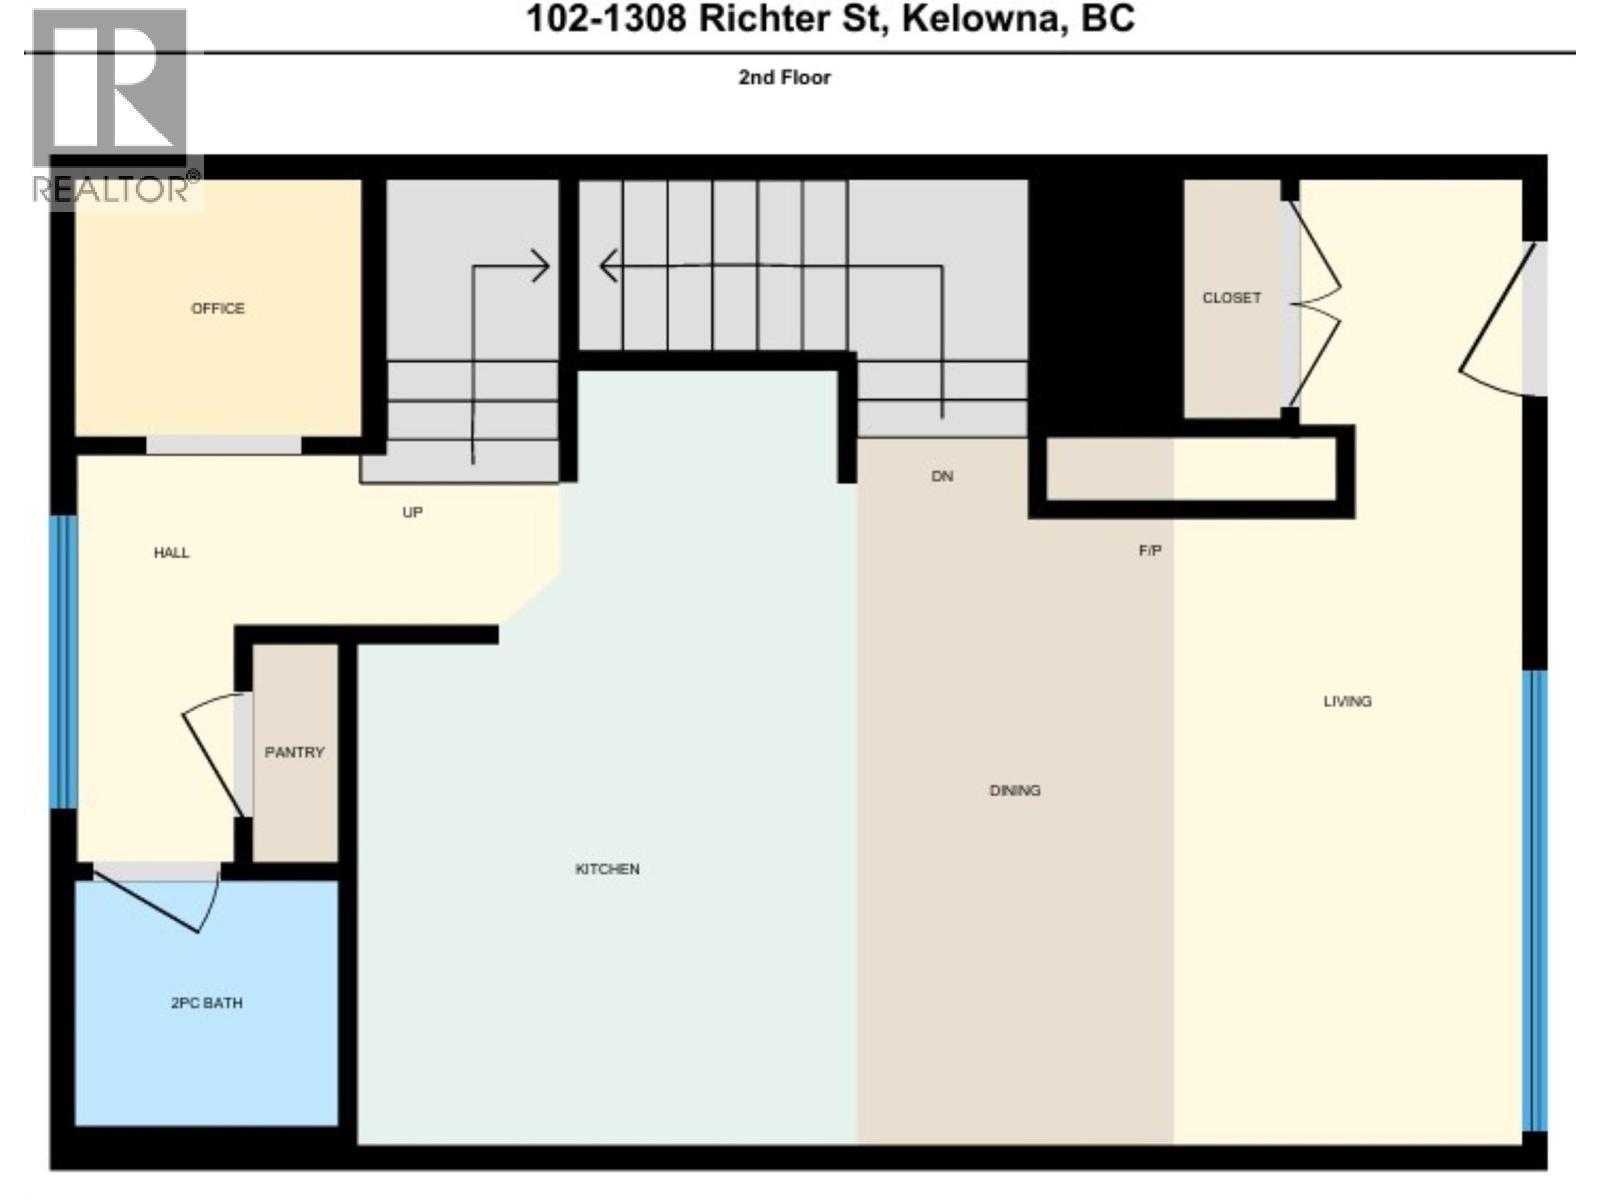
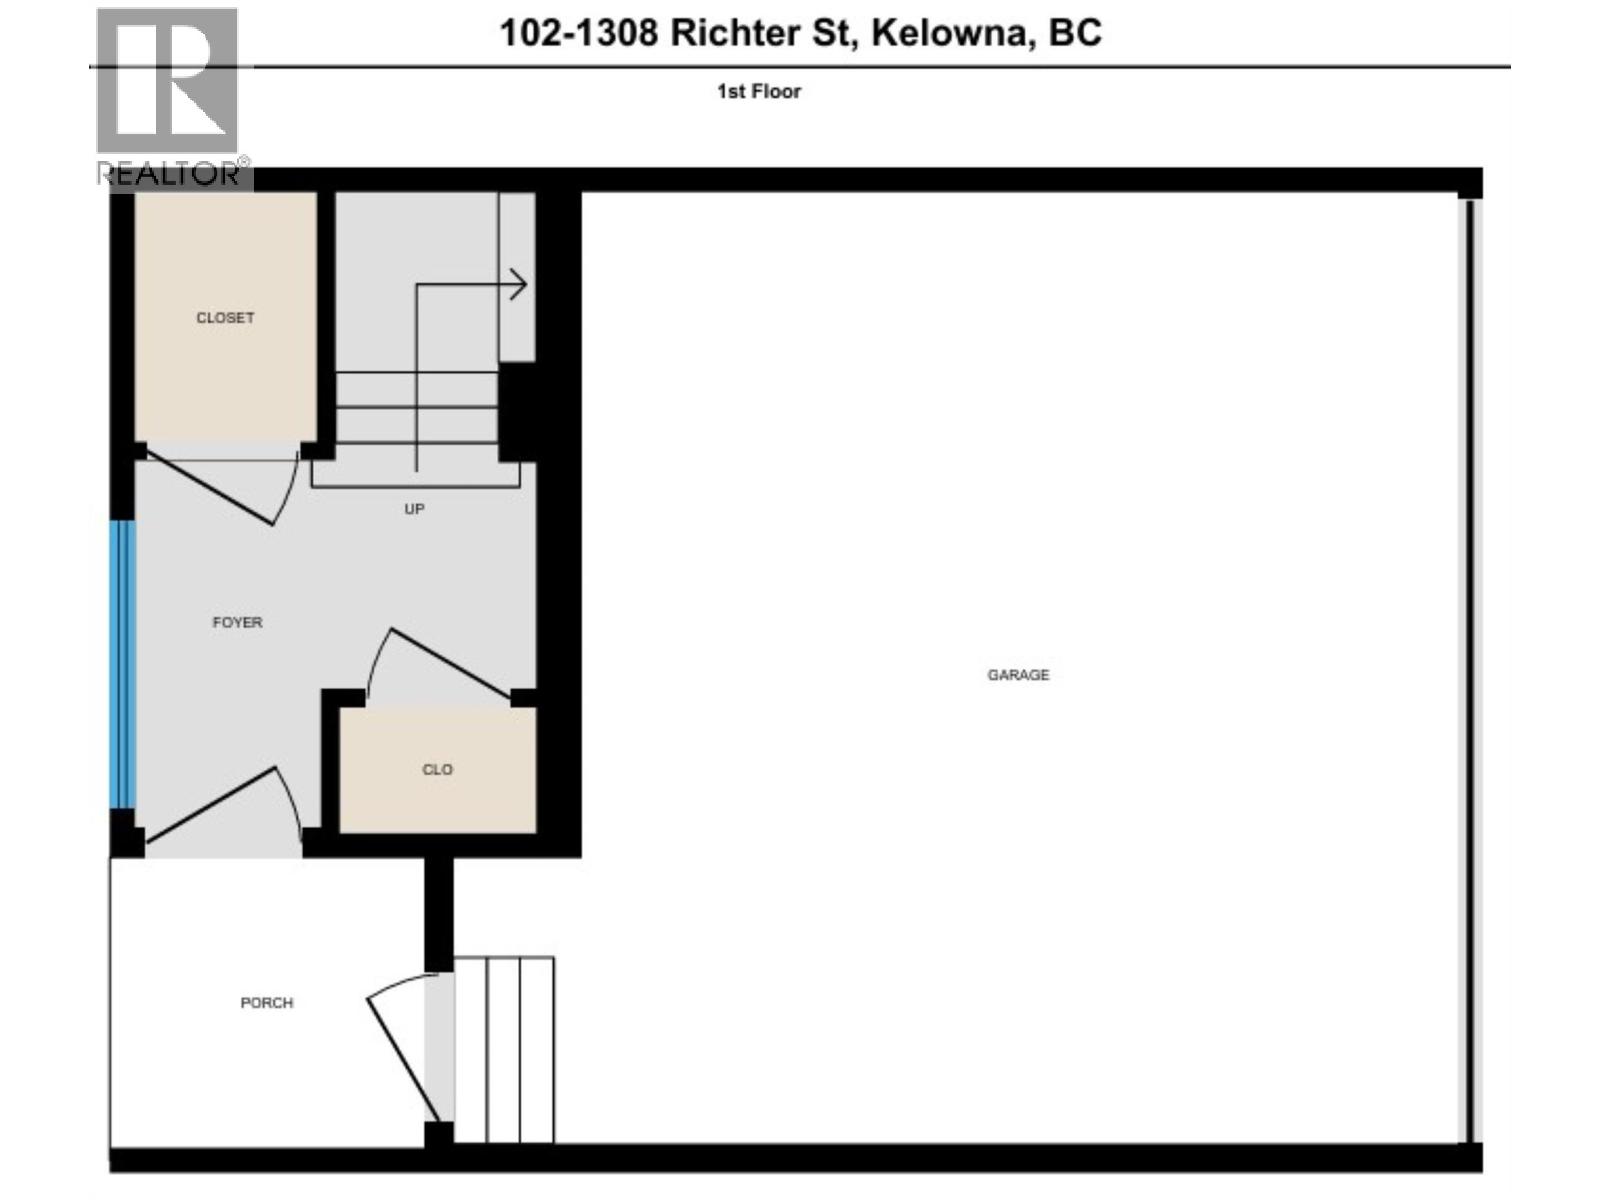
$575.81 MonthlyThe perfect blend of family living with that executive flair you’re looking for in the downtown lifestyle. 3 bedrooms, 2.5 Bathrooms , 1700+sqft and a secure/private 2 car garage in the underground. BRIXX is waiting for you! Modern open concept floor plan with a chef inspired kitchen, high ceilings, multiple dens and gorgeous bathrooms on every level. Enjoy the privacy of a top floor primary suite with a private patio space and a 4 piece bathroom with a huge walk-in shower while keeping guests and kids a level down with their own full bathroom and Den space. Convenient street side entrance and garage entry. Built with the option of an elevator in mind, this home is ready for anyone at any age! Walk to the beach and enjoy everything downtown Kelowna has to offer within steps of your front door. (id:63476)
Property Details
| MLS® Number | 10394796 |
| Property Type | Single Family |
| Neigbourhood | Kelowna North |
| Community Name | BRIXX |
| Parking Space Total | 2 |
Building
| Bathroom Total | 3 |
| Bedrooms Total | 3 |
| Constructed Date | 2019 |
| Construction Style Attachment | Attached |
| Cooling Type | Central Air Conditioning |
| Half Bath Total | 1 |
| Heating Type | See Remarks |
| Stories Total | 4 |
| Size Interior | 1,733 Sqft |
| Type | Row / Townhouse |
| Utility Water | Municipal Water |
Parking
| Attached Garage | 2 |
| Underground |
Land
| Acreage | No |
| Sewer | Municipal Sewage System |
| Size Total Text | Under 1 Acre |
Rooms
| Level | Type | Length | Width | Dimensions |
|---|---|---|---|---|
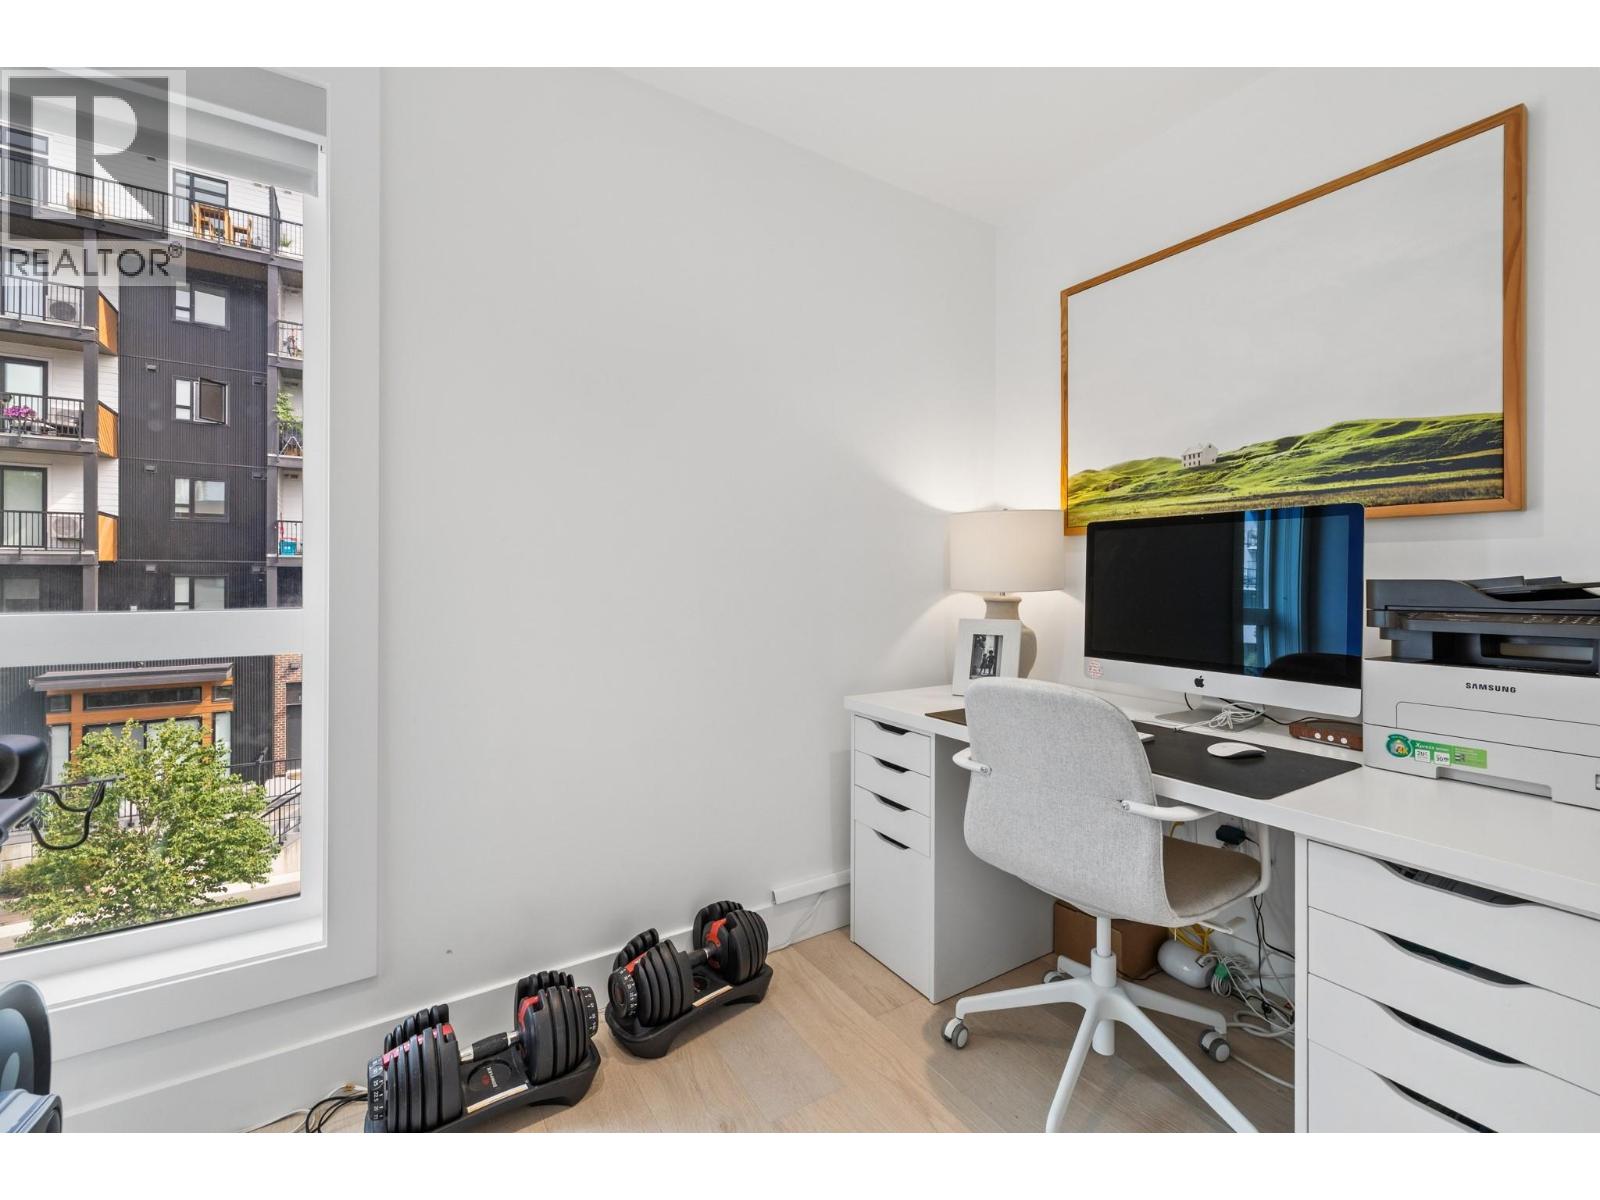
| Second Level | Den | 8'10'' x 5'7'' | ||
| Second Level | Bedroom | 10'2'' x 9'10'' | ||
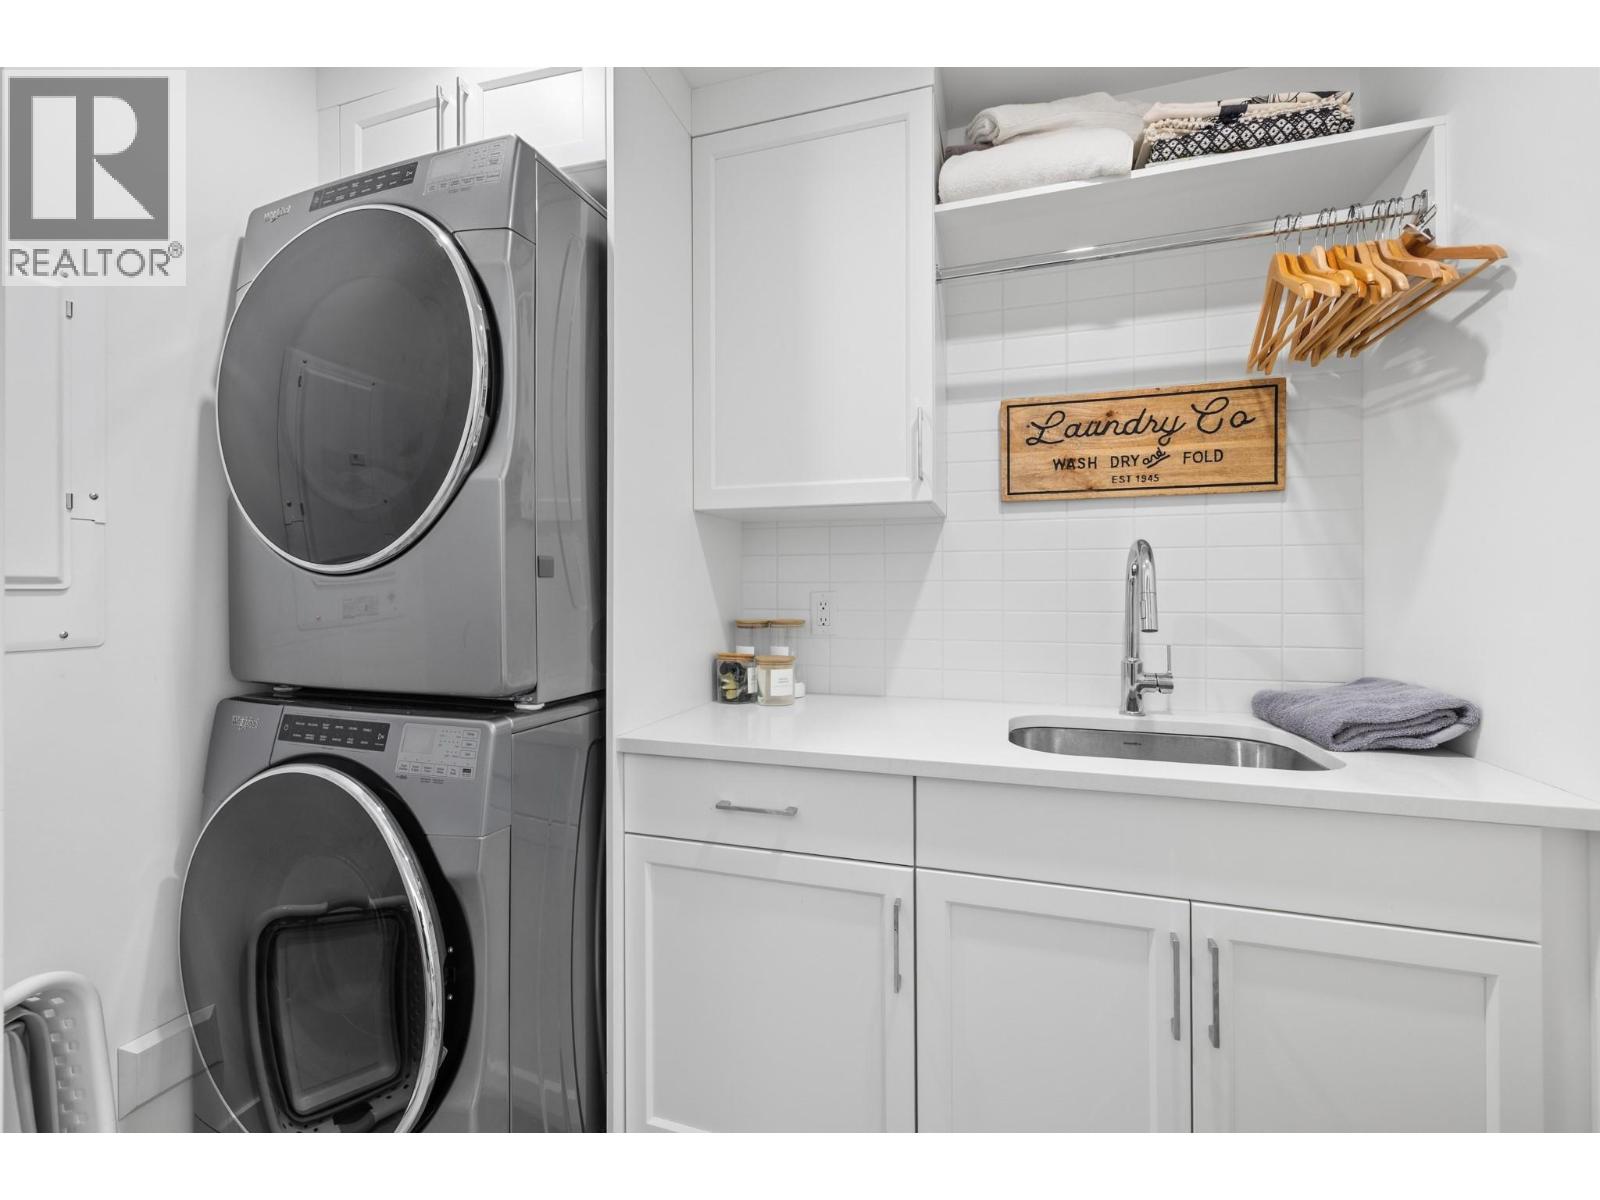
| Second Level | Laundry Room | 7'3'' x 4'11'' | ||
| Second Level | Bedroom | 10'4'' x 10'1'' | ||
| Second Level | Full Bathroom | 8'7'' x 8'4'' | ||
| Third Level | Full Bathroom | 9'1'' x 8'3'' | ||
| Third Level | Other | 9'9'' x 8'7'' | ||
| Third Level | Primary Bedroom | 12'3'' x 9'7'' | ||
| Third Level | Den | 9'1'' x 5'7'' | ||
| Lower Level | Other | 19'3'' x 17'9'' | ||
| Lower Level | Foyer | 8'1'' x 4'7'' | ||
| Main Level | Other | 17'9'' x 6'6'' | ||
| Main Level | Other | 4'9'' x 4'4'' | ||
| Main Level | Partial Bathroom | 5'2'' x 4'9'' | ||
| Main Level | Den | 5'7'' x 5'0'' | ||
| Main Level | Kitchen | 15'4'' x 8'6'' | ||
| Main Level | Living Room | 14'7'' x 12'6'' |
Contact Us
Contact us for more information

The trademarks REALTOR®, REALTORS®, and the REALTOR® logo are controlled by The Canadian Real Estate Association (CREA) and identify real estate professionals who are members of CREA. The trademarks MLS®, Multiple Listing Service® and the associated logos are owned by The Canadian Real Estate Association (CREA) and identify the quality of services provided by real estate professionals who are members of CREA. The trademark DDF® is owned by The Canadian Real Estate Association (CREA) and identifies CREA's Data Distribution Facility (DDF®)
July 17 2026 04:48:04
Association of Interior REALTORS®
RE/MAX Kelowna