
1308 Elm Street Whitehorse, Yukon Y1A 4B5

$624,900
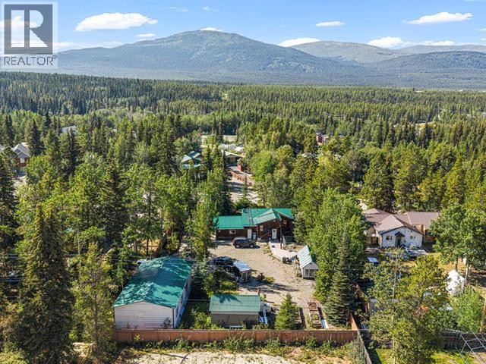
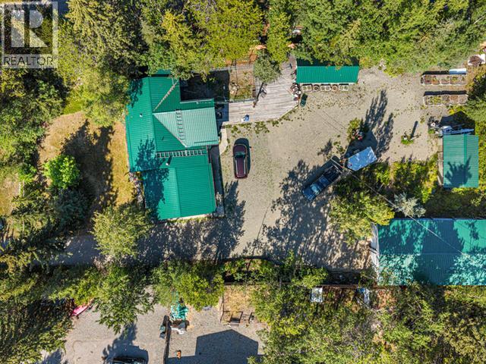
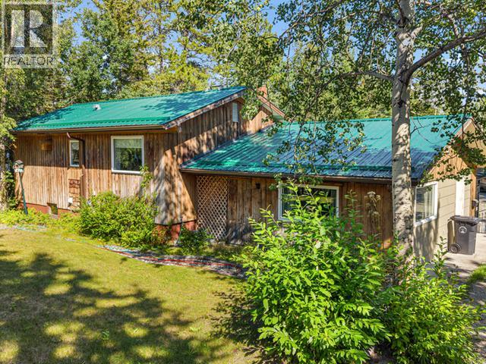
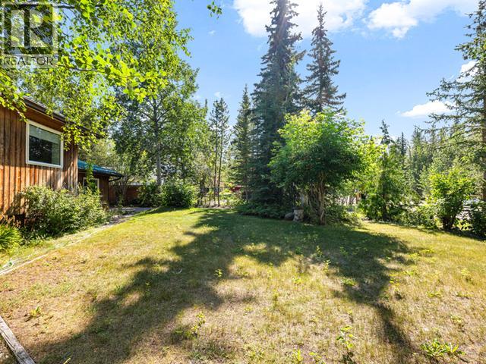
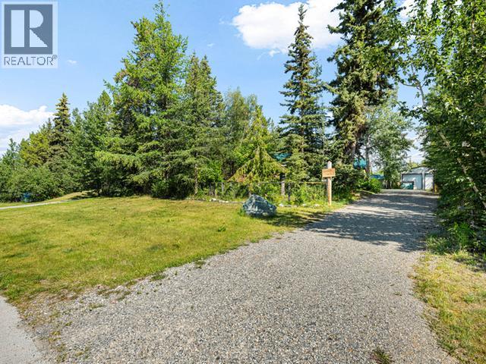
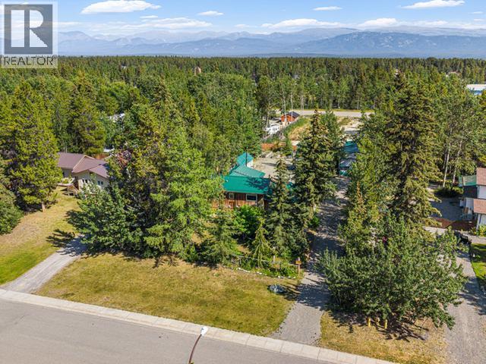
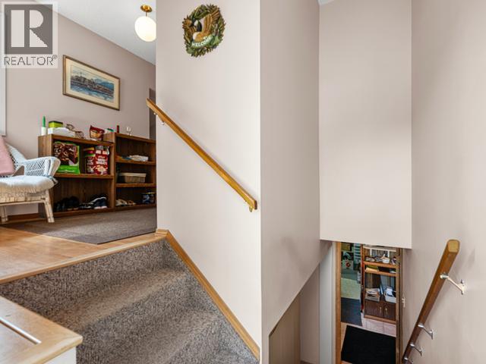
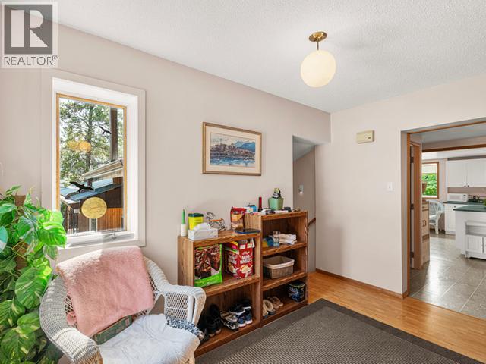
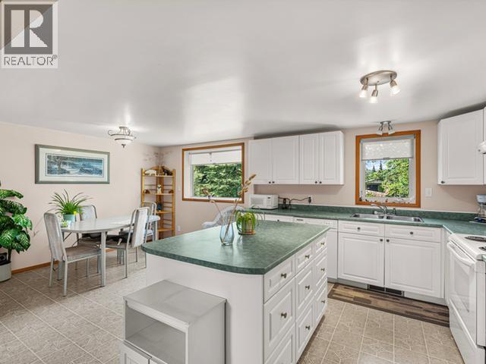
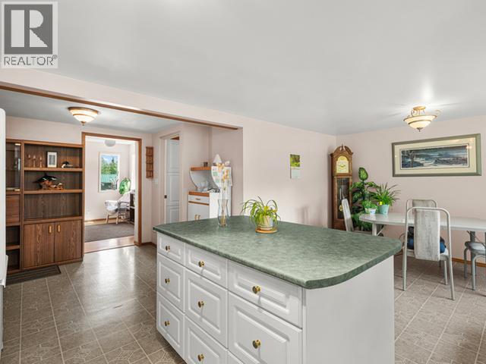
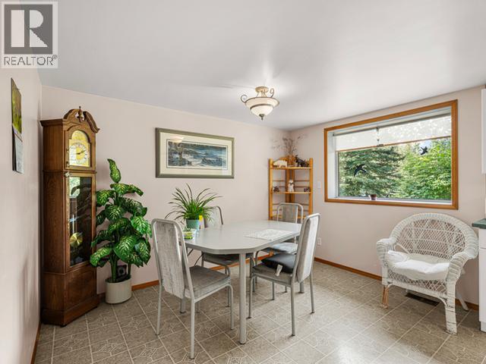
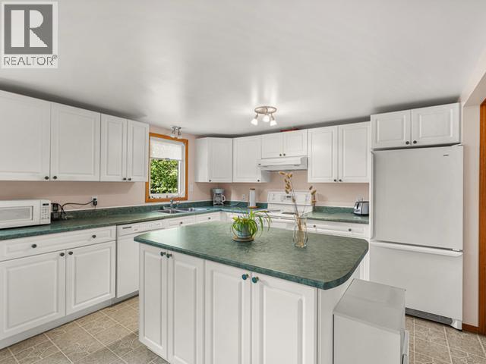
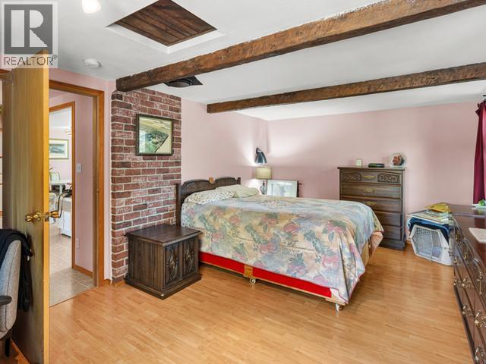
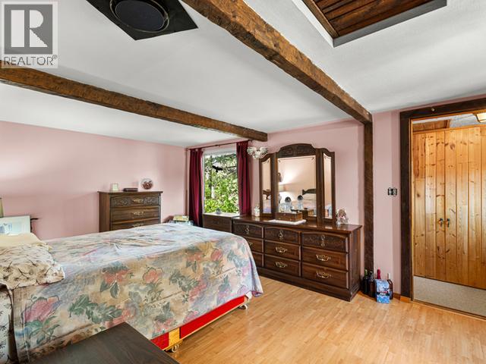
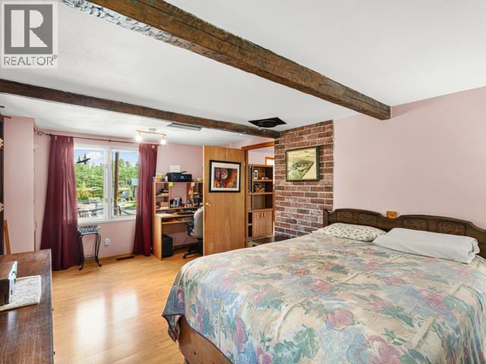
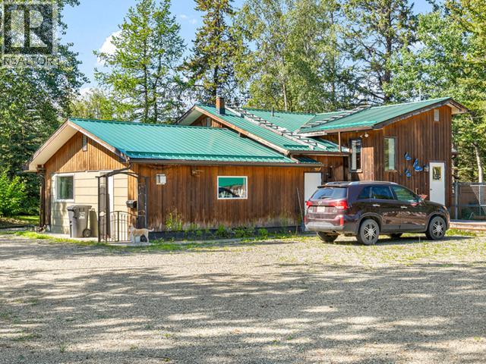
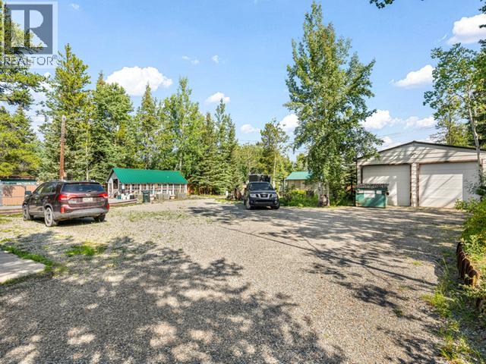
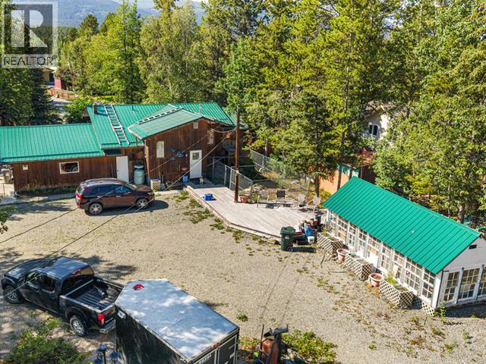
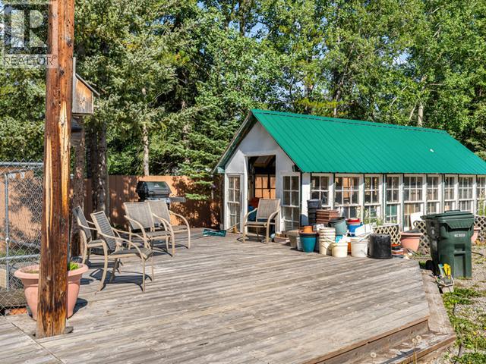
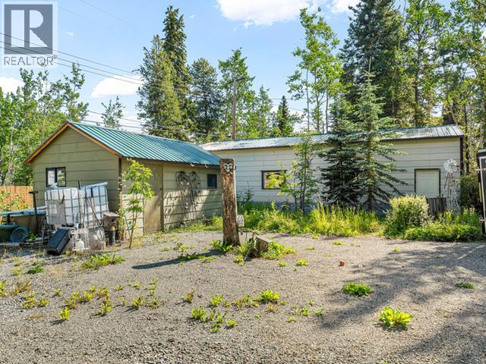
OPEN HOUSE: Wed, Sept 23 ~ 5pm-7pm. NEW PRICE! Welcome to this wonderful, cozy family home in a prime Porter Creek location! Set on an impressive 100' x 200' lot, there is plenty of room to garden, play, entertain, or simply enjoy the outdoors surrounded by mature trees that give you privacy. The property also boasts an impressive 24' x 48' shop, greenhouse & storage shed, providing exceptional space for hobbies, projects & storage. The home is cozy and manageable, with lots of potential to personalize, update & make it truly yours. Whether you're a first-time buyer, a family looking for room to grow or someone searching for a property with incredible potential, this is one you won't want to overlook. Enjoy a fantastic location just steps from Jack Hulland Elementary School, as well as being close to trails, restaurants, shopping, and all the amenities. A great home, lot and outstanding outbuildings - all with plenty of possibilities! Don't miss this gem! (id:63476)
Property Details
| MLS® Number | 17620 |
| Property Type | Single Family |
| Community Features | School Bus |
| Features | Flat Site |
| Storage Type | Storage Shed |
| Structure | Deck |
Building
| Bathroom Total | 1 |
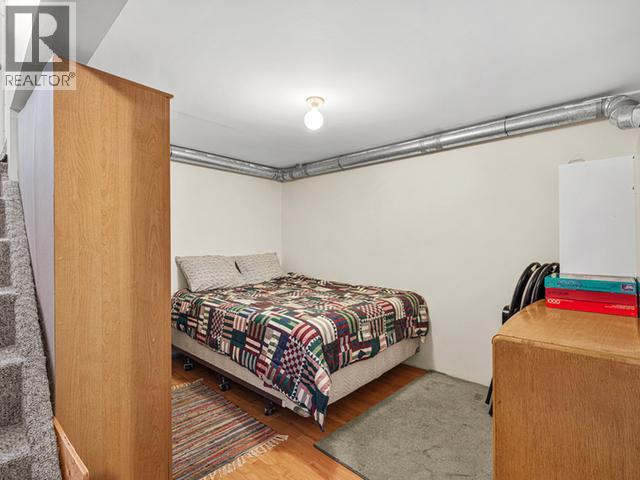
| Bedrooms Total | 2 |
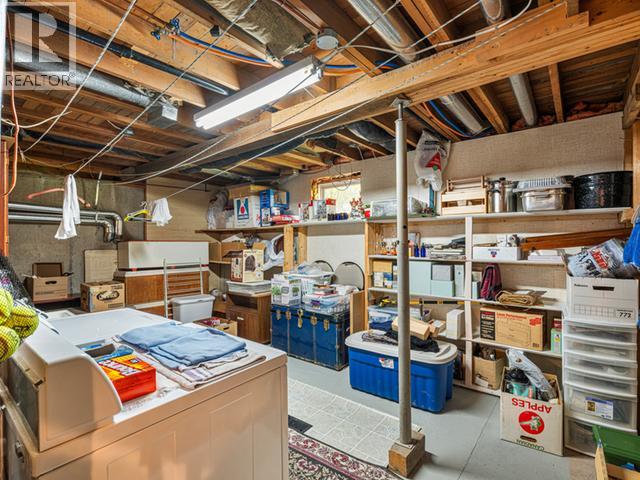
| Appliances | Stove, Refrigerator, Washer, Dryer |
| Constructed Date | 1977 |
| Construction Style Attachment | Detached |
| Size Interior | 1,685 Sqft |
| Type | House |
Land
| Acreage | No |
| Fence Type | Fence |
| Landscape Features | Lawn, Garden Area |
| Size Frontage | 100 Ft |
| Size Irregular | 100 X 200 |
| Size Total Text | 100 X 200 |
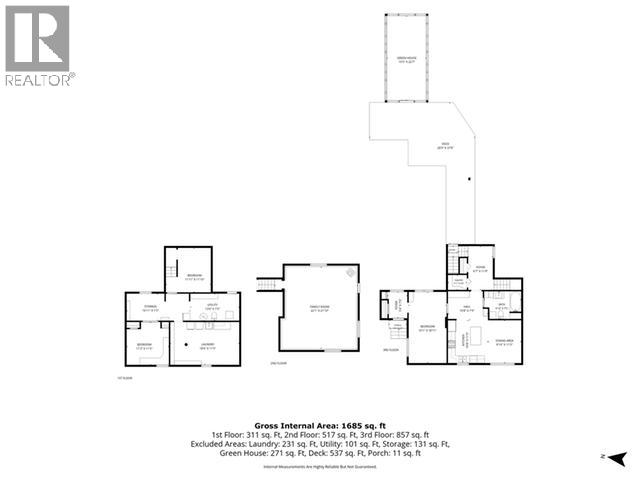
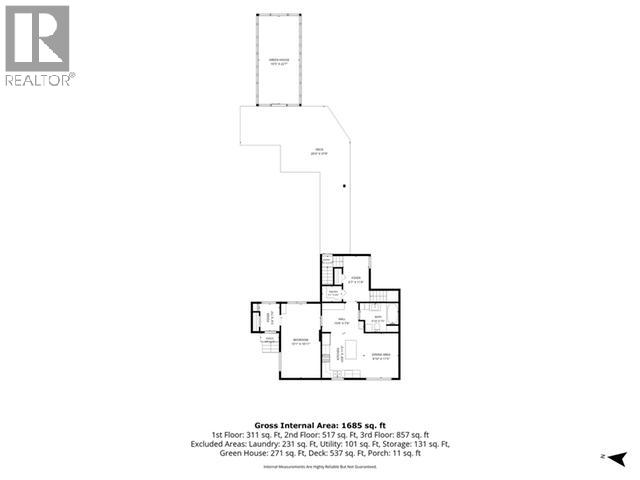
Rooms
| Level | Type | Length | Width | Dimensions |
|---|---|---|---|---|
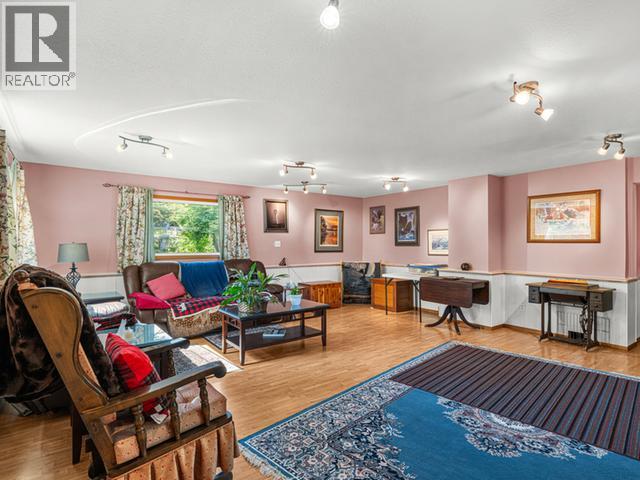
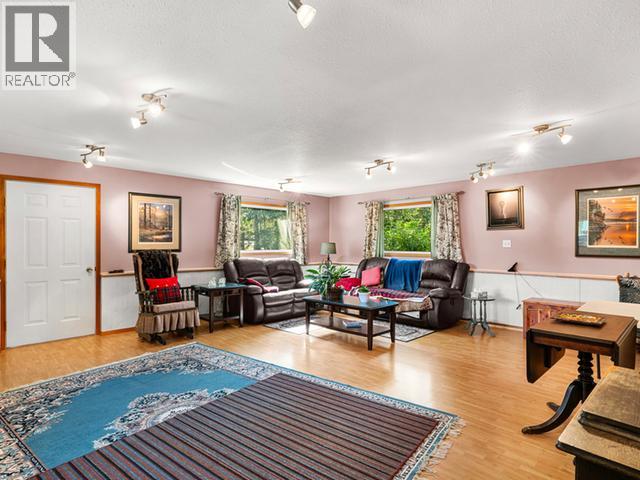
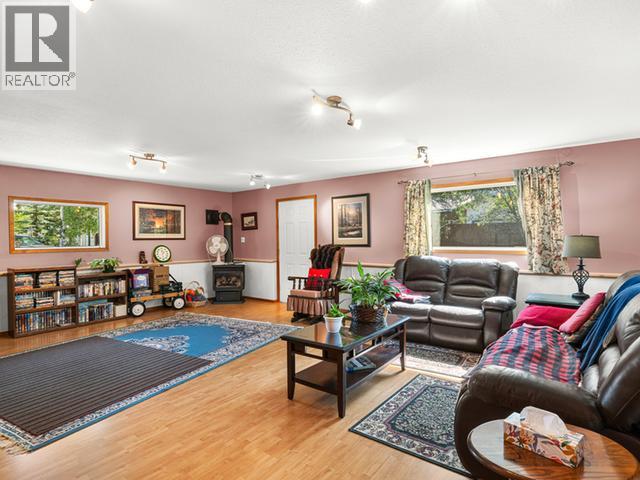
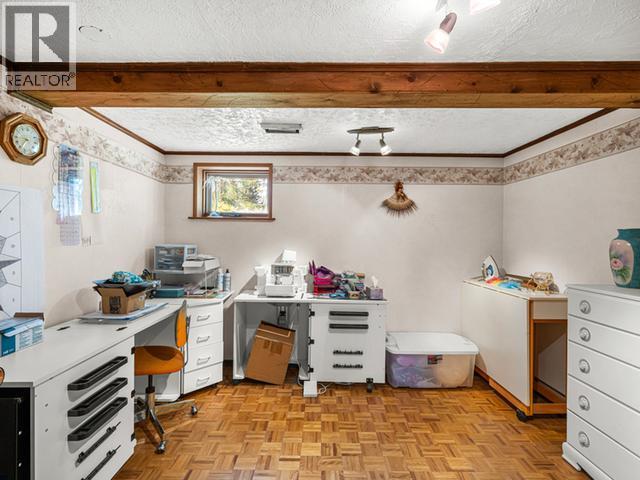
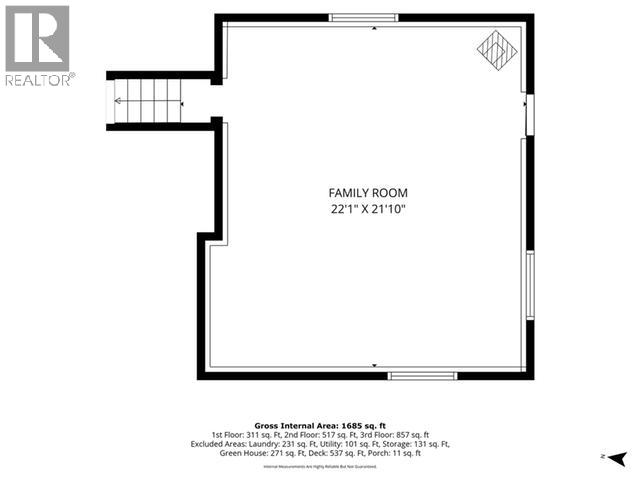
| Basement | Family Room | 22 ft ,1 in | 21 ft ,10 in | 22 ft ,1 in x 21 ft ,10 in |
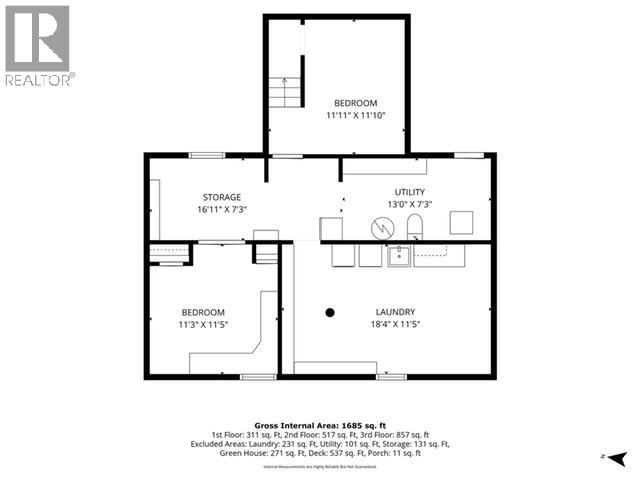
| Basement | Bedroom | 11 ft ,3 in | 11 ft ,5 in | 11 ft ,3 in x 11 ft ,5 in |
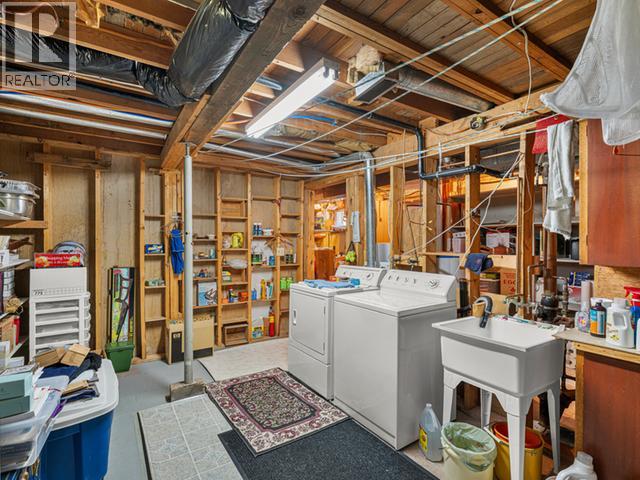
| Basement | Laundry Room | 18 ft ,4 in | 11 ft ,5 in | 18 ft ,4 in x 11 ft ,5 in |
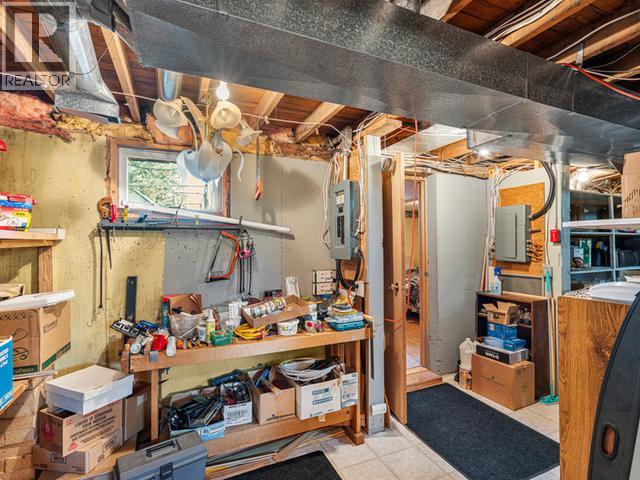
| Basement | Utility Room | 13 ft | 7 ft ,3 in | 13 ft x 7 ft ,3 in |
| Basement | Storage | 16 ft ,11 in | 7 ft ,3 in | 16 ft ,11 in x 7 ft ,3 in |
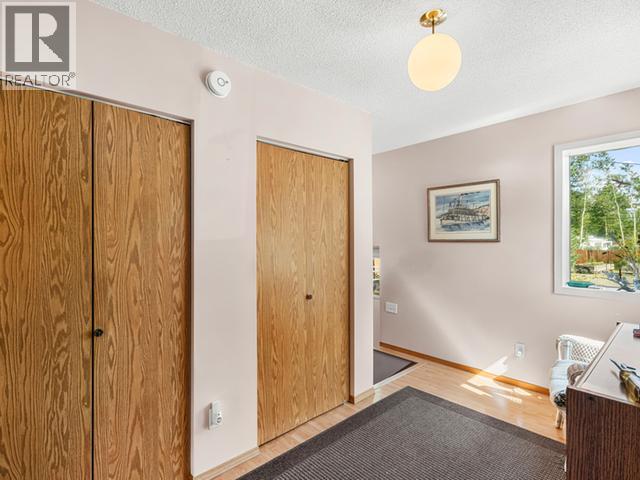
| Main Level | Foyer | 6 ft ,7 in | 11 ft ,8 in | 6 ft ,7 in x 11 ft ,8 in |
| Main Level | Dining Room | 8 ft ,10 in | 11 ft ,5 in | 8 ft ,10 in x 11 ft ,5 in |
| Main Level | Kitchen | 10 ft ,3 in | 11 ft ,5 in | 10 ft ,3 in x 11 ft ,5 in |
| Main Level | Primary Bedroom | 10 ft ,1 in | 18 ft ,11 in | 10 ft ,1 in x 18 ft ,11 in |
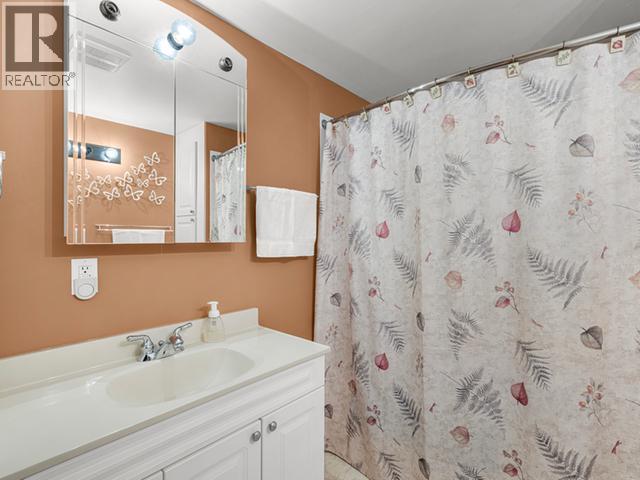
| Main Level | 4pc Bathroom | Measurements not available |
Contact Us
Contact us for more information

The trademarks REALTOR®, REALTORS®, and the REALTOR® logo are controlled by The Canadian Real Estate Association (CREA) and identify real estate professionals who are members of CREA. The trademarks MLS®, Multiple Listing Service® and the associated logos are owned by The Canadian Real Estate Association (CREA) and identify the quality of services provided by real estate professionals who are members of CREA. The trademark DDF® is owned by The Canadian Real Estate Association (CREA) and identifies CREA's Data Distribution Facility (DDF®)
September 24 2026 02:06:20
Yukon Real Estate Association
2% Realty Midnight Sun