
1306 52c Avenue Lloydminster, Alberta T9V 3L4

$649,369
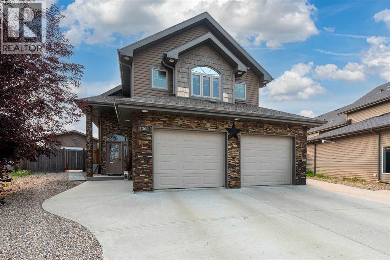
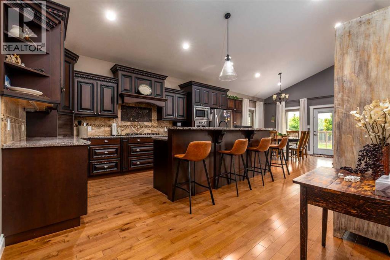
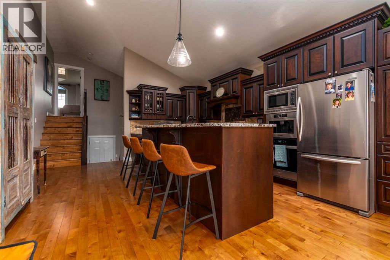
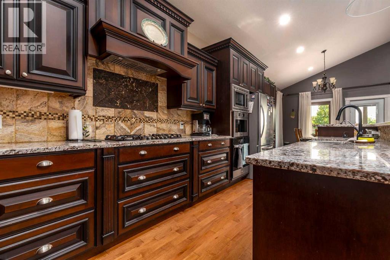
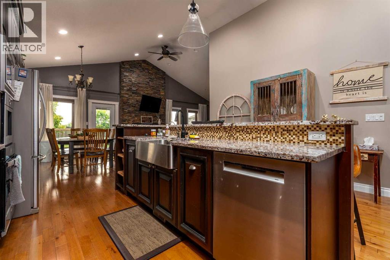
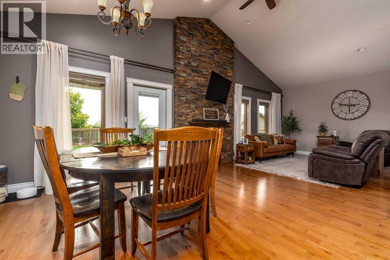
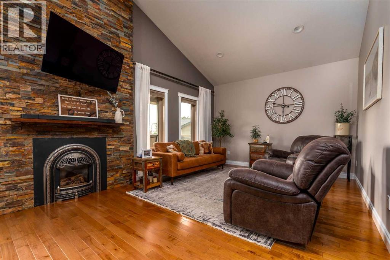
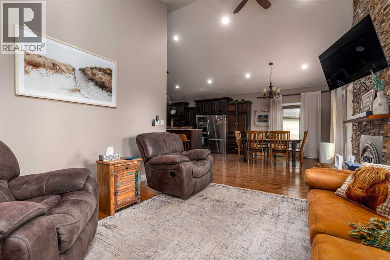
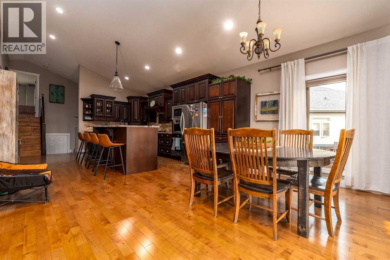
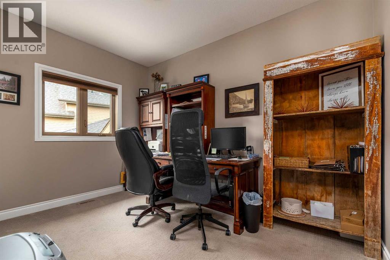
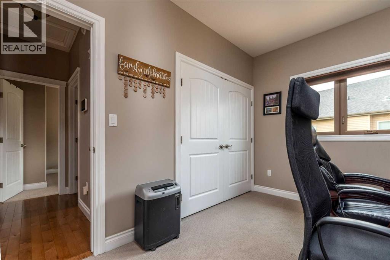
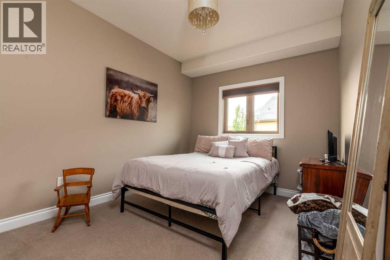
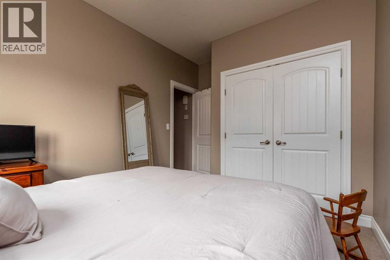
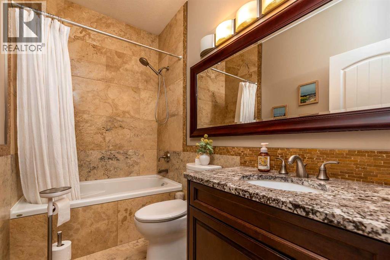
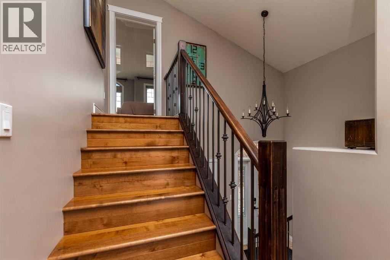
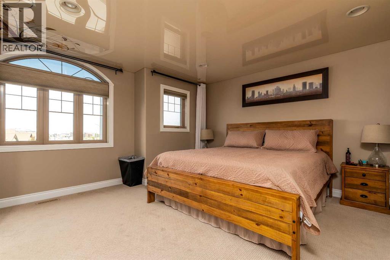
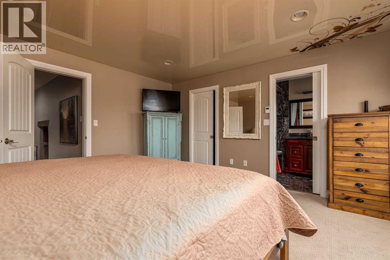
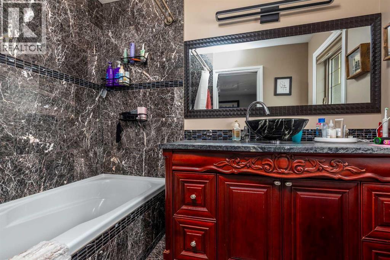
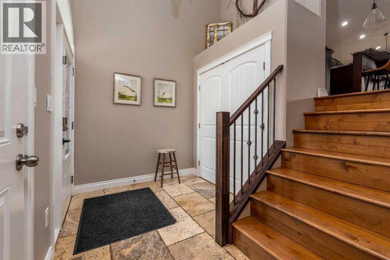
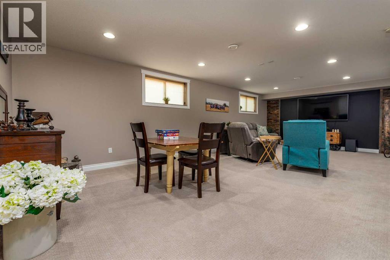
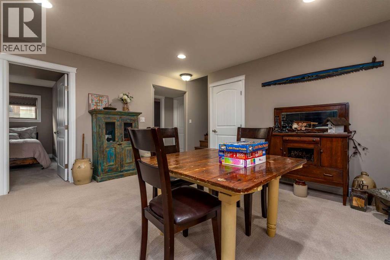
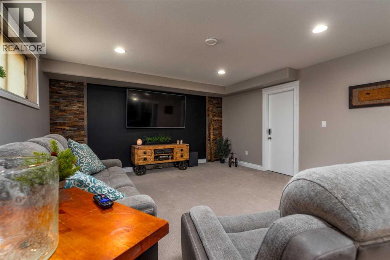
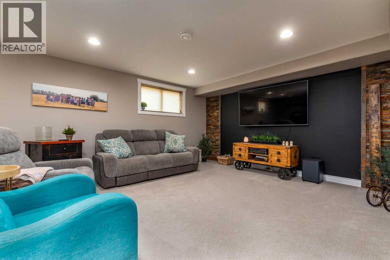
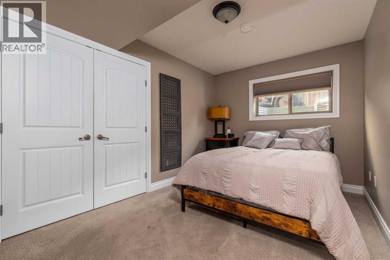
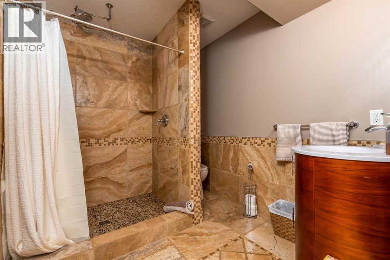
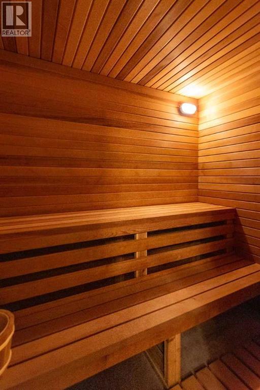
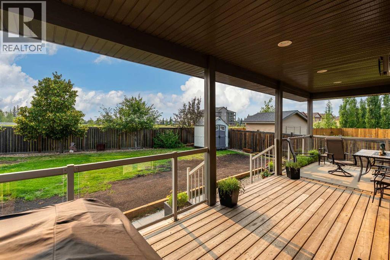
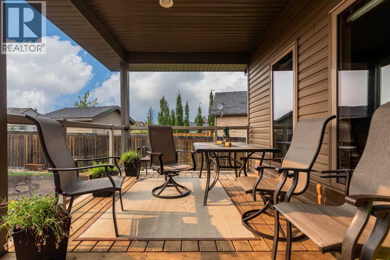
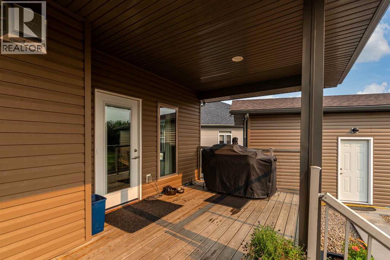
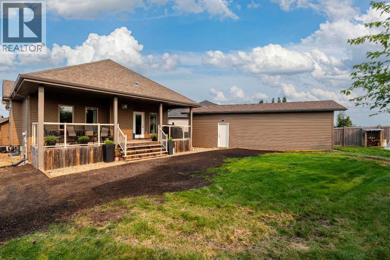
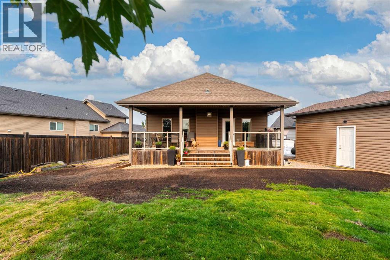
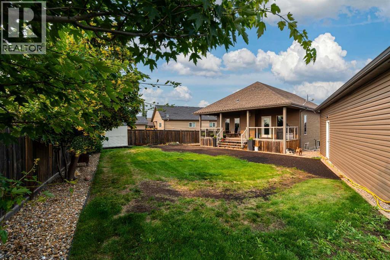
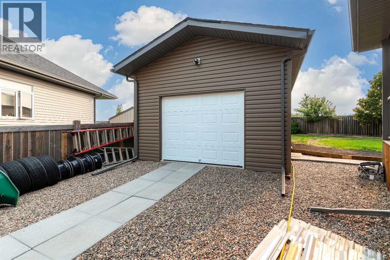
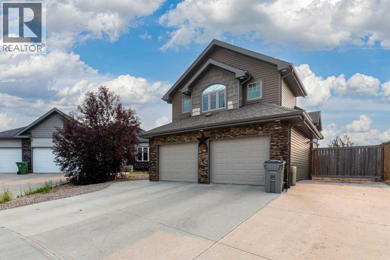
Luxury, space, and quality come together in this stunning 1,500+ sq. ft. modified bi-level! Offering 5 bedrooms and 3 beautifully finished bathrooms, this high-end home is designed for both everyday living and entertaining. The open-concept main floor features a spacious foyer, a show-stopping island kitchen with a gas stove, built-in coffee maker, and new appliances. The fully developed basement boasts a massive recreation area, gorgeous tiled bathrooms, and a cedar sauna for the ultimate place to unwind. Thoughtful storage is found throughout the home, ensuring everything has its place.Step outside to enjoy the covered deck, concrete RV pad with gated access to back yard, wood shed, garden shed and a brand-new, fully permitted 36' x 16' powered shop. The maintenance-free front yard, attached double garage, RV parking, and the privacy of having no rear neighbours make this property as practical as it is beautiful. With the new shop, landscaping and sidewalks with decorative washed rock currently being installed to aid in proper drainage away from home and shop. Located in a quiet neighbourhood just minutes from parks, walking trails, the skate park, and the Servus Sports Centre, with quick access to 12th Street, this exceptional home truly has it all. A rare opportunity to own an absolutely gorgeous, move-in-ready property loaded with premium finishes and outstanding amenities! (id:63476)
Property Details
| MLS® Number | A2332498 |
| Property Type | Single Family |
| Community Name | College Park |
| Features | Other, No Smoking Home, Level, Sauna |
| Parking Space Total | 6 |
| Plan | 102 5165 |
| Structure | Deck |
Building
| Bathroom Total | 3 |
| Bedrooms Above Ground | 3 |
| Bedrooms Below Ground | 2 |
| Bedrooms Total | 5 |
| Appliances | Washer, Refrigerator, Gas Stove(s), Dishwasher, Dryer, Microwave, Oven - Built-in, Hood Fan, Garage Door Opener |
| Architectural Style | Bi-level |
| Basement Development | Finished |
| Basement Type | Full (finished) |
| Constructed Date | 2011 |
| Construction Material | Wood Frame |
| Construction Style Attachment | Detached |
| Cooling Type | Central Air Conditioning |
| Exterior Finish | Composite Siding, Stone |
| Fireplace Present | Yes |
| Fireplace Total | 1 |
| Flooring Type | Carpeted, Hardwood, Laminate |
| Heating Type | Forced Air |
| Size Interior | 1,568 Sqft |
| Total Finished Area | 1568 Sqft |
| Type | House |
Parking
| Attached Garage | 2 |
| Other | |
| Parking Pad |
Land
| Acreage | No |
| Fence Type | Fence |
| Size Irregular | 8535.78 |
| Size Total | 8535.78 Sqft|7,251 - 10,889 Sqft |
| Size Total Text | 8535.78 Sqft|7,251 - 10,889 Sqft |
| Zoning Description | Ldr |
Rooms
| Level | Type | Length | Width | Dimensions |
|---|---|---|---|---|
| Second Level | Primary Bedroom | 15.50 Ft x 14.42 Ft | ||
| Second Level | 4pc Bathroom | 8.25 Ft x 5.33 Ft | ||
| Basement | Recreational, Games Room | 31.33 Ft x 19.08 Ft | ||
| Basement | Bedroom | 12.33 Ft x 9.00 Ft | ||
| Basement | Bedroom | 12.33 Ft x 8.83 Ft | ||
| Basement | 3pc Bathroom | 8.42 Ft x 7.17 Ft | ||
| Main Level | Living Room | 18.08 Ft x 12.33 Ft | ||
| Main Level | Kitchen | 18.42 Ft x 15.67 Ft | ||
| Main Level | Dining Room | 12.33 Ft x 10.33 Ft | ||
| Main Level | Bedroom | 12.42 Ft x 9.00 Ft | ||
| Main Level | Bedroom | 13.83 Ft x 9.50 Ft | ||
| Main Level | 4pc Bathroom | 8.67 Ft x 4.92 Ft |
Contact Us
Contact us for more information

The trademarks REALTOR®, REALTORS®, and the REALTOR® logo are controlled by The Canadian Real Estate Association (CREA) and identify real estate professionals who are members of CREA. The trademarks MLS®, Multiple Listing Service® and the associated logos are owned by The Canadian Real Estate Association (CREA) and identify the quality of services provided by real estate professionals who are members of CREA. The trademark DDF® is owned by The Canadian Real Estate Association (CREA) and identifies CREA's Data Distribution Facility (DDF®)
August 03 2026 04:41:10
REALTORS® Association of Lloydminster & District
Century 21 Drive