
1305 Perniegie Crescent Innisfil, Ontario L9S 0B5

$749,000
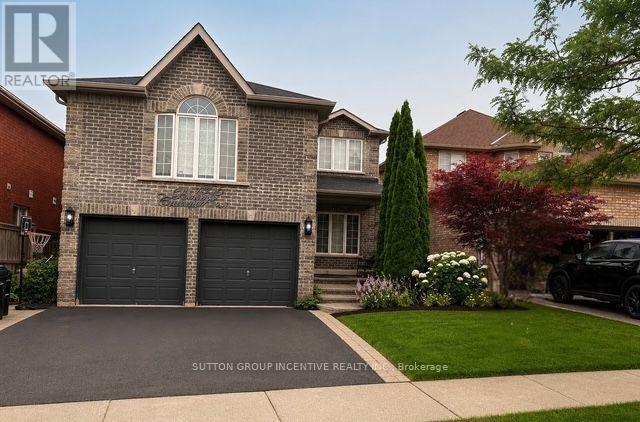
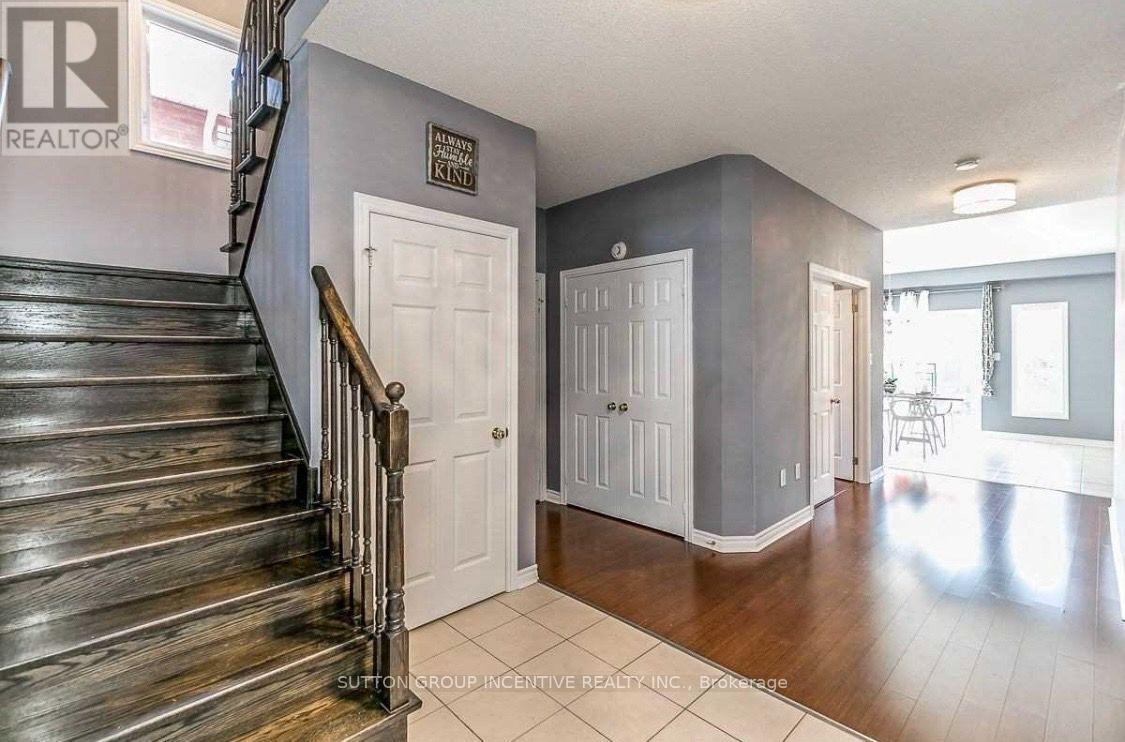
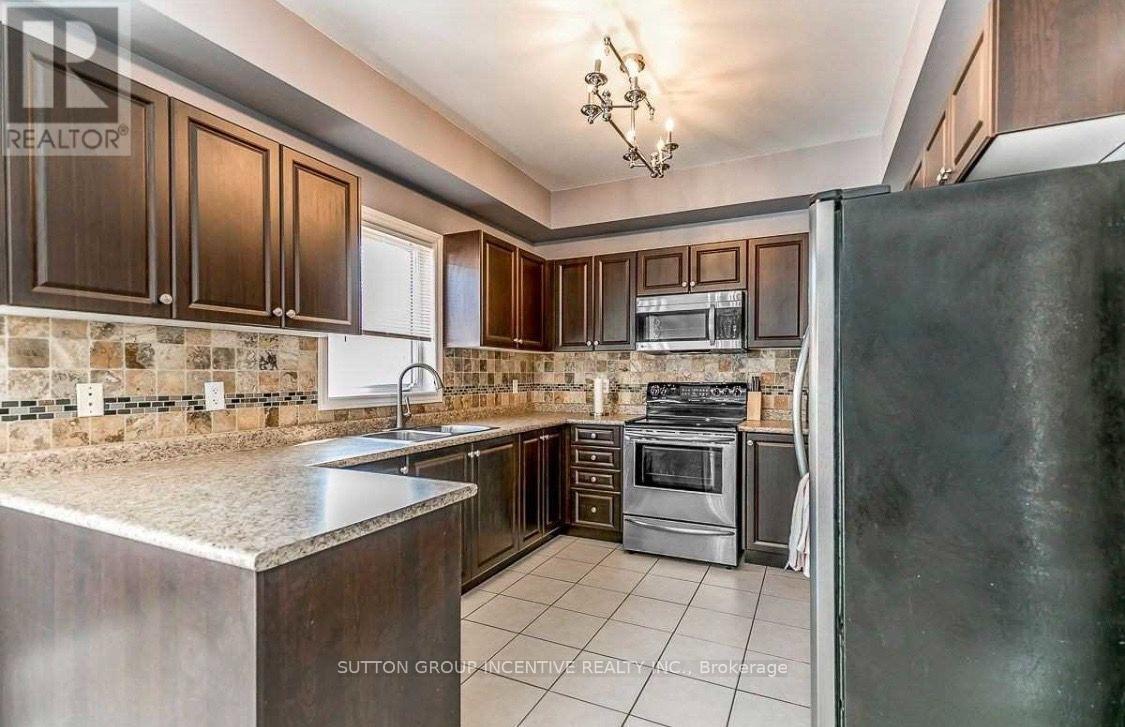
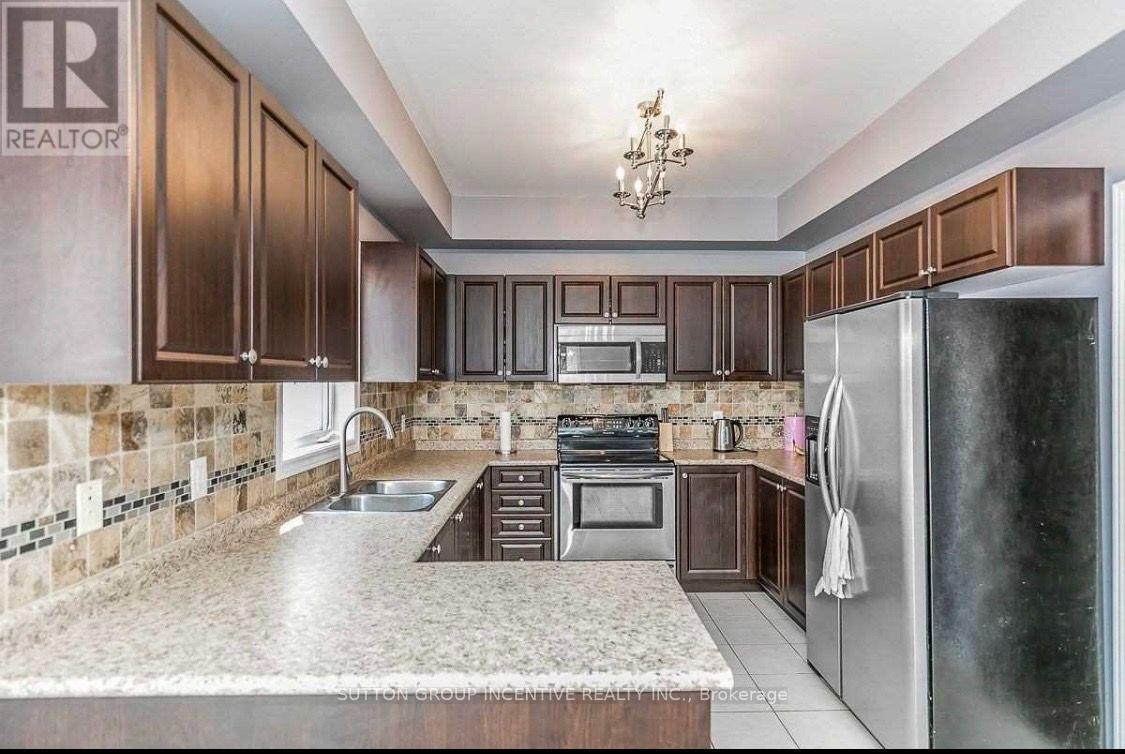
Offering approximately 2,700 sq. ft. of living space, this spacious 4-bedroom, 3-bathroom home is perfectly suited for growing families. The open-concept main level features a bright eat-in kitchen, living room, and dining room, creating an ideal space for everyday living and entertaining. A separate oversized family room on its own level provides the perfect retreat for movie nights, a games room, or additional gathering space. The generously sized bedrooms offer comfort for the whole family, while the primary suite features a private ensuite and two walk-in closets. Situated on an impressive 110-foot lot, the expansive backyard provides plenty of room to enjoy the outdoors. Conveniently located close to schools, parks, shopping, and everyday amenities, this home offers exceptional space, a functional layout, and a fantastic location. (id:63476)
Property Details
| MLS® Number | N13579608 |
| Property Type | Single Family |
| Community Name | Alcona |
| Equipment Type | Furnace |
| Parking Space Total | 6 |
| Rental Equipment Type | Furnace |
Building
| Bathroom Total | 3 |
| Bedrooms Above Ground | 4 |
| Bedrooms Total | 4 |
| Age | 16 To 30 Years |
| Appliances | Dishwasher, Dryer, Stove, Washer, Refrigerator |
| Basement Development | Unfinished |
| Basement Type | N/a (unfinished) |
| Construction Style Attachment | Detached |
| Cooling Type | Central Air Conditioning |
| Exterior Finish | Brick |
| Foundation Type | Poured Concrete |
| Half Bath Total | 1 |
| Heating Fuel | Natural Gas |
| Heating Type | Forced Air |
| Stories Total | 2 |
| Size Interior | 2,500 - 3,000 Sqft |
| Type | House |
| Utility Water | Municipal Water |
Parking
| Garage |
Land
| Acreage | No |
| Sewer | Sanitary Sewer |
| Size Depth | 111 Ft |
| Size Frontage | 39 Ft ,9 In |
| Size Irregular | 39.8 X 111 Ft |
| Size Total Text | 39.8 X 111 Ft |
Rooms
| Level | Type | Length | Width | Dimensions |
|---|---|---|---|---|
| Second Level | Primary Bedroom | 4.55 m | 3.52 m | 4.55 m x 3.52 m |
| Second Level | Bedroom 2 | 3.52 m | 3.52 m | 3.52 m x 3.52 m |
| Second Level | Bedroom 3 | 3.21 m | 2.73 m | 3.21 m x 2.73 m |
| Second Level | Bedroom 4 | 3.21 m | 2.73 m | 3.21 m x 2.73 m |
| Second Level | Family Room | 5.82 m | 5.52 m | 5.82 m x 5.52 m |
| Main Level | Living Room | 3.66 m | 3.21 m | 3.66 m x 3.21 m |
| Main Level | Dining Room | 3.66 m | 3.94 m | 3.66 m x 3.94 m |
| Main Level | Office | 3.04 m | 2074 m | 3.04 m x 2074 m |
| Main Level | Eating Area | 5.33 m | 3.66 m | 5.33 m x 3.66 m |
| Main Level | Kitchen | 3.52 m | 3.04 m | 3.52 m x 3.04 m |
Contact Us
Contact us for more information

The trademarks REALTOR®, REALTORS®, and the REALTOR® logo are controlled by The Canadian Real Estate Association (CREA) and identify real estate professionals who are members of CREA. The trademarks MLS®, Multiple Listing Service® and the associated logos are owned by The Canadian Real Estate Association (CREA) and identify the quality of services provided by real estate professionals who are members of CREA. The trademark DDF® is owned by The Canadian Real Estate Association (CREA) and identifies CREA's Data Distribution Facility (DDF®)
July 18 2026 12:33:39
Toronto Regional Real Estate Board
Sutton Group Incentive Realty Inc.