
1303 Highway 201 Round Hill, Nova Scotia B0S 1A0

$395,000
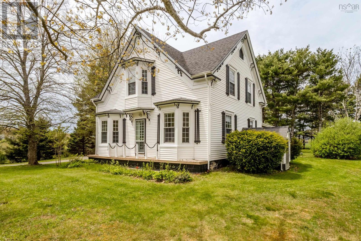
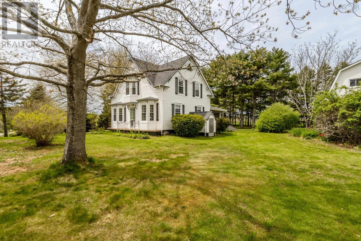
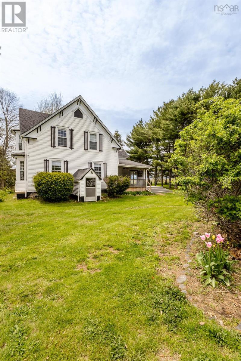
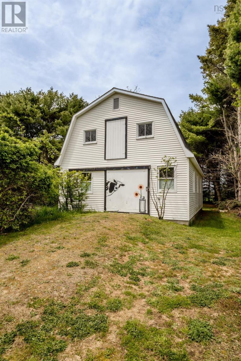
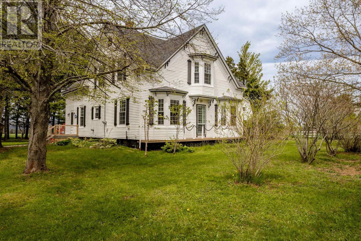
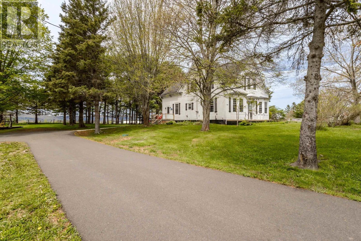
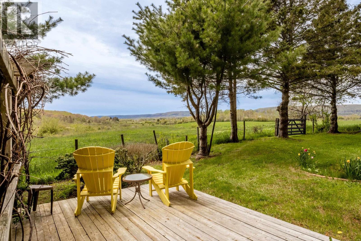
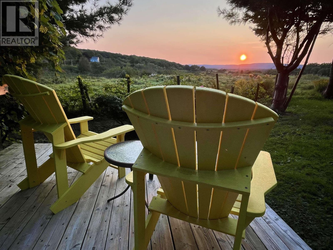
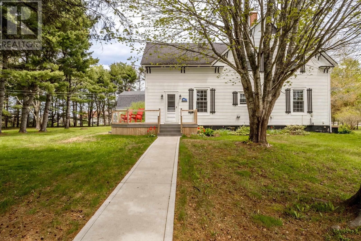
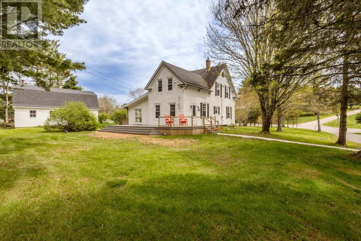
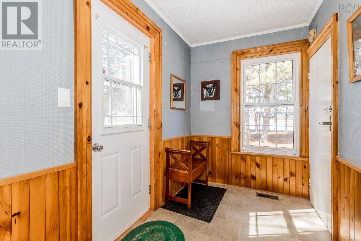
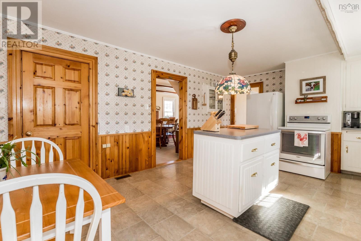
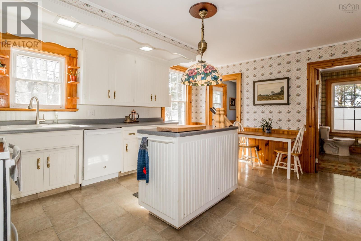
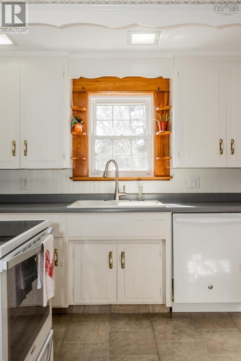
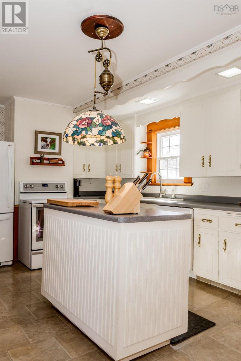
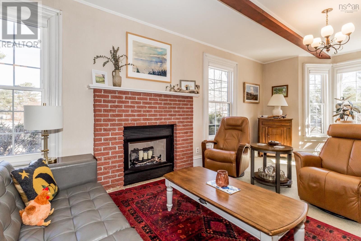
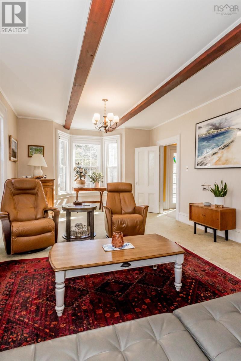
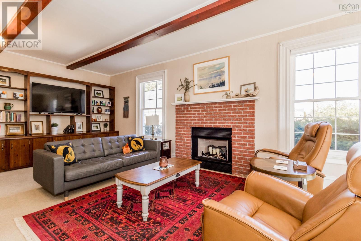
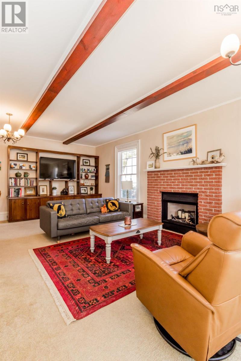
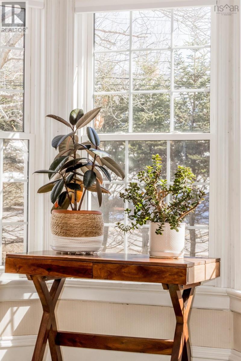
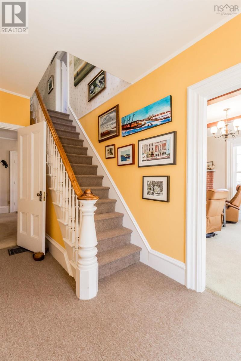
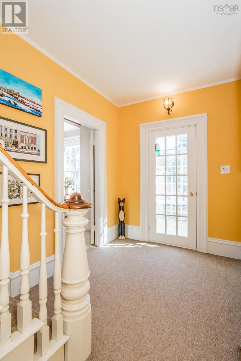
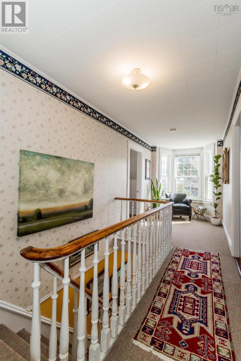
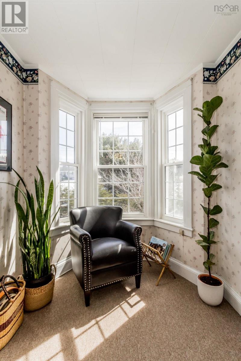
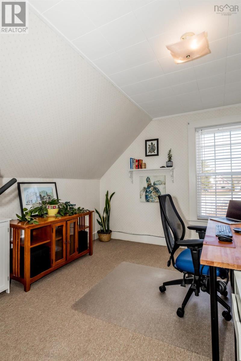
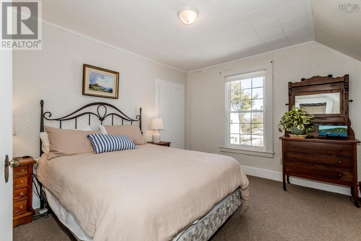
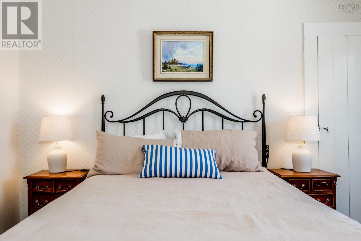
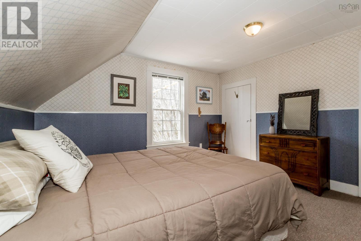
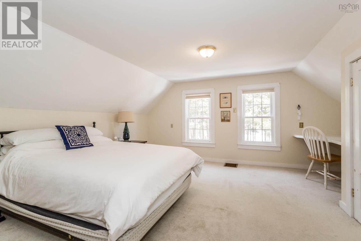
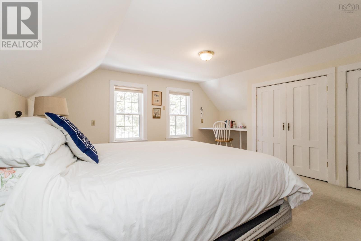
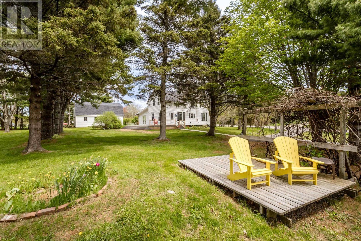
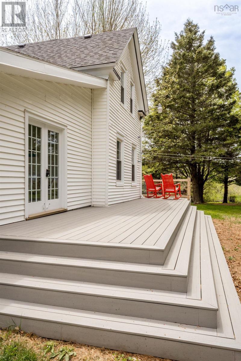
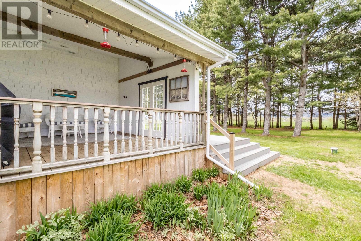
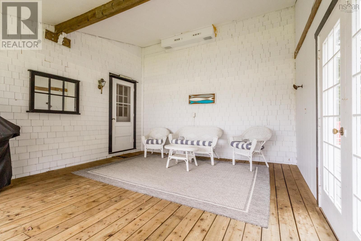
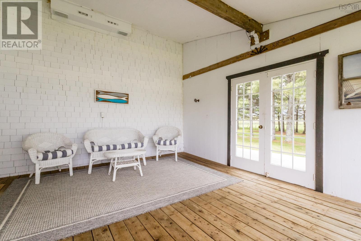
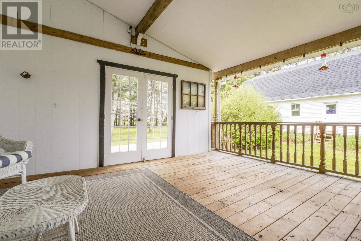
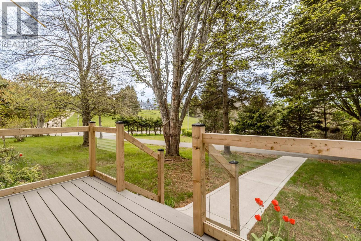
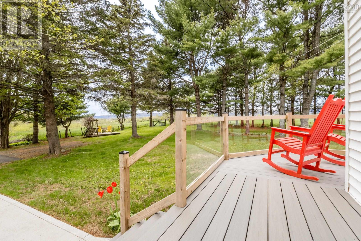
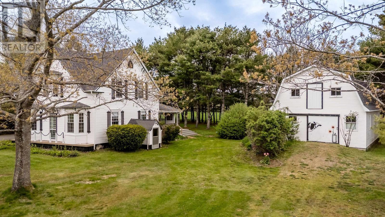
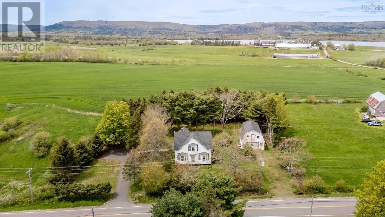
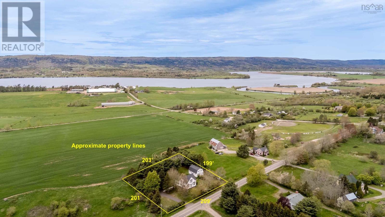
Classic Annapolis Valley charm meets thoughtful efficient updates in this beautiful century home set on a one acre property in the sought after community of Round Hill. This well maintained home offers four bedrooms and one and a half baths, blending historic character with everyday comfort. The heavy lifting of restoring a century home is done, including updated windows, roofing, and a ducted heating and cooling system providing efficient year round climate control. Outside, a paved driveway leads you home and the property is flanked by an impressive two storey powered garage/barn, offering excellent storage, workshop space, or hobby potential. A new composite deck overlooks the spacious yard, creating a perfect place to relax and enjoy the peaceful setting. Your perfect spot? The powered sunset deck, for moments of bliss that will create memories for a lifetime. Located just moments from Bishops Park and the Harvest Moon Rail Trail, this property offers a wonderful balance of rural living and outdoor lifestyle while remaining only a short drive to Annapolis Royal and surrounding amenities. (id:63476)
Property Details
| MLS® Number | 202604489 |
| Property Type | Single Family |
| Community Name | Round Hill |
| Amenities Near By | Golf Course, Park, Playground, Shopping |
| Community Features | School Bus |
Building
| Bathroom Total | 2 |
| Bedrooms Above Ground | 4 |
| Bedrooms Total | 4 |
| Appliances | Range, Dishwasher, Dryer, Washer, Refrigerator |
| Constructed Date | 1897 |
| Construction Style Attachment | Detached |
| Cooling Type | Central Air Conditioning, Heat Pump |
| Exterior Finish | Vinyl |
| Fireplace Present | Yes |
| Flooring Type | Carpeted, Linoleum, Other |
| Foundation Type | Concrete Block, Poured Concrete, Stone |
| Half Bath Total | 1 |
| Heating Fuel | Electric, Oil |
| Heating Type | Forced Air, Heat Pump |
| Stories Total | 2 |
| Size Interior | 2,011 Sqft |
| Total Finished Area | 2011 Sqft |
| Type | House |
| Utility Water | Drilled Well |
Parking
| Garage | |
| Detached Garage | |
| Paved Yard |
Land
| Acreage | No |
| Land Amenities | Golf Course, Park, Playground, Shopping |
| Landscape Features | Partially Landscaped |
| Sewer | Septic System |
| Size Irregular | 0.9563 |
| Size Total | 0.9563 Ac |
| Size Total Text | 0.9563 Ac |
Rooms
| Level | Type | Length | Width | Dimensions |
|---|---|---|---|---|
| Second Level | Bedroom | 12.9 x 12 | ||
| Second Level | Bedroom | 12.9 x 12 | ||
| Second Level | Bedroom | 12.9 x 9.4 | ||
| Second Level | Primary Bedroom | 15.6 x 12.10 + 3.10 x 5.2 | ||
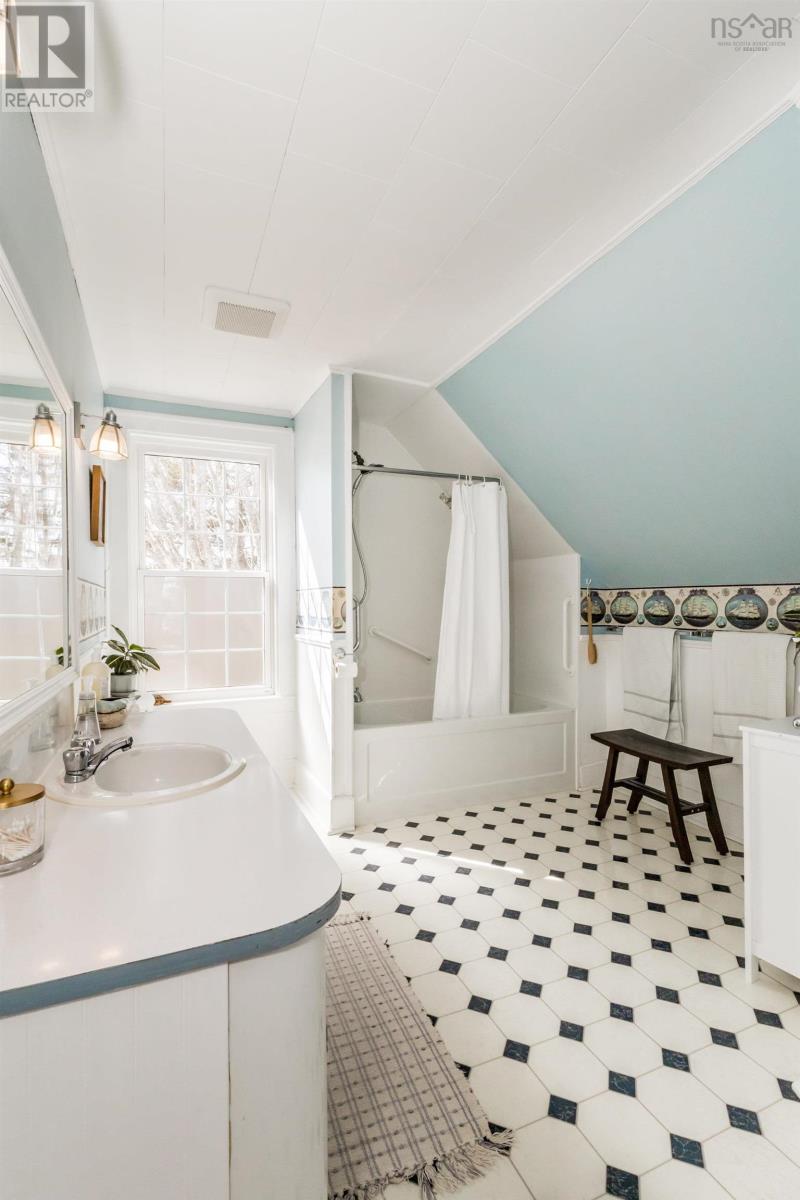
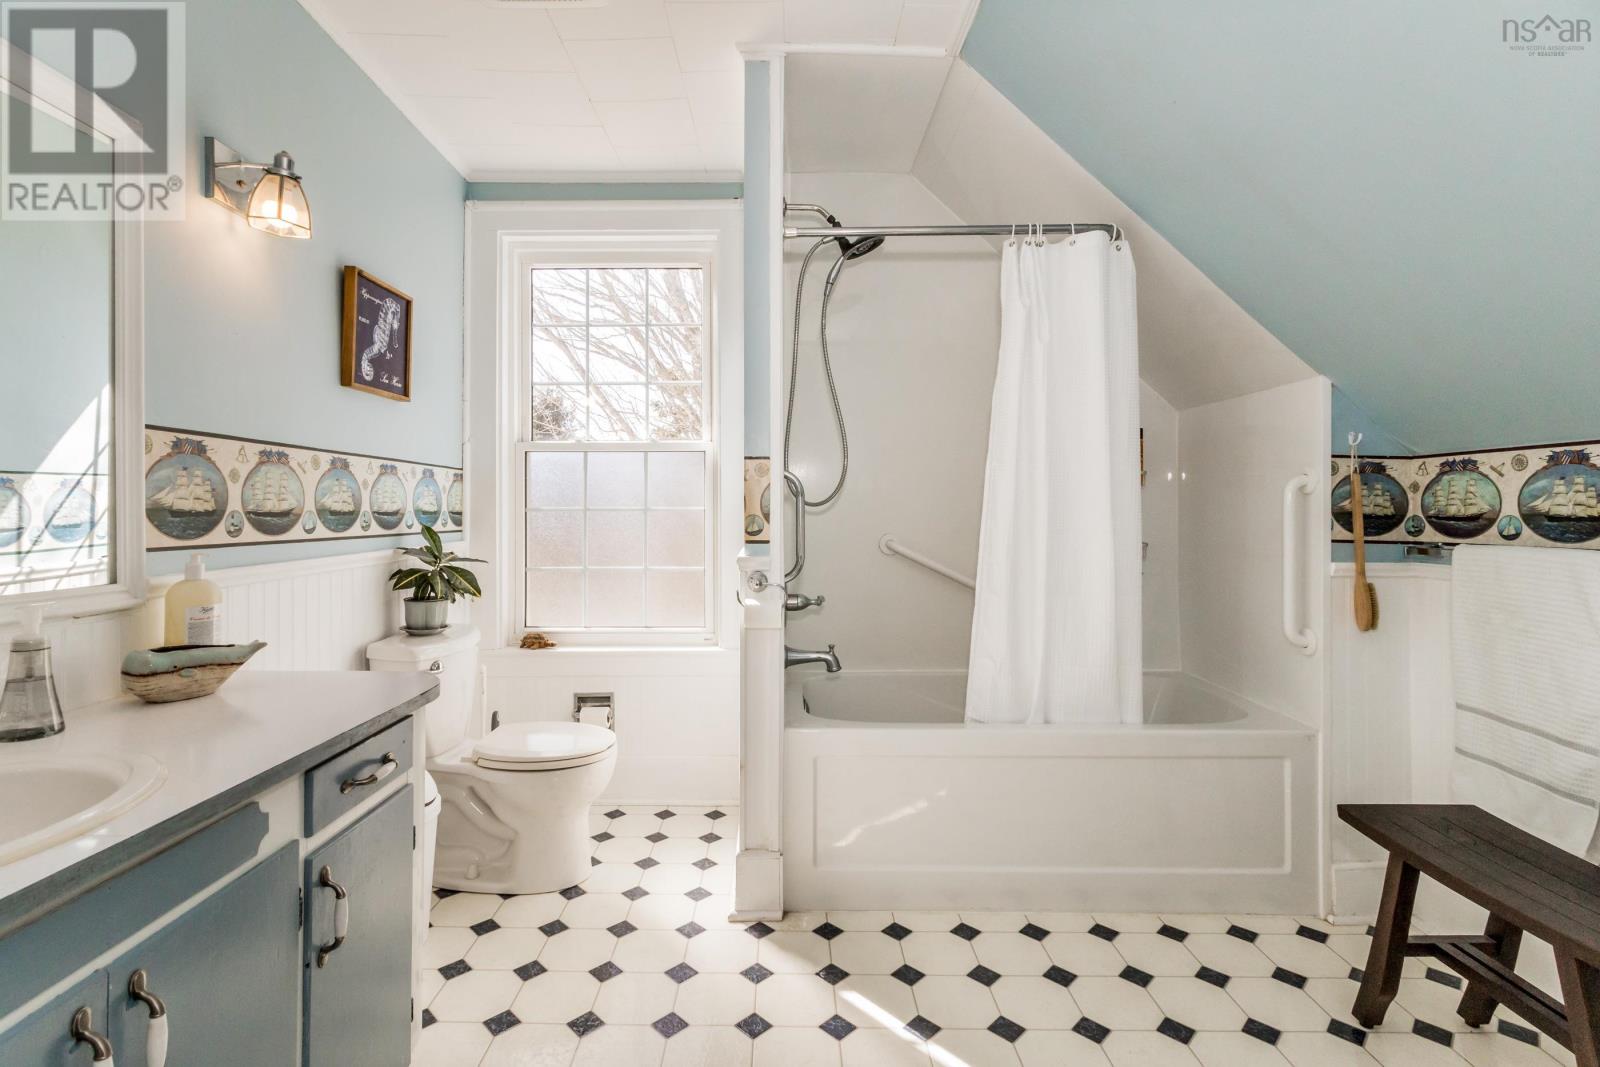
| Second Level | 3pc Bathroom | 9.8 x 8.10 + 4.3 x 3.9 | ||
| Second Level | Other | 6.10 x 8.1 | ||
| Second Level | Other | 8.5 x 6.10 | ||
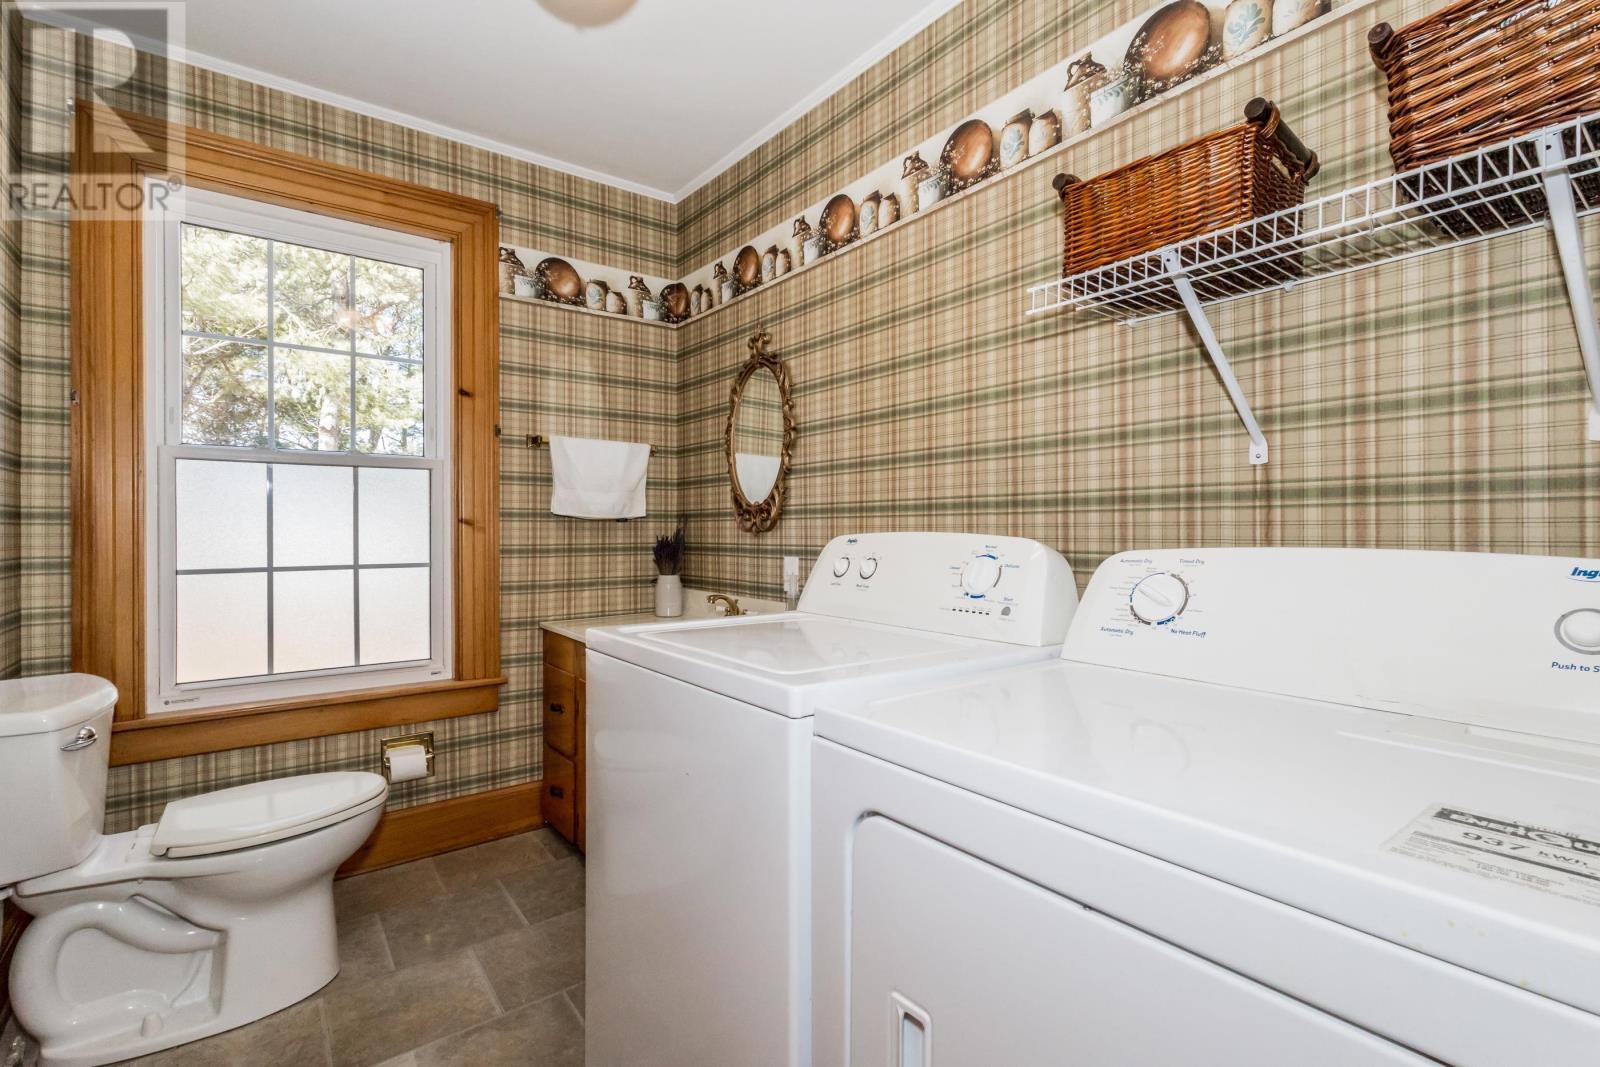
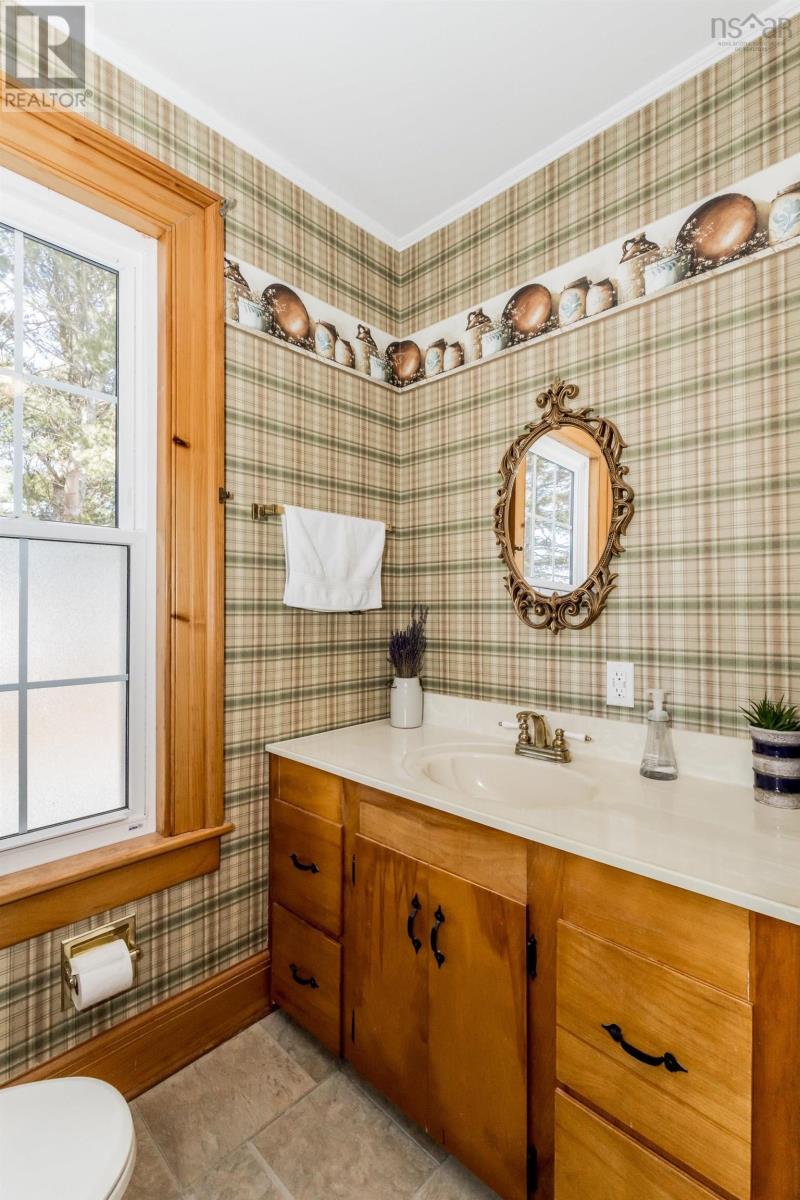
| Main Level | Laundry / Bath | 9.3 x 6.1 | ||
| Main Level | Mud Room | 9.2 x 5.8 | ||
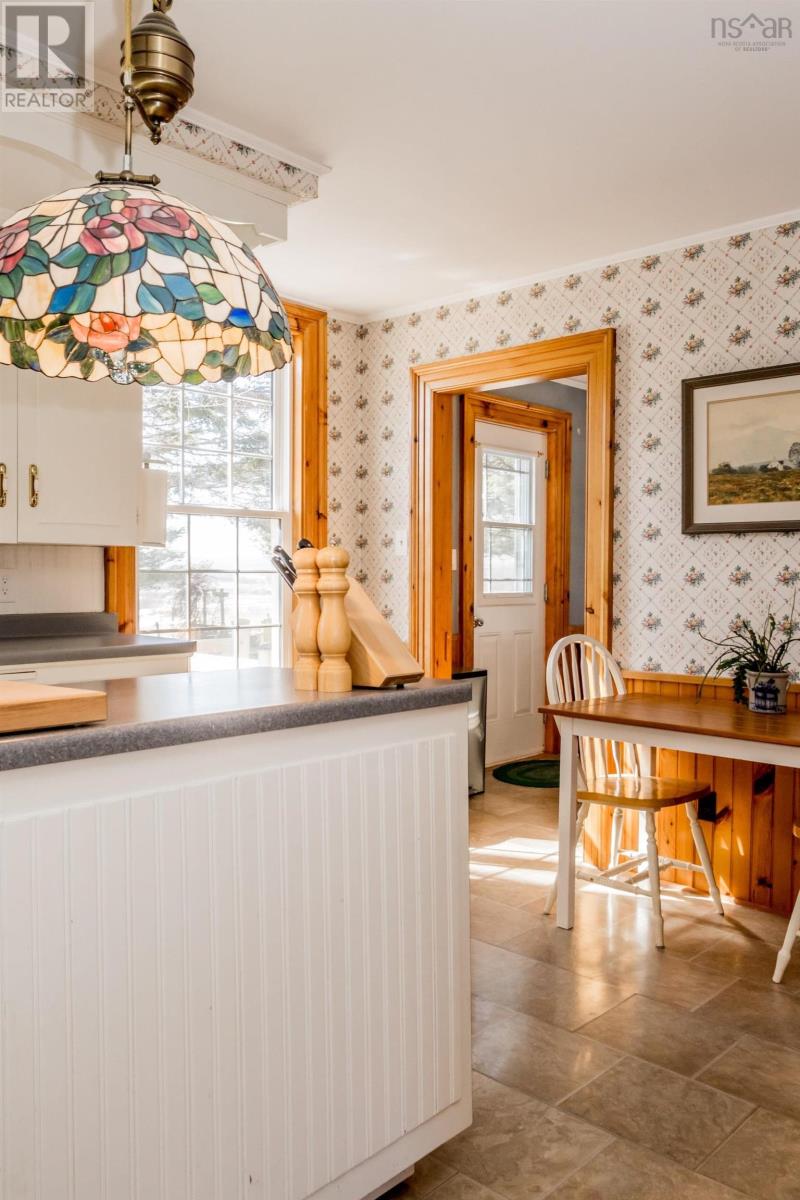
| Main Level | Kitchen | 18.1 x 12.10 | ||
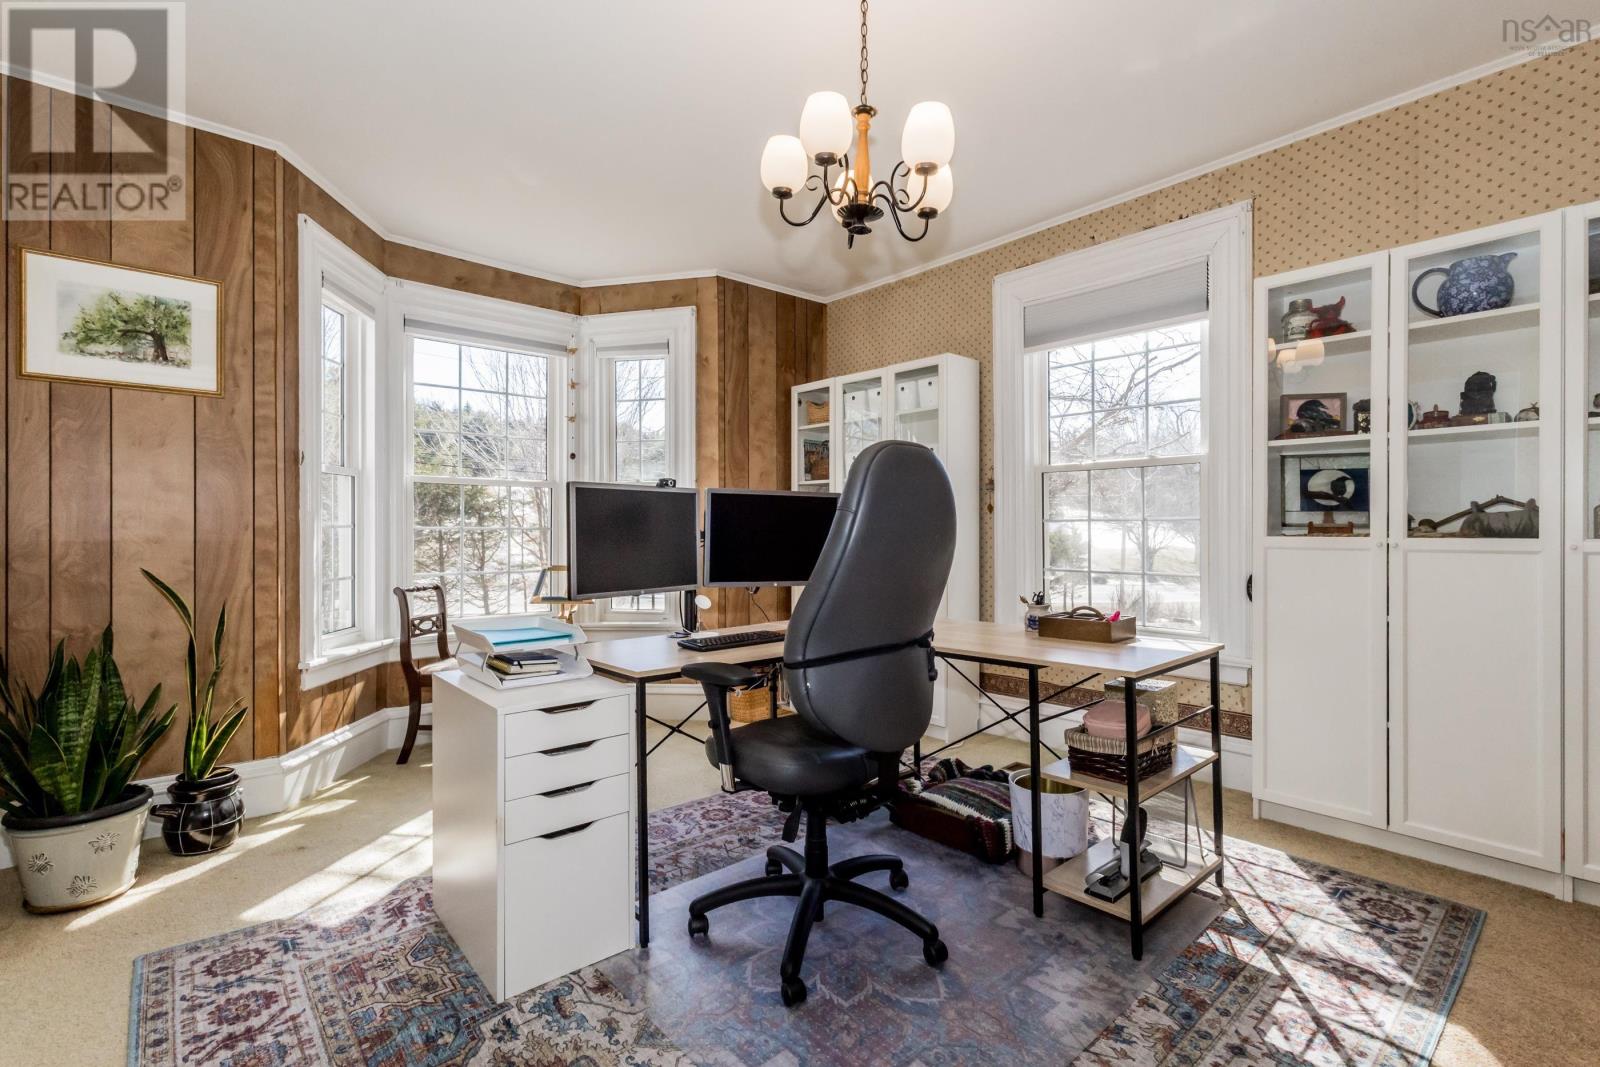
| Main Level | Den | 12.11 x 13.1 + 6.9 x 2.6 | ||
| Main Level | Dining Room | 11.8 x 7.3 | ||
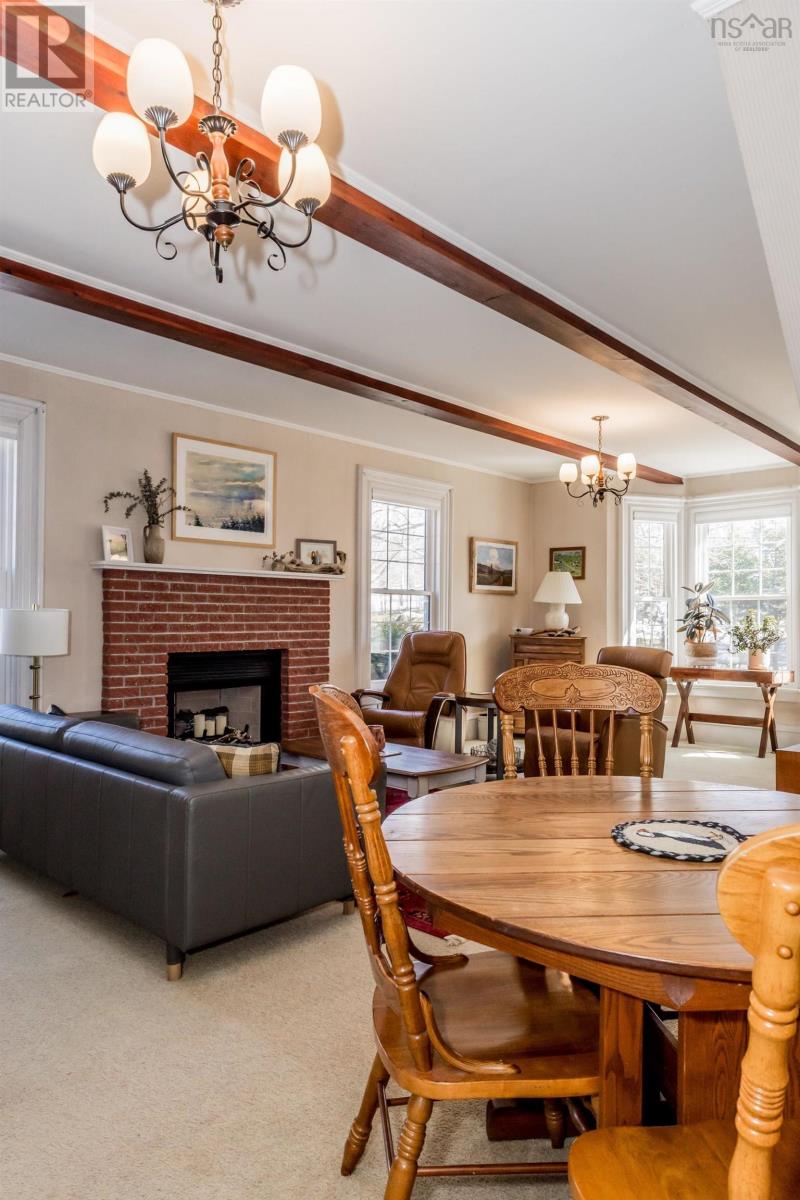
| Main Level | Living Room | 25.2 x 12.10 + 6.9 x 2.6 | ||
| Main Level | Foyer | 6.10 x 7.1 |
Contact Us
Contact us for more information

The trademarks REALTOR®, REALTORS®, and the REALTOR® logo are controlled by The Canadian Real Estate Association (CREA) and identify real estate professionals who are members of CREA. The trademarks MLS®, Multiple Listing Service® and the associated logos are owned by The Canadian Real Estate Association (CREA) and identify the quality of services provided by real estate professionals who are members of CREA. The trademark DDF® is owned by The Canadian Real Estate Association (CREA) and identifies CREA's Data Distribution Facility (DDF®)
August 28 2026 03:10:15
Nova Scotia Association of REALTORS®
Exit Realty Town & Country