
13025 Mackenzie Road South Dundas, Ontario K0C 1H0

$560,000
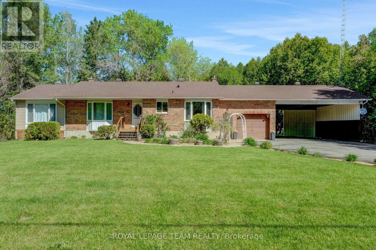
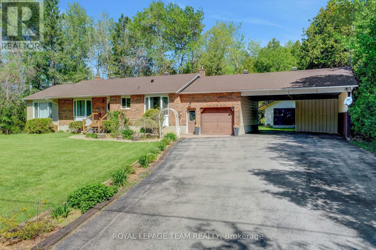
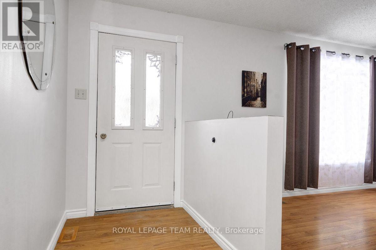
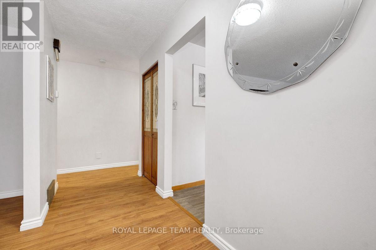
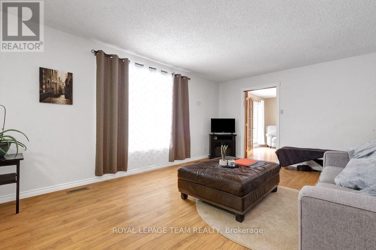
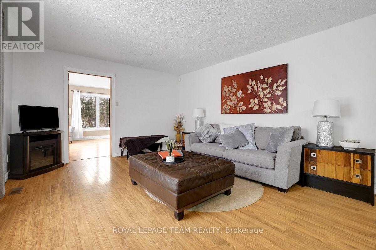
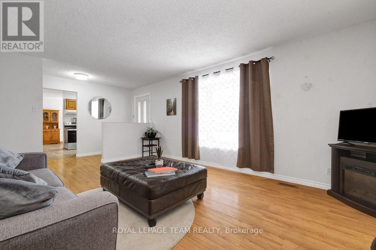
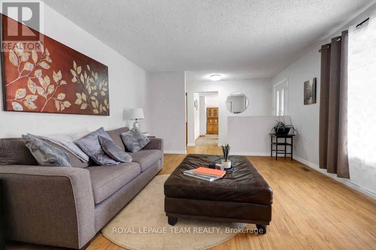
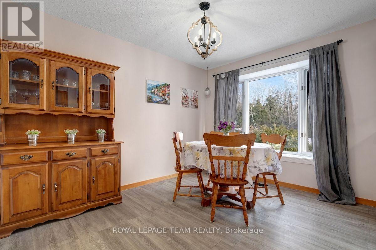
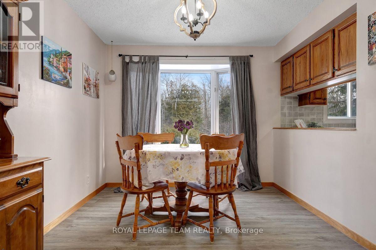
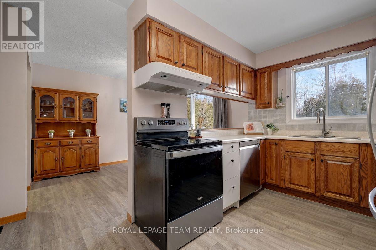
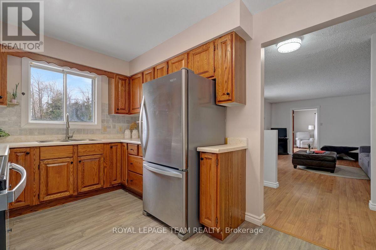
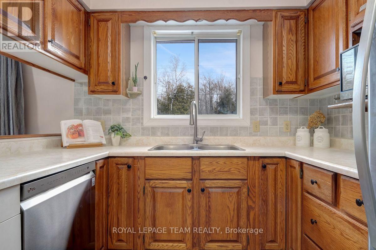
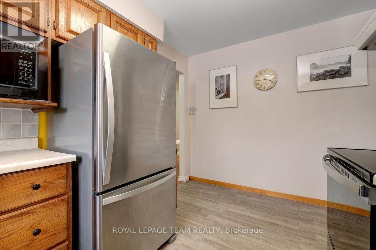
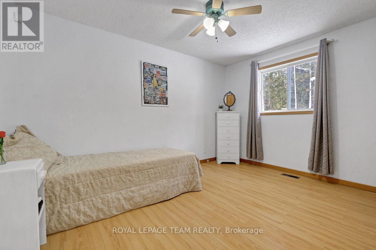
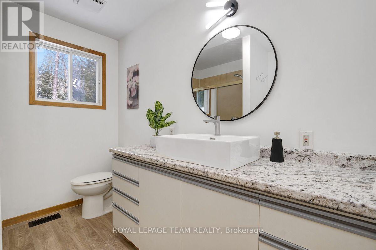
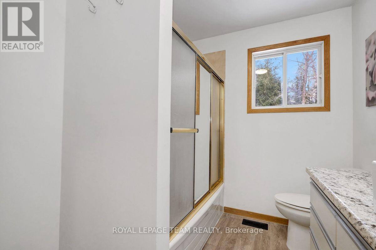
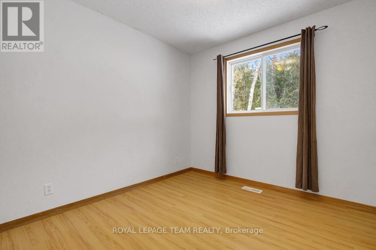
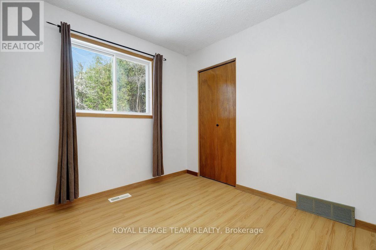
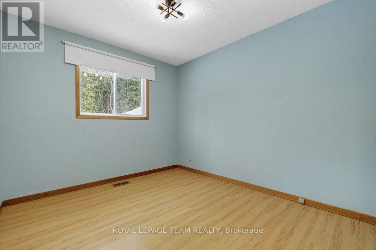
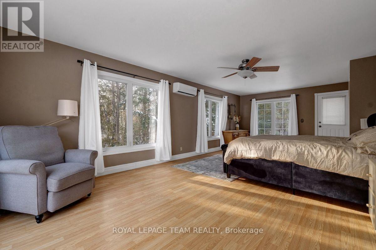
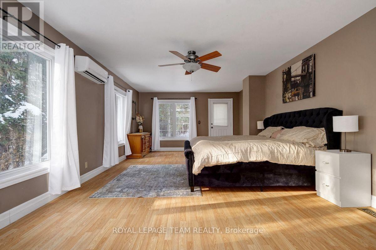
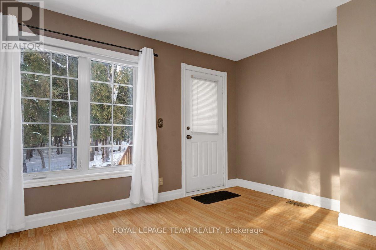
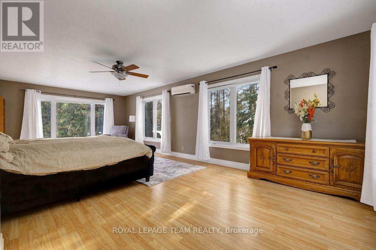
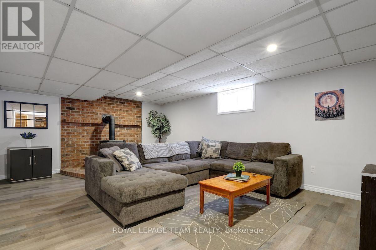
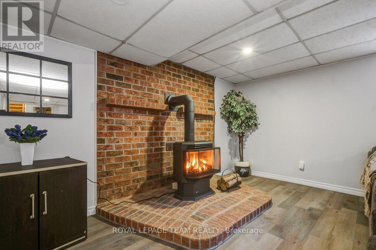
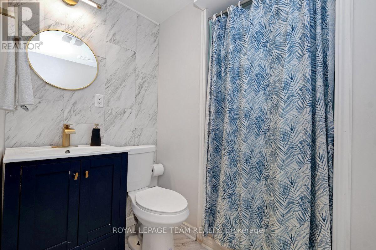
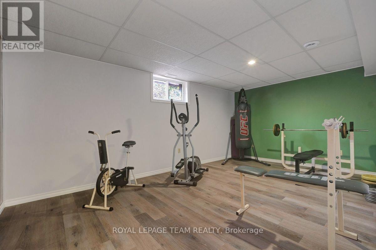
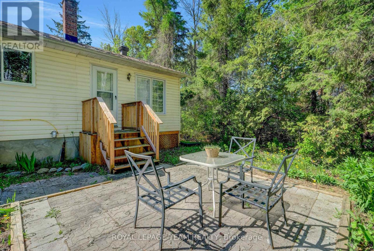
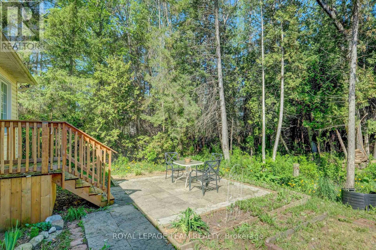
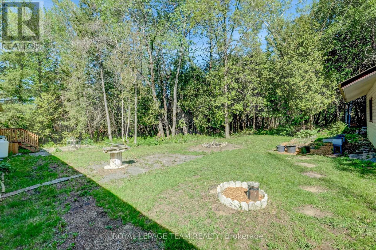
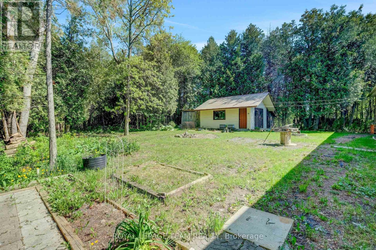
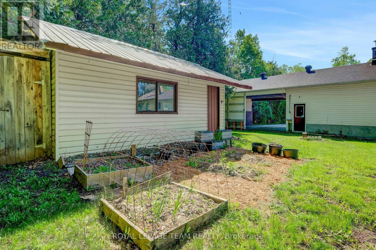
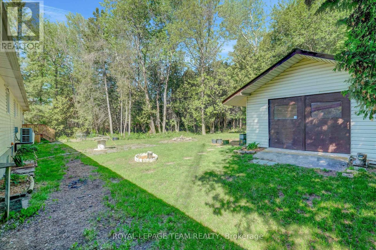
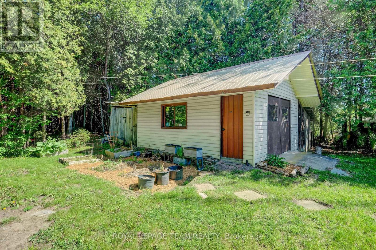
Welcome to 13025 MacKenzie in beautiful South Dundas! This is a mint 4-bedroom, 2-bath bungalow that offers a great mix of space, light, and privacy! Large picture windows bring in tons of natural light, and the main floor flows nicely between the living, dining, and kitchen areas. A fresh paint job (2026) easily gives the space a more turnkey atmosphere! The fully finished basement adds a spacious rec room with a newly installed propane fireplace for cozy winter nights (Dec 2024). The basement also includes a 3 piece bathroom, and a secondary room for a gym or an office! Outside, there is an attached garage, and a two-car carport. The lot is a full acre giving you tons of room and privacy for a country living lifestyle, that includes a quiet backyard. Move-in ready don't miss out! (id:63476)
Property Details
| MLS® Number | X13631092 |
| Property Type | Single Family |
| Community Name | 704 - South Dundas (Williamsburgh) Twp |
| Features | Wooded Area |
| Parking Space Total | 9 |
| Structure | Shed |
Building
| Bathroom Total | 2 |
| Bedrooms Above Ground | 4 |
| Bedrooms Total | 4 |
| Age | 31 To 50 Years |
| Appliances | Garage Door Opener Remote(s), Water Heater, Water Treatment, Water Softener, Dishwasher, Dryer, Hood Fan, Stove, Washer, Refrigerator |
| Architectural Style | Bungalow |
| Basement Development | Finished |
| Basement Type | N/a (finished) |
| Construction Style Attachment | Detached |
| Cooling Type | Central Air Conditioning |
| Exterior Finish | Brick |
| Fireplace Present | Yes |
| Foundation Type | Brick |
| Heating Fuel | Electric, Propane |
| Heating Type | Heat Pump |
| Stories Total | 1 |
| Size Interior | 1,500 - 2,000 Sqft |
| Type | House |
| Utility Water | Drilled Well |
Parking
| Attached Garage | |
| Garage |
Land
| Acreage | No |
| Sewer | Septic System |
| Size Depth | 216 Ft ,10 In |
| Size Frontage | 203 Ft ,10 In |
| Size Irregular | 203.9 X 216.9 Ft |
| Size Total Text | 203.9 X 216.9 Ft |
| Zoning Description | Ru |
Rooms
| Level | Type | Length | Width | Dimensions |
|---|---|---|---|---|
| Basement | Utility Room | 3.78 m | 6 m | 3.78 m x 6 m |
| Basement | Bedroom | 2.14 m | 2.09 m | 2.14 m x 2.09 m |
| Basement | Bathroom | 2.14 m | 2.14 m | 2.14 m x 2.14 m |
| Basement | Exercise Room | 3.22 m | 5.22 m | 3.22 m x 5.22 m |
| Basement | Recreational, Games Room | 4.33 m | 6.27 m | 4.33 m x 6.27 m |
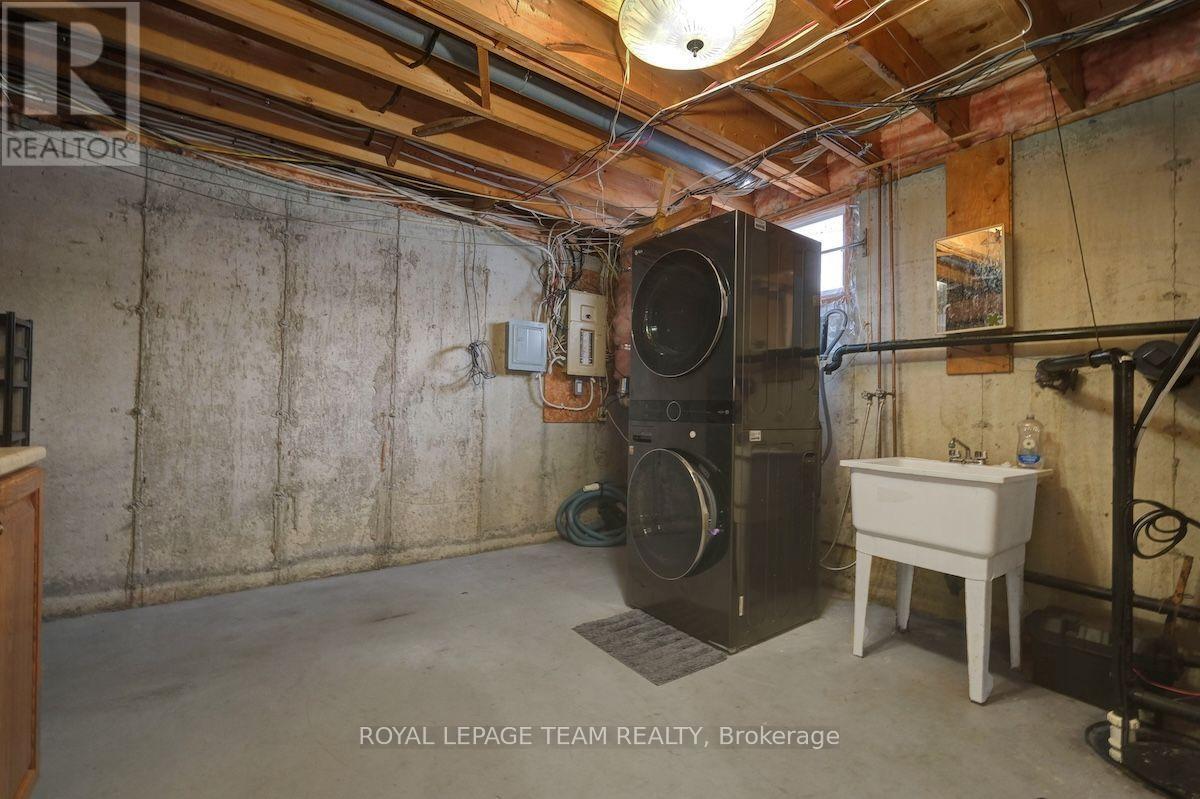
| Basement | Laundry Room | 4.79 m | 3.7 m | 4.79 m x 3.7 m |
| Main Level | Bedroom | 3.86 m | 2.93 m | 3.86 m x 2.93 m |
| Main Level | Bathroom | 2.8 m | 2.09 m | 2.8 m x 2.09 m |
| Main Level | Bedroom | 3.88 m | 2.78 m | 3.88 m x 2.78 m |
| Main Level | Bedroom | 2.81 m | 2.79 m | 2.81 m x 2.79 m |
| Main Level | Dining Room | 3.81 m | 2.86 m | 3.81 m x 2.86 m |
| Main Level | Kitchen | 3.82 m | 2.71 m | 3.82 m x 2.71 m |
| Main Level | Living Room | 3.9 m | 5.29 m | 3.9 m x 5.29 m |
| Main Level | Primary Bedroom | 8 m | 4.15 m | 8 m x 4.15 m |
Contact Us
Contact us for more information

The trademarks REALTOR®, REALTORS®, and the REALTOR® logo are controlled by The Canadian Real Estate Association (CREA) and identify real estate professionals who are members of CREA. The trademarks MLS®, Multiple Listing Service® and the associated logos are owned by The Canadian Real Estate Association (CREA) and identify the quality of services provided by real estate professionals who are members of CREA. The trademark DDF® is owned by The Canadian Real Estate Association (CREA) and identifies CREA's Data Distribution Facility (DDF®)
August 03 2026 11:53:02
Ottawa Real Estate Board
Royal LePage Team Realty