
130 Westview Drive Sylvan Lake, Alberta T4S 1H5

$495,000
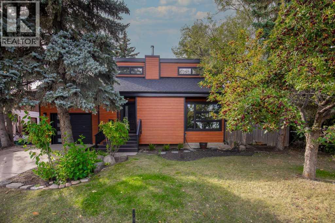
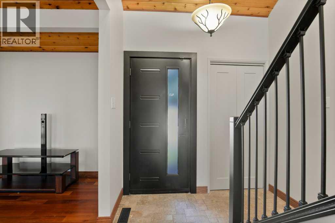
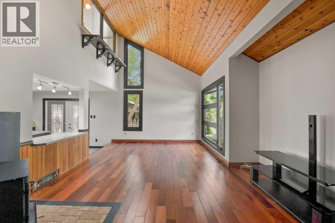
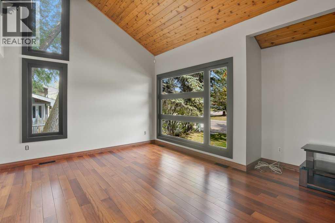
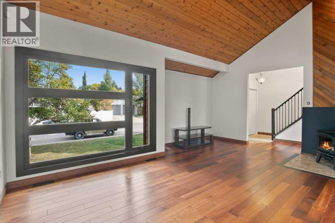
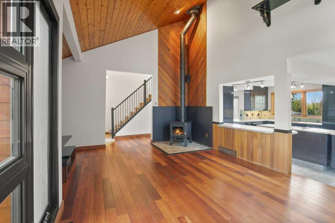
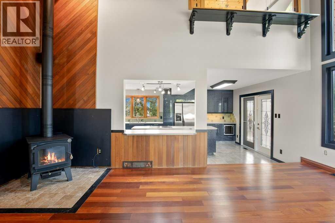
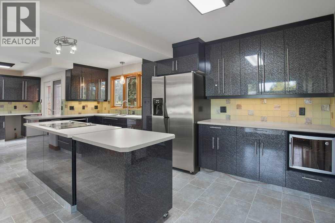
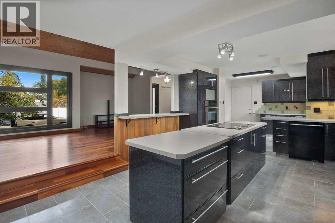
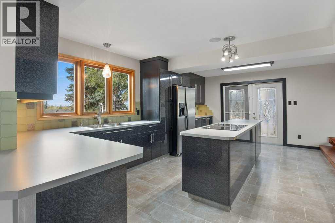
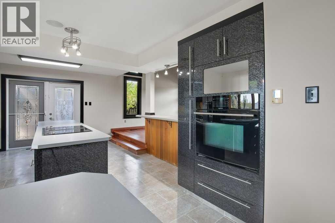
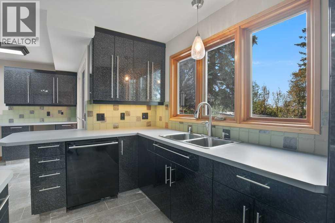
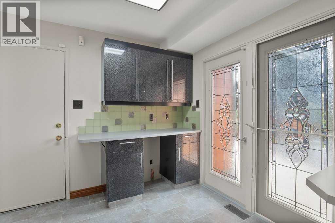
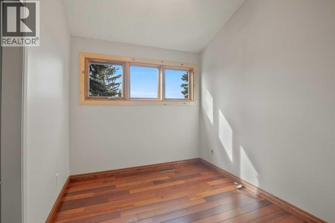
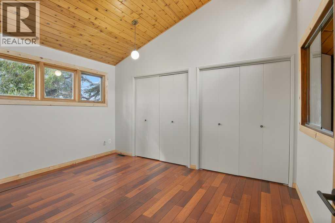
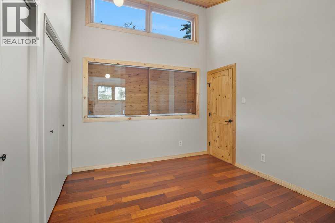
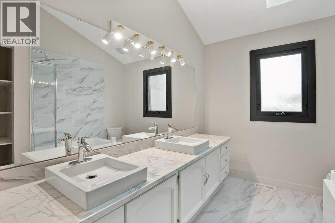
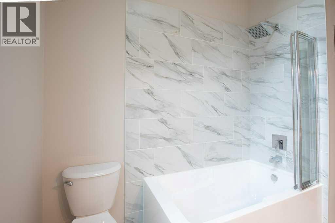
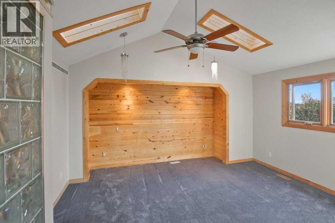
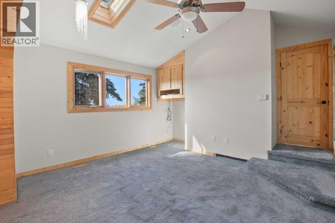
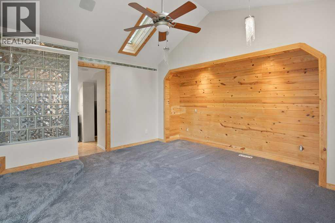
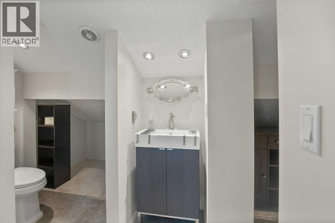
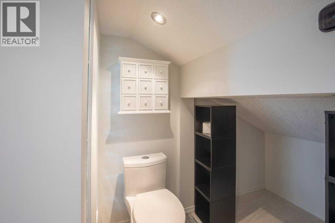
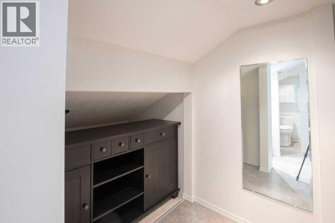
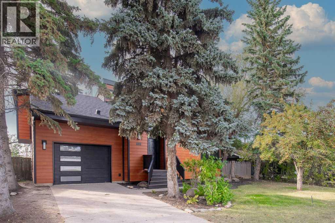
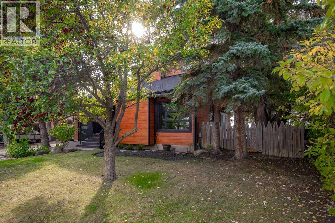
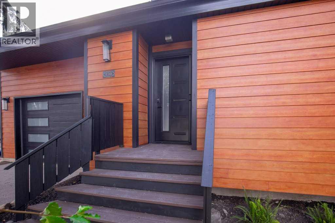
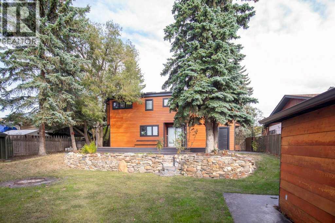
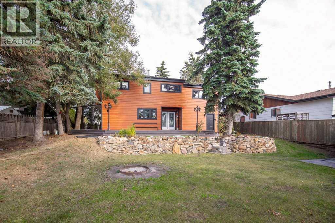
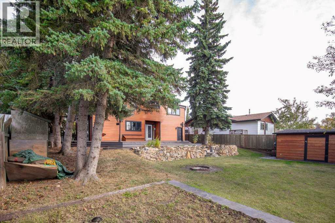
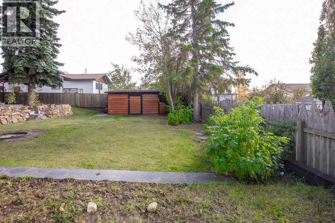
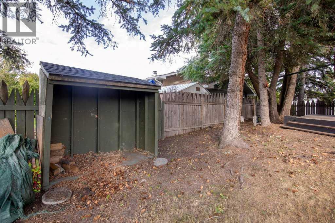
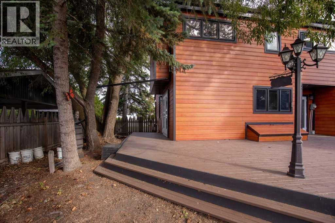
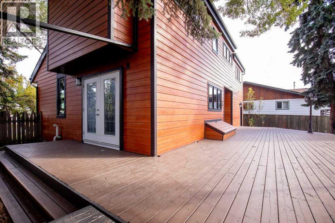
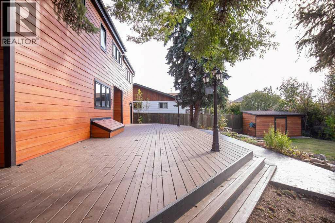
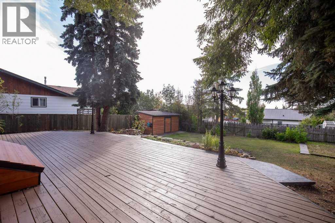
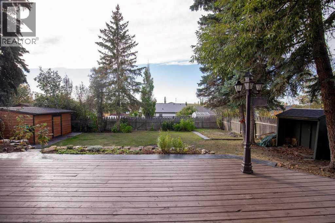
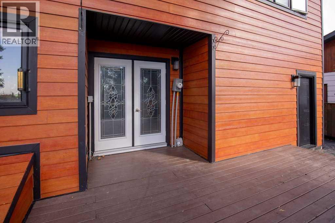
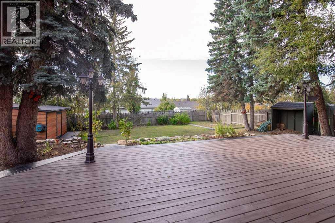
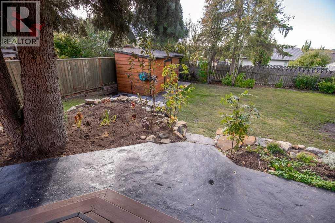
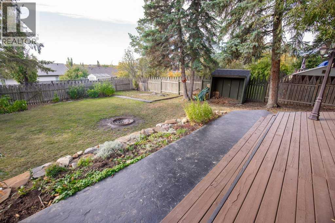
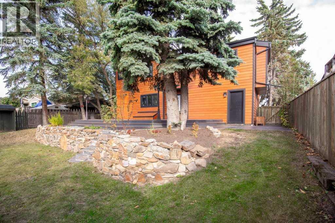
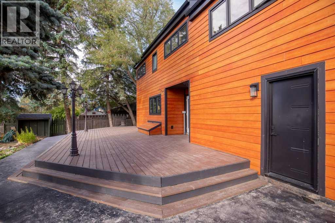
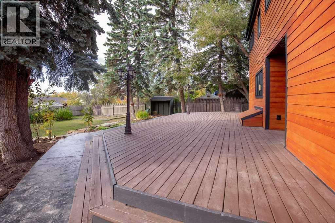
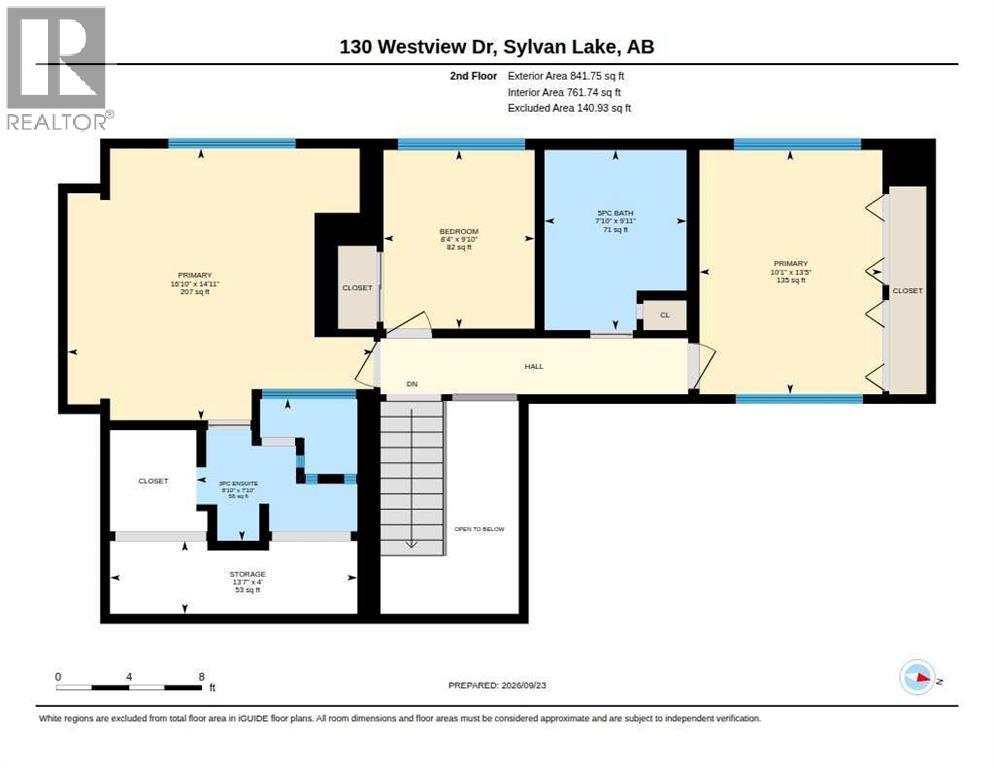
If you love character, this is the property for you! Step inside to a gorgeous interior featuring unique windows, stunning hardwood floors, and a cozy wood-burning stove with a WETT inspection. The upper level boasts a beautifully renovated, brand-new bathroom, plus a very unique primary bedroom with a unique 3 piece ensuite. The exterior was updated in 2018 with durable concrete composite siding, new front windows and doors, and in 2022 architectural shingles. Designed for entertaining, the massive west-facing backyard and oversized deck create a dream setting for gathering with family and friends. (id:63476)
Property Details
| MLS® Number | A2347569 |
| Property Type | Single Family |
| Community Name | Lakeview Heights |
| Amenities Near By | Park, Playground, Schools, Shopping, Water Nearby |
| Community Features | Lake Privileges |
| Features | See Remarks |
| Parking Space Total | 2 |
| Plan | 7621445 |
| Structure | Deck, See Remarks |
Building
| Bathroom Total | 2 |
| Bedrooms Above Ground | 3 |
| Bedrooms Total | 3 |
| Appliances | Washer, Refrigerator, Cooktop - Electric, Dishwasher, Wine Fridge, Oven - Built-in |
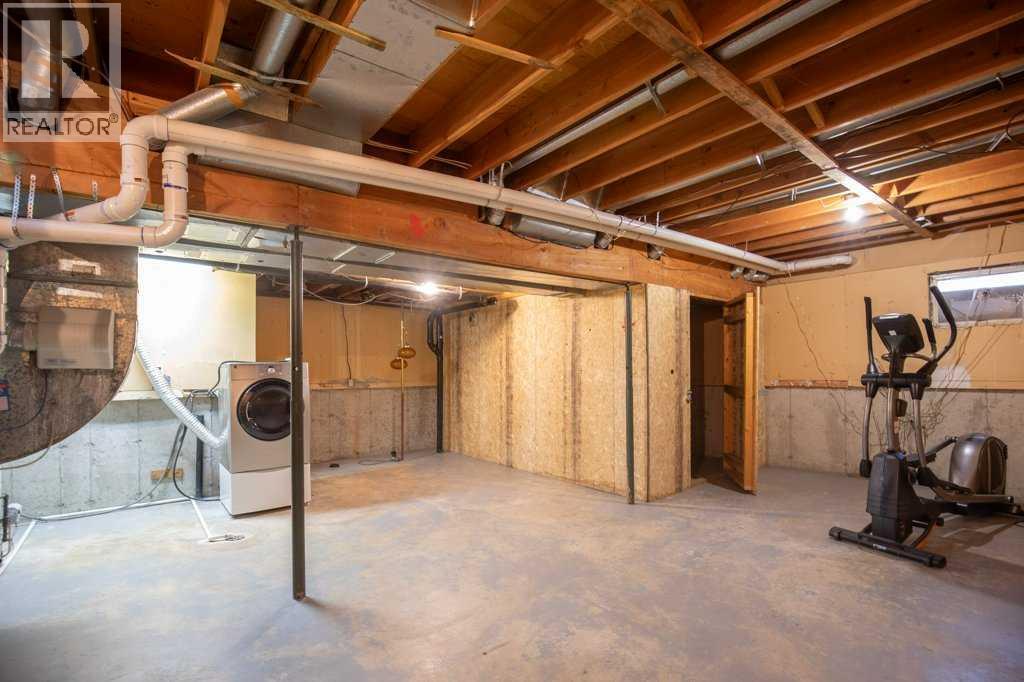
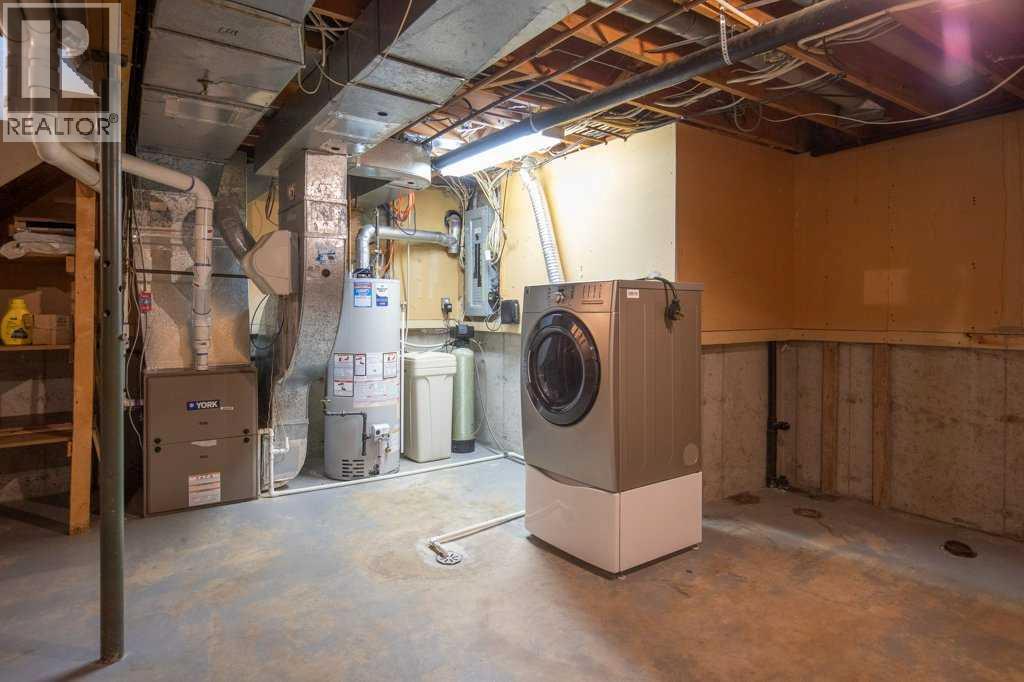
| Basement Development | Unfinished |
| Basement Type | Full (unfinished) |
| Constructed Date | 1977 |
| Construction Material | Poured Concrete, Wood Frame |
| Construction Style Attachment | Detached |
| Cooling Type | None |
| Exterior Finish | Composite Siding, Concrete |
| Fireplace Present | Yes |
| Fireplace Total | 1 |
| Flooring Type | Carpeted, Ceramic Tile, Hardwood |
| Foundation Type | Poured Concrete |
| Heating Fuel | Natural Gas |
| Heating Type | Other |
| Stories Total | 2 |
| Size Interior | 1,588 Sqft |
| Total Finished Area | 1588 Sqft |
| Type | House |
Parking
| Attached Garage | 1 |
Land
| Acreage | No |
| Fence Type | Fence |
| Land Amenities | Park, Playground, Schools, Shopping, Water Nearby |
| Size Depth | 37.03 M |
| Size Frontage | 19.81 M |
| Size Irregular | 7897.00 |
| Size Total | 7897 Sqft|7,251 - 10,889 Sqft |
| Size Total Text | 7897 Sqft|7,251 - 10,889 Sqft |
| Zoning Description | R1 |
Rooms
| Level | Type | Length | Width | Dimensions |
|---|---|---|---|---|
| Second Level | 3pc Bathroom | 7.83 Ft x 8.83 Ft | ||
| Second Level | 5pc Bathroom | 9.92 Ft x 7.83 Ft | ||
| Second Level | Bedroom | 9.83 Ft x 8.33 Ft | ||
| Second Level | Primary Bedroom | 14.92 Ft x 16.83 Ft | ||
| Second Level | Bedroom | 13.42 Ft x 10.08 Ft | ||
| Second Level | Storage | 4.00 Ft x 13.58 Ft | ||
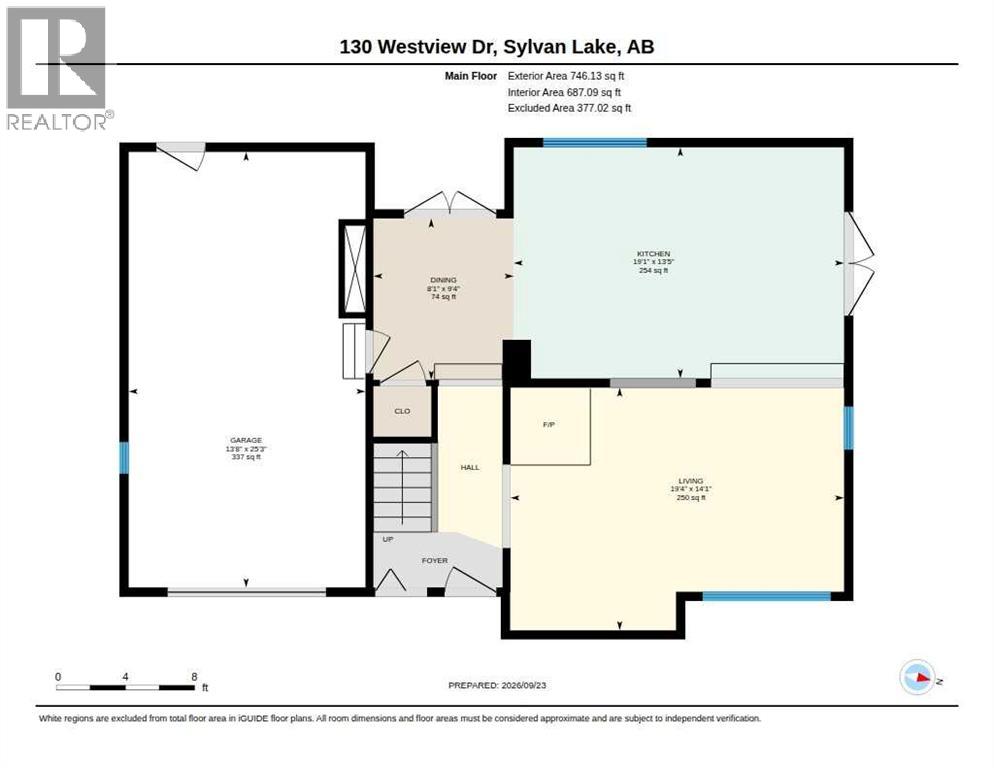
| Main Level | Dining Room | 9.33 Ft x 8.08 Ft | ||
| Main Level | Kitchen | 13.42 Ft x 19.08 Ft | ||
| Main Level | Living Room | 14.08 Ft x 19.33 Ft |
Contact Us
Contact us for more information

The trademarks REALTOR®, REALTORS®, and the REALTOR® logo are controlled by The Canadian Real Estate Association (CREA) and identify real estate professionals who are members of CREA. The trademarks MLS®, Multiple Listing Service® and the associated logos are owned by The Canadian Real Estate Association (CREA) and identify the quality of services provided by real estate professionals who are members of CREA. The trademark DDF® is owned by The Canadian Real Estate Association (CREA) and identifies CREA's Data Distribution Facility (DDF®)
September 26 2026 08:45:34
Central Alberta REALTORS® Association
Realty Executives Alberta Elite