
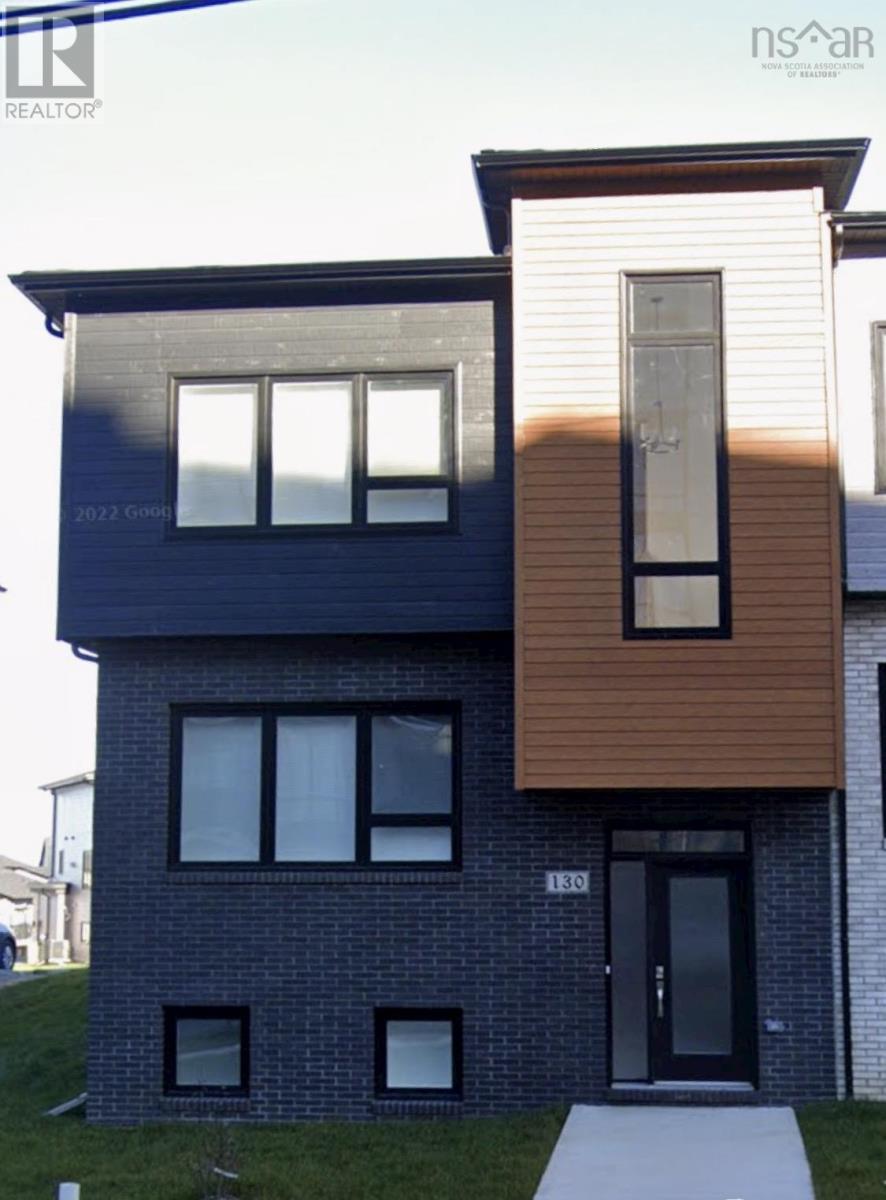
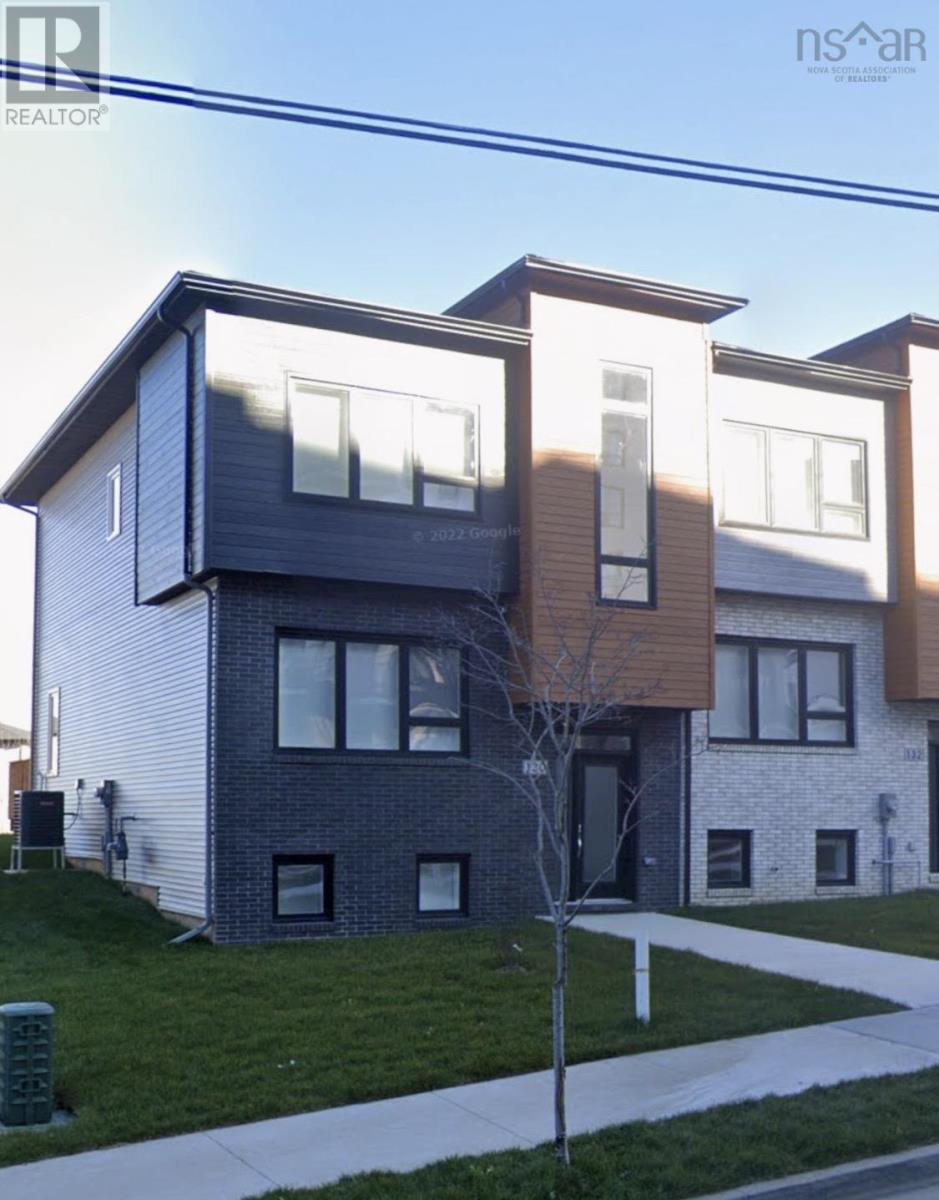
130 Wentworth Drive Halifax, Nova Scotia B3M 0K4

$684,900
Welcome to the townhouses of Rockingham South! These stunning 3 level homes are equipped with everything you need. On the 1st floor you can drive straight into your garage to ensure you stay warm and dry. Once you enter the home, you'll find a large family room with beautiful laminate floors and a full bathroom on that level. Up a few steps you'll be welcomed to a large open-concept area that includes a living room, dinging room and kitchen all finished in hardwood and ceramic flooring. Enjoy the large kitchen with beautiful granite counters and pantry, as well as a powder room for your guests. The top floor includes a large master bedroom with walk-in closet and 4pc ensuite, as well as 2 other bedrooms with large closets. You'll also find your laundry room on the upper levels well. (id:63476)
Property Details
| MLS® Number | 202618827 |
| Property Type | Single Family |
| Community Name | Halifax |
Building
| Bathroom Total | 4 |
| Bedrooms Above Ground | 3 |
| Bedrooms Below Ground | 1 |
| Bedrooms Total | 4 |
| Appliances | Stove, Dishwasher, Dryer, Washer, Refrigerator, Central Vacuum - Roughed In |
| Basement Development | Finished |
| Basement Type | Full (finished) |
| Constructed Date | 2022 |
| Cooling Type | Heat Pump |
| Exterior Finish | Brick, Vinyl, Wood Siding |
| Flooring Type | Engineered Hardwood, Laminate, Porcelain Tile |
| Foundation Type | Poured Concrete |
| Half Bath Total | 1 |
| Heating Fuel | Natural Gas |
| Heating Type | Heat Pump |
| Stories Total | 2 |
| Size Interior | 2,787 Sqft |
| Total Finished Area | 2787 Sqft |
| Type | Row / Townhouse |
| Utility Water | Municipal Water |
Parking
| Garage | |
| Concrete |
Land
| Acreage | No |
| Sewer | Municipal Sewage System |
| Size Irregular | 0.133 |
| Size Total | 0.133 Ac |
| Size Total Text | 0.133 Ac |
Rooms
| Level | Type | Length | Width | Dimensions |
|---|---|---|---|---|
| Second Level | Primary Bedroom | 14.6 x 14 | ||
| Second Level | Ensuite (# Pieces 2-6) | 10.3 x 14.3 | ||
| Second Level | Bedroom | 10.3 x 14.3 | ||
| Second Level | Bedroom | 10 x 12 | ||
| Second Level | Bath (# Pieces 1-6) | 5 x 10 | ||
| Basement | Bedroom | 12.5 x 14.8 | ||
| Basement | Recreational, Games Room | 16.6 x 14 | ||
| Basement | Utility Room | 8 x 10 | ||
| Basement | Bath (# Pieces 1-6) | 4 x 8 | ||
| Main Level | Kitchen | 12.4 x 12 | ||
| Main Level | Dining Room | 10 x 10 | ||
| Main Level | Living Room | 12.4 x 17 | ||
| Main Level | Bath (# Pieces 1-6) | 7 x 6 |
Contact Us
Contact us for more information

The trademarks REALTOR®, REALTORS®, and the REALTOR® logo are controlled by The Canadian Real Estate Association (CREA) and identify real estate professionals who are members of CREA. The trademarks MLS®, Multiple Listing Service® and the associated logos are owned by The Canadian Real Estate Association (CREA) and identify the quality of services provided by real estate professionals who are members of CREA. The trademark DDF® is owned by The Canadian Real Estate Association (CREA) and identifies CREA's Data Distribution Facility (DDF®)
July 28 2026 01:24:30
Nova Scotia Association of REALTORS®
Royal LePage Atlantic