
130 Scottsdale Lane Round Island, Nova Scotia B1B 1P7

$480,000
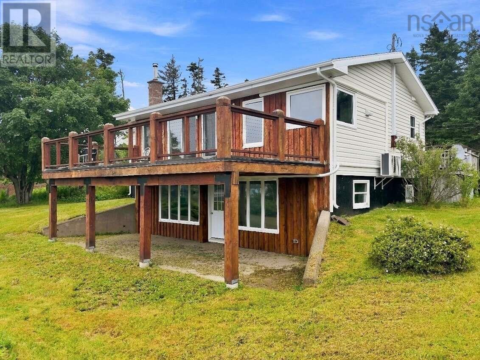
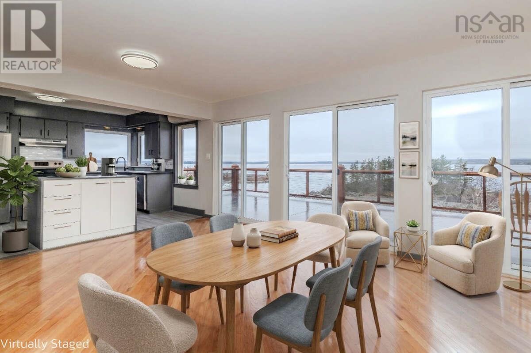
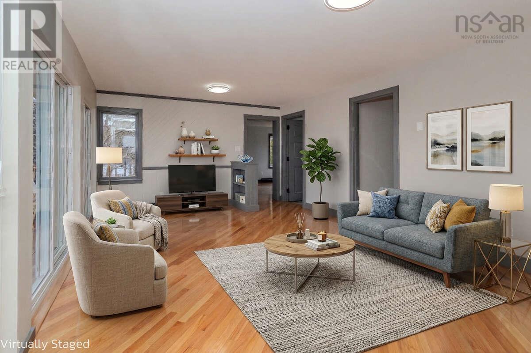
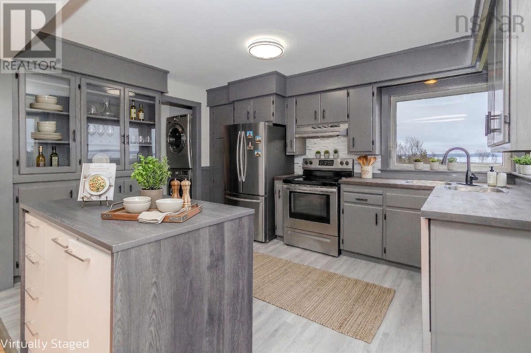
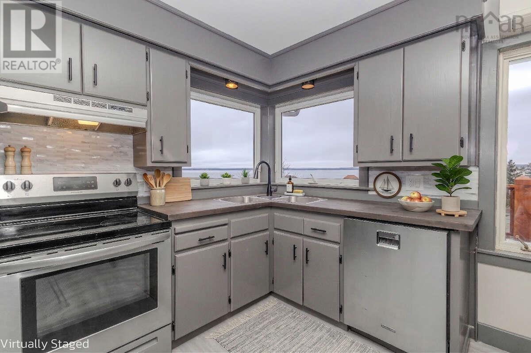
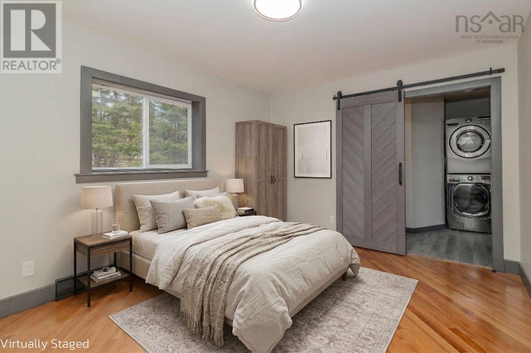
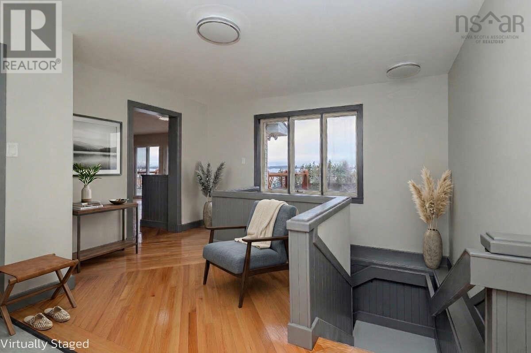
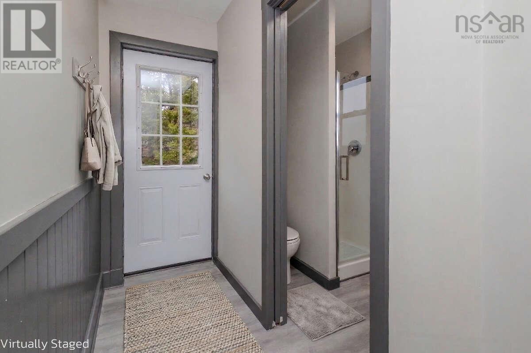
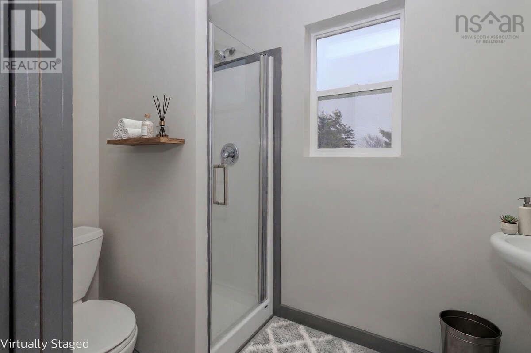
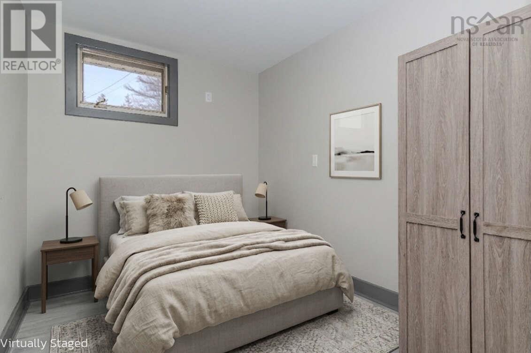
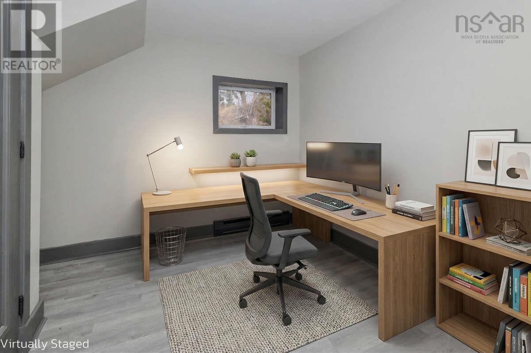
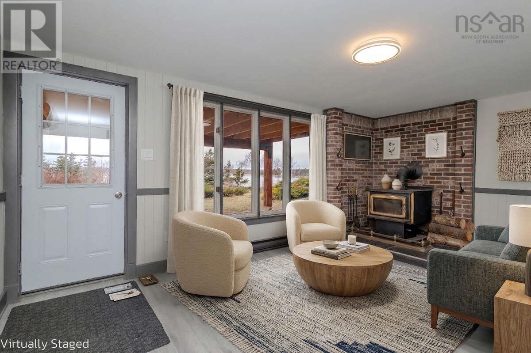
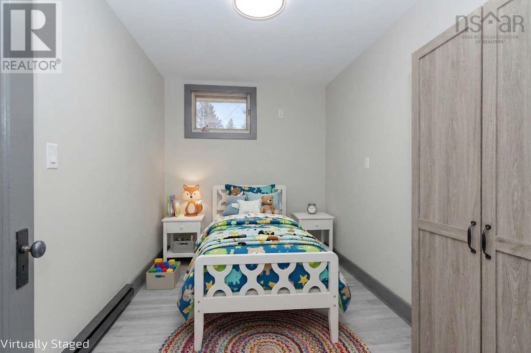
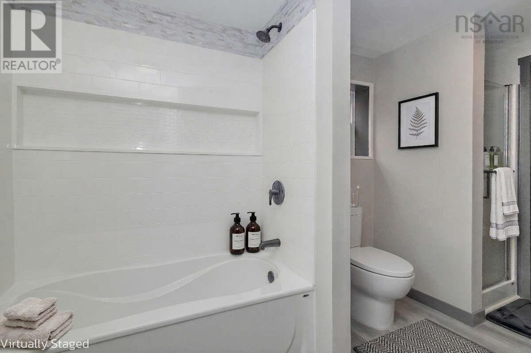
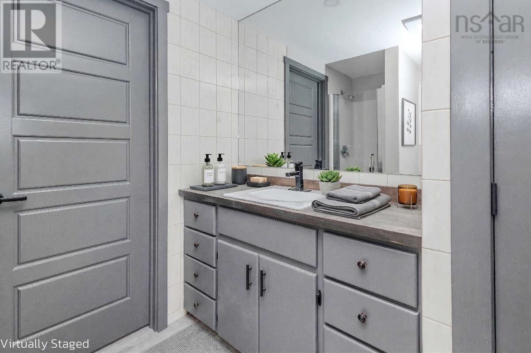
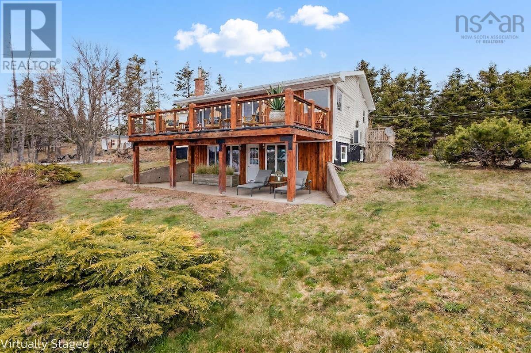
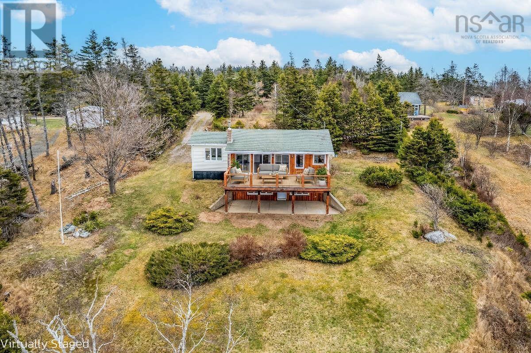
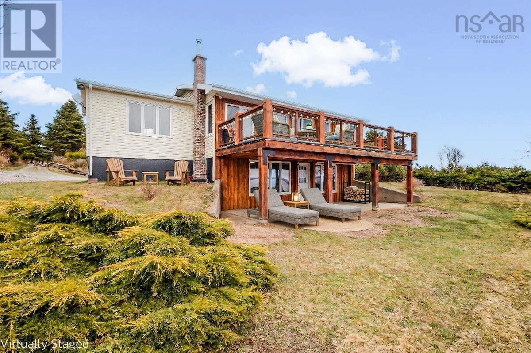
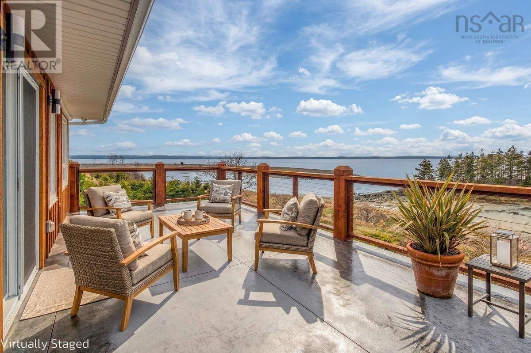
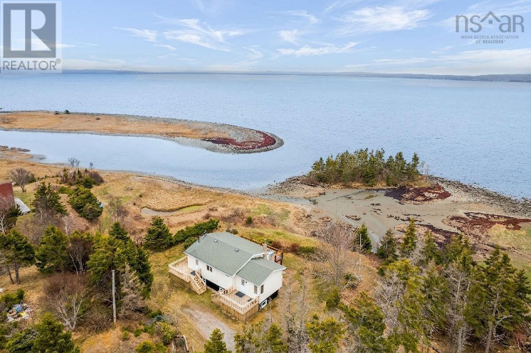
For more information, please click the "More Information" button. 130 Scottsdale Lane has been completely reimagined through a "back-to-the-studs" reconstruction. A massive reinvestment into the homes structure and layout has transformed it into a modern, turnkey 5-bedroom residence, offering the reliability of a 2026 build on a prime Atlantic lot. Key Upgrades: Expanded Layout: We have added a brand-new 5th bedroom and a second full bathroom, providing the space and flexibility rarely found in coastal properties. Modern Kitchen: A bright kitchen designed to maximize the incredible ocean views. Features redone cabinetry, flooring, premium hardware, and all-new stainless steel appliances. Engineered Outdoor Living: The showpiece of the exterior is a brand-new, massive, custom-poured concrete deck. Built for durability and zero-maintenance, it is the perfect vantage point for the Atlantic sunrise. Fresh Finishes: New flooring, modern lighting, and a crisp neutral palette throughout. Location & Access: Located on a city-maintained and plowed road, you get the peace of the coast with guaranteed year-round access. You are a short drive from Sydney, but a world away. Skip the construction headaches and the 2-year wait for a builder; the heavy lifting is already done, and done right. Listing contains virtually staged photos to illustrate potential. (id:63476)
Property Details
| MLS® Number | 202620029 |
| Property Type | Single Family |
| Community Name | Round Island |
| Community Features | School Bus |
| Features | Sloping |
| View Type | Ocean View |
| Water Front Type | Waterfront On Ocean |
Building
| Bathroom Total | 2 |
| Bedrooms Above Ground | 2 |
| Bedrooms Below Ground | 3 |
| Bedrooms Total | 5 |
| Appliances | Oven - Electric, Range - Electric, Dishwasher, Dryer, Washer, Refrigerator |
| Architectural Style | 2 Level |
| Basement Type | None |
| Constructed Date | 1976 |
| Construction Style Attachment | Detached |
| Cooling Type | Air Conditioned |
| Exterior Finish | Vinyl, Wood Siding |
| Fireplace Present | Yes |
| Flooring Type | Hardwood, Laminate |
| Foundation Type | Poured Concrete |
| Heating Fuel | Electric, Wood |
| Heating Type | Baseboard Heaters, Heat Pump, Ductless |
| Stories Total | 1 |
| Size Interior | 3,056 Sqft |
| Total Finished Area | 3056 Sqft |
| Type | House |
| Utility Water | Drilled Well |
Parking
| Gravel |
Land
| Acreage | No |
| Landscape Features | Landscaped |
| Sewer | Septic System |
| Size Irregular | 0.6088 |
| Size Total | 0.6088 Ac |
| Size Total Text | 0.6088 Ac |
Rooms
| Level | Type | Length | Width | Dimensions |
|---|---|---|---|---|
| Lower Level | Family Room | 17x12 | ||
| Lower Level | Bedroom | 8x13 | ||
| Lower Level | Utility Room | 5.1x7.9 | ||
| Lower Level | Bedroom | 10.6x11.2 | ||
| Lower Level | 4pc Bathroom | 7x10 | ||
| Lower Level | Bedroom | 11x12 | ||
| Main Level | Foyer | 11x15 | ||
| Main Level | Kitchen | 13x10 | ||
| Main Level | Bedroom | 7.2x13.8 | ||
| Main Level | Living Room | 13.2x19 | ||
| Main Level | 3pc Bathroom | 8x10 | ||
| Main Level | Primary Bedroom | 11x13.8 |
Contact Us
Contact us for more information

The trademarks REALTOR®, REALTORS®, and the REALTOR® logo are controlled by The Canadian Real Estate Association (CREA) and identify real estate professionals who are members of CREA. The trademarks MLS®, Multiple Listing Service® and the associated logos are owned by The Canadian Real Estate Association (CREA) and identify the quality of services provided by real estate professionals who are members of CREA. The trademark DDF® is owned by The Canadian Real Estate Association (CREA) and identifies CREA's Data Distribution Facility (DDF®)
September 05 2026 10:59:45
Nova Scotia Association of REALTORS®
Easy List Realty Ltd.