
130 Mobile First Pond Road Mobile, Newfoundland & Labrador A0A 4A0

$245,000
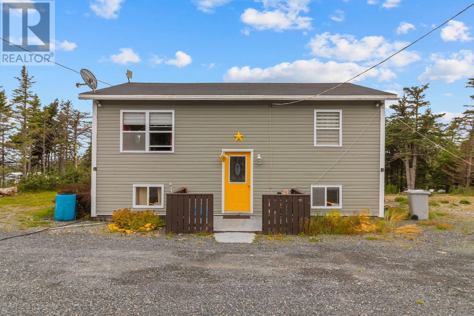
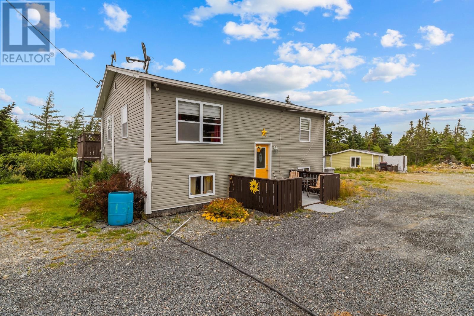
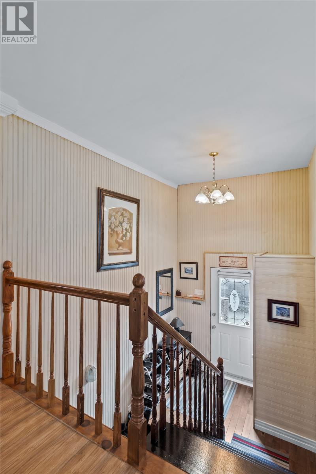
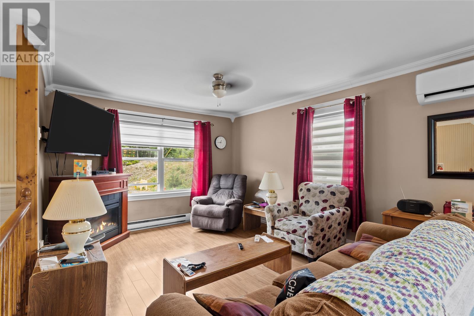
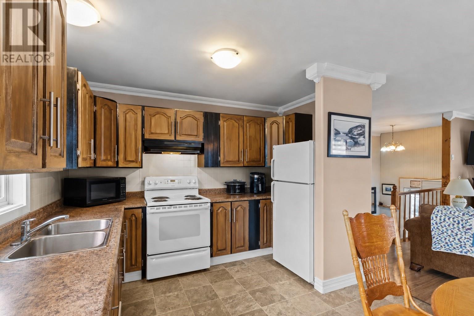
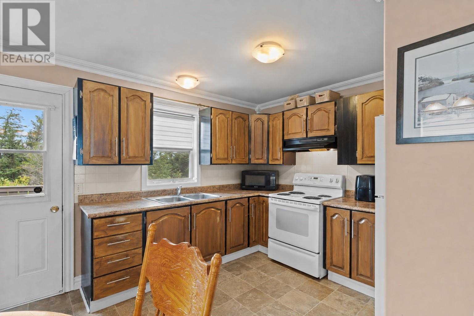
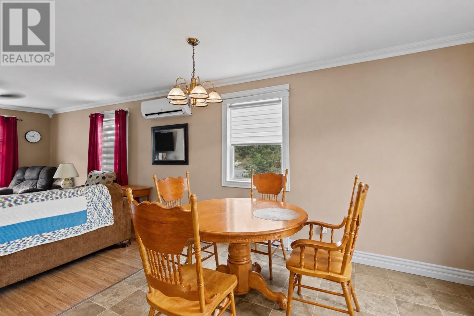
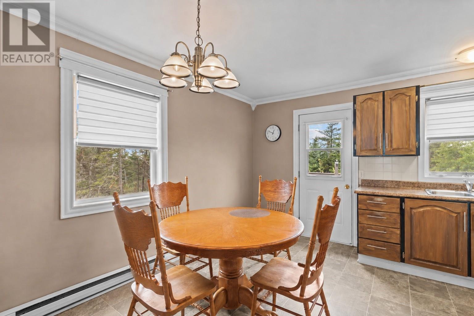
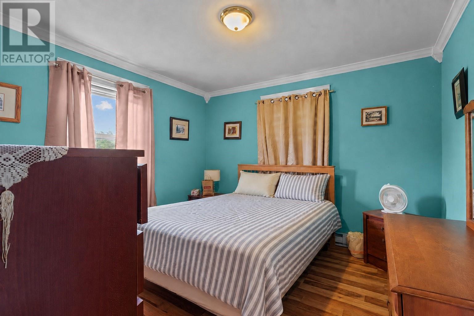
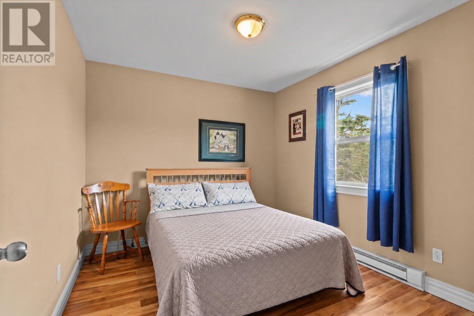
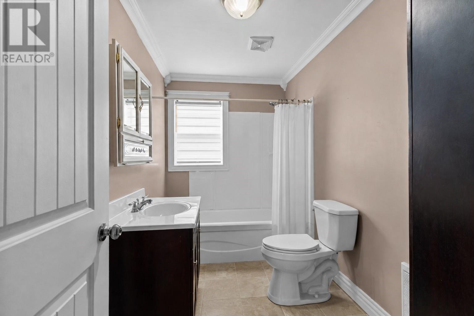
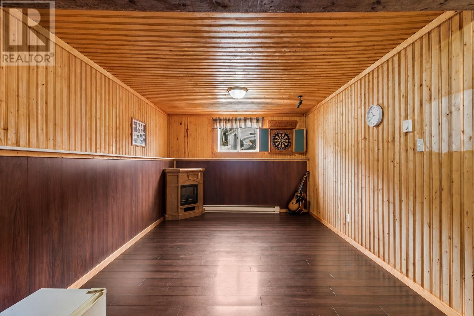
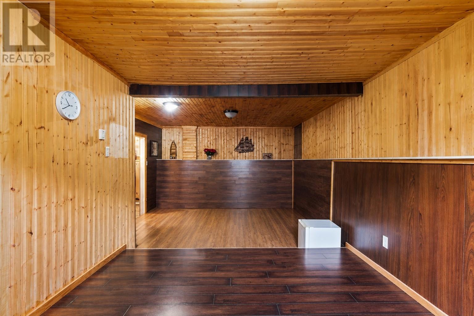
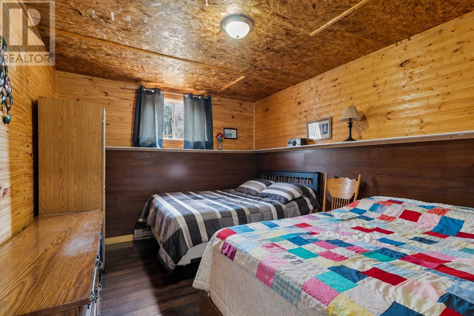
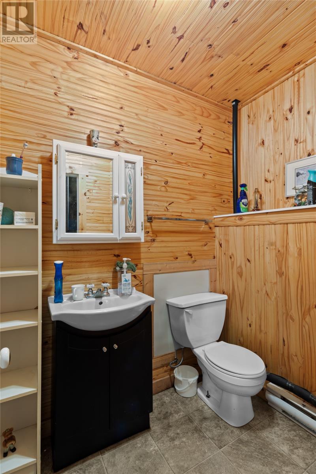
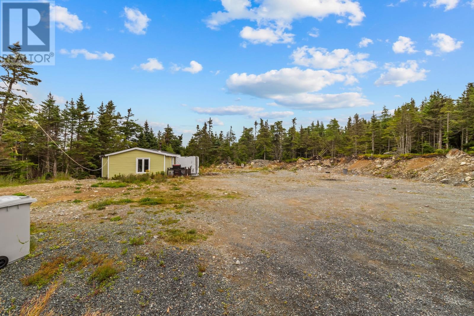
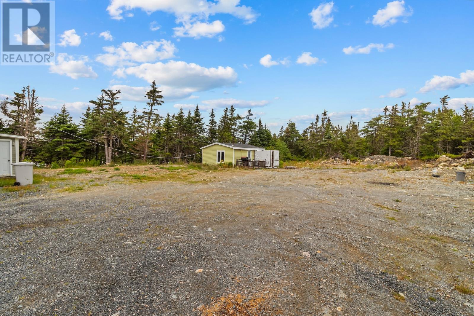
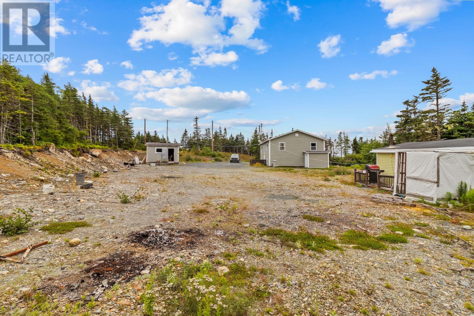
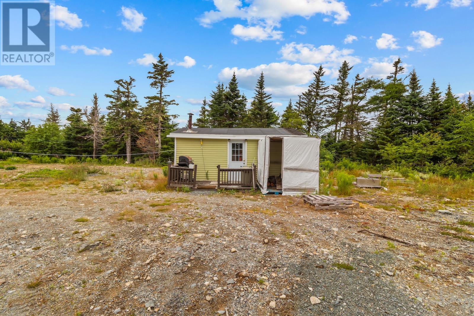
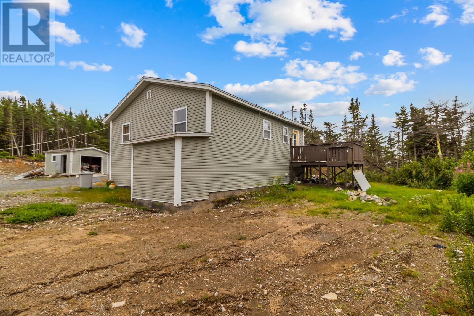
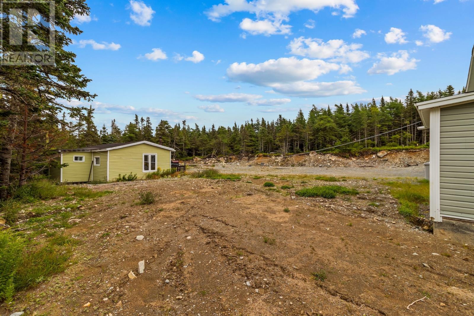
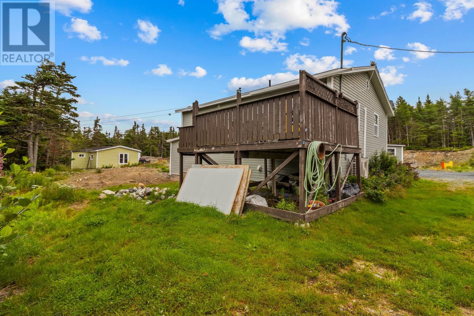
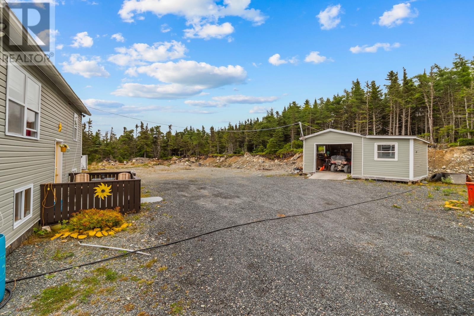
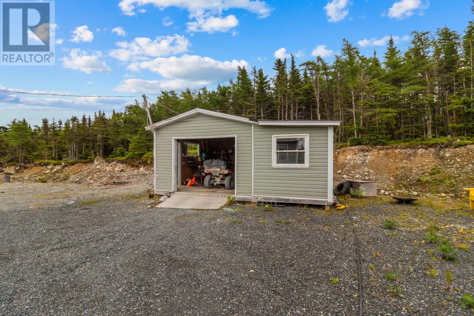
Welcome to your private retreat at Mobile First Pond! Set on a large parcel of land, this well-maintained, 12-year-old property offers peaceful country living with plenty of space for family and guests. The main home features two bedrooms, one-and-a-half bathrooms, an efficient mini-split heat pump and an artesian well. The basement provides a spacious rec room, along with an additional versatile room that could serve as a home office, hobby room, gym or guest space. Also included is a separate one-bedroom, one-bathroom potential guest home. Ideal for extended family, visitors or additional possibilities. Whether you are searching for a year-round residence, recreational getaway or a property to enjoy with family and friends, this unique offering provides privacy, flexibility and room to make it your own. (id:63476)
Property Details
| MLS® Number | 1302188 |
| Property Type | Recreational |
| Equipment Type | None |
| Rental Equipment Type | None |
| Structure | Patio(s) |
Building
| Bathroom Total | 3 |
| Bedrooms Total | 3 |
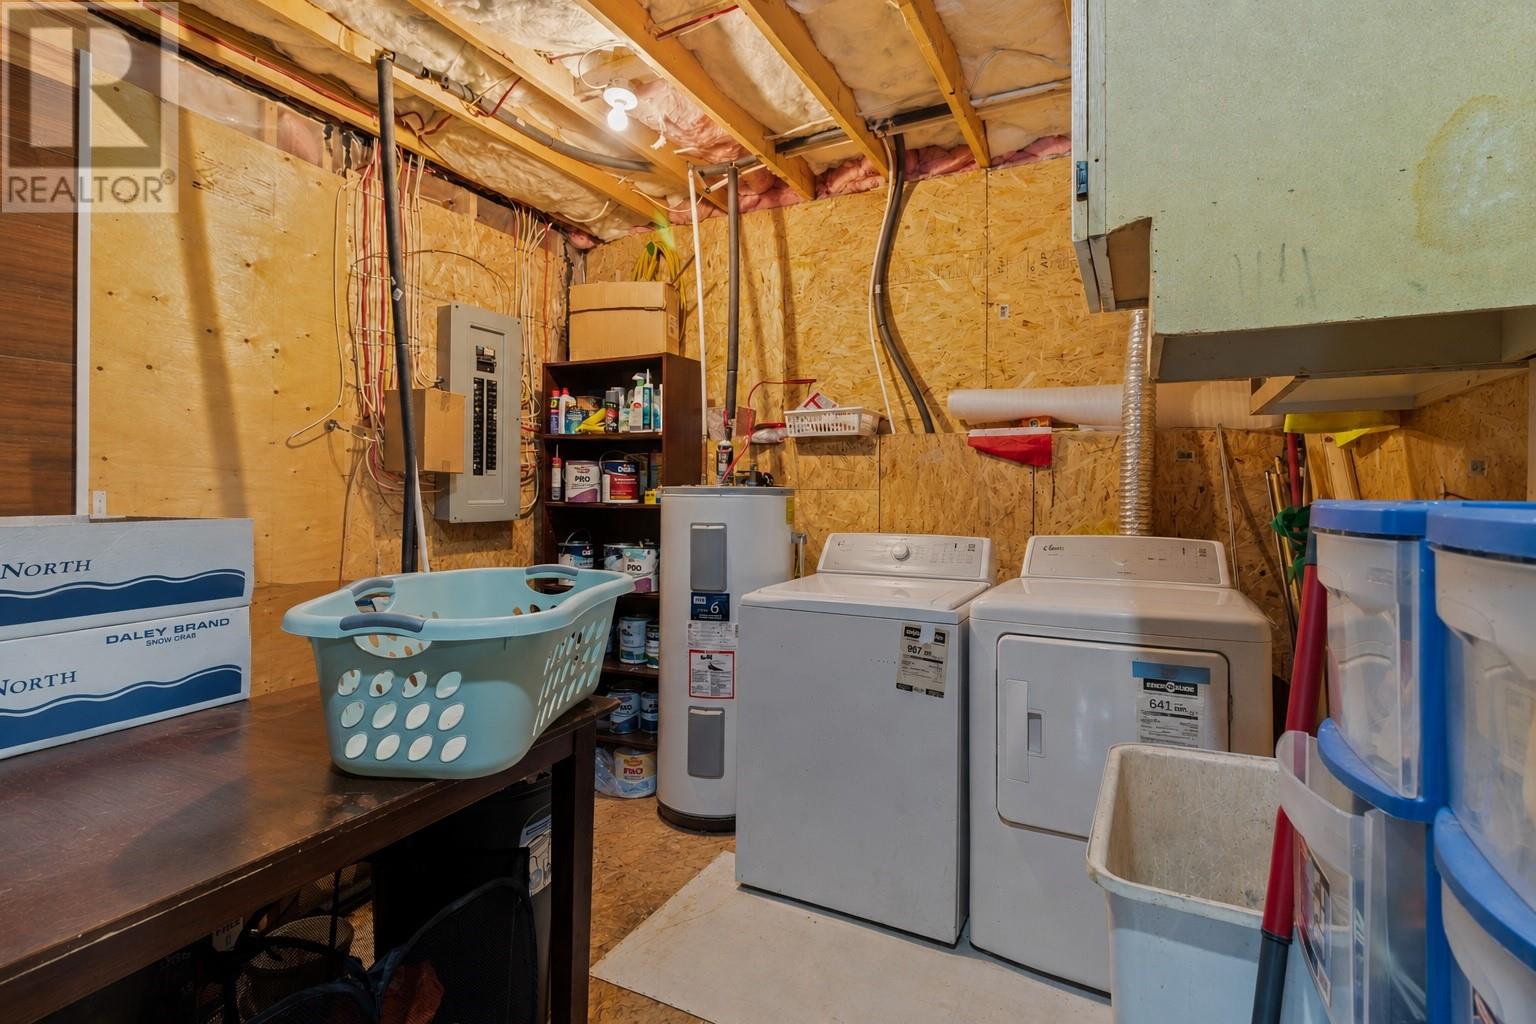
| Appliances | Refrigerator, Microwave, Stove, Washer, Dryer |
| Constructed Date | 2014 |
| Construction Style Attachment | Detached |
| Construction Style Split Level | Split Level |
| Exterior Finish | Shingles, Vinyl Siding |
| Flooring Type | Mixed Flooring |
| Foundation Type | Concrete |
| Half Bath Total | 1 |
| Heating Fuel | Electric |
| Heating Type | Mini-split |
| Roof Material | Asphalt Shingle |
| Roof Style | Unknown |
| Size Interior | 2,100 Sqft |
| Type | Recreational |
Parking
| Detached Garage |
Land
| Access Type | Year-round Access |
| Acreage | No |
| Sewer | Septic Tank |
| Size Irregular | 0.50 Acre |
| Size Total Text | 0.50 Acre|.5 - 9.99 Acres |
| Zoning Description | Res |
Rooms
| Level | Type | Length | Width | Dimensions |
|---|---|---|---|---|
| Basement | Bath (# Pieces 1-6) | 4.11x6.8 | ||
| Basement | Other | 7.9x13.3 | ||
| Basement | Utility Room | 11.0x13.2 | ||
| Basement | Not Known | 10.5x12.7 | ||
| Basement | Recreation Room | 19.5x25.8 | ||
| Main Level | Bath (# Pieces 1-6) | 6.0x10.4 | ||
| Main Level | Bedroom | 9.4x10.4 | ||
| Main Level | Primary Bedroom | 11.7x10.1 | ||
| Main Level | Kitchen | 8.0x10.8 | ||
| Main Level | Dining Room | 6.11x10.8 | ||
| Main Level | Living Room | 11.0x16.1 | ||
| Main Level | Foyer | 7.9x5.5 |
Contact Us
Contact us for more information

The trademarks REALTOR®, REALTORS®, and the REALTOR® logo are controlled by The Canadian Real Estate Association (CREA) and identify real estate professionals who are members of CREA. The trademarks MLS®, Multiple Listing Service® and the associated logos are owned by The Canadian Real Estate Association (CREA) and identify the quality of services provided by real estate professionals who are members of CREA. The trademark DDF® is owned by The Canadian Real Estate Association (CREA) and identifies CREA's Data Distribution Facility (DDF®)
August 24 2026 01:42:31
Newfoundland & Labrador Association of REALTORS®
3% Realty East Coast