
130 King Street Unit# Upper Burford, Ontario N0E 1A0

$2,195 Monthly
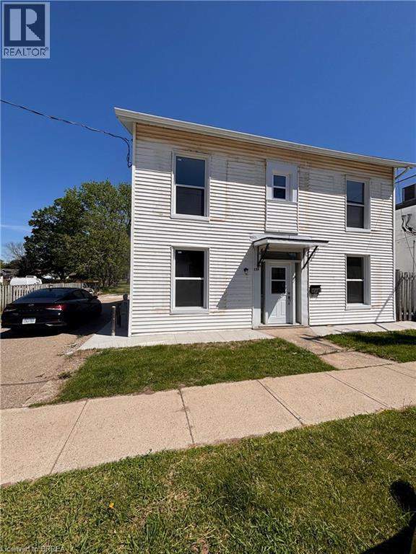
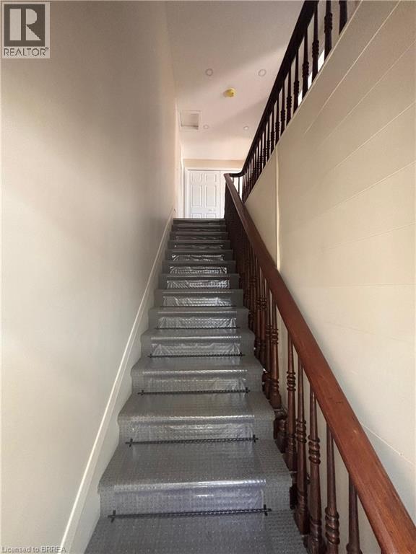
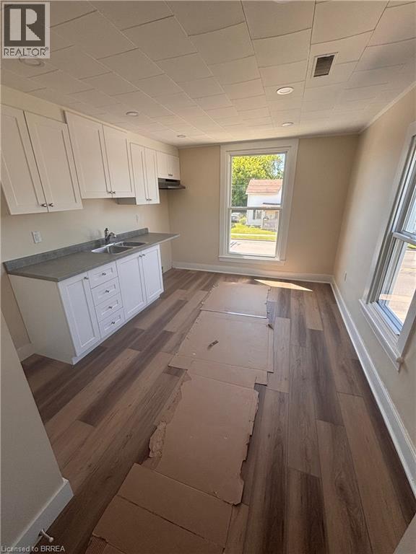
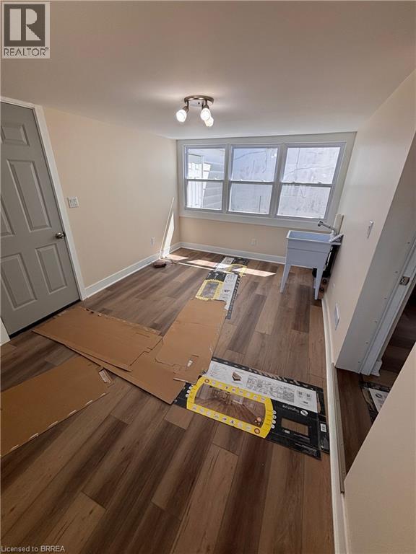
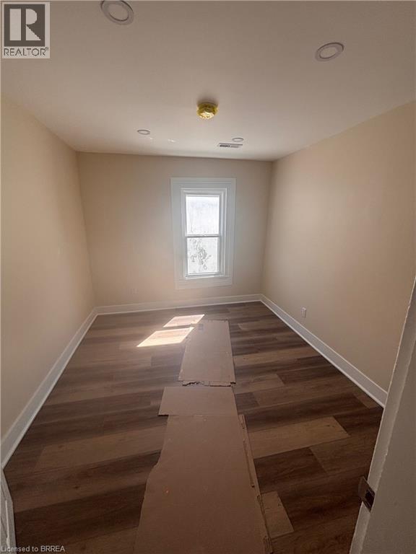
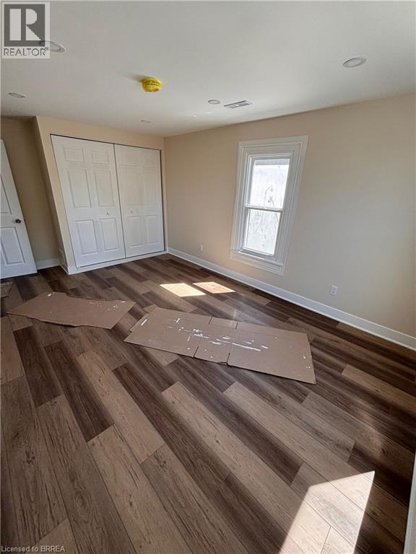
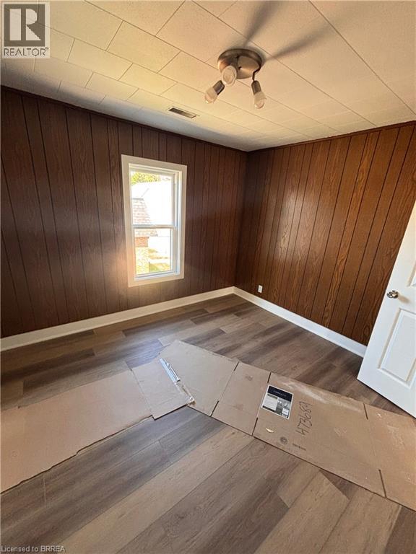
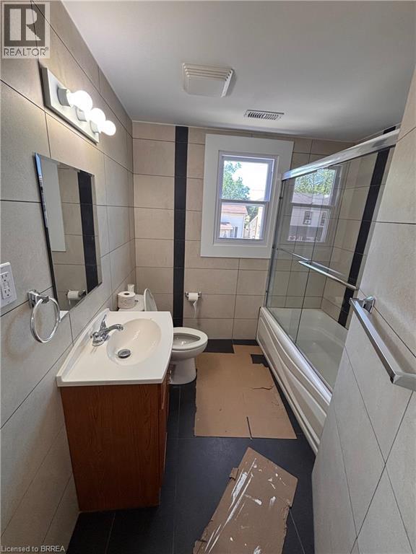
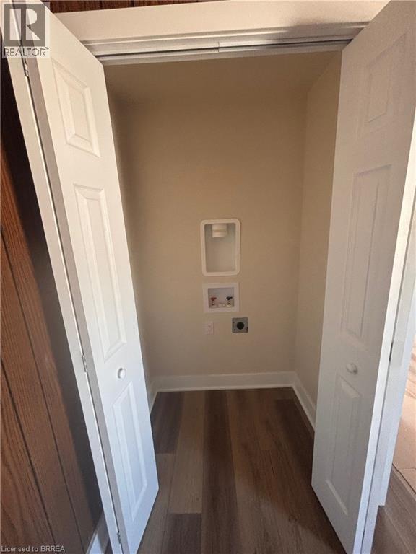
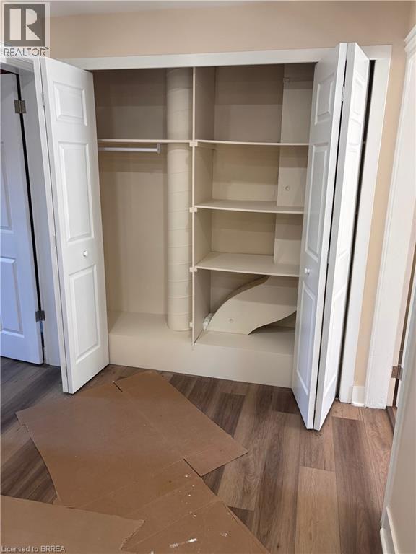
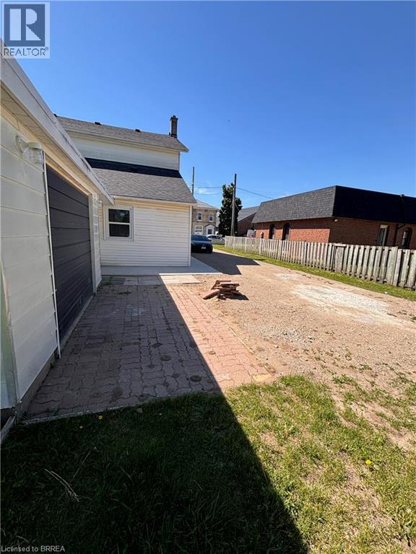
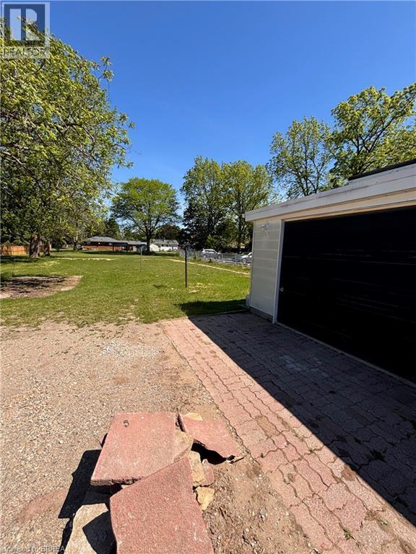
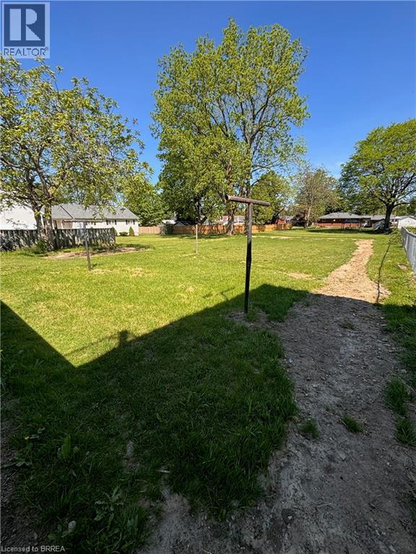
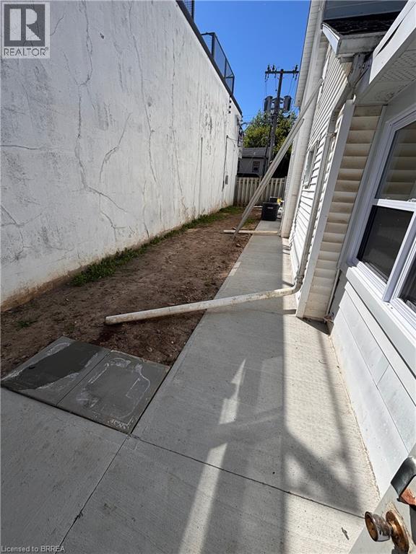
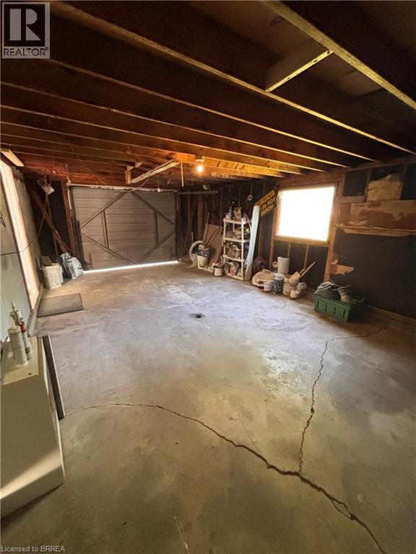
Welcome to this bright and re-modelled 2-bedroom, 1-bathroom upper-level unit in the charming town of Burford. Offering comfortable living in a convenient setting, this spacious residence features a functional layout with plenty of natural light throughout. Enjoy the convenience of in-suite laundry, eliminating the need for shared facilities. Outside, tenants have access to the backyard space, perfect for relaxing or enjoying the outdoors. A detached garage provides secure parking and additional storage. Located in a desirable neighbourhood close to amenities, this upper-unit lease offers a great combination of comfort, privacy, and practicality. (id:63476)
Property Details
| MLS® Number | 40840761 |
| Property Type | Single Family |
| Amenities Near By | Schools, Shopping |
| Features | Southern Exposure, Visual Exposure |
| Parking Space Total | 9 |
Building
| Bathroom Total | 1 |
| Bedrooms Above Ground | 2 |
| Bedrooms Total | 2 |
| Appliances | Hood Fan |
| Basement Development | Unfinished |
| Basement Type | Partial (unfinished) |
| Construction Style Attachment | Detached |
| Cooling Type | None |
| Exterior Finish | Metal |
| Heating Type | Forced Air |
| Stories Total | 2 |
| Size Interior | 796 Sqft |
| Type | House |
| Utility Water | Well |
Parking
| Detached Garage |
Land
| Acreage | No |
| Land Amenities | Schools, Shopping |
| Sewer | Septic System |
| Size Frontage | 66 Ft |
| Size Total Text | Unknown |
| Zoning Description | C1 |
Rooms
| Level | Type | Length | Width | Dimensions |
|---|---|---|---|---|
| Second Level | Kitchen | 16'0'' x 10'0'' | ||
| Second Level | 4pc Bathroom | Measurements not available | ||
| Second Level | Bedroom | 10'4'' x 12'0'' | ||
| Second Level | Bedroom | 10'5'' x 17'2'' |
Contact Us
Contact us for more information

The trademarks REALTOR®, REALTORS®, and the REALTOR® logo are controlled by The Canadian Real Estate Association (CREA) and identify real estate professionals who are members of CREA. The trademarks MLS®, Multiple Listing Service® and the associated logos are owned by The Canadian Real Estate Association (CREA) and identify the quality of services provided by real estate professionals who are members of CREA. The trademark DDF® is owned by The Canadian Real Estate Association (CREA) and identifies CREA's Data Distribution Facility (DDF®)
August 11 2026 07:54:24
Brantford Regional Real Estate Assn Inc
Pay It Forward Realty