
130 Chippewa Crescent W Lethbridge, Alberta T1K 5B5

$465,000
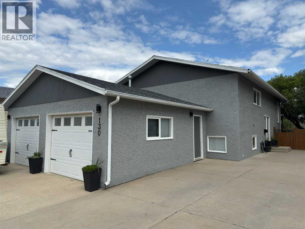
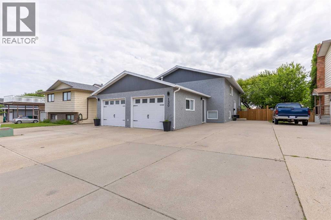
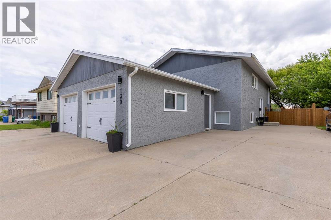
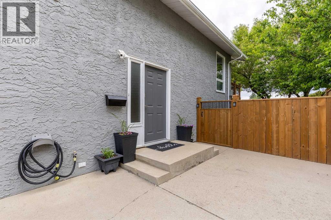
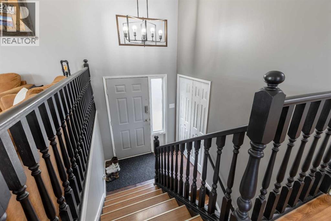
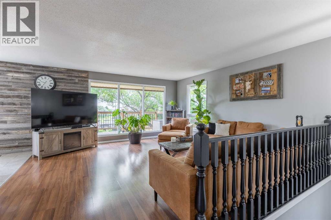
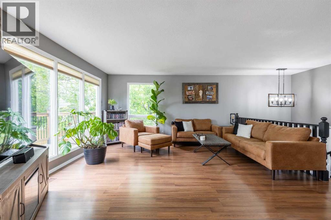
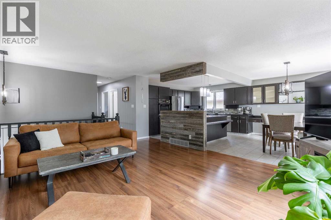
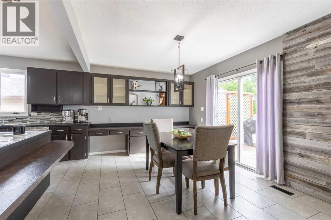
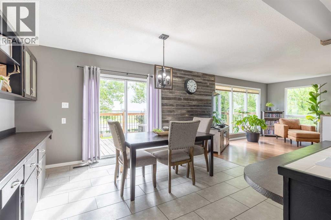
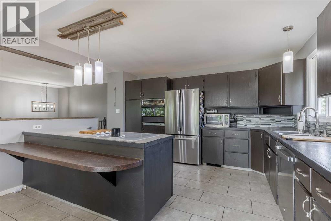
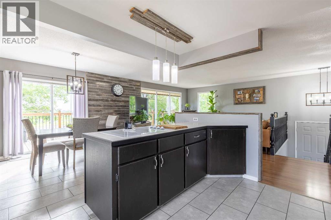
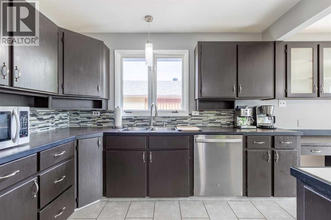
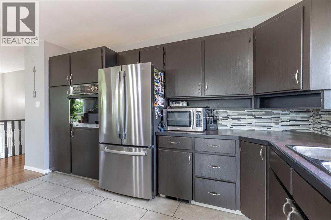
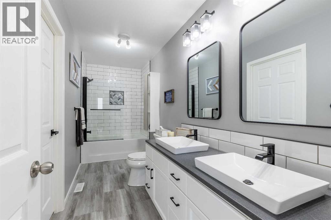
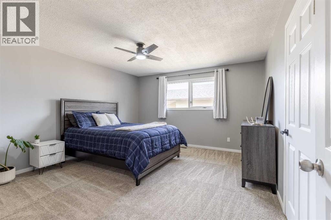
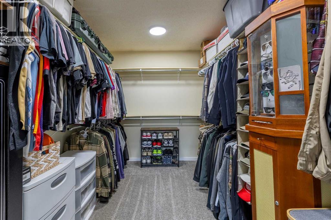
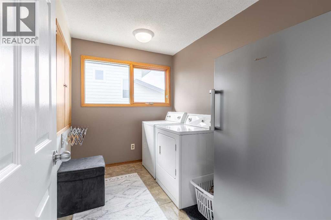
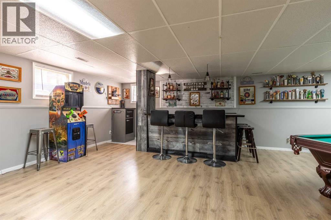
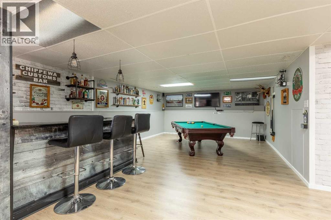
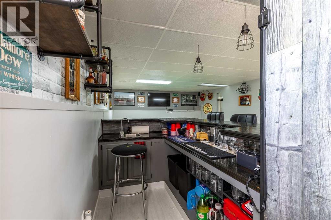
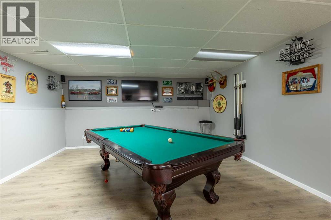
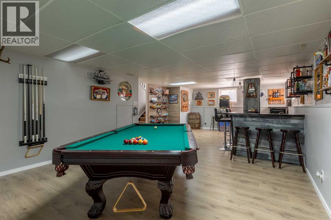
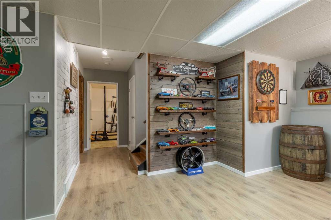
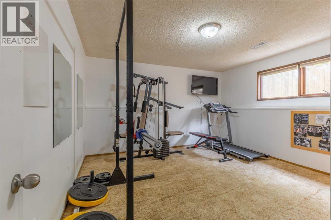
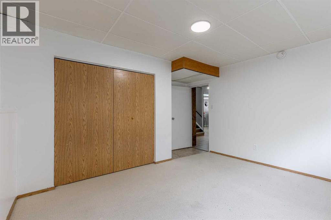
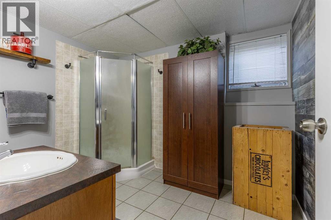
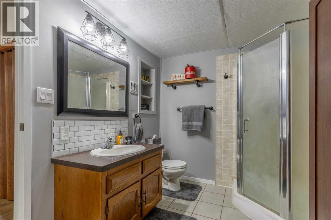
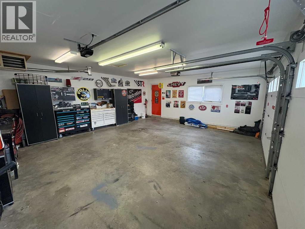
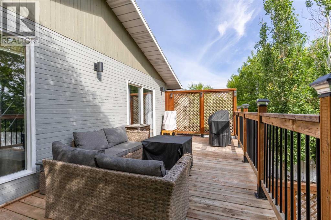
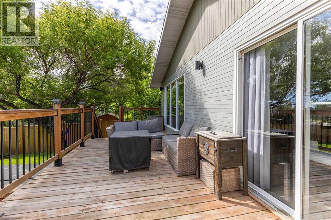
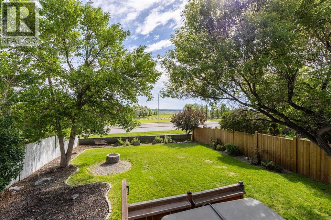
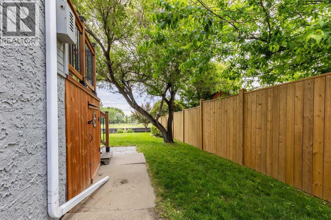
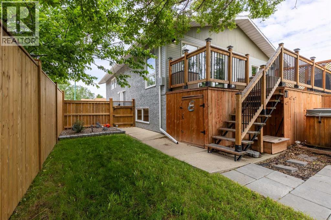
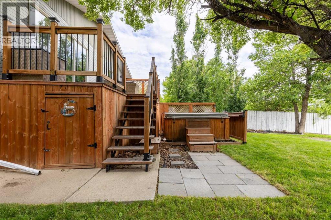
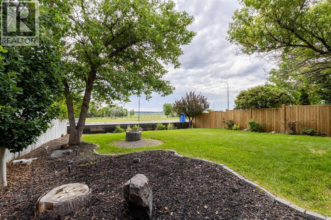
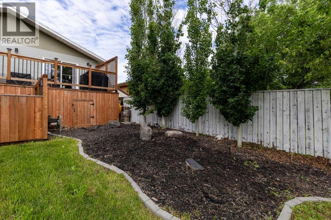
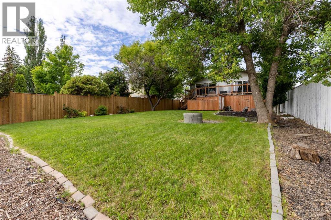
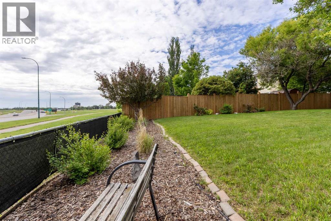
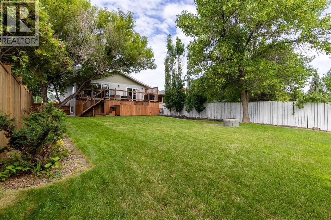
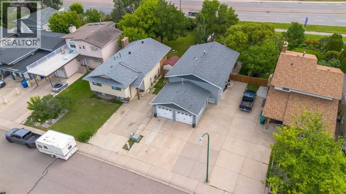
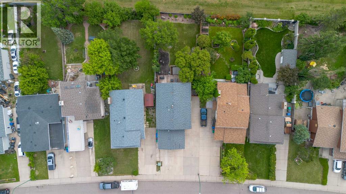
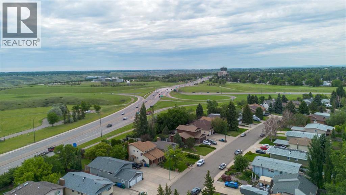
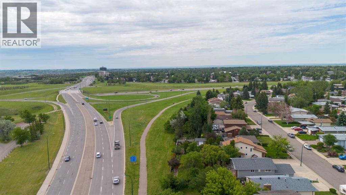
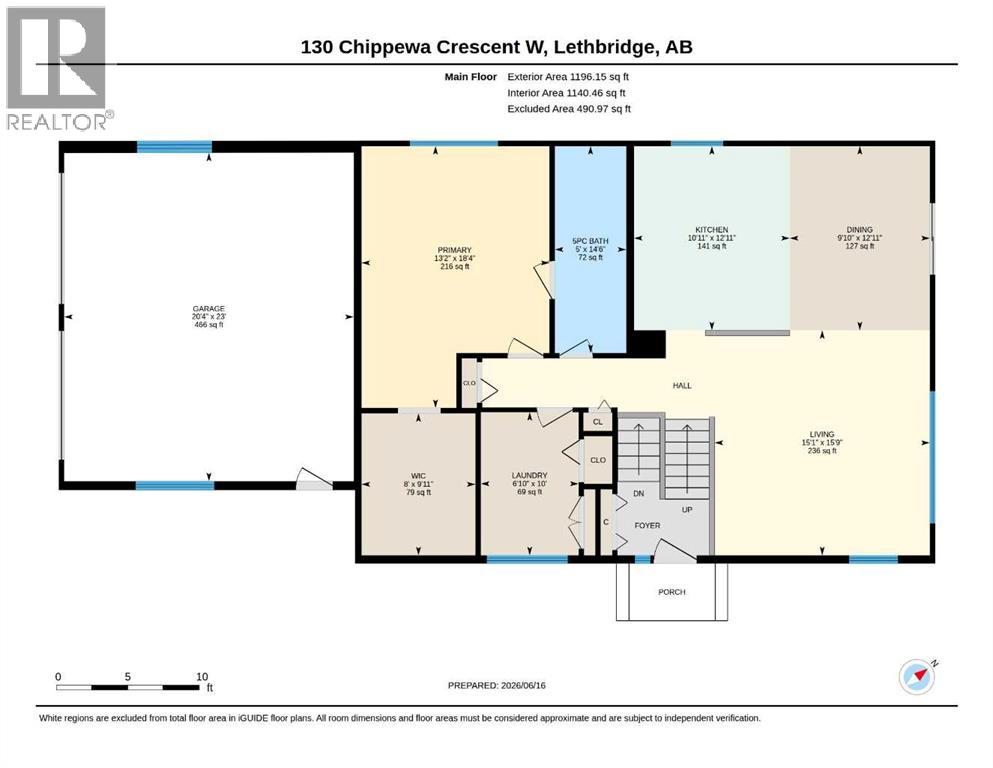
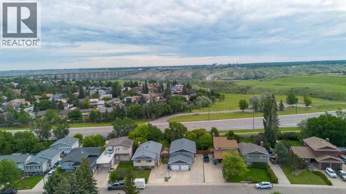
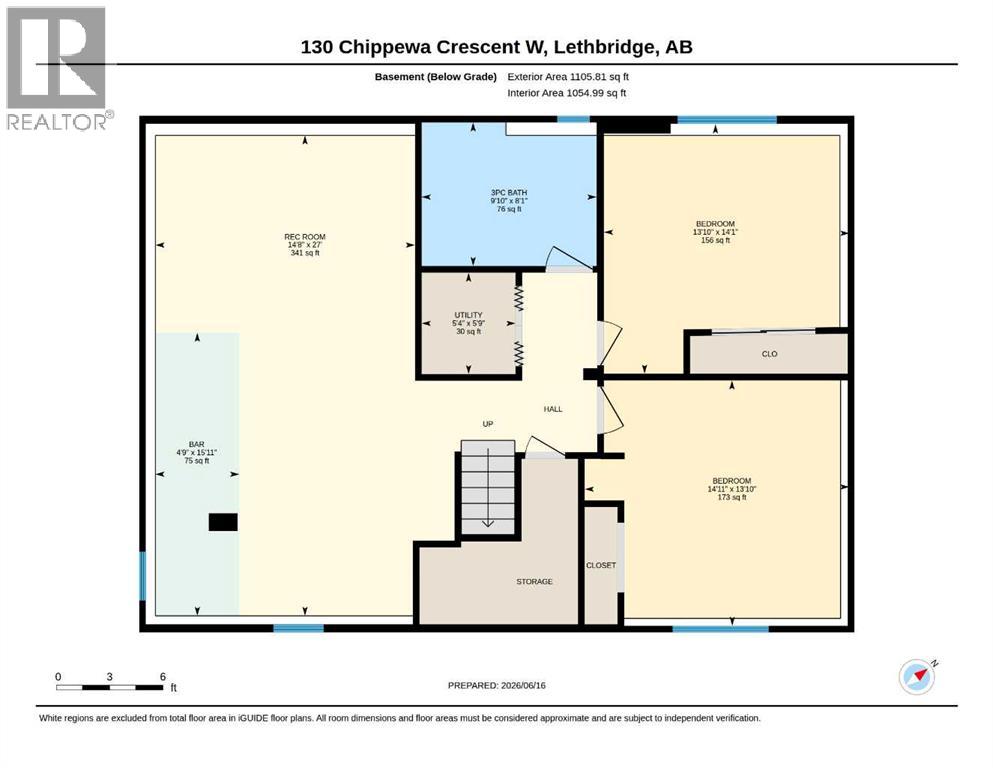
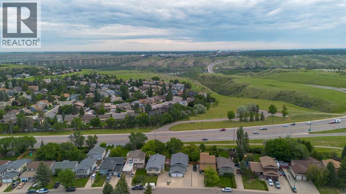
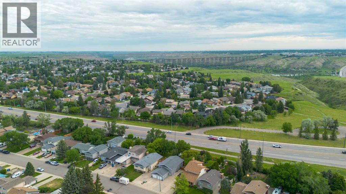
This cozy Chippewa home offers coulee views, no rear neighbours, plentiful off-street parking that's just the beginning of the list! Fully finished and complete with upgrades, this 3 bed, 2 bathroom home is tucked away on a quiet street, enjoys a heated double car garage and RV parking, beautifully landscaped yard (complete with hot tub) and spacious deck! The main floor is bright, boasting east-facing windows in your living area, an open concept entertaining space and lots of storage for all your kitchen goods. There's a main floor laundry room, 5 piece jack and jill bathroom and an extended primary suite with walk-in closet. The basement has a wet bar, 2 additional bedrooms, 3 piece bathroom and a great entertaining space! Great access to arterial roads and nearby parks, amenities and playgrounds, this home is a show stopper! (id:63476)
Property Details
| MLS® Number | A2322549 |
| Property Type | Single Family |
| Community Name | Indian Battle Heights |
| Amenities Near By | Park, Playground, Schools, Shopping |
| Features | Wet Bar, No Neighbours Behind, Closet Organizers |
| Parking Space Total | 5 |
| Plan | 7910001 |
| Structure | Deck |
| View Type | View |
Building
| Bathroom Total | 2 |
| Bedrooms Above Ground | 1 |
| Bedrooms Below Ground | 2 |
| Bedrooms Total | 3 |
| Appliances | Refrigerator, Cooktop - Electric, Dishwasher, Microwave, Oven - Built-in, Window Coverings, Garage Door Opener, Washer & Dryer |
| Architectural Style | Bi-level |
| Basement Development | Finished |
| Basement Type | Full (finished) |
| Constructed Date | 1981 |
| Construction Material | Wood Frame |
| Construction Style Attachment | Detached |
| Cooling Type | Central Air Conditioning |
| Exterior Finish | Stucco |
| Flooring Type | Laminate, Tile |
| Foundation Type | Poured Concrete |
| Heating Type | Forced Air |
| Size Interior | 1,196 Sqft |
| Total Finished Area | 1196 Sqft |
| Type | House |
Parking
| Detached Garage | 2 |
| R V |
Land
| Acreage | No |
| Fence Type | Fence |
| Land Amenities | Park, Playground, Schools, Shopping |
| Landscape Features | Landscaped |
| Size Depth | 45.72 M |
| Size Frontage | 12.19 M |
| Size Irregular | 6891.00 |
| Size Total | 6891 Sqft|4,051 - 7,250 Sqft |
| Size Total Text | 6891 Sqft|4,051 - 7,250 Sqft |
| Zoning Description | R-l |
Rooms
| Level | Type | Length | Width | Dimensions |
|---|---|---|---|---|
| Basement | 3pc Bathroom | 8.08 Ft x 9.83 Ft | ||
| Basement | Bedroom | 13.83 Ft x 14.92 Ft | ||
| Basement | Bedroom | 14.08 Ft x 13.83 Ft | ||
| Basement | Recreational, Games Room | 27.00 Ft x 14.67 Ft | ||
| Basement | Furnace | 5.75 Ft x 5.33 Ft | ||
| Main Level | 5pc Bathroom | 14.50 Ft x 5.00 Ft | ||
| Main Level | Kitchen | 12.92 Ft x 10.92 Ft | ||
| Main Level | Dining Room | 12.92 Ft x 9.83 Ft | ||
| Main Level | Living Room | 15.75 Ft x 15.08 Ft | ||
| Main Level | Primary Bedroom | 18.33 Ft x 13.17 Ft | ||
| Main Level | Other | 9.92 Ft x 8.00 Ft | ||
| Main Level | Laundry Room | 10.00 Ft x 6.83 Ft |
Contact Us
Contact us for more information

The trademarks REALTOR®, REALTORS®, and the REALTOR® logo are controlled by The Canadian Real Estate Association (CREA) and identify real estate professionals who are members of CREA. The trademarks MLS®, Multiple Listing Service® and the associated logos are owned by The Canadian Real Estate Association (CREA) and identify the quality of services provided by real estate professionals who are members of CREA. The trademark DDF® is owned by The Canadian Real Estate Association (CREA) and identifies CREA's Data Distribution Facility (DDF®)
August 30 2026 12:09:18
Lethbridge & District Association of REALTORS®
Grassroots Realty Group