
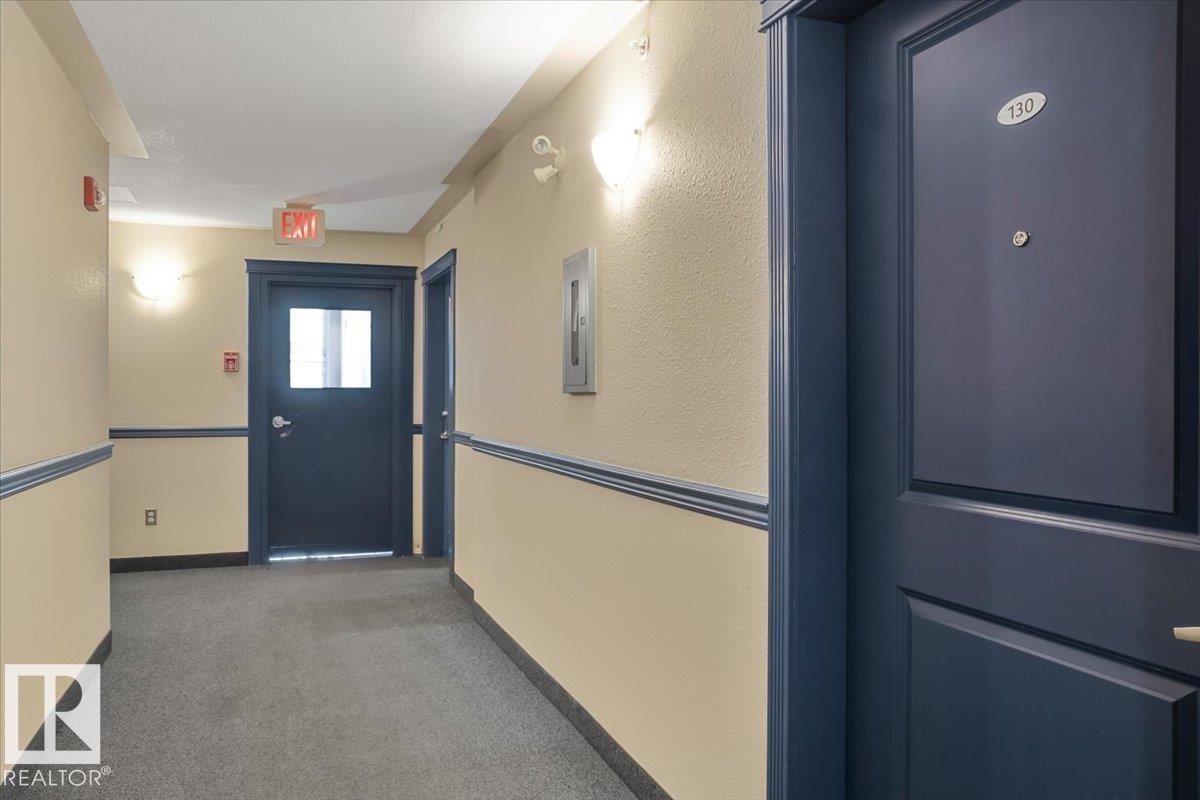
#130 11325 83 St NW Edmonton, Alberta T5B 4W5

$125,900Maintenance, Exterior Maintenance, Heat, Insurance, Other, See Remarks, Water
$351.95 Monthly
Maintenance, Exterior Maintenance, Heat, Insurance, Other, See Remarks, Water
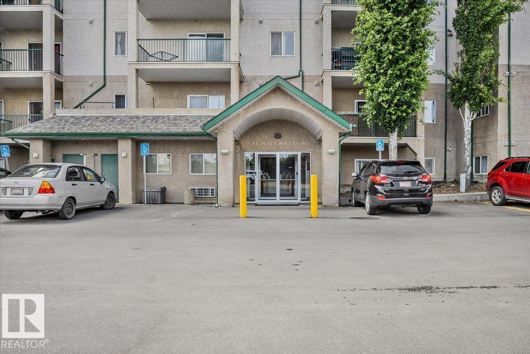
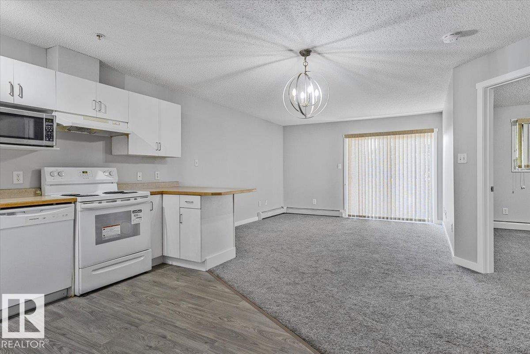
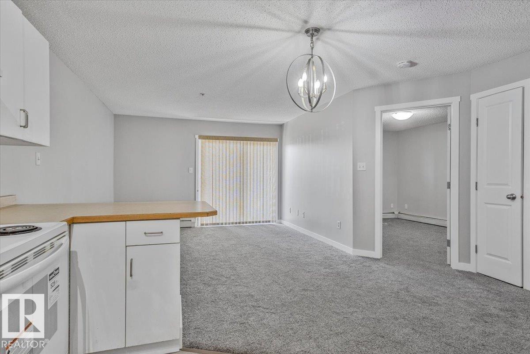
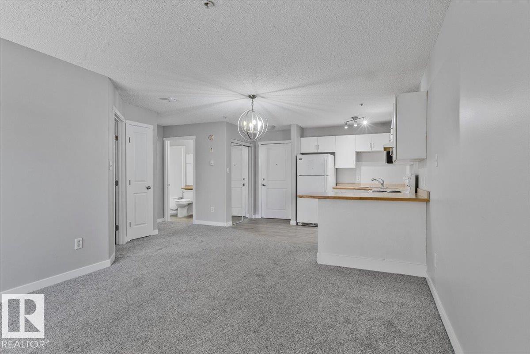
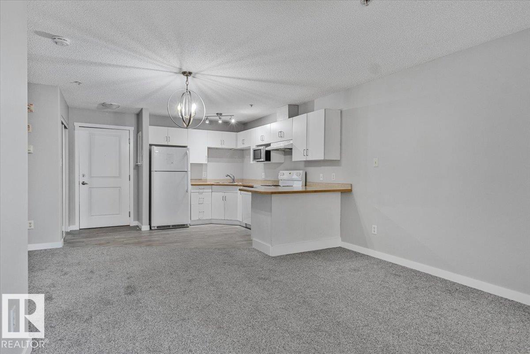
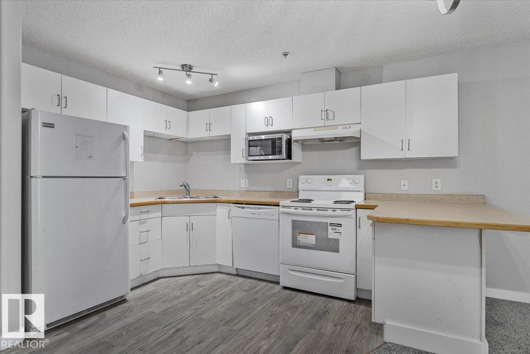
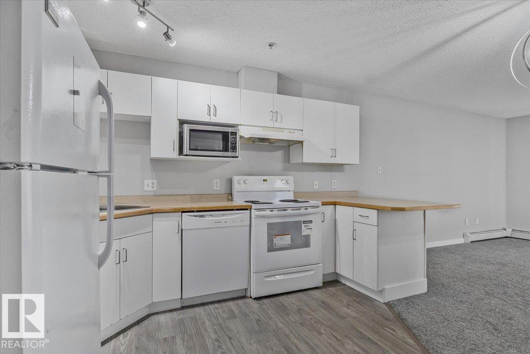
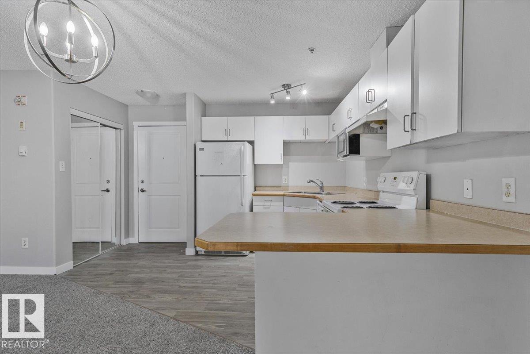
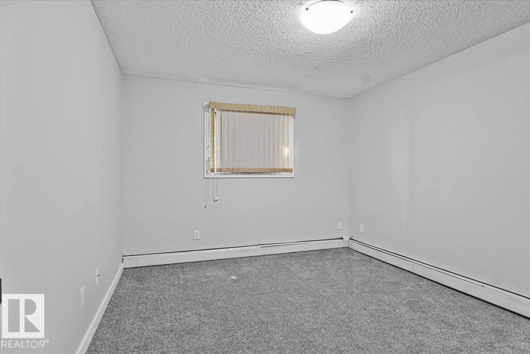
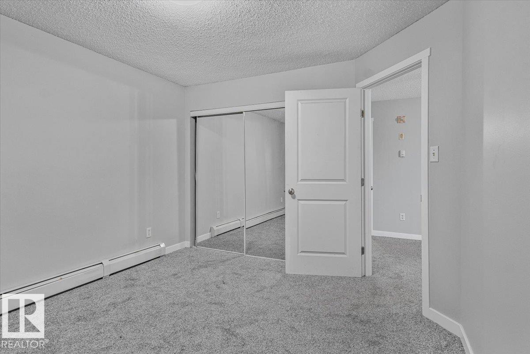
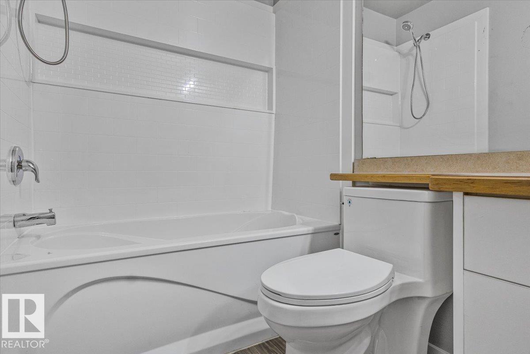
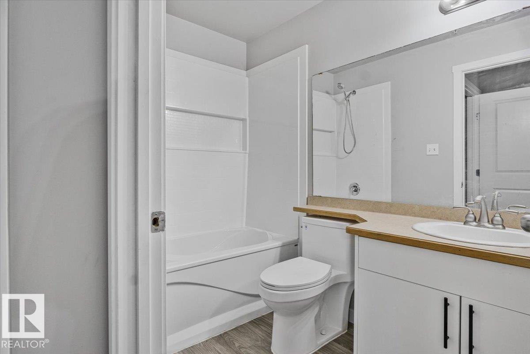
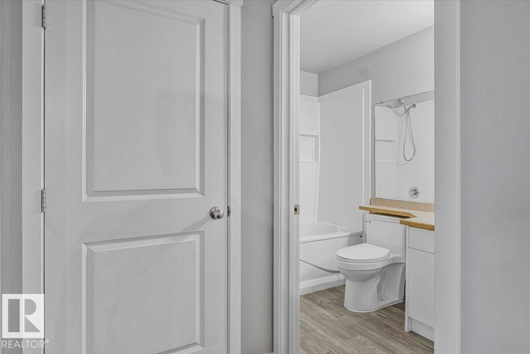
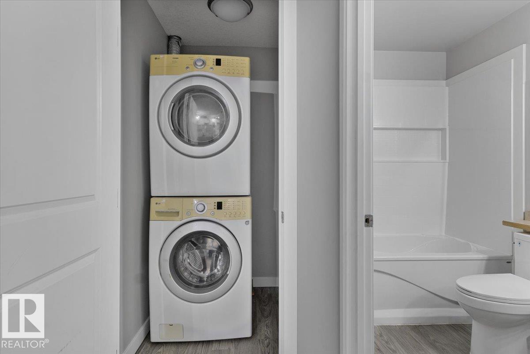
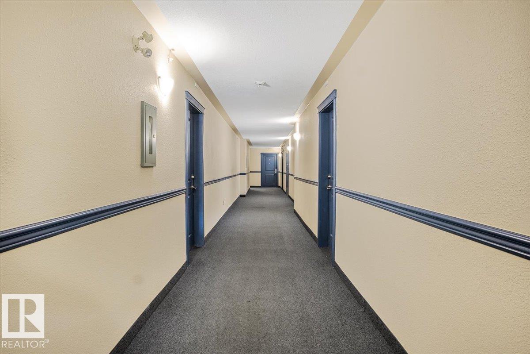
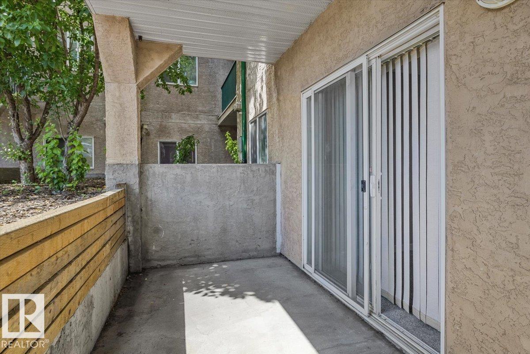
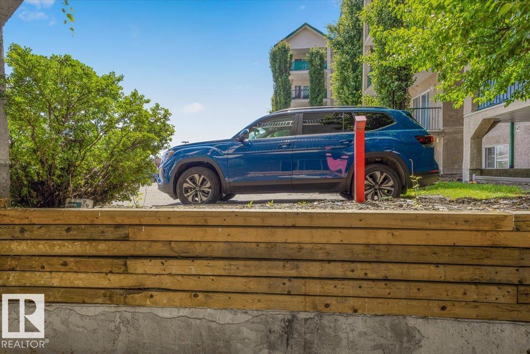
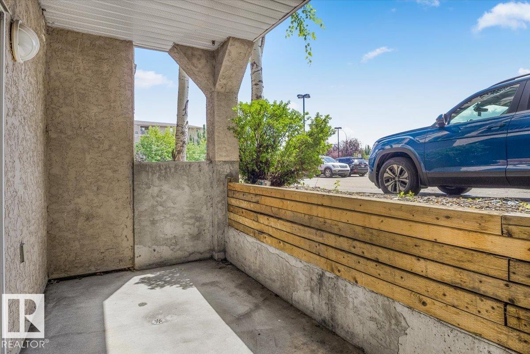
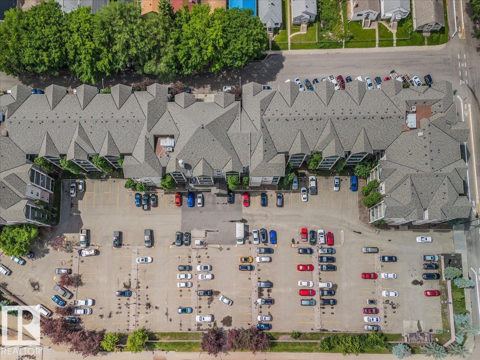
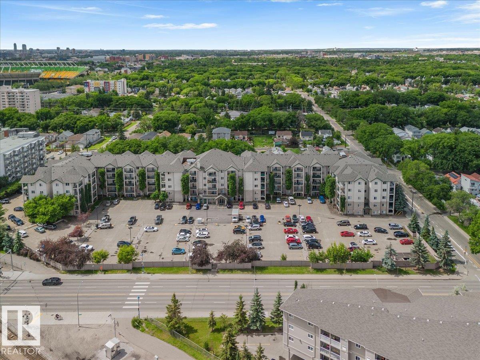
$351.95 MonthlyMove-in ready and well-priced, this updated main-floor one-bedroom condo offers convenience and comfort. The unit features new flooring, fresh paint, modern lighting, a stove and dishwasher, plus in-suite laundry. Ideally located within walking distance to LRT and transit, shopping, the River Valley, and everyday amenities. Includes one assigned powered parking stall and ample visitor parking. A great opportunity for first-time buyers, investors, or anyone seeking affordable, low-maintenance living in a central location. (id:63476)
Property Details
| MLS® Number | E4500943 |
| Property Type | Single Family |
| Neigbourhood | Parkdale (Edmonton) |
| Amenities Near By | Playground, Public Transit |
| Community Features | Public Swimming Pool |
| Features | Flat Site, No Smoking Home |
Building
| Bathroom Total | 1 |
| Bedrooms Total | 1 |
| Appliances | Dishwasher, Hood Fan, Refrigerator, Washer/dryer Stack-up, Stove |
| Basement Type | None |
| Constructed Date | 2004 |
| Fire Protection | Sprinkler System-fire |
| Heating Type | Baseboard Heaters |
| Size Interior | 576 Sqft |
| Type | Apartment |
Parking
| Stall |
Land
| Acreage | No |
| Fence Type | Fence |
| Land Amenities | Playground, Public Transit |
| Size Irregular | 52.32 |
| Size Total | 52.32 M2 |
| Size Total Text | 52.32 M2 |
Rooms
| Level | Type | Length | Width | Dimensions |
|---|---|---|---|---|
| Main Level | Living Room | 3.66 m | 2.21 m | 3.66 m x 2.21 m |
| Main Level | Dining Room | 3.66 m | 1.67 m | 3.66 m x 1.67 m |
| Main Level | Kitchen | 2.5 m | 3.7 m | 2.5 m x 3.7 m |
| Main Level | Primary Bedroom | 3.28 m | 3.83 m | 3.28 m x 3.83 m |
Contact Us
Contact us for more information

The trademarks REALTOR®, REALTORS®, and the REALTOR® logo are controlled by The Canadian Real Estate Association (CREA) and identify real estate professionals who are members of CREA. The trademarks MLS®, Multiple Listing Service® and the associated logos are owned by The Canadian Real Estate Association (CREA) and identify the quality of services provided by real estate professionals who are members of CREA. The trademark DDF® is owned by The Canadian Real Estate Association (CREA) and identifies CREA's Data Distribution Facility (DDF®)
July 28 2026 12:31:57
REALTORS® Association of Edmonton
Spalk Real Estate