
13 Woodland Street Stephenville, Newfoundland & Labrador A2N 1M3

$177,900
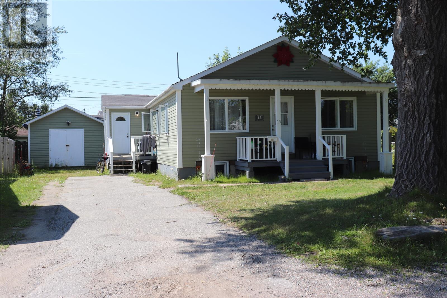
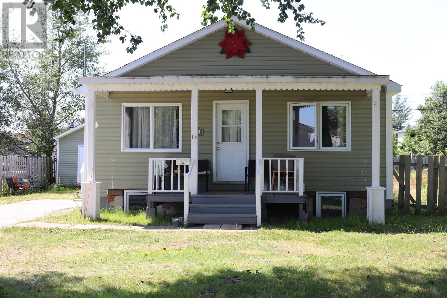
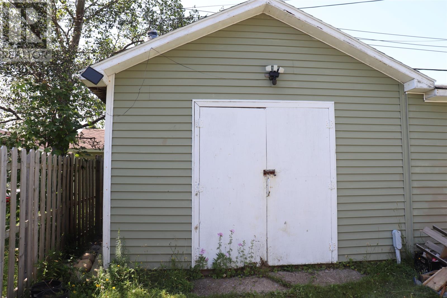
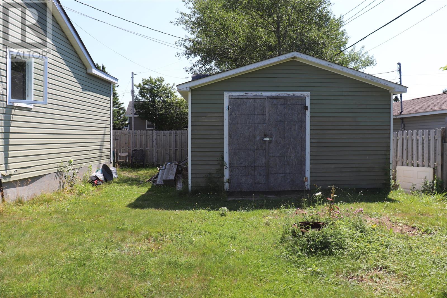
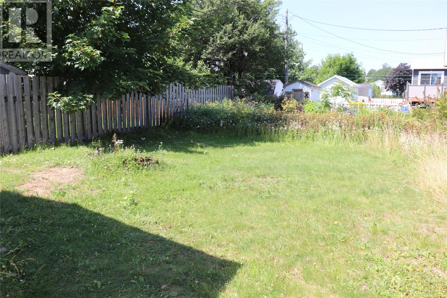
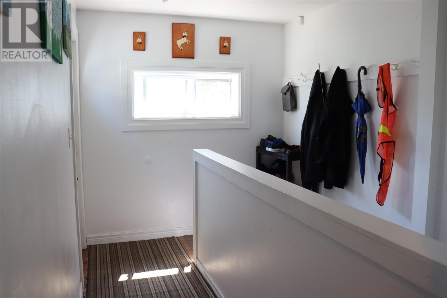
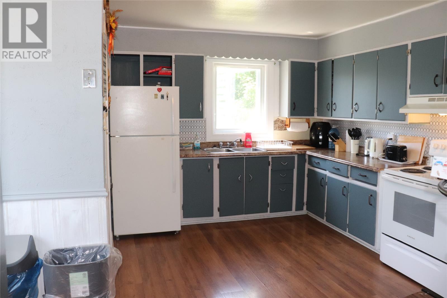
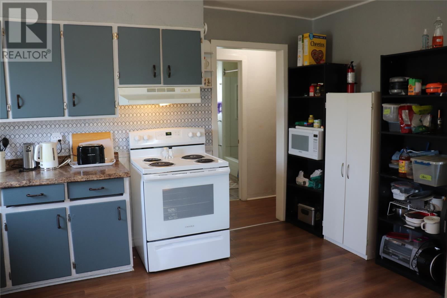
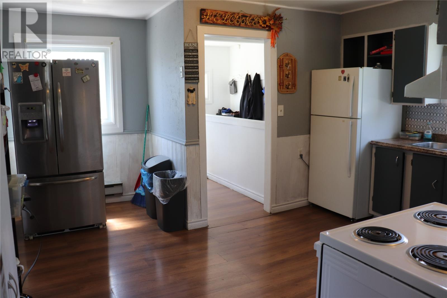
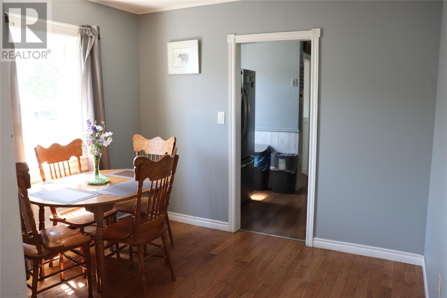
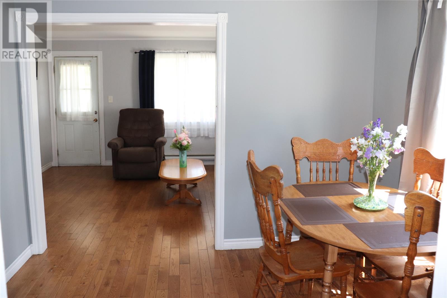
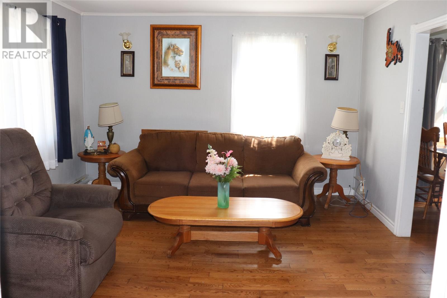
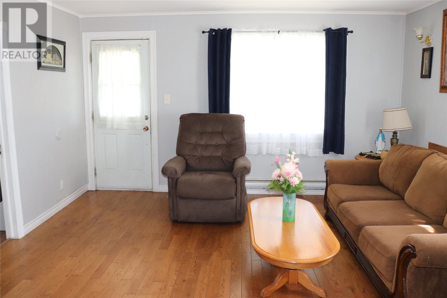
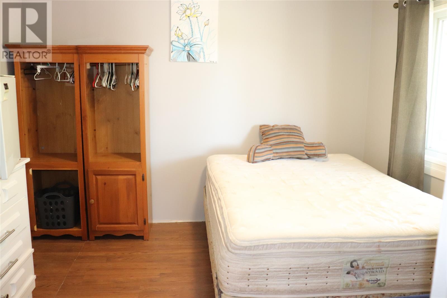
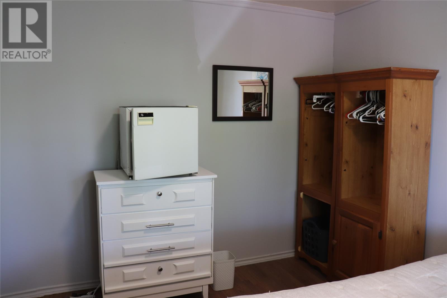
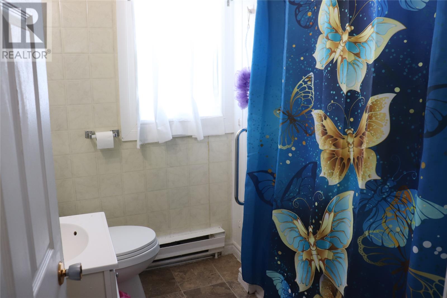
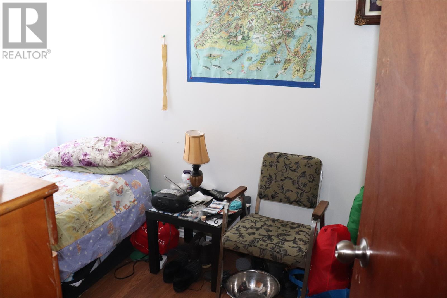
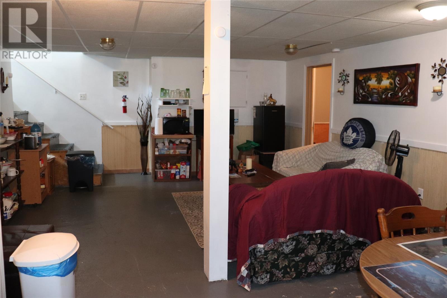
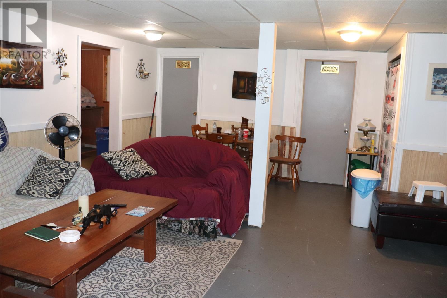
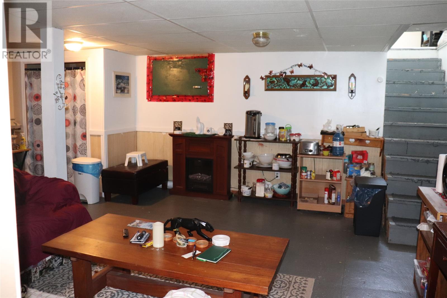
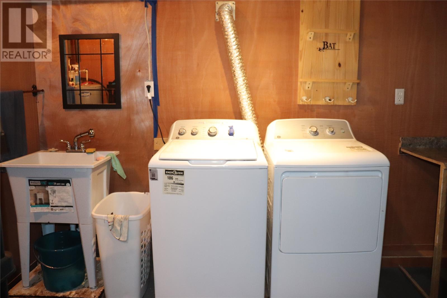
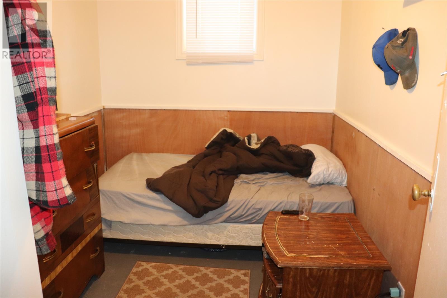
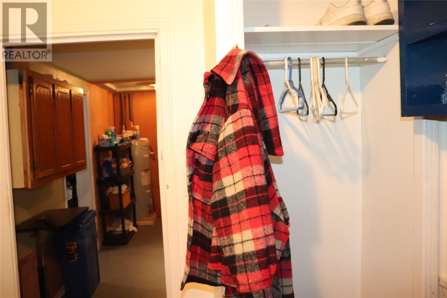
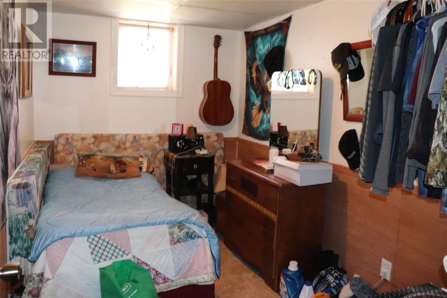
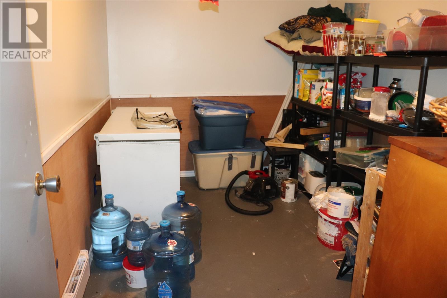
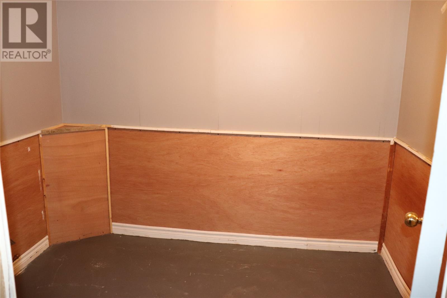
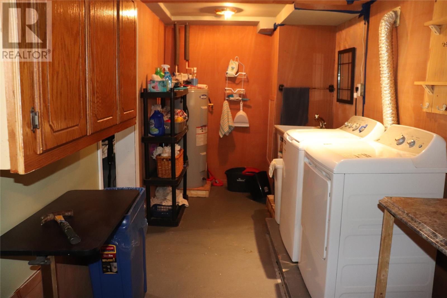
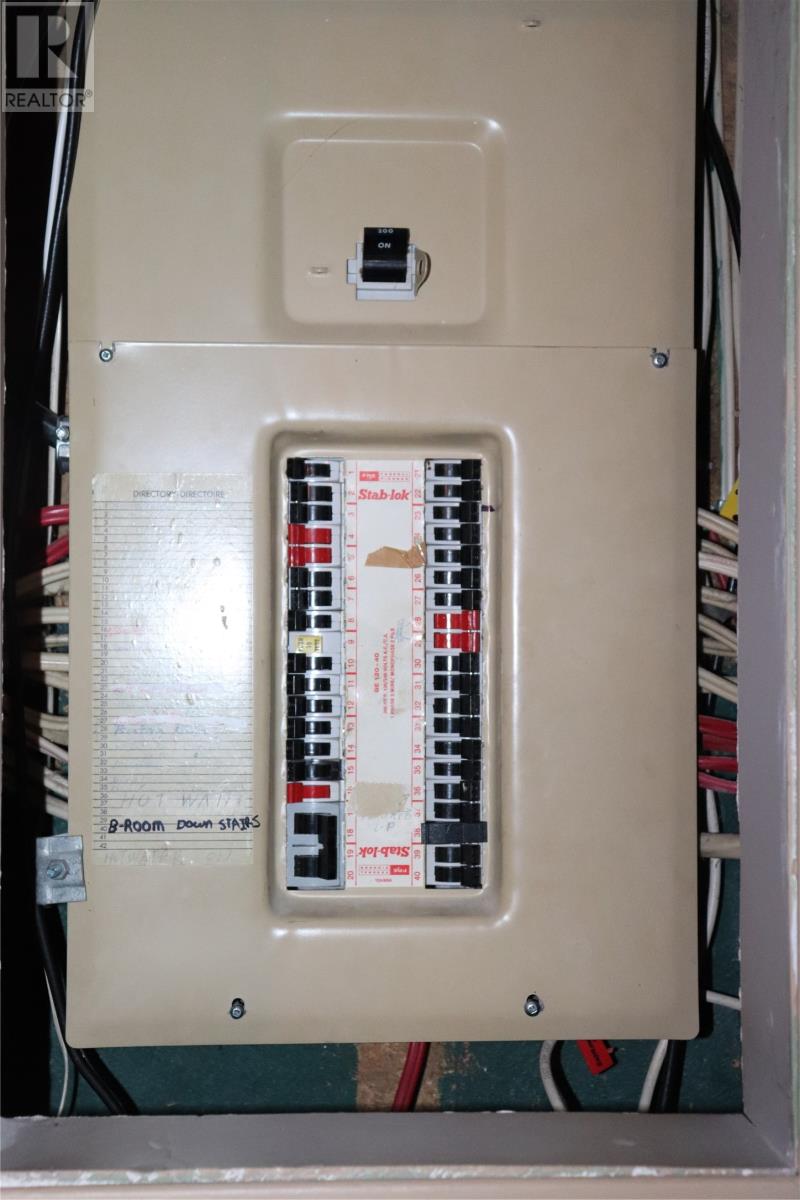
This 5 bedroom, 1 bath bungalow with large storage shed is centrally located and walking distance to downtown. The main floor is finished with living room, dining room, kitchen, full bath and 3 bedrooms. The basement is finished with rec room, 2 bedrooms. 2 storage rooms and the laundry room. It's currently rented by the room with tenants that would like to stay if you want to continue to rent the property. Or you could buy to live in it yourself....cheaper than rent! Call today for more information or to set up an appointment to view. (id:63476)
Property Details
| MLS® Number | 1301547 |
| Property Type | Single Family |
Building
| Bathroom Total | 1 |
| Bedrooms Above Ground | 3 |
| Bedrooms Below Ground | 2 |
| Bedrooms Total | 5 |
| Appliances | Refrigerator, Stove, Washer, Dryer |
| Architectural Style | Bungalow |
| Constructed Date | 1971 |
| Exterior Finish | Vinyl Siding |
| Flooring Type | Hardwood, Laminate, Other |
| Foundation Type | Concrete |
| Heating Fuel | Electric |
| Heating Type | Baseboard Heaters |
| Roof Material | Asphalt Shingle |
| Roof Style | Unknown |
| Stories Total | 1 |
| Size Interior | 1,792 Sqft |
| Type | House |
| Utility Water | Municipal Water |
Land
| Access Type | Year-round Access |
| Acreage | No |
| Sewer | Municipal Sewage System |
| Size Irregular | 5,995 Sq Ft |
| Size Total Text | 5,995 Sq Ft|4,051 - 7,250 Sqft |
| Zoning Description | Res |
Rooms
| Level | Type | Length | Width | Dimensions |
|---|---|---|---|---|
| Basement | Laundry Room | 15.3 x 7 | ||
| Basement | Storage | 8.7 x 7 | ||
| Basement | Storage | 12.2 x 8.3 | ||
| Basement | Bedroom | 12 x 7.4 | ||
| Basement | Bedroom | 9.9 x 7.3 | ||
| Basement | Recreation Room | 20.5 x 16 | ||
| Main Level | Bedroom | 10.6 x 7 | ||
| Main Level | Bedroom | 10 x 9.5 | ||
| Main Level | Bath (# Pieces 1-6) | 6.9 x 6.7 | ||
| Main Level | Primary Bedroom | 11.4 x 10.9 | ||
| Main Level | Living Room | 14 x 12.3 | ||
| Main Level | Dining Room | 10.1 x 8.3 | ||
| Main Level | Kitchen | 14.5 x 12.3 | ||
| Main Level | Porch | 11.2 x 3.5 |
Contact Us
Contact us for more information

The trademarks REALTOR®, REALTORS®, and the REALTOR® logo are controlled by The Canadian Real Estate Association (CREA) and identify real estate professionals who are members of CREA. The trademarks MLS®, Multiple Listing Service® and the associated logos are owned by The Canadian Real Estate Association (CREA) and identify the quality of services provided by real estate professionals who are members of CREA. The trademark DDF® is owned by The Canadian Real Estate Association (CREA) and identifies CREA's Data Distribution Facility (DDF®)
August 10 2026 02:32:56
Newfoundland & Labrador Association of REALTORS®
Royal LePage Nl Realty-Stephenville