
13 Ville Marie Drive Dunville, Newfoundland & Labrador A0B 1S0





$269,000
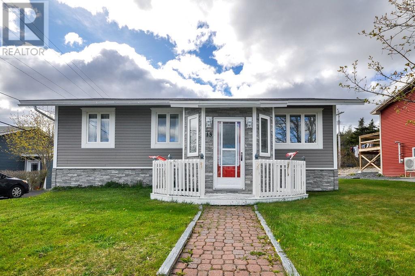
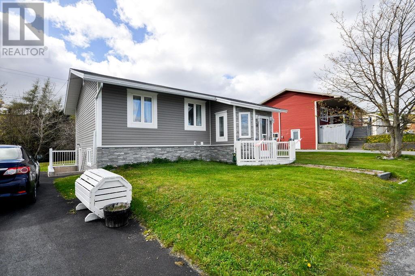
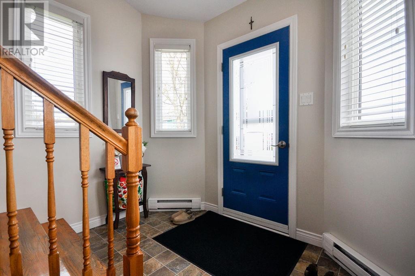
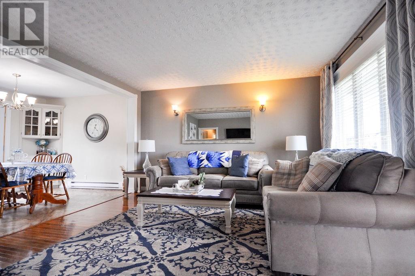
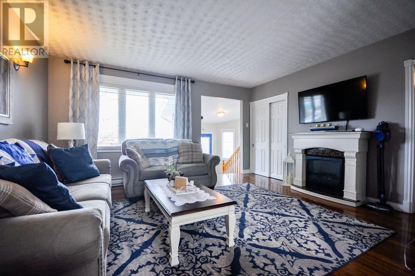
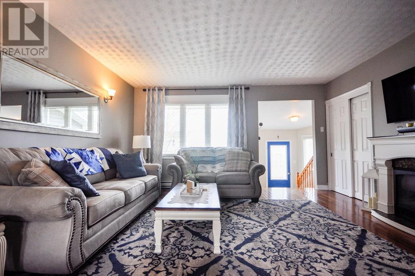
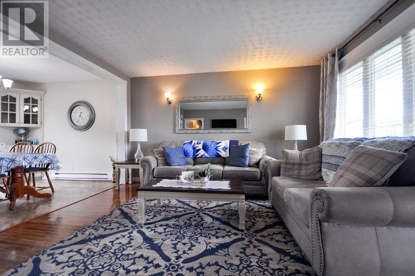
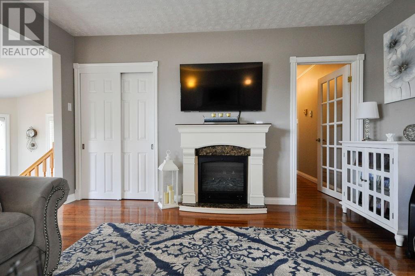
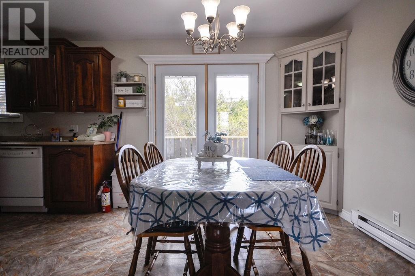
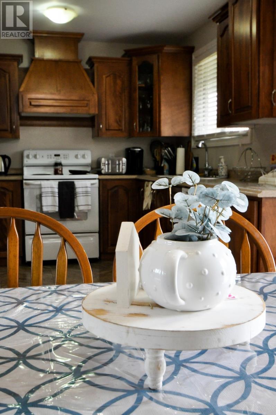
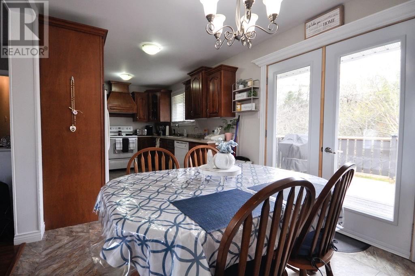
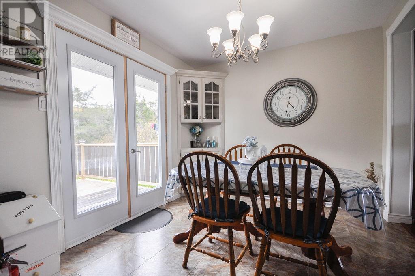
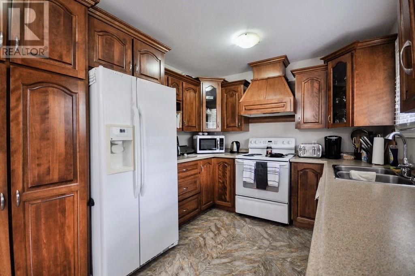
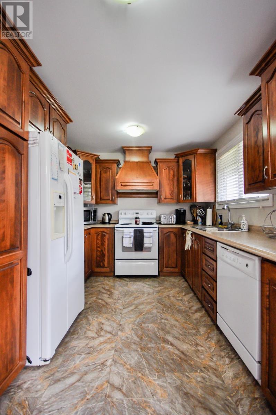
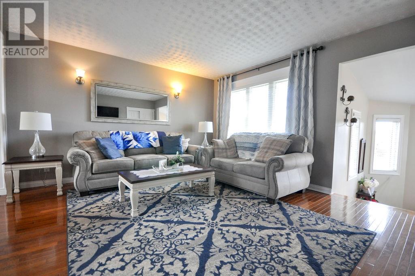
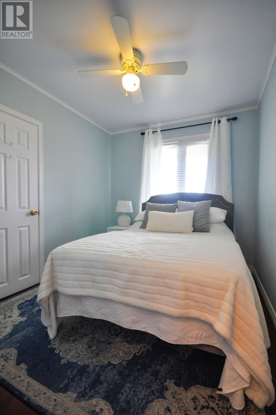
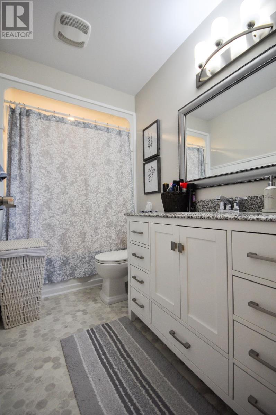
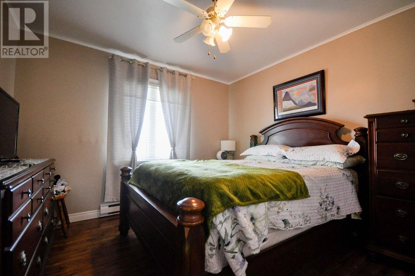
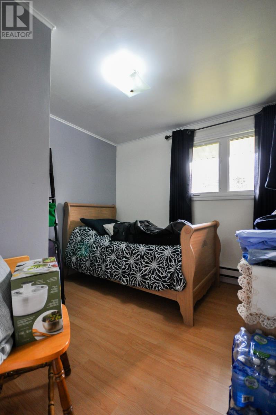
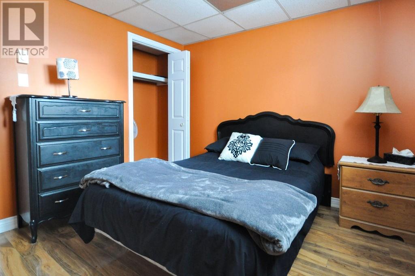
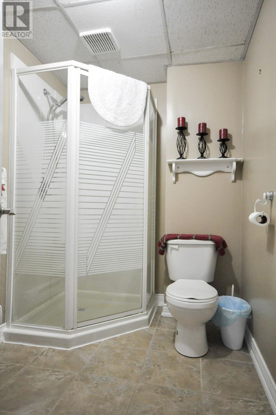
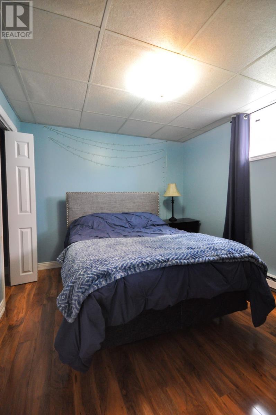
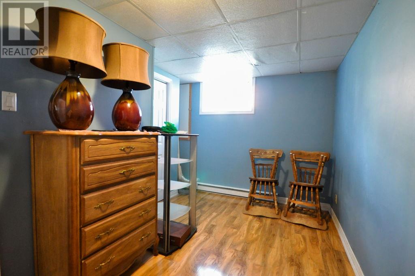
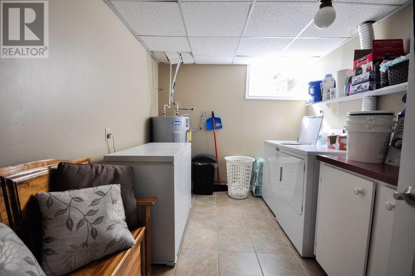
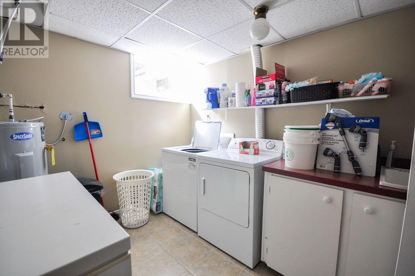
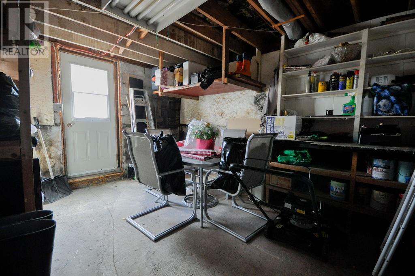
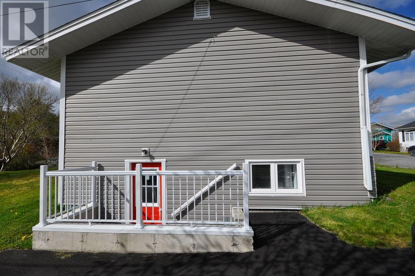
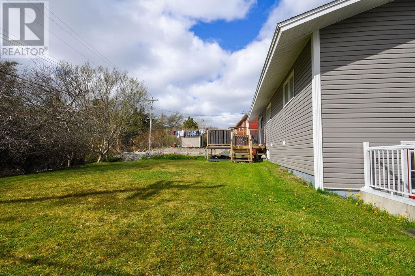
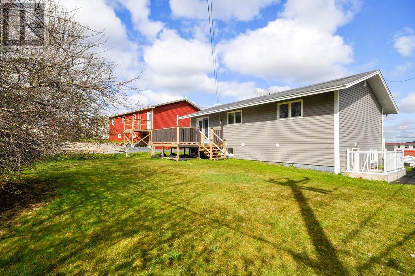
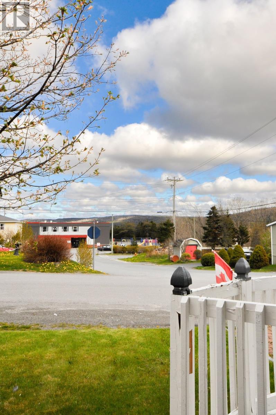
Located in a quiet, family-friendly subdivision just a 2-minute walk from St. Anne's Academy, this spacious split-entry bungalow offers plenty of room for a growing or extended family. The main level features 3 comfortable bedrooms, a full bathroom, beautiful hardwood floors, and a bright eat-in kitchen perfect for everyday family living. A new patio door leads to the back deck, creating an ideal space for outdoor dining, entertaining, or relaxing. The fully developed lower level adds even more living space with 3 additional bedrooms, a bathroom with a stand-up shower, a laundry room, and a large storage area. With space for everyone, this home is a fantastic option for large families, multi-generational living, or anyone needing extra room. (id:63476)
Property Details
| MLS® Number | 1298033 |
| Property Type | Single Family |
Building
| Bathroom Total | 2 |
| Bedrooms Above Ground | 3 |
| Bedrooms Below Ground | 3 |
| Bedrooms Total | 6 |
| Appliances | Dishwasher, Refrigerator, Microwave, Stove, Washer, Dryer |
| Architectural Style | Bungalow |
| Constructed Date | 1975 |
| Construction Style Attachment | Detached |
| Exterior Finish | Shingles, Vinyl Siding |
| Flooring Type | Hardwood, Laminate, Other |
| Foundation Type | Concrete, Poured Concrete |
| Heating Type | Baseboard Heaters |
| Roof Material | Asphalt Shingle |
| Roof Style | Unknown |
| Stories Total | 1 |
| Size Interior | 2,080 Sqft |
| Type | House |
| Utility Water | Municipal Water |
Land
| Access Type | Year-round Access |
| Acreage | No |
| Landscape Features | Landscaped |
| Sewer | Municipal Sewage System |
| Size Irregular | 65 X 100 |
| Size Total Text | 65 X 100|4,051 - 7,250 Sqft |
| Zoning Description | Residential |
Rooms
| Level | Type | Length | Width | Dimensions |
|---|---|---|---|---|
| Basement | Storage | 11 x 14.7 | ||
| Basement | Bath (# Pieces 1-6) | 7 x 5.6 | ||
| Basement | Laundry Room | 10.8 x 8.2 | ||
| Basement | Bedroom | 10 x 10.9 | ||
| Basement | Bedroom | 9.5 x 10.9 | ||
| Basement | Bedroom | 7 x 13.3 | ||
| Main Level | Bedroom | 9.8 x 9.5 | ||
| Main Level | Bedroom | 11 x 10.11 | ||
| Main Level | Bedroom | 9.11 x 8.3 | ||
| Main Level | Bath (# Pieces 1-6) | 9.3 x 4.11 | ||
| Main Level | Living Room | 13.7 x 14.11 | ||
| Main Level | Eat In Kitchen | 21.7 x 9.1 | ||
| Main Level | Porch | 9.7 x 8 |
Contact Us
Contact us for more information

The trademarks REALTOR®, REALTORS®, and the REALTOR® logo are controlled by The Canadian Real Estate Association (CREA) and identify real estate professionals who are members of CREA. The trademarks MLS®, Multiple Listing Service® and the associated logos are owned by The Canadian Real Estate Association (CREA) and identify the quality of services provided by real estate professionals who are members of CREA. The trademark DDF® is owned by The Canadian Real Estate Association (CREA) and identifies CREA's Data Distribution Facility (DDF®)
July 31 2026 02:05:18
Newfoundland & Labrador Association of REALTORS®
3% Realty East Coast