
13 Muriel Avenue Dartmouth, Nova Scotia B2W 2E4

$549,900
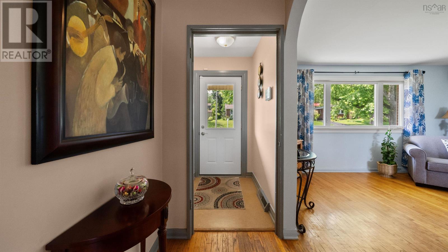
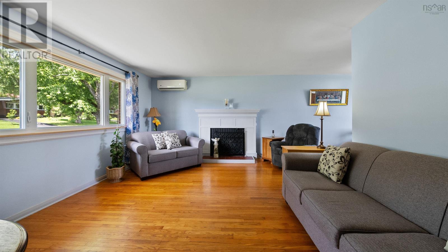
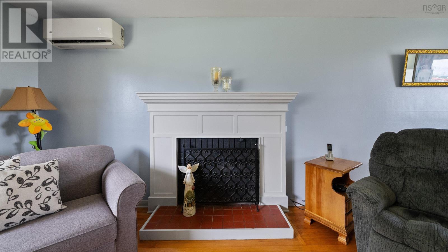
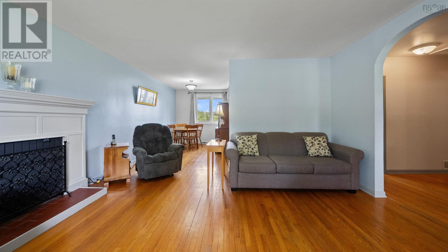
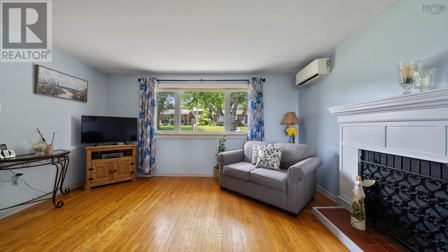
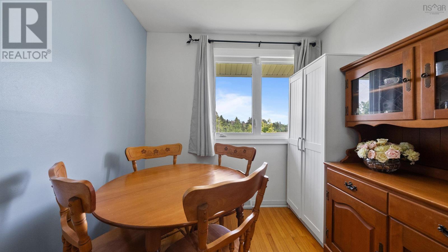
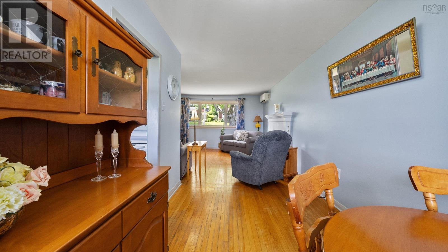
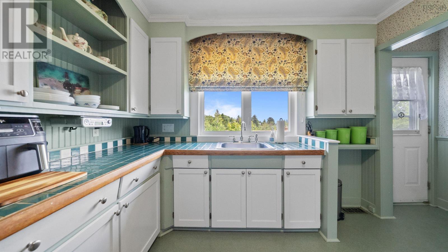
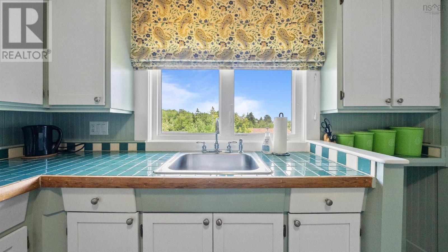
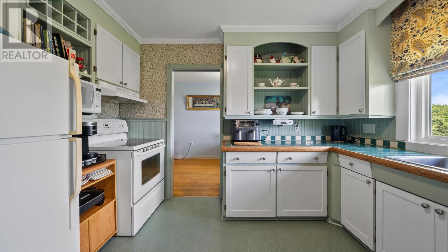
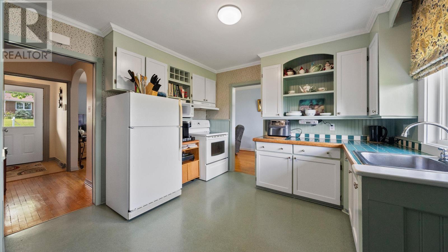
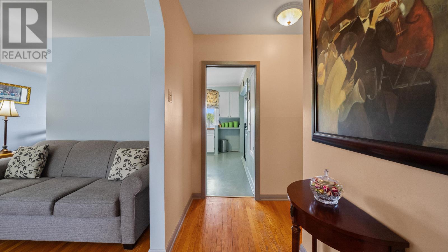
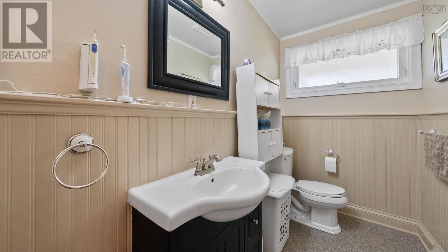
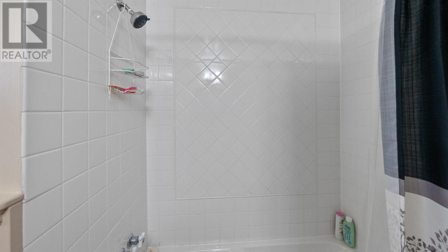
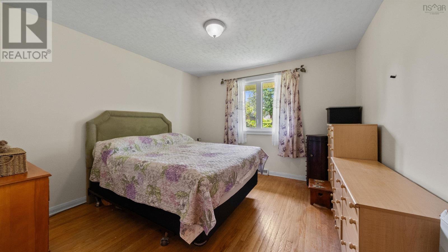
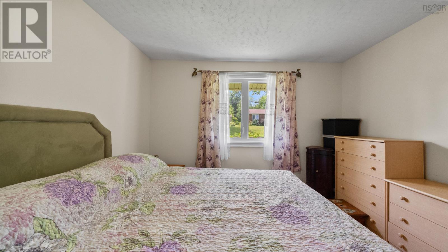
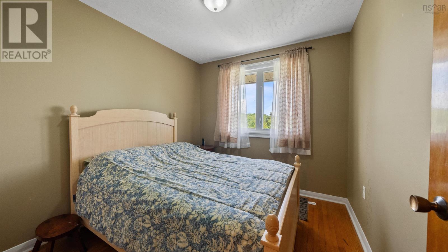
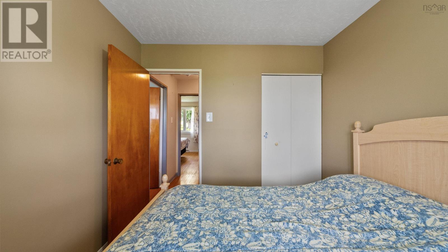
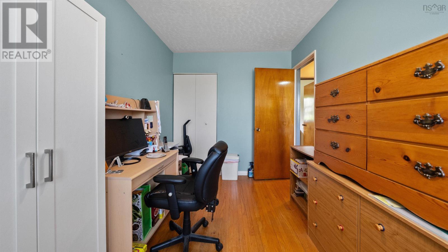
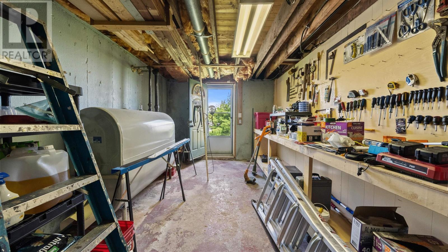
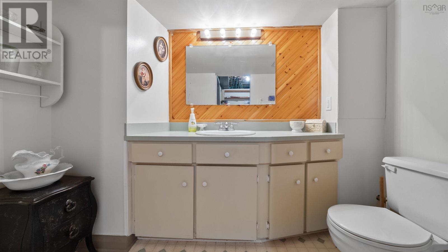
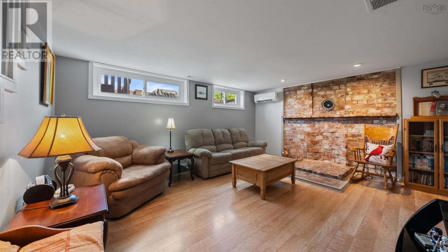
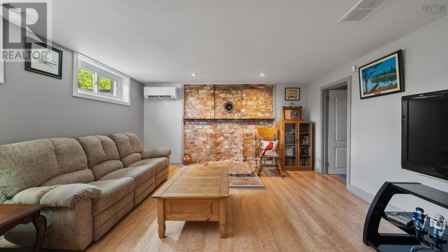
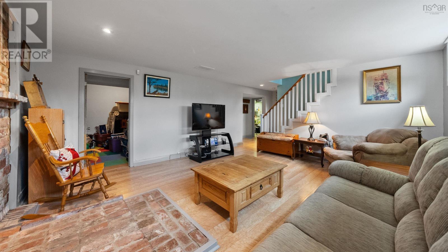
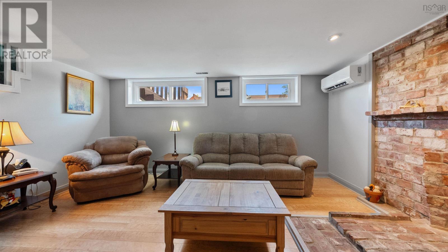
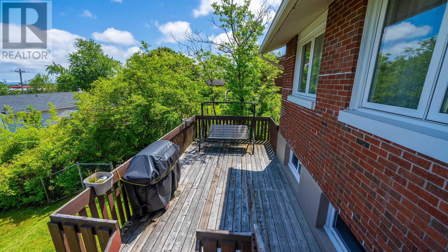
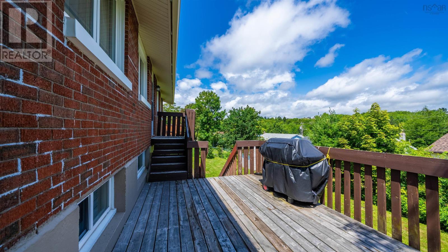
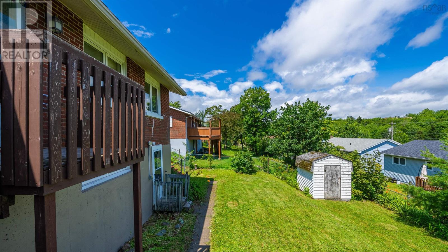
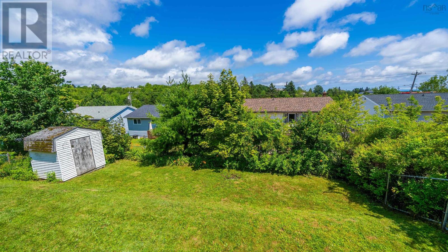
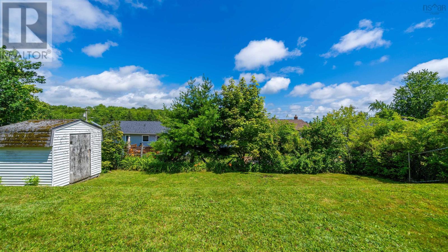
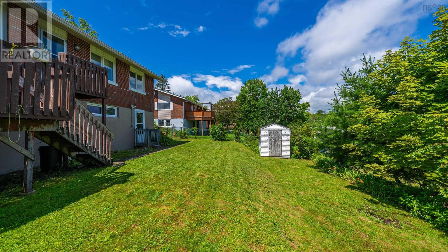
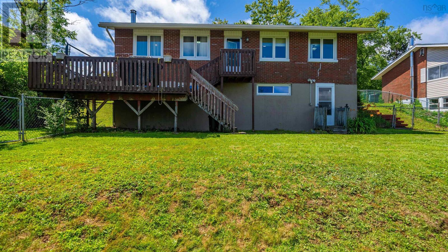
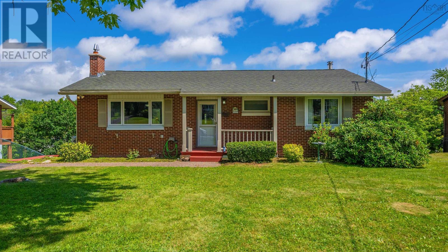
Welcome to this very well maintained, move-in ready brick bungalow nestled in the highly sought-after Bel Ayr Park neighbourhood. Offering 4 spacious bedrooms, 1.5 bathrooms, original hardwood floors, this home combines timeless charm with thoughtful updates and modern efficiency. The bright walkout basement provides excellent additional living space and storage options with endless possibilities for growing families, entertaining, or multi-generational living. Enjoy peace of mind knowing all the major updates have already been completed, including all new windows, a new furnace, new oil tank, new hot water tank and energy-efficient mini-split heating and cooling units. Outside, the fully fenced backyard offers the perfect space for children and pets to play safely while you relax or entertain. Location is everything, and this home delivers. Families will appreciate the short walk to both the elementary and junior high schools, while outdoor enthusiasts will love the easy stroll to the Abenaki Aquatic Club for paddling and waterfront recreation. Shopping, restaurants, parks, and everyday amenities are all conveniently located just minutes away by foot or a quick drive. Whether you're a first-time buyer, a growing family, downsizing, or simply looking for a welcoming community to call home, this exceptional property offers the perfect blend of comfort, convenience, and lifestyle in one of Dartmouth's most desirable neighbourhoods. Book your private viewing today. (id:63476)
Property Details
| MLS® Number | 202619013 |
| Property Type | Single Family |
| Community Name | Dartmouth |
| Amenities Near By | Park, Playground, Public Transit, Shopping, Place Of Worship, Beach |
| Features | Sloping, Level |
| Structure | Shed |
Building
| Bathroom Total | 2 |
| Bedrooms Above Ground | 3 |
| Bedrooms Below Ground | 1 |
| Bedrooms Total | 4 |
| Appliances | Stove, Dryer, Washer, Microwave, Refrigerator |
| Architectural Style | Bungalow |
| Basement Development | Partially Finished |
| Basement Features | Walk Out |
| Basement Type | Full (partially Finished) |
| Constructed Date | 1959 |
| Construction Style Attachment | Detached |
| Cooling Type | Air Conditioned, Wall Unit |
| Exterior Finish | Brick |
| Fireplace Present | Yes |
| Flooring Type | Hardwood, Laminate, Linoleum, Tile |
| Foundation Type | Poured Concrete |
| Half Bath Total | 1 |
| Heating Fuel | Electric, Oil |
| Heating Type | Forced Air, Furnace, Heat Pump, Ductless |
| Stories Total | 1 |
| Size Interior | 1,898 Sqft |
| Total Finished Area | 1898 Sqft |
| Type | House |
| Utility Water | Municipal Water |
Parking
| Paved Yard |
Land
| Acreage | No |
| Land Amenities | Park, Playground, Public Transit, Shopping, Place Of Worship, Beach |
| Landscape Features | Landscaped |
| Sewer | Municipal Sewage System |
| Size Irregular | 0.1607 |
| Size Total | 0.1607 Ac |
| Size Total Text | 0.1607 Ac |
Rooms
| Level | Type | Length | Width | Dimensions |
|---|---|---|---|---|
| Basement | Family Room | 14.5x16 | ||
| Basement | Bedroom | 11x8 | ||
| Basement | Storage | 11x11 | ||
| Basement | Workshop | 10x6.6+10x25 | ||
| Basement | Laundry / Bath | 12.2x5.4 | ||
| Main Level | Living Room | 15x13.5 | ||
| Main Level | Dining Room | 11.5x8 | ||
| Main Level | Kitchen | 11.5x10 | ||
| Main Level | Primary Bedroom | 11.8x11.8 | ||
| Main Level | Bedroom | 9.4x8.6 | ||
| Main Level | Bedroom | 12.4x7.9 | ||
| Main Level | Bath (# Pieces 1-6) | 7.4x8.10 |
Contact Us
Contact us for more information

The trademarks REALTOR®, REALTORS®, and the REALTOR® logo are controlled by The Canadian Real Estate Association (CREA) and identify real estate professionals who are members of CREA. The trademarks MLS®, Multiple Listing Service® and the associated logos are owned by The Canadian Real Estate Association (CREA) and identify the quality of services provided by real estate professionals who are members of CREA. The trademark DDF® is owned by The Canadian Real Estate Association (CREA) and identifies CREA's Data Distribution Facility (DDF®)
July 29 2026 06:16:35
Nova Scotia Association of REALTORS®
RE/MAX Nova