
13 Maple Street Petitcodiac, New Brunswick E4Z 4M5

$499,900
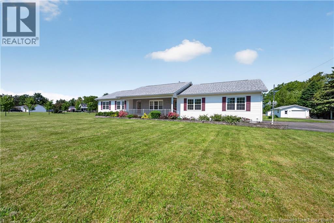
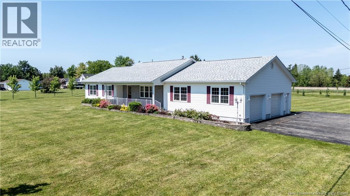
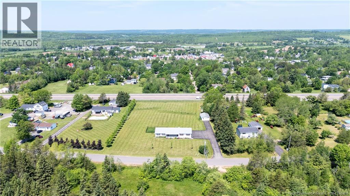
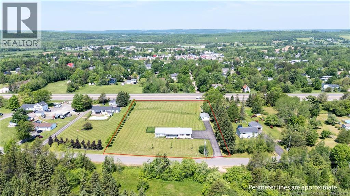
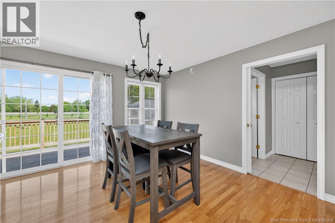
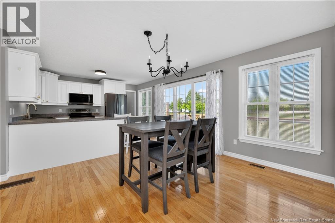
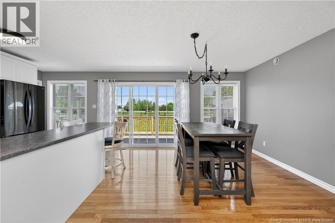
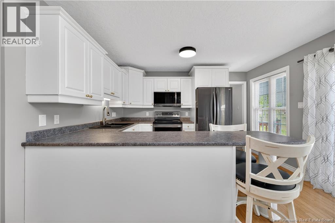
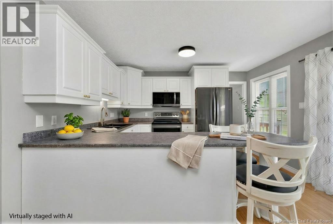
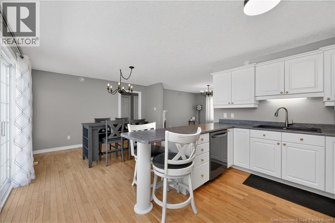
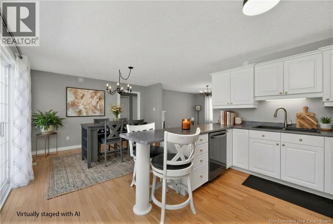
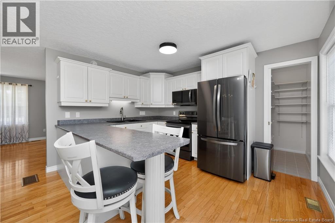
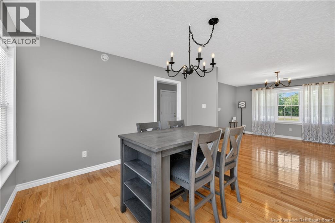
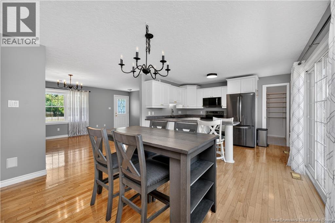
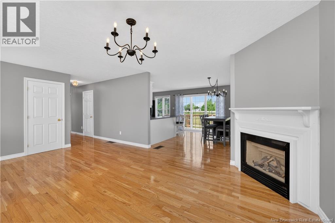
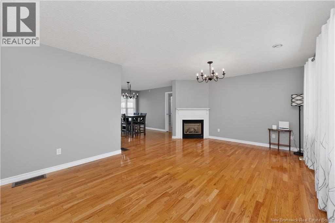
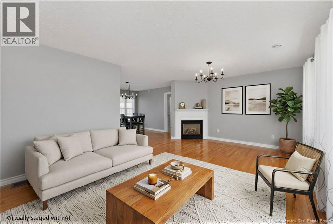
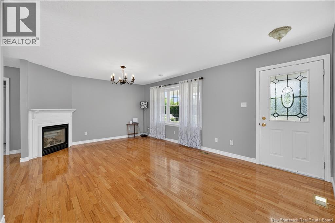
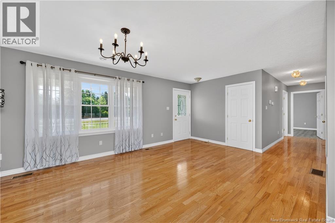
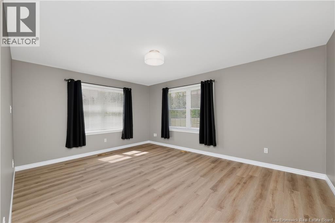
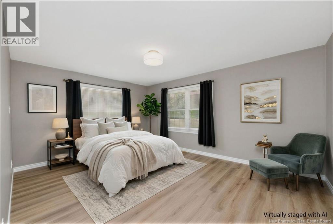
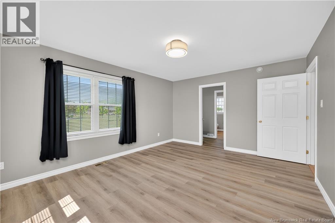
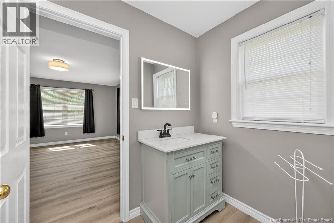
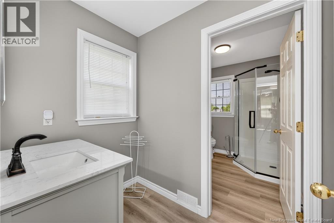
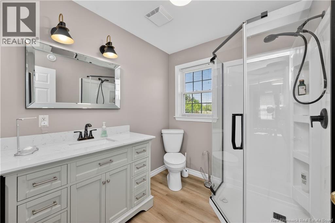
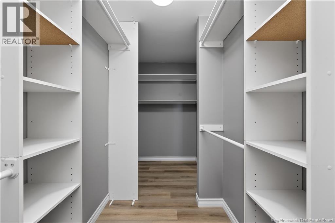
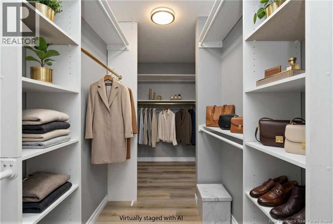
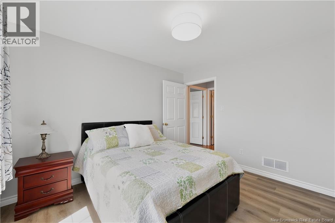
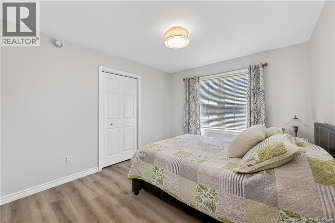
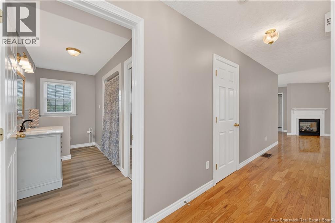
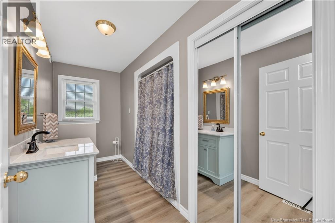
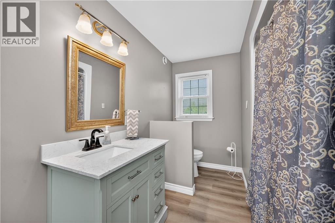
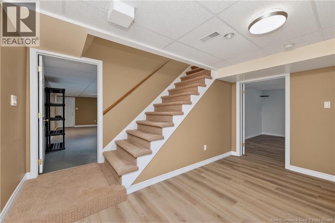
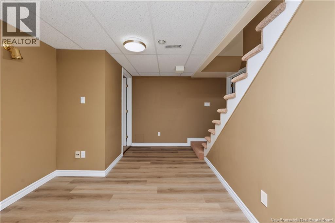
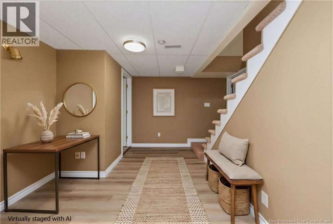
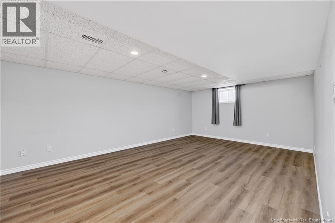
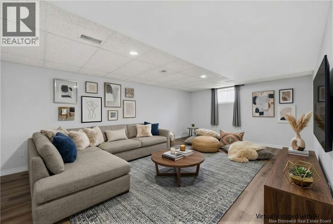
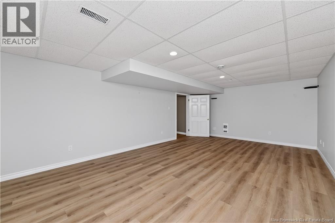
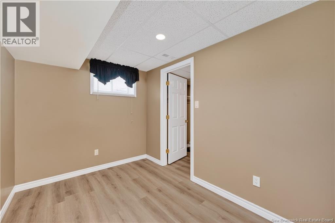
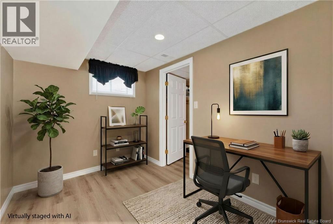
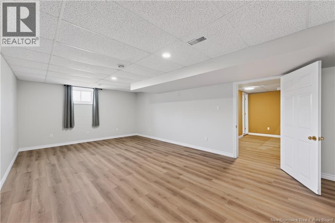
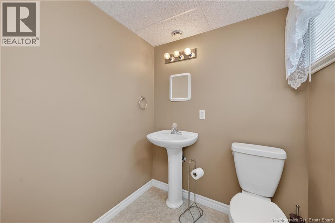
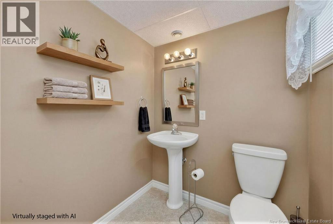
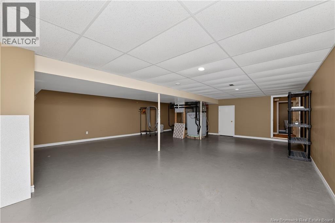
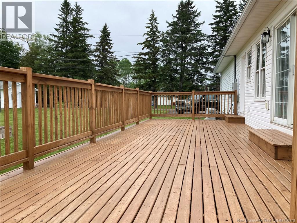
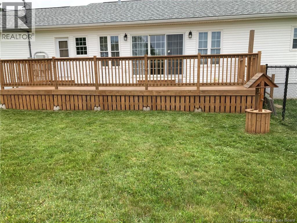
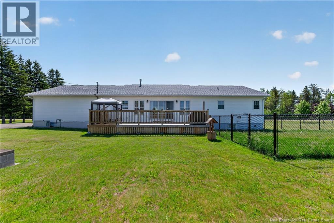
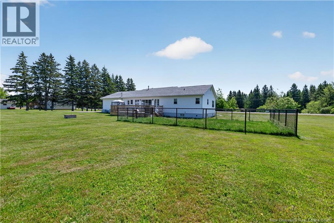
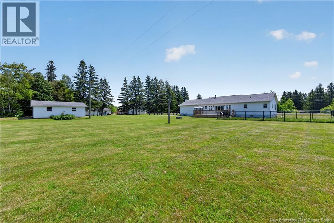
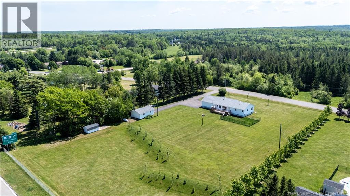
NEW PRICE $499,900!! Sitting on 2.14 landscaped acres, this property offers the space and systems most buyers spend years trying to find. A paved driveway leads to an attached double garage with direct basement access, plus a detached 1.5 garage with its own propane heater for serious workshop space as well as a 10x20 storage shed. The yard features trees planted within the last year, a new deck off the kitchen, and a fenced area suited for dogs or a future pool, with a covered front verandah perfect for morning coffee. Efficient geothermal heating and cooling with electric backup keeps utility costs low, and a Generac propane generator provides automatic power backup. The main level offers a large dining and kitchen area with an updated kitchen and appliances less than 2 years old, pantry, and patio doors to the back deck. The living room features a propane fireplace, and two bedrooms complete this level, including a primary with walk-in closet and full ensuite, plus a main full bath. A laundry room and mud room are located off the garage. The basement includes a large rec room, a half bath, a non-conforming bedroom, and a large unfinished area ideal for a future theatre room. A rare combination of acreage, efficiency, and move-in ready comfort in Petitcodiac. Book your showing today. (id:63476)
Property Details
| MLS® Number | NB141596 |
| Property Type | Single Family |
| Features | Balcony/deck/patio |
Building
| Bathroom Total | 3 |
| Bedrooms Above Ground | 2 |
| Bedrooms Below Ground | 1 |
| Bedrooms Total | 3 |
| Construction Style Attachment | Detached |
| Exterior Finish | Vinyl |
| Flooring Type | Vinyl, Hardwood |
| Foundation Type | Concrete |
| Half Bath Total | 1 |
| Heating Fuel | Geo Thermal |
| Heating Type | Forced Air |
| Size Interior | 2,851 Sqft |
| Total Finished Area | 2851 Sqft |
| Type | House |
| Utility Water | Drilled Well, Well |
Parking
| Attached Garage | |
| Detached Garage |
Land
| Access Type | Year-round Access, Public Road |
| Acreage | Yes |
| Sewer | Municipal Sewage System |
| Size Irregular | 2.14 |
| Size Total | 2.14 Ac |
| Size Total Text | 2.14 Ac |
Rooms
| Level | Type | Length | Width | Dimensions |
|---|---|---|---|---|
| Basement | 2pc Bathroom | 5'4'' x 5'8'' | ||
| Basement | Bedroom | 10'3'' x 7'6'' | ||
| Basement | Family Room | 21'8'' x 13'8'' | ||
| Basement | Family Room | 30'1'' x 24'6'' | ||
| Main Level | Storage | 3'8'' x 4'3'' | ||
| Main Level | Laundry Room | 8'0'' x 8'0'' | ||
| Main Level | 4pc Bathroom | 7'6'' x 12'7'' | ||
| Main Level | Bedroom | 10'7'' x 11'9'' | ||
| Main Level | 4pc Ensuite Bath | 6'10'' x 12'9'' | ||
| Main Level | Bedroom | 12'5'' x 16'1'' | ||
| Main Level | Living Room | 18'11'' x 12'10'' | ||
| Main Level | Kitchen | 9'10'' x 12'7'' | ||
| Main Level | Dining Nook | 11'2'' x 12'10'' | ||
| Main Level | Mud Room | 5'9'' x 17'4'' |
Contact Us
Contact us for more information

The trademarks REALTOR®, REALTORS®, and the REALTOR® logo are controlled by The Canadian Real Estate Association (CREA) and identify real estate professionals who are members of CREA. The trademarks MLS®, Multiple Listing Service® and the associated logos are owned by The Canadian Real Estate Association (CREA) and identify the quality of services provided by real estate professionals who are members of CREA. The trademark DDF® is owned by The Canadian Real Estate Association (CREA) and identifies CREA's Data Distribution Facility (DDF®)
August 26 2026 02:10:50
New Brunswick Real Estate Board
Keller Williams Capital Realty