
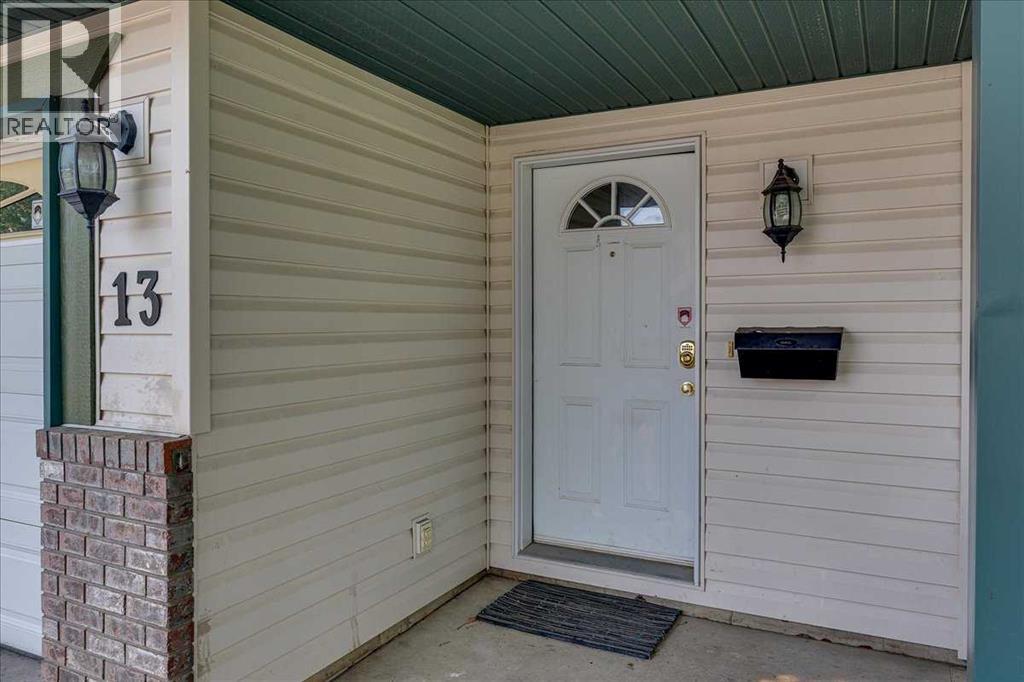
13 Kerry Wood Mews Red Deer, Alberta T4N 7B8

$304,900Maintenance, Common Area Maintenance, Insurance, Ground Maintenance, Reserve Fund Contributions
$340 Monthly
Maintenance, Common Area Maintenance, Insurance, Ground Maintenance, Reserve Fund Contributions
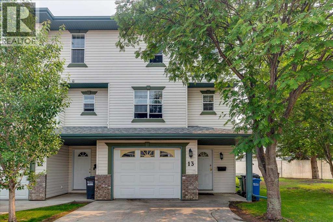
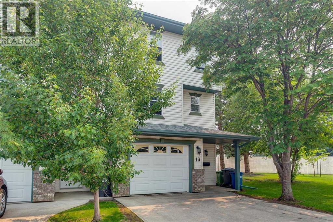
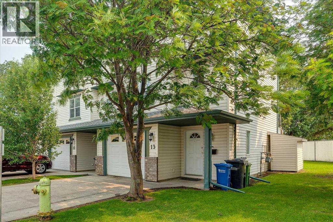
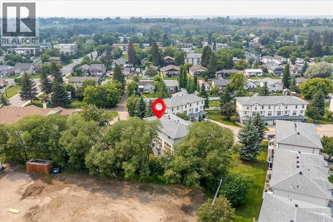
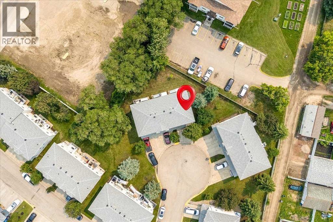
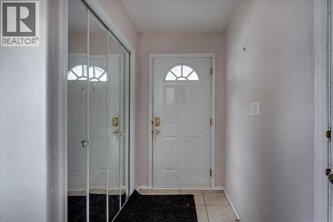
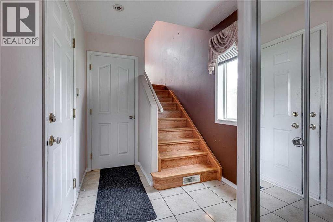
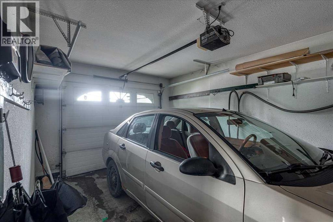
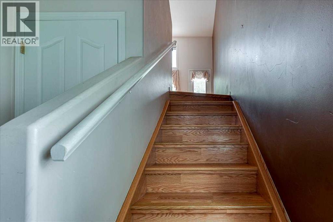
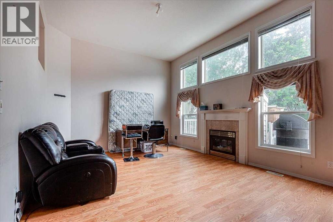
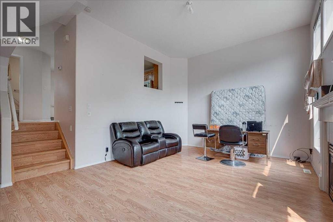
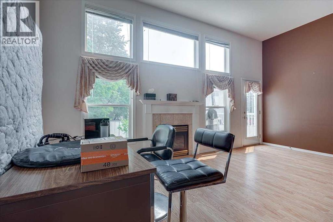
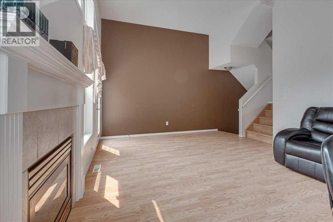
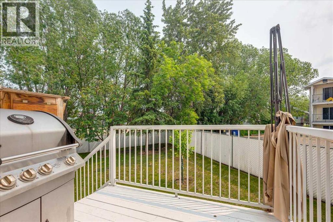
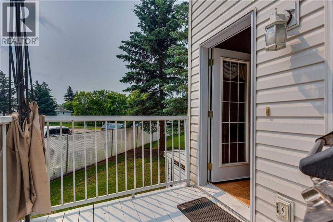
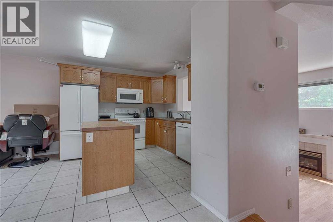
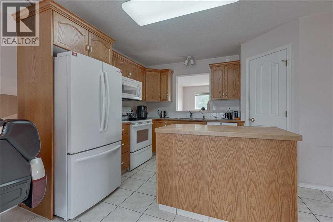
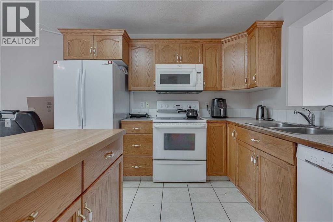
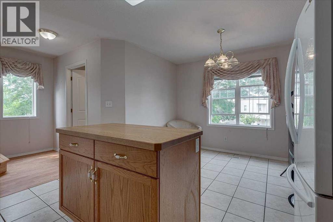
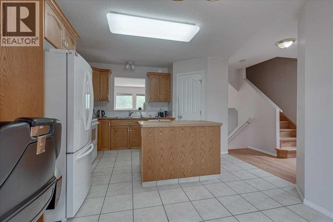
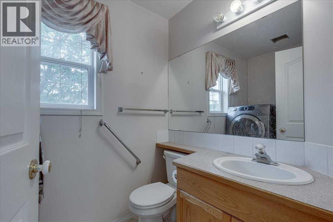
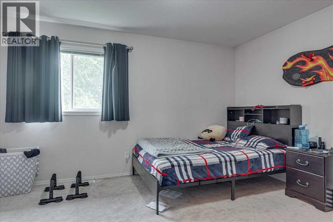
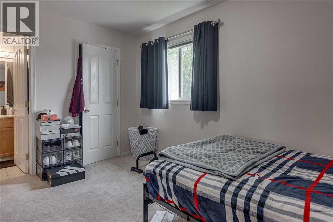
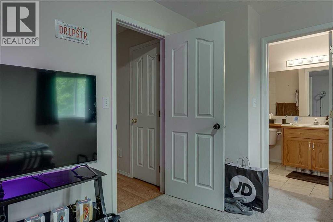
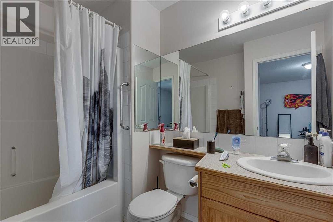
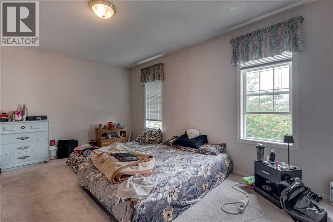
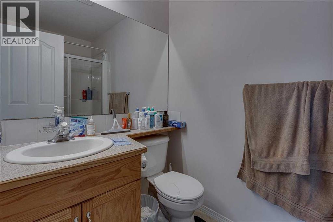
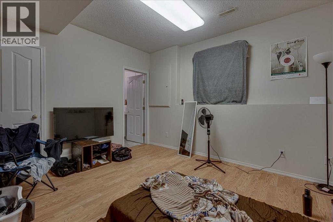
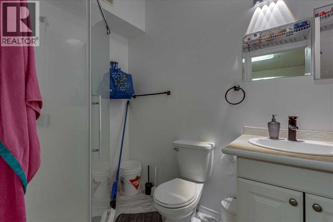

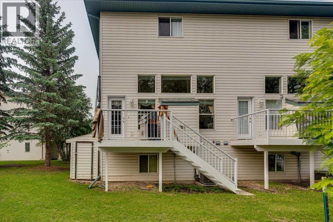
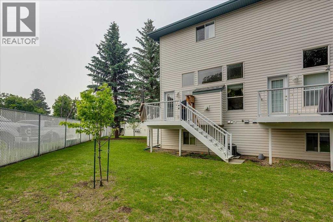
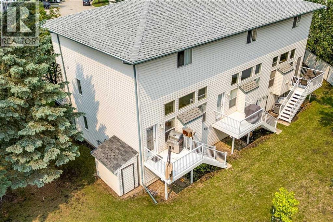

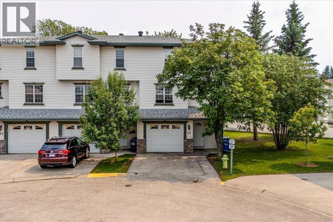
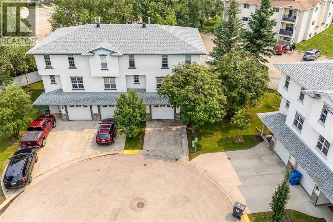
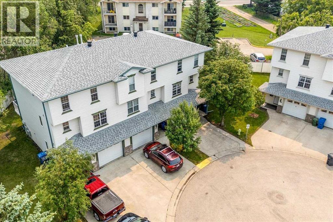
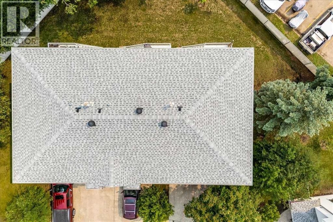
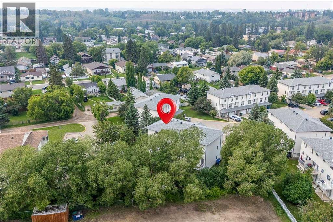
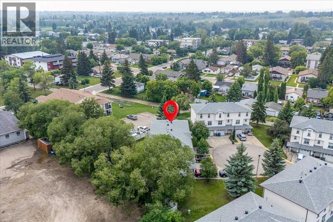
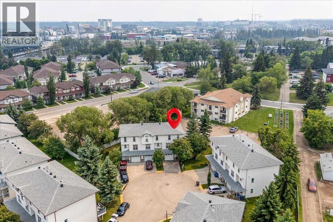
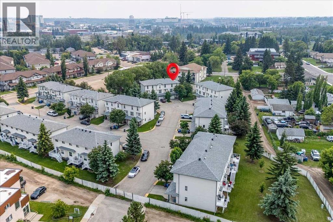
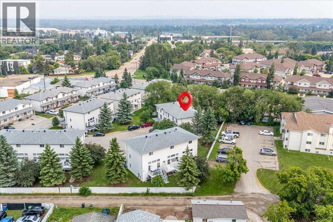
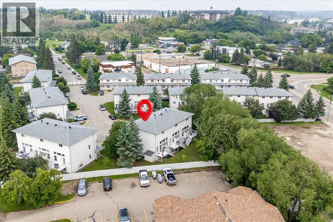
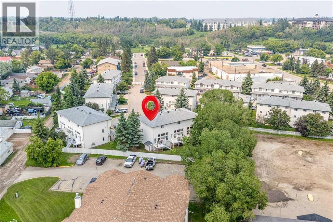
$340 Monthly5 Level split End Unit Townhouse located in a cul-de-sac with a single attached garage. Well appointed home with many great features including a large, bright foyer leading to the basement, the garage and only a few stairs to the 2nd level. There are 3 very generous bedrooms and 3.5 bathrooms! There’s also Central air and vacuum systems, water softener and very little carpeting. The living room on the 2nd level is massive with a dramatically high ceiling and multitude of windows and a gas fireplace making this room very functional, roomy and bright. Off of the massive living room is the door to the deck which has a natural gas hook-up and ready for your enjoyment. A few short steps up from the living room is the spacious kitchen with tiled floors, an island with storage, garburator and a corner pantry as well as a dining area. Also on this floor is a 2 piece bath which houses the laundry. Another short few steps up brings you to the top level which boasts 2 primary bedrooms with ample closet spaces and newer carpet, each bedroom having a 4 piece ensuite. The 3rd bedroom is located in the bright basement with a very large window and its own full bath, a great place for that older child who needs their own space, or it can be set up as gaming/recreational area. Functional home which backs onto a treed yard with no neighbours directly behind. (id:63476)
Property Details
| MLS® Number | A2325481 |
| Property Type | Single Family |
| Community Name | Riverside Meadows |
| Amenities Near By | Schools, Shopping |
| Community Features | Pets Allowed With Restrictions |
| Features | Cul-de-sac, Other, No Animal Home, No Smoking Home, Gas Bbq Hookup, Parking |
| Parking Space Total | 3 |
| Plan | 0024798 |
| Structure | Deck |
Building
| Bathroom Total | 4 |
| Bedrooms Above Ground | 2 |
| Bedrooms Below Ground | 1 |
| Bedrooms Total | 3 |
| Appliances | Water Softener, Dishwasher, Stove, Microwave Range Hood Combo, Washer & Dryer |
| Architectural Style | 5 Level |
| Basement Development | Finished |
| Basement Type | Partial (finished) |
| Constructed Date | 2000 |
| Construction Style Attachment | Attached |
| Cooling Type | Central Air Conditioning |
| Exterior Finish | Brick, Vinyl Siding |
| Fireplace Present | Yes |
| Fireplace Total | 1 |
| Flooring Type | Carpeted, Ceramic Tile, Laminate |
| Foundation Type | Poured Concrete |
| Half Bath Total | 1 |
| Heating Type | Other, Forced Air |
| Size Interior | 1,406 Sqft |
| Total Finished Area | 1406 Sqft |
| Type | Row / Townhouse |
Parking
| Attached Garage | 1 |
Land
| Acreage | No |
| Fence Type | Partially Fenced |
| Land Amenities | Schools, Shopping |
| Landscape Features | Lawn |
| Size Total Text | Unknown |
| Zoning Description | R2 |
Rooms
| Level | Type | Length | Width | Dimensions |
|---|---|---|---|---|
| Second Level | Living Room | 19.17 Ft x 13.58 Ft | ||
| Third Level | Kitchen | 12.33 Ft x 10.67 Ft | ||
| Third Level | Dining Room | 11.08 Ft x 6.58 Ft | ||
| Third Level | 2pc Bathroom | 7.75 Ft x 5.33 Ft | ||
| Fourth Level | Primary Bedroom | 13.75 Ft x 11.50 Ft | ||
| Fourth Level | Primary Bedroom | 16.33 Ft x 12.17 Ft | ||
| Fourth Level | 4pc Bathroom | 8.33 Ft x 4.92 Ft | ||
| Fourth Level | 4pc Bathroom | 6.33 Ft x 8.58 Ft | ||
| Lower Level | Bedroom | 12.58 Ft x 12.08 Ft | ||
| Lower Level | 3pc Bathroom | 5.25 Ft x 7.50 Ft | ||
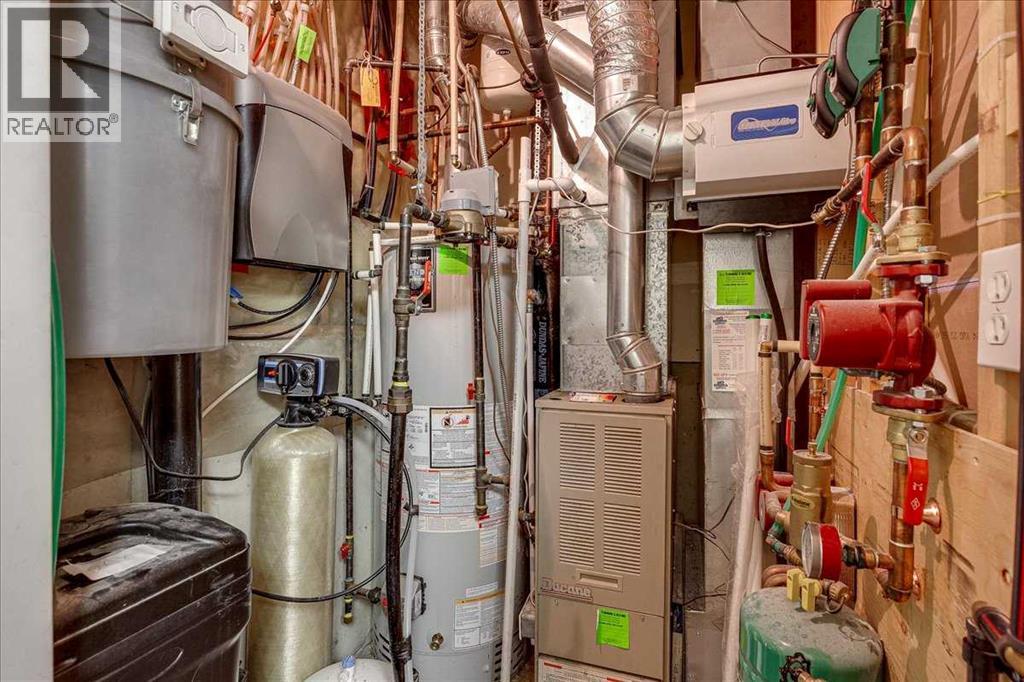
| Lower Level | Furnace | 5.75 Ft x 4.75 Ft |
Contact Us
Contact us for more information

The trademarks REALTOR®, REALTORS®, and the REALTOR® logo are controlled by The Canadian Real Estate Association (CREA) and identify real estate professionals who are members of CREA. The trademarks MLS®, Multiple Listing Service® and the associated logos are owned by The Canadian Real Estate Association (CREA) and identify the quality of services provided by real estate professionals who are members of CREA. The trademark DDF® is owned by The Canadian Real Estate Association (CREA) and identifies CREA's Data Distribution Facility (DDF®)
August 05 2026 12:11:12
Central Alberta REALTORS® Association
Cir Realty